Redefining the Wellness Sanctuary: Inside Michael Dolatowski’s Design for Sana Skin Studio’s New Wynwood Flagship

The intersection of interior architecture and wellness spaces has long struggled to move past the sterile, clinical paradigms that traditionally define aesthetic clinics. Standardized white palettes, harsh fluorescent lighting, and utilitarian fixtures frequently prioritize operational efficiency over psychological comfort, leaving clients navigating spaces that feel transactional rather than restorative. Seeking to disrupt this conventional approach, the skin-health brand Sana Skin Studio enlisted designer Michael Dolatowski to reimagine its flagship location in Miami’s culturally vibrant Wynwood neighborhood. The resulting space moves away from clinical coldness, establishing a sculptural, highly tactile prototype that redefines the architectural language of modern skincare retail.
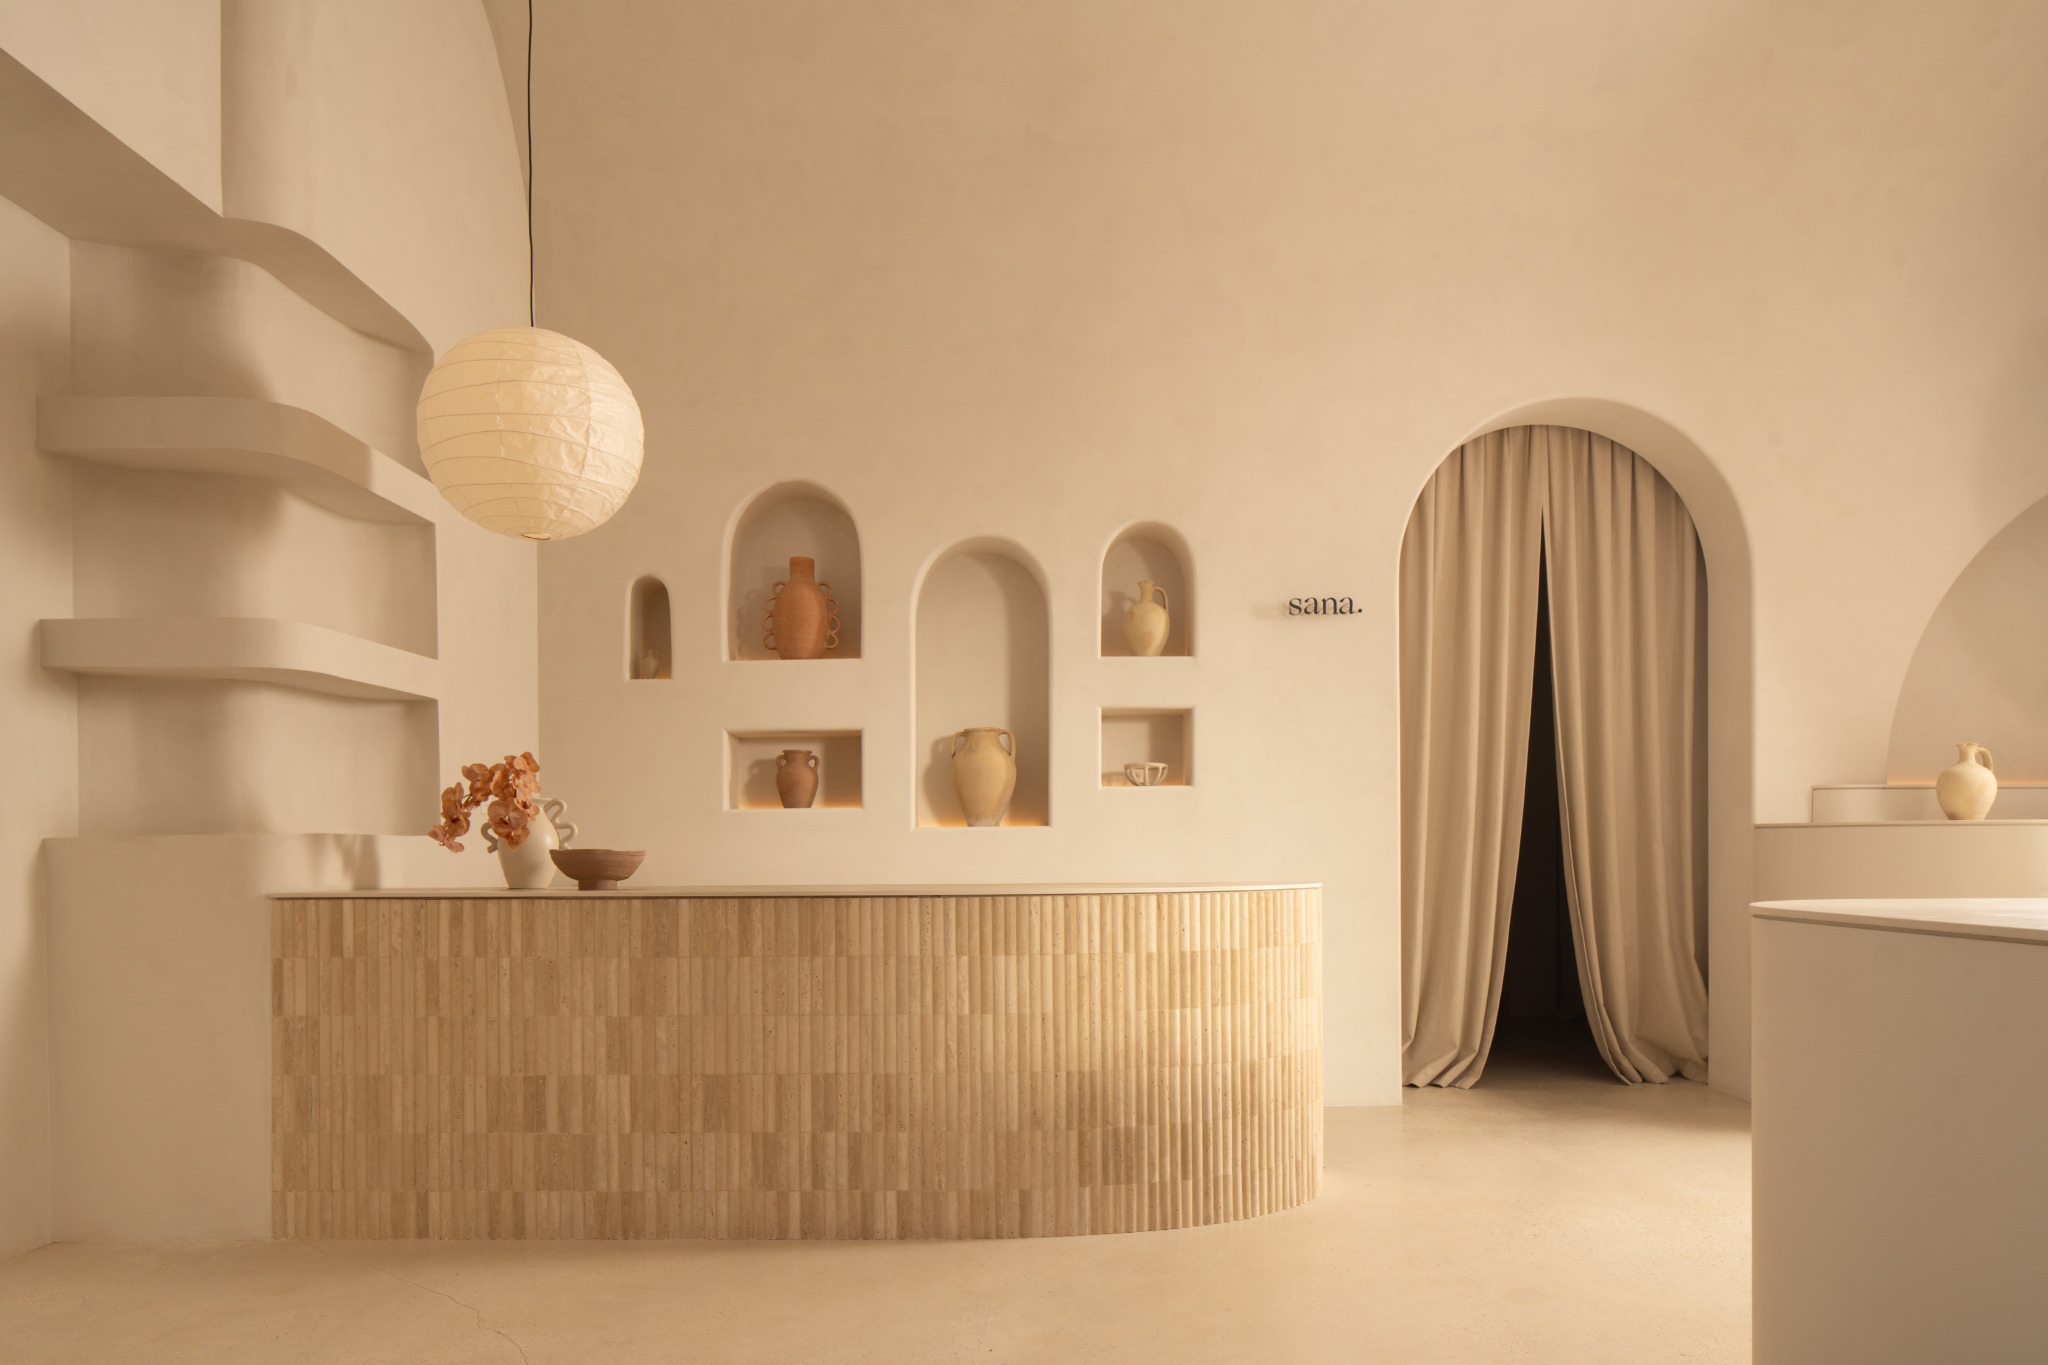
Main Facts and Architectural Concept
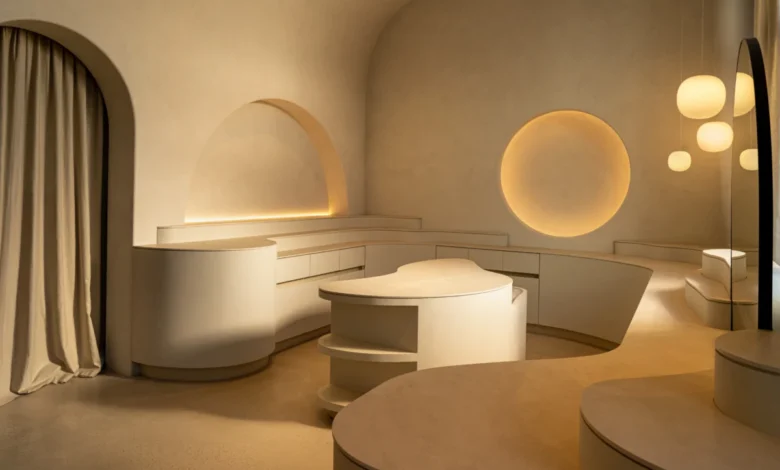
Occupying a prominent space in Miami’s arts district, the newly opened Sana Skin Studio Wynwood flagship spans a generous footprint defined by soaring, nearly 15-foot ceilings and an unyielding commitment to organic, fluid geometry. Rather than relying on traditional partitions or hard architectural dividers to segregate retail zones from treatment areas, Dolatowski utilized tonal linen curtains and sweeping spatial transitions. This design choice allows the entire interior to function as a singular, continuous sculpture.

The spatial configuration addresses several structural constraints with creative ingenuity. For instance, pre-existing structural columns protruding into the room were cleverly masked by transforming the surrounding wall space into a large, illuminated circular feature that accentuates the verticality of the room. Overhead, vaulted ceilings change direction along the main corridor, generating a contemplative, almost cathedral-like atmosphere that slows the visitor’s pace immediately upon entry.
The color palette is anchored by a soothing, monochromatic application of creamy beige. Limewashed walls, executed using a meticulous two-layer technique from JH Wall Paints, introduce subtle depth and light diffusion across smooth surfaces. Materiality plays a crucial role in grounding the ethereal spatial quality: hand-formed terracotta bricks from Clay Imports line the corridors with tactile warmth, while fluted travertine anchors the point-of-sale station with natural geological weight. In high-traffic zones, Cosentino Dekton counters provide the necessary ultra-durable, easy-to-maintain performance without sacrificing aesthetic integrity.

A single, deliberate departure from the neutral scheme occurs in the restroom, which is saturated in a rich, deep terracotta red. This chromatic shift serves as a direct architectural homage to the warmer, saturated color tones utilized in the brand’s original Wynwood iteration, bridging the gap between Sana’s historical identity and its contemporary maturation.
Chronology and Brand Evolution

The opening of the Wynwood flagship represents a significant milestone in a timeline that began nearly six years ago. Sana Skin Studio was founded in 2020 by Valentina Hernandez Botero and George Dufournier, launching its inaugural location in the very same Miami neighborhood just before the onset of the global COVID-19 pandemic. Derived from the Spanish verb "sanar," meaning "heal," the brand was established with a core philosophy centered on long-term skin health and cellular vitality rather than superficial, short-term aesthetic fixes.
The original Wynwood location, conceived under severe financial constraints and a tight operational timeline, was described by Dolatowski as possessing the transient quality of a film set design. Despite its modest beginnings, the studio struck a chord with consumers seeking a holistic approach to skincare. Building upon this initial market validation, the founders steadily expanded their footprint, opening subsequent locations in affluent Miami-Dade enclaves such as Coconut Grove and Fort Lauderdale.

These intermediate projects served as testing grounds for architectural concepts, allowing the design team to refine spatial flow, material durability, and lighting strategies. The recent closure of the original Wynwood venue made way for the new flagship—a space that synthesizes the lessons of the past four years into a definitive brand prototype. By distilling the architectural elements that resonated most with clients across all locations, Dolatowski and the founders successfully transitioned the brand from its scrappy origins into a mature, highly polished retail architecture concept.
Supporting Data and Design Influences

The interior design philosophy of the Wynwood flagship draws heavily from traditional Japanese aesthetic principles, specifically the concepts of wabi-sabi, minimalism, and spatial intentionality. Paper lanterns float effortlessly overhead, casting a diffused, shadowless glow that eliminates the harshness of modern commercial lighting. Furthermore, miniature Zen gardens integrated directly into select retail islands invite tactile interaction and psychological decompression, transforming passive product browsing into a meditative ritual.
The integration of sustainable and tactile building materials reflects broader shifts in contemporary interior architecture toward sensory-rich, grounding environments. According to recent market analysis within the commercial architecture sector, wellness-focused retail spaces incorporating biophilic elements, natural stone, and non-toxic mineral paints experience higher customer dwell times and improved brand loyalty metrics compared to their clinical counterparts. By prioritizing hand-formed terracotta, natural travertine, and limewash coatings—materials free from heavy VOCs—Sana Skin Studio aligns its physical environment with its holistic health mission.

Official Responses and Statements
Reflecting on the evolution of the project, designer Michael Dolatowski emphasizes the intentional reduction of visual clutter in favor of pure, expressive forms. "If anything, we subtracted a little bit in Wynwood and leaned more into the sculptural form," Dolatowski explains. Addressing the broader urban context of the location, he notes the stark contrast between the frenetic energy of the surrounding arts district and the interior sanctuary: "There is a lot going on visually, and this is kind of a counterpoint to that. We always wanted to create this feeling of a deep breath. It is minimal while still being quite expressive in form."

Co-founders Valentina Hernandez Botero and George Dufournier envisioned the space not merely as a service provider’s office, but as a temple of routine self-care. This operational philosophy is reflected in the internal terminology of the business, where aestheticians are formally designated as "skin healers." Dolatowski reinforces this paradigm shift, noting that the architectural layout is intentionally structured to encourage repeat visits. "It’s meant to be a place you come back to," he says. "It’s really about transformation over time."
Broader Impact and Market Implications

The unveiling of Sana Skin Studio’s Wynwood flagship signals a broader evolution within the luxury wellness and medical spa sectors. As consumers increasingly seek refuge from urban density and digital fatigue, the physical environments of beauty and wellness brands are undergoing a metamorphosis. Retail spaces are no longer judged solely by their inventory or service menu, but by their capacity to deliver holistic psychological restoration.
By commissioning bespoke architectural interventions that eschew modular, off-the-shelf salon furniture in favor of continuous sculptural forms and artisanal materials, Sana Skin Studio has established a competitive benchmark for emerging wellness brands. The Wynwood flagship proves that commercial viability and architectural purity are not mutually exclusive; rather, thoughtful spatial design can actively reinforce a brand’s core health narrative. As Sana prepares to scale this new prototype to future markets, the project stands as a testament to the power of subtraction, material honesty, and spatial continuity in contemporary interior design.