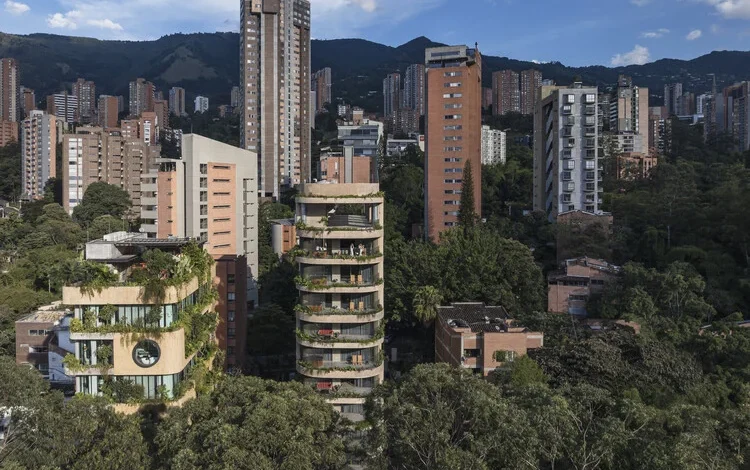
The 23 Living project, a residential development designed by the Medellín-based firm Plan:b arquitectos, stands as a sophisticated response to the complex urban and topographical conditions of Colombia’s second-largest city. Situated in the Provenza neighborhood, an area synonymous with upscale living and a burgeoning commercial scene, the project navigates the inherent difficulties of a narrow, elongated plot characterized by a steep incline. By integrating a public pedestrian thoroughfare into its private residential framework, the development challenges traditional notions of gated exclusivity, offering a new model for urban permeability in the Aburrá Valley.
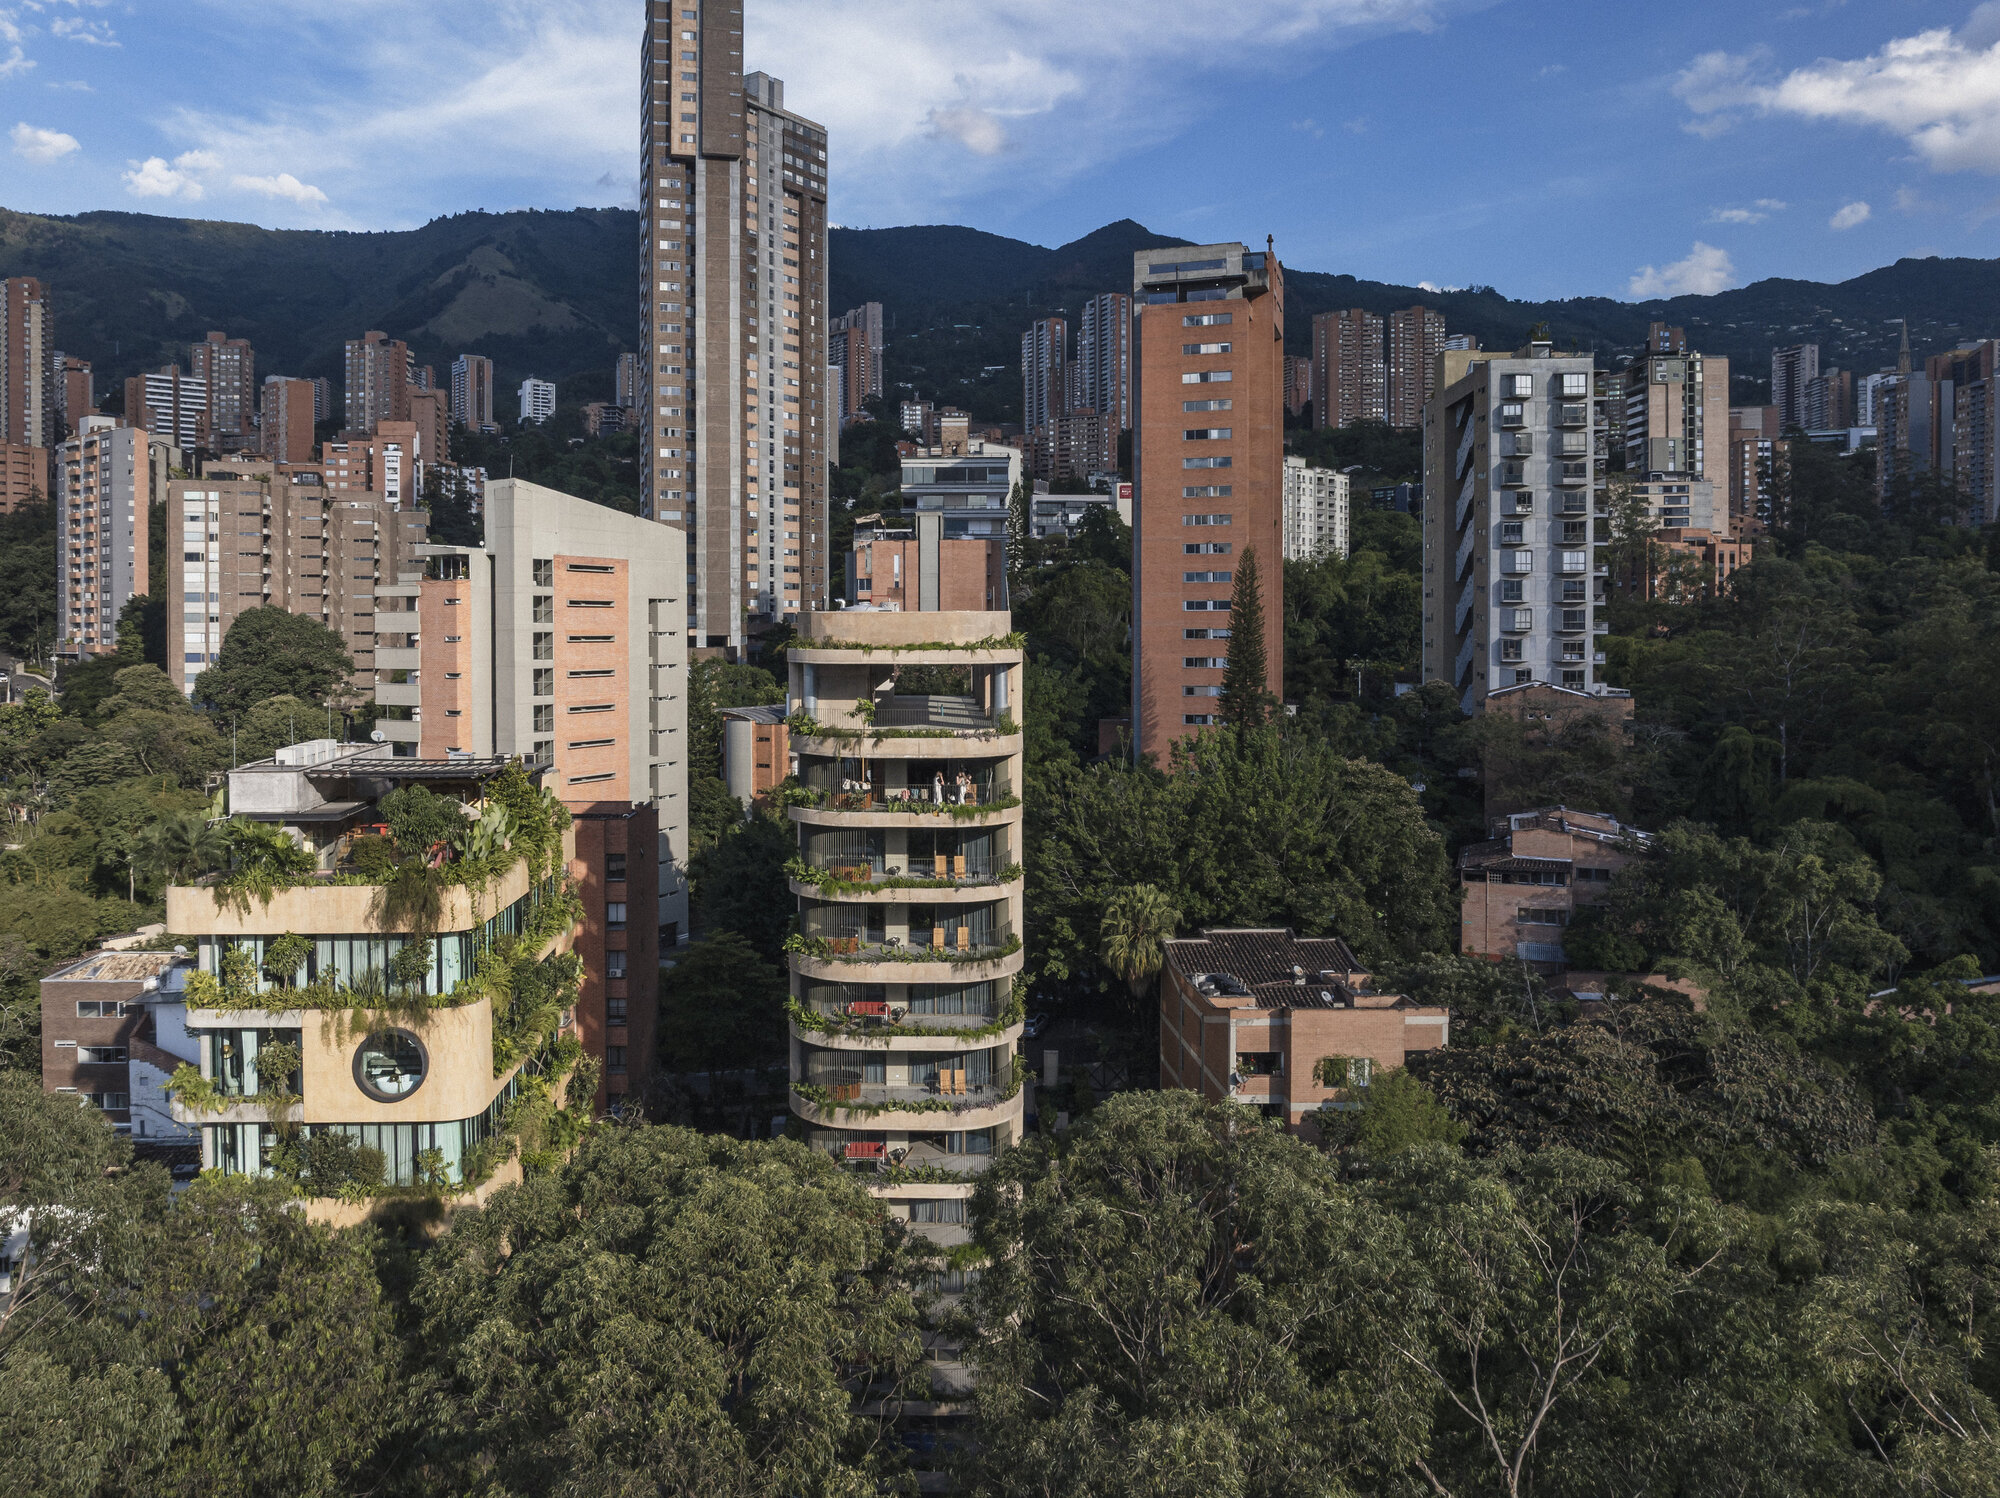
Urban Context and the Topography of Medellín
Medellín’s geography is defined by the dramatic slopes of the Andes Mountains, which hem in the city within the narrow Aburrá Valley. This topography has historically dictated the city’s urban growth, leading to an irregular grid where streets often follow the natural contours of the land or ascend sharply against them. The Provenza neighborhood, located within the larger El Poblado district, is a prime example of this condition. Once a quiet residential enclave, Provenza has evolved into a dense hub of gastronomy, tourism, and high-end housing.
The site for 23 Living presented a specific set of challenges: a deep, narrow footprint with a significant vertical drop from its highest to lowest points. Standard residential designs in such areas often rely on massive retaining walls or isolated towers that disconnect the street level from the building’s interior life. Plan:b arquitectos, led by Felipe and Federico Mesa, opted for a different approach, viewing the slope not as an obstacle but as a generative element for the building’s form and its relationship with the city.
Architectural Innovation: The Stepped Public Path
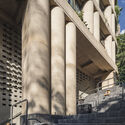
The most distinctive feature of 23 Living is the inclusion of a stepped public path on the southern side of the building. In a city where private developments often prioritize security through physical barriers, the decision to incorporate a public shortcut through the block is a significant civic gesture. This path effectively bridges two disparate points of the neighborhood’s irregular grid, shortening pedestrian routes and fostering a sense of connectivity.
The architects proposed this "urban bridge" to mitigate the isolation typically caused by long, continuous building facades on steep hills. By ceding a portion of the private lot to public use, the project enhances the walkability of Provenza. The staircase is integrated into the building’s structural language, utilizing the same raw concrete and tropical landscaping that define the residential units. This creates a blurred boundary between the public realm and the private domestic space, a hallmark of Plan:b’s "permeable architecture" philosophy.
Design Specifications and Materiality
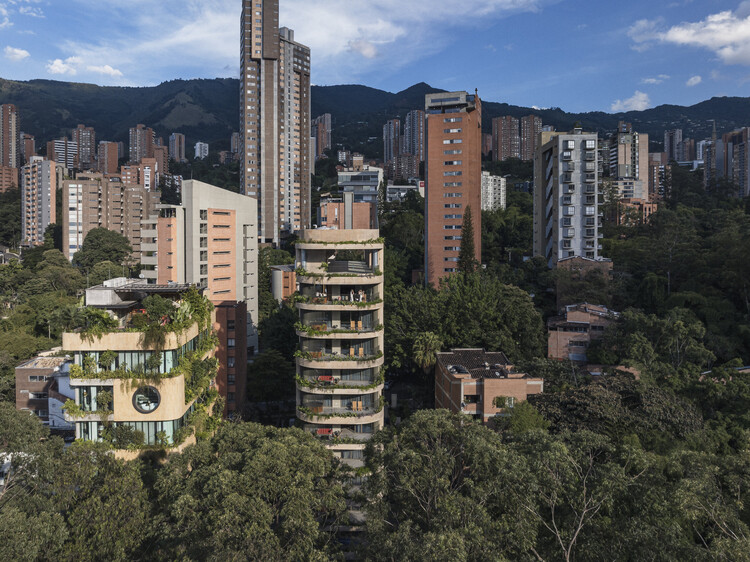
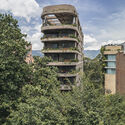
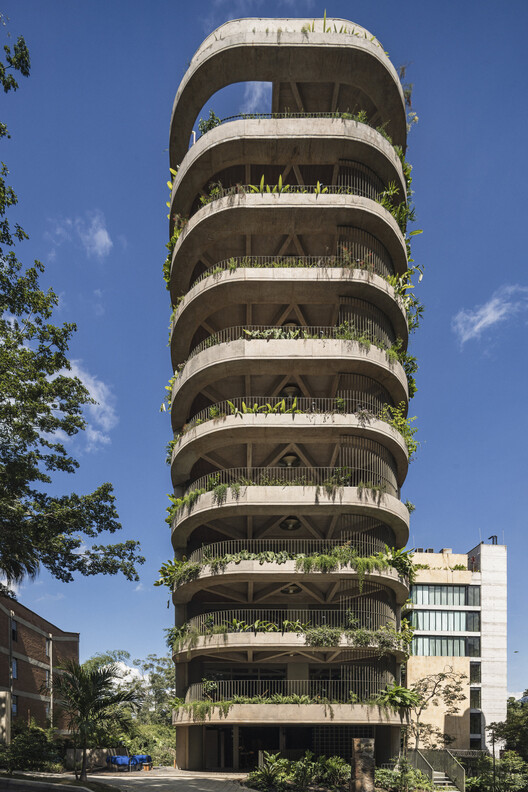
The building’s massing is a direct reflection of the site’s longitudinal nature. 23 Living is composed of a series of stepped volumes that descend with the slope, ensuring that each level maintains a connection to the exterior and receives ample natural light. This "cascading" effect reduces the visual impact of the building’s height when viewed from the street, allowing it to harmonize with the surrounding tree canopy and neighboring low-rise structures.
The material palette is intentionally restrained and durable, suited to Medellín’s humid subtropical climate. Exposed concrete serves as the primary structural and aesthetic medium, providing thermal mass and a sense of permanence. This is softened by the extensive use of wood in balconies and interior finishes, as well as integrated planters that allow tropical vegetation to spill over the edges of the building.
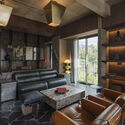
The residential units themselves are designed to maximize cross-ventilation and views of the valley. Large floor-to-ceiling openings and deep balconies serve as "outdoor rooms," an essential feature in a city known as the "City of Eternal Spring," where the climate allows for year-round indoor-outdoor living. The internal layout of the apartments follows the logic of the slope, with split-level arrangements in some units that mirror the external topography.
Chronology of Development
The development of 23 Living followed a multi-year timeline that reflects the complexities of building in Medellín’s high-density zones:
- Site Acquisition and Commission (2021-2022): The developer identified the long, sloped plot in Provenza. Plan:b arquitectos was commissioned due to their expertise in handling difficult terrains and their reputation for socially conscious design.
- Design and Permitting (2022-2023): The design phase involved extensive topographical surveys and negotiations with urban planners. The proposal for the public path required specific approvals to ensure it met municipal safety and accessibility standards while remaining part of the private property’s maintenance responsibility.
- Excavation and Foundation (2023-2024): Given the steep incline, the excavation phase was technically demanding. A sophisticated shoring and drainage system was implemented to stabilize the hillside and protect adjacent structures.
- Structural Completion (2024-2025): The concrete skeleton of the building was cast in situ, with the stepped volumes gradually taking shape. The public staircase was constructed concurrently with the main structure.
- Inauguration and Public Integration (2026): The project was completed and opened for occupancy. The public path was officially opened to the neighborhood, immediately becoming a frequently used shortcut for local residents and tourists.
Supporting Data and Urban Impact
The impact of 23 Living can be quantified through its contribution to urban density and pedestrian infrastructure. The project occupies a lot that was previously underutilized, adding significant residential density to a high-demand area without exacerbating the "canyon effect" often seen in modern developments.
- Plot Dimensions: A narrow ratio of approximately 1:5 (width to depth), which influenced the linear organization of the apartments.
- Elevation Change: A total drop of several meters across the length of the lot, managed through a series of six primary terrace levels.
- Public Amenity: The staircase provides a 24-hour public thoroughfare, reducing the walking distance between parallel streets by nearly 150 meters.
- Environmental Strategy: The building utilizes passive cooling techniques, eliminating the need for mechanical air conditioning in most residential areas, which significantly reduces the long-term carbon footprint of the development.
Reactions and Architectural Analysis
The architectural community in Colombia has noted 23 Living as a successful example of "generous architecture." In reviews, critics have praised the project for its refusal to turn its back on the city. While many luxury developments in El Poblado are criticized for creating "islands" of wealth, 23 Living is seen as an attempt to weave the private and public sectors together.
Local residents in Provenza have reportedly responded positively to the new pedestrian link. Before the building’s completion, the long block forced pedestrians to take circuitous routes around steep, often poorly lit corners. The new path, being overlooked by the balconies of the 23 Living units, benefits from "natural surveillance," making it a safer and more attractive option for those navigating the neighborhood on foot.
From a technical perspective, the project demonstrates Plan:b’s ability to translate complex environmental data into clear architectural forms. By aligning the building’s axis with the prevailing winds of the Aburrá Valley, the architects have ensured that the interior corridors and living spaces remain cool and well-ventilated, addressing the increasing urban heat island effect in Medellín.
Broader Implications for Latin American Urbanism
23 Living serves as a microcosm of the "Medellín Model" of urban transformation, which emphasizes high-quality design and public infrastructure as tools for social cohesion. While this model is most famous for its large-scale public projects like the Metrocable and the España Library, 23 Living proves that the same principles can be applied to private-sector residential developments.
The project suggests that private developers can gain value not by isolating their buildings from the street, but by actively contributing to the urban ecosystem. In dense Latin American cities where space is at a premium and topography is a constant challenge, the "stepped" and "permeable" approach of Plan:b arquitectos offers a blueprint for future growth.

As Medellín continues to densify, the lessons of 23 Living—particularly regarding the integration of public paths and the sensitive handling of steep terrain—will likely influence a new generation of architects and urban planners. The project confirms that even on the most difficult plots, architecture can serve as a bridge between the private needs of residents and the collective needs of the city.