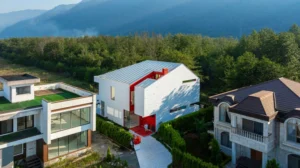
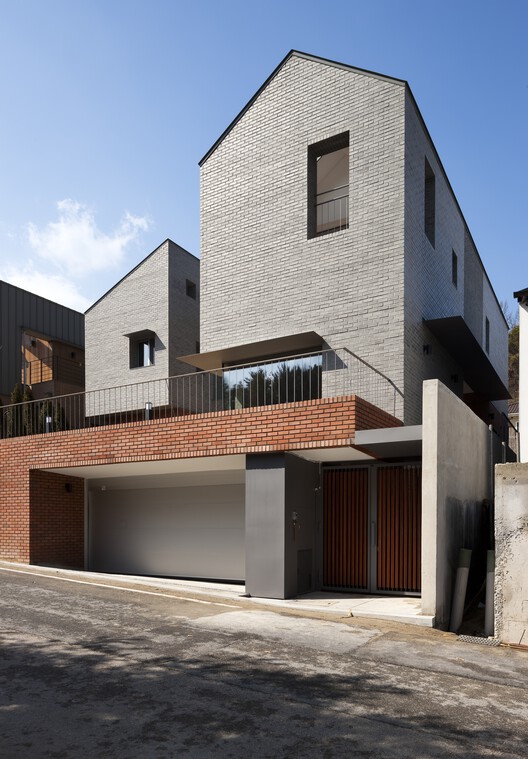
Nestled amidst the undulating topography of Hagi-dong in Daejeon, South Korea, the recently completed Hagidong House 2 stands as a compelling synthesis of ancestral spatial philosophy and contemporary residential requirements. Designed by the acclaimed architectural firm Hyunjoon Yoo + Partners, the residence serves as a case study in how traditional Korean architectural principles—specifically those defining the Hanok—can be successfully translated into modern urban living environments. The project was officially unveiled to the public on September 17, 2026, marking a significant milestone in the regional development of Daejeon’s residential architectural landscape.
Architectural Concept and Spatial Philosophy
At its core, the project was driven by a fundamental mandate: to create a sanctuary of absolute privacy for a family of four, while simultaneously maintaining a dialogue with the sloping landscape upon which the structure rests. The architects drew inspiration from the Hanok, a traditional Korean dwelling that prioritizes the relationship between the built environment and the natural world, as well as the strategic layering of spaces to ensure domestic seclusion.
In the traditional Hanok, the concept of "Madang" (an inner courtyard) serves as a centralizing element that organizes life within the house. Hyunjoon Yoo + Partners adapted this concept for Hagidong House 2, utilizing the courtyard not merely as an aesthetic feature, but as a functional buffer that shields the interior from the gaze of the street and neighboring structures. By elevating certain living areas and utilizing varying floor levels that mimic the gradient of the hillside, the design team effectively manipulated sightlines to maximize openness within the home while maintaining an impenetrable perimeter of privacy.
The Evolution of the Project: A Chronology
The development of Hagidong House 2 followed a rigorous timeline, reflecting the complexity of modern residential construction in South Korea. The project commenced with an intensive site analysis in late 2024, focusing on the geotechnical challenges posed by the gradual slope of the Hagi-dong plot.
- Q4 2024: Completion of initial site analysis and preliminary design conceptualization. The focus was placed on mitigating the challenges of the slope while preserving the natural soil profile.
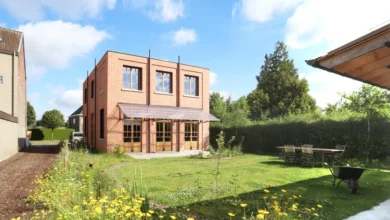
- Q1 2025: Finalization of blueprints and securing of municipal building permits. During this phase, the architects refined the material palette, opting for a combination of brick and wood to harmonize with the surrounding natural greenery.
- Q2 2025 – Q2 2026: Active construction phase. This period involved significant structural engineering to accommodate the multi-level layout and the integration of high-performance insulation and climate-control systems designed for the harsh seasonal shifts in Daejeon.
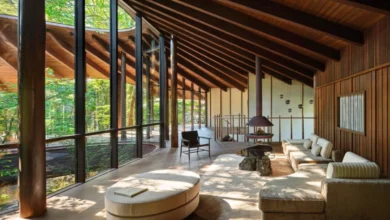
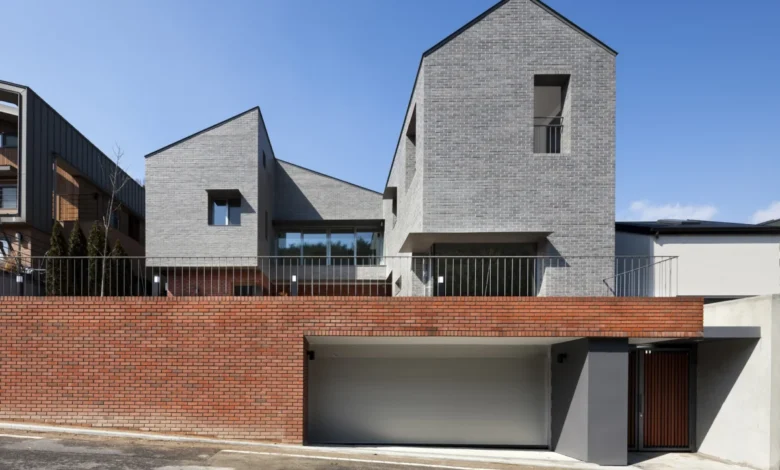
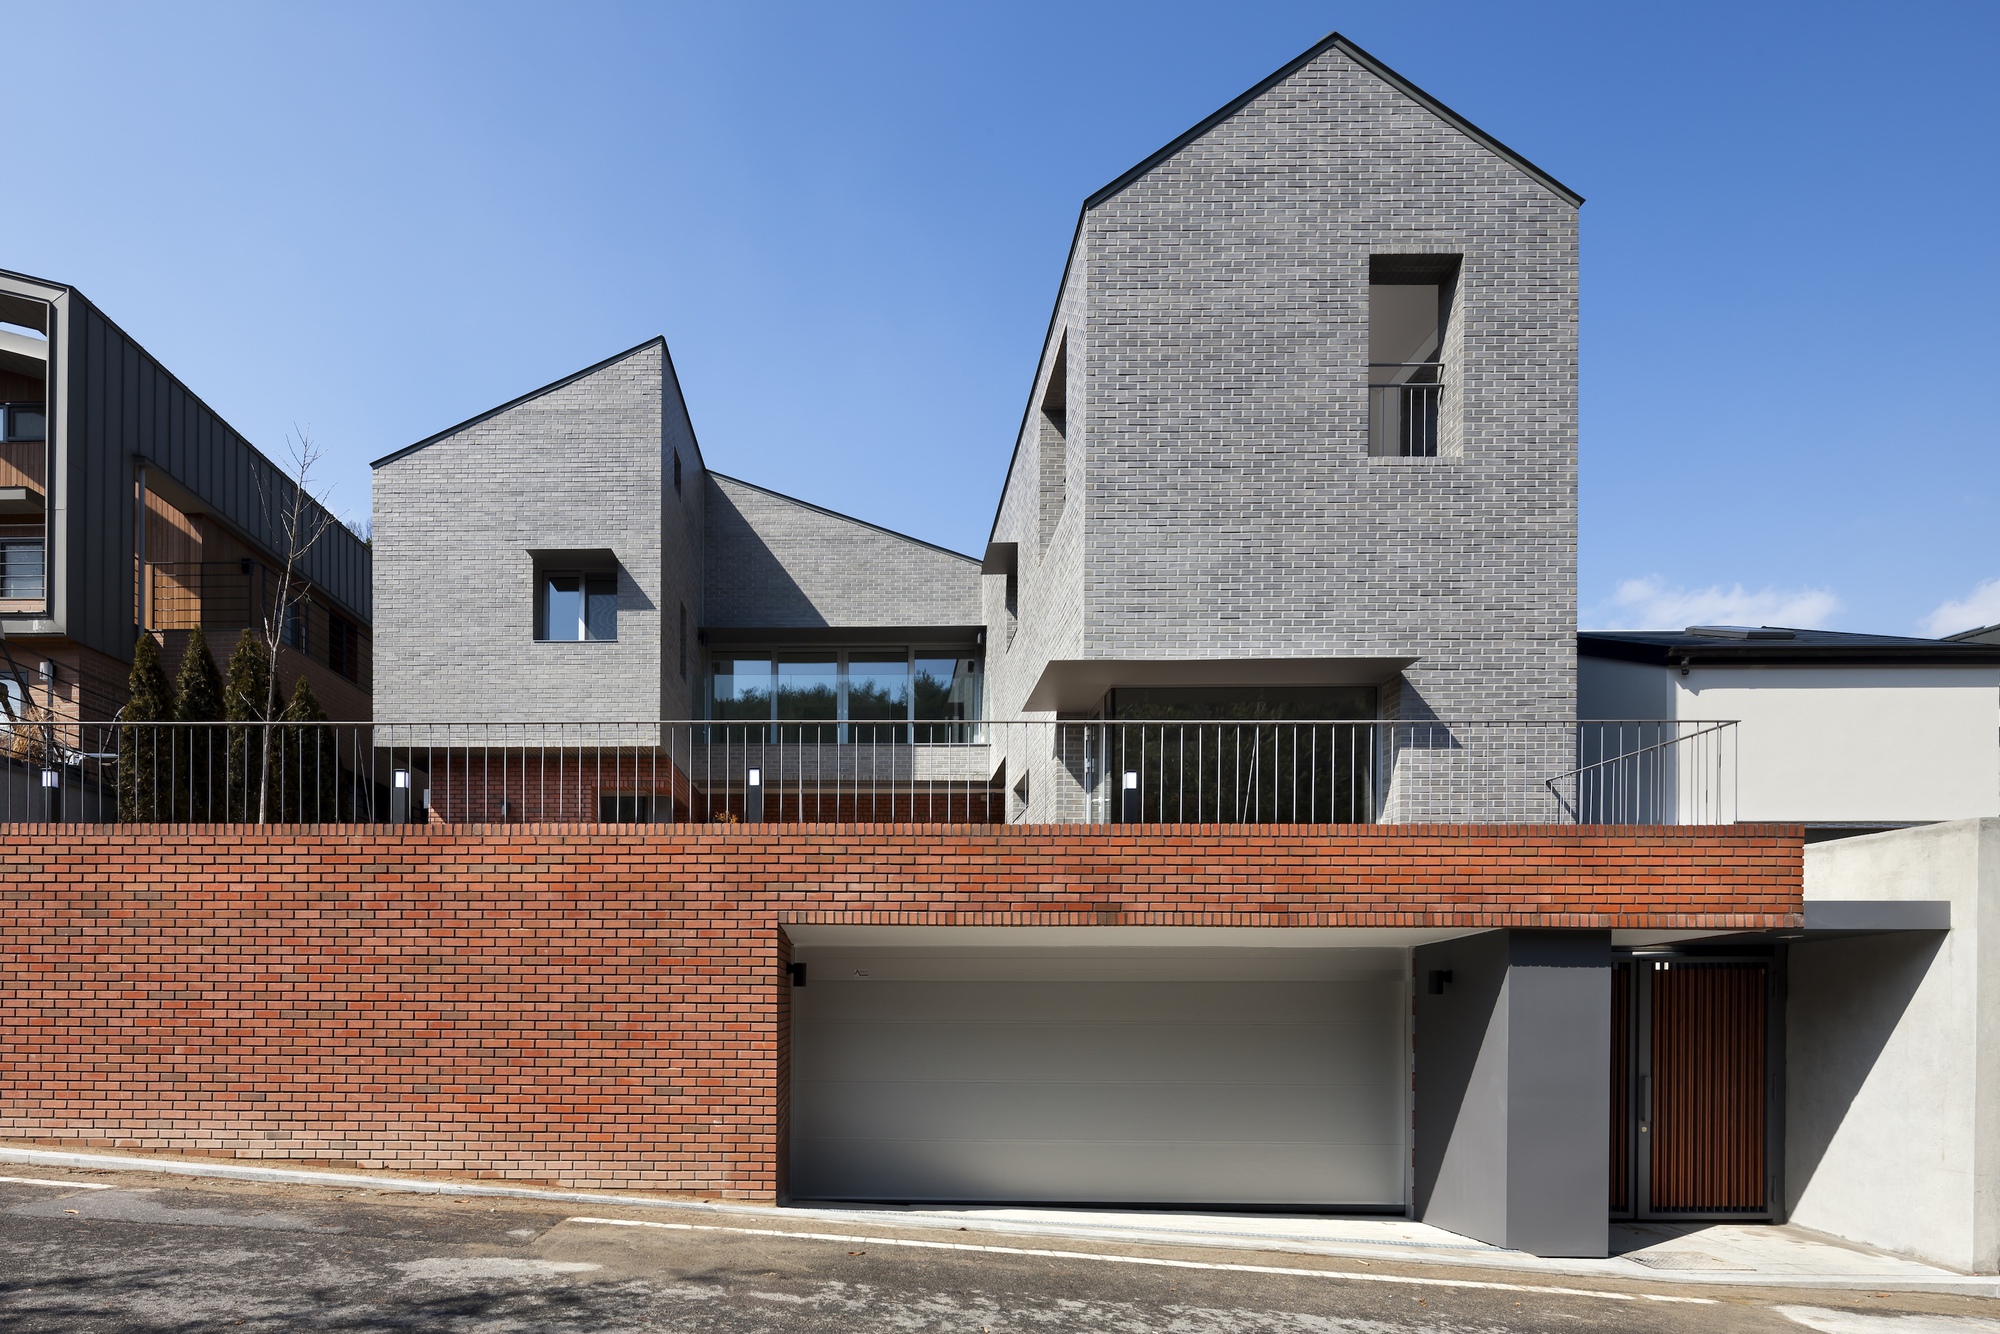
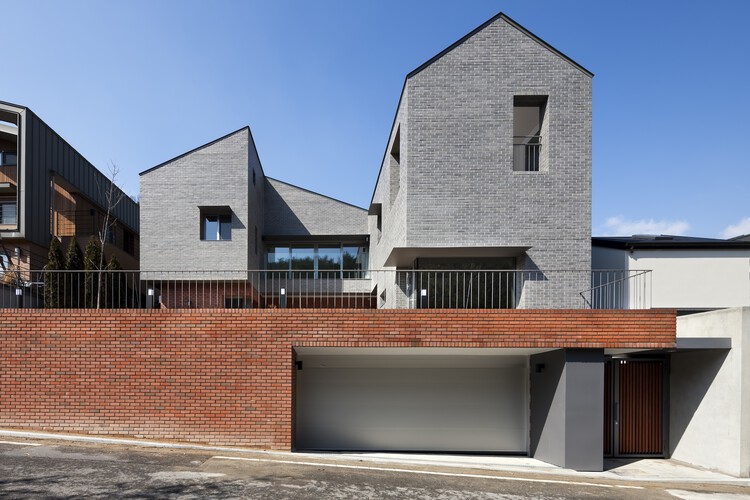
- September 2026: Final inspections and project handover. The house was formally documented by architectural photographer Youngchae Park, whose imagery highlighted the interplay between the geometric brick facade and the warm, organic textures of the interior timber elements.
Materiality and Technical Specifications
The structural integrity of Hagidong House 2 is anchored by its deliberate use of materials. The exterior, defined by its robust brickwork, provides a solid, protective shell that reflects the permanence of the surrounding landscape. The choice of brick was not merely an aesthetic decision; it serves as a thermal mass, aiding in the passive regulation of internal temperatures throughout the year—an essential feature in the climate of South Korea.
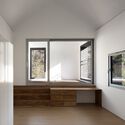
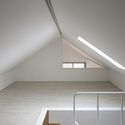
Inside, the transition from public to private is marked by a shift in materiality. The interior spaces feature extensive use of light-colored wood, which serves to soften the architectural rigidness of the exterior. This dualism is a hallmark of Hyunjoon Yoo + Partners, who frequently employ high-contrast textures to define the user’s experience of space. The structural engineering team utilized a reinforced concrete frame finished with masonry, allowing for the large spans and open-plan living areas that characterize the residence’s central floor plate.
Supporting Data and Demographic Context
Daejeon, often referred to as the "Silicon Valley of Korea" due to its concentration of research institutes and technology companies, has seen a surge in demand for bespoke residential architecture. The Hagi-dong district has become a focal point for families seeking a balance between the convenience of the city and the serenity of the foothills.
Data from the regional urban planning office suggests that residential projects like Hagidong House 2 are becoming increasingly vital as the city grapples with the limitations of high-rise apartment living. While the majority of the population resides in standardized high-density complexes, there is a measurable trend among the middle-to-upper-income demographic toward single-family homes that offer customized spatial layouts. The project serves as a practical model for how individual plots can be optimized to offer the same level of comfort as a large apartment, while providing the added benefit of private exterior space.
Official Statements and Architectural Reception
While Hyunjoon Yoo + Partners has maintained a professional focus on the technical execution of the project, industry observers have noted the significance of the firm’s contribution to the ongoing conversation about modern Korean identity. In professional forums, the firm has emphasized that the goal was not to replicate the past, but to "modernize the spirit of the Hanok."
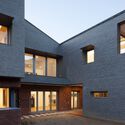
By distilling the essence of the traditional courtyard house—light, air, and the mediation of privacy—the firm has demonstrated that architectural heritage can function as a bridge to the future rather than a static relic. The reception within the architectural community has been largely positive, with critics pointing to the project’s successful navigation of the "privacy versus transparency" paradox—a challenge that defines much of contemporary urban housing design.
Broader Implications and Urban Impact
The implications of Hagidong House 2 extend beyond its function as a private residence. It contributes to a broader architectural movement in South Korea that seeks to reclaim the concept of the "home" from the ubiquity of industrial-scale housing. By demonstrating that a single-family home can be both sustainable and culturally resonant, the project provides a blueprint for future residential development in the region.
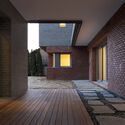
Furthermore, the design challenges the notion that privacy requires complete isolation. By utilizing the slope of the land and the strategic placement of windows and courtyards, the house maintains a relationship with its environment. It suggests that, even in a dense urban environment, residents can achieve a sense of seclusion without sacrificing access to natural light and ventilation.
As Daejeon continues to grow, the pressure to develop more land will only increase. The methodology employed by Hyunjoon Yoo + Partners offers a sustainable alternative to the typical "cut-and-fill" site preparation that often erodes the character of hilly terrains. By working with the natural topography, the architects have preserved the local ecosystem, ensuring that the house sits in harmony with the land rather than dominating it.
In summary, Hagidong House 2 stands as a testament to the power of thoughtful, context-aware design. It is a work that acknowledges the historical weight of Korean architectural tradition while embracing the technical and social realities of the 21st century. Through its careful integration of form, material, and spatial hierarchy, the residence provides not only a home for its inhabitants but also a valuable lesson in the enduring relevance of architectural innovation. As the project enters its first cycle of occupancy, it will undoubtedly serve as a reference point for architects and planners interested in the future of residential life in South Korea’s evolving urban centers.