Beyond the Product Shelf: How a New SoHo Flagship Redefines Modern Beauty Retail

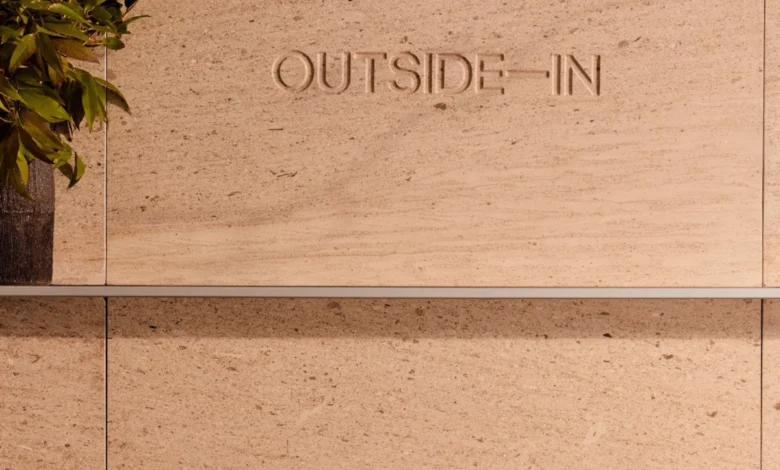
The modern retail landscape is undergoing a quiet, yet profound, architectural evolution. Across major metropolitan hubs, consumer fatigue with purely transactional shopping has forced brands to reconsider the fundamental purpose of physical storefronts. Rather than acting as static warehouses for inventory, new flagships are increasingly engineered as multi-sensory destinations that prioritize community, hospitality, and immersive spatial design. This paradigm shift is perhaps most acutely visible in the beauty and wellness sector, where sensory engagement is paramount.
Nowhere is this transformation more evident than at 31 Crosby Street in New York City’s historic SoHo neighborhood. In a collaborative project spearheaded by Carisa Janes—founder of Hourglass Cosmetics and Outside In, alongside her role as owner and brand architect of Nature of Things—a new retail concept has opened its doors. Blending dedicated brand flagships with a fragrance gallery, a specialized café, and a secluded garden, the space redefines what it means to visit a brick-and-mortar beauty store. Designed in collaboration with Shanghai-based F.O.G. Architecture, marking the studio’s inaugural project in the United States, the development challenges the traditional boundaries of commerce by merging architecture, nature, and daily ritual.
Main Facts and Architectural Concept
The multi-brand concept occupying the Crosby Street address brings together distinct yet complementary experiences under a single roof. The physical environment houses dedicated flagships for both Outside In and Nature of Things, a specialized fragrance gallery, and the Outside In Café, which opens directly onto a private garden.
Rather than relying on conventional fluorescent retail lighting and rigid product aisles, the spatial narrative relies on organic geometry, tactile surfaces, and dynamic illumination. The interior architecture is orchestrated to encourage unhurried exploration. Visitors are invited to move fluidly between skincare consultations, fragrance discovery, and social respite without the immediate pressure of a commercial transaction.
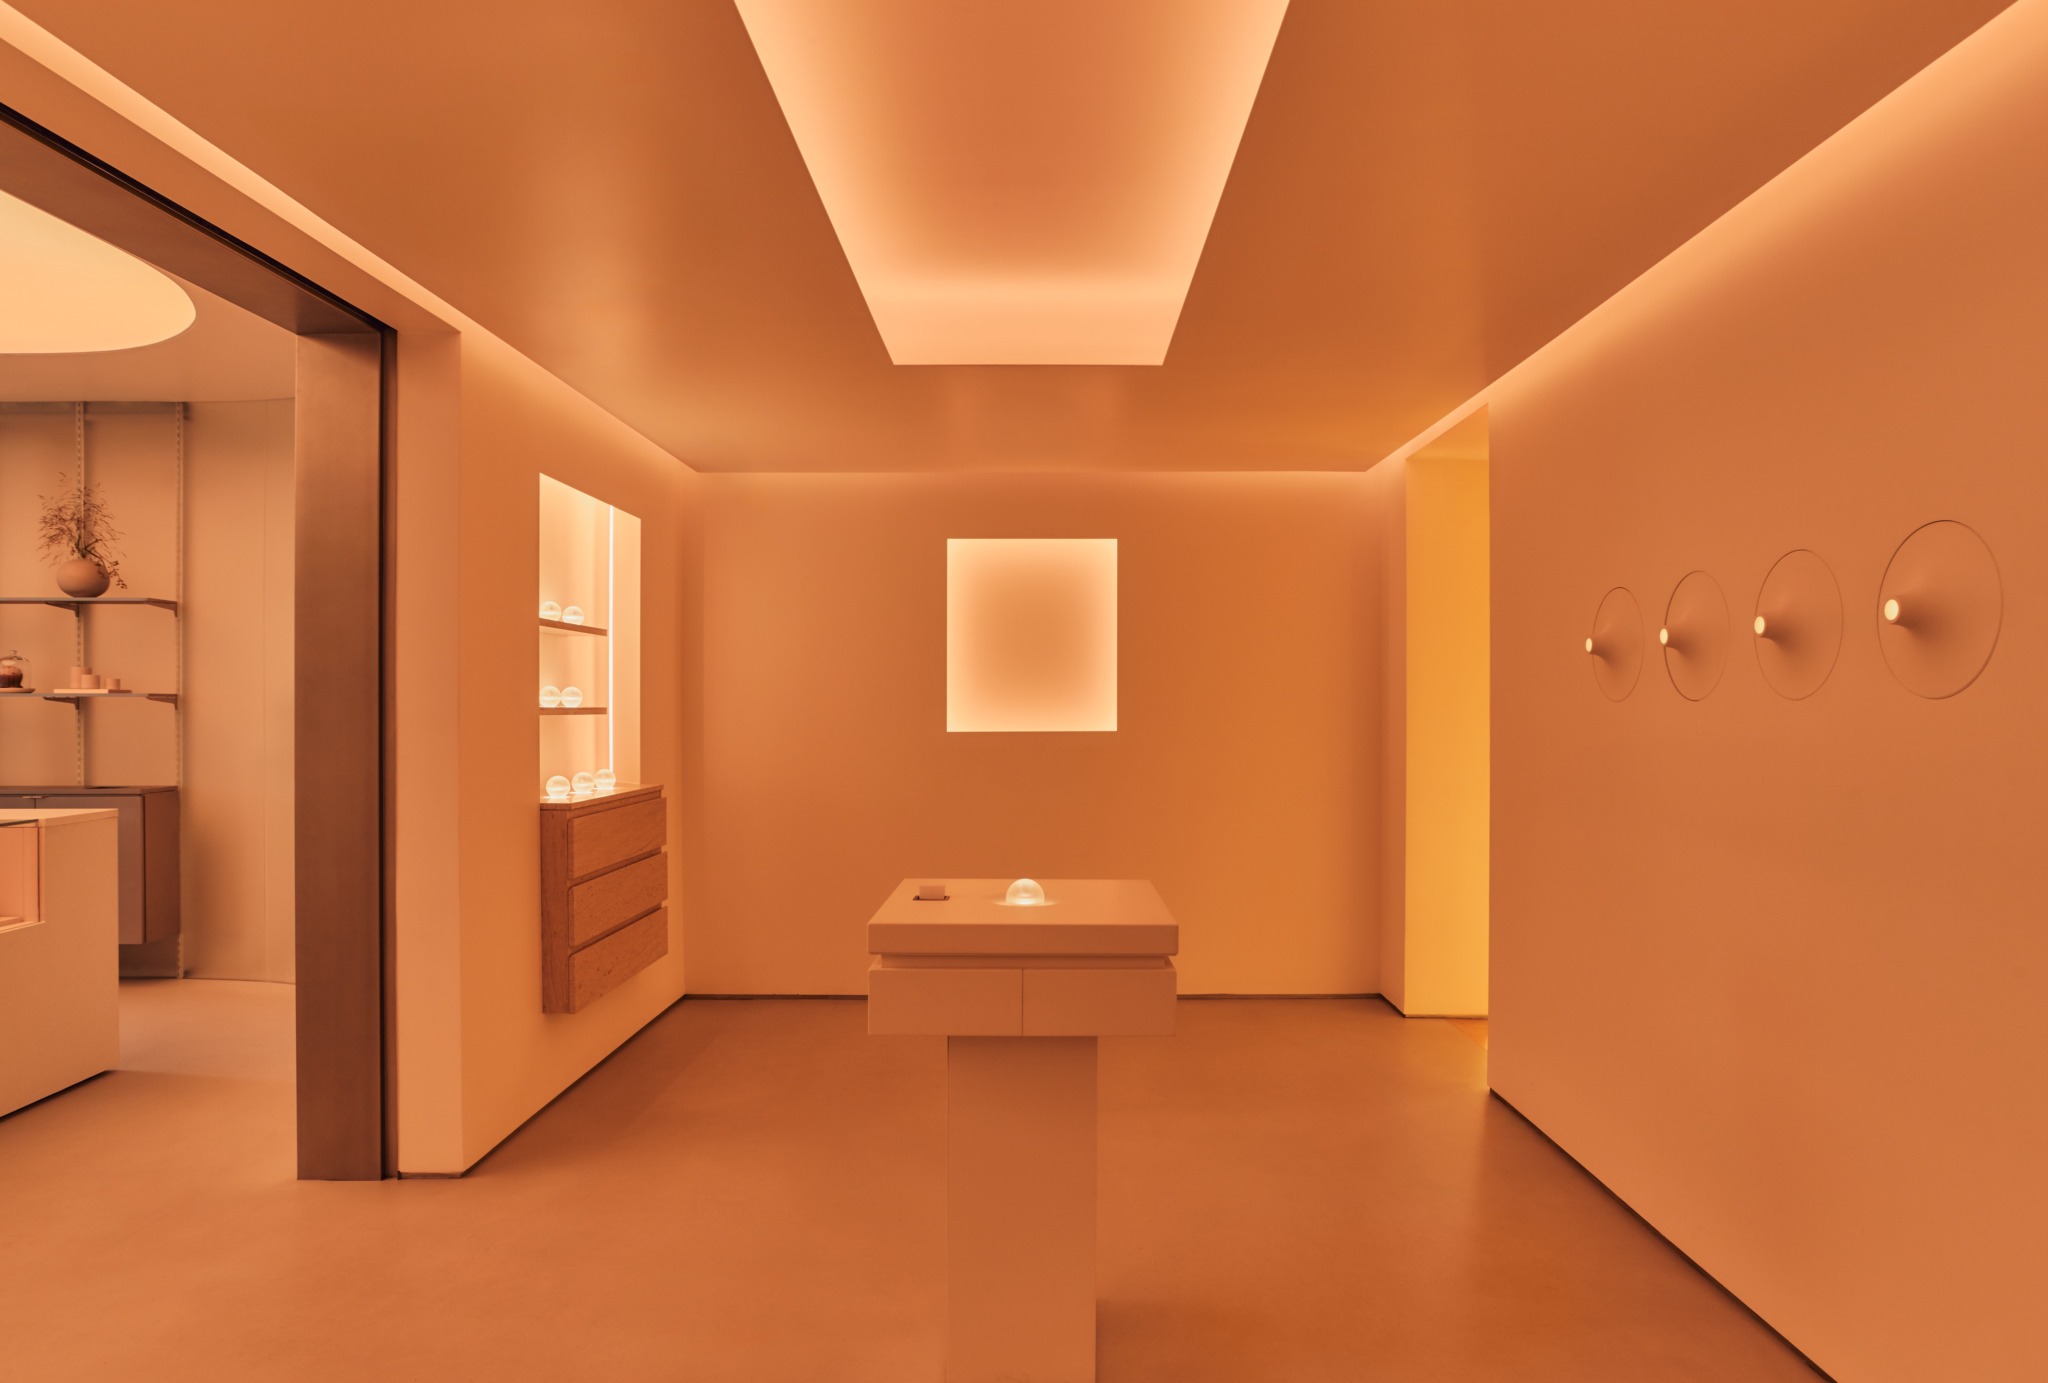
At the core of the design philosophy is a departure from visual-only merchandising. "This was a rare opportunity to design beyond the visual, to think about how a space can engage people on multiple levels at once," explains Leilei Wu, Partner in Charge at F.O.G. Architecture. "Each space is designed to unfold gradually, encouraging movement and engagement."
Chronology and Development of the SoHo Project
The realization of 31 Crosby Street represents the culmination of years of brand building and spatial conceptualization by Carisa Janes. Known for her work elevating luxury cosmetics through Hourglass, Janes turned her focus toward holistic wellness with Nature of Things—a brand centered on plant-based bath, body, hair, and hand-care formulations—and subsequently developed the conceptual retail framework for Outside In.
Planning for the SoHo flagship began several years prior to its public unveiling, driven by the desire to establish a permanent physical anchor for both brands in one of the world’s most competitive retail districts. The selection of F.O.G. Architecture brought an international perspective to the design process, blending contemporary Chinese architectural sensibilities—known for fluid transitions and spatial poetry—with the cast-iron historic vernacular of SoHo.
Throughout the development phase, the team prioritized sustainable and unconventional materials. Construction and interior fitting took place over a multi-month period, culminating in the official launch that introduced the concept to the New York market. The integration of the café and garden spaces required careful zoning and structural adaptation, reflecting a commitment to establishing a public-facing community asset rather than a standard retail footprint.
Materiality and Spatial Exploration in Nature of Things
The distinct identity of each brand within the 31 Crosby Street location is articulated through specialized material palettes. Inside the Nature of Things flagship, the emphasis is placed heavily on organic textures and tactile surfaces designed to ground the consumer in the physical world.

The most striking architectural feature of this zone is the inclusion of curved walls constructed from individually installed pieces of natural loofah. This unconventional building material not only underscores the brand’s plant-based ethos but also provides acoustic dampening and a subtle, fibrous texture that contrasts sharply with the slick, high-gloss surfaces typically found in traditional beauty stores.
Upon entering the space, visitors encounter a monolithic stone basin. This functional sculpture transforms the initial act of product discovery into a tactile interaction, allowing consumers to experience formulations through direct touch and water application rather than sterile paper test strips. The surrounding environment utilizes neutral, sand-colored tones and soft, diffused lighting to evoke a sense of calm and natural tranquility.
The Science and Design of Light at Outside In
Transitioning from the earthy tones of Nature of Things, the adjacent Outside In space utilizes light as its primary architectural material. F.O.G. Architecture engineered the lighting systems to manipulate mood, perception, and spatial depth, turning illumination into an interactive component of the retail experience.
A sweeping coved ceiling guides the eye upward, culminating in a central circular oculus that introduces natural daylight deep into the interior footprint. Where natural light falls short, frosted glass panels and strategic stone surfaces diffuse artificial illumination evenly, eliminating harsh shadows.
For makeup consultations and shade-matching, custom vanities feature integrated, adjustable lighting systems embedded directly into the furniture. Exterior glass elements are equipped with dimmable technology, allowing the store to modulate privacy and external visibility depending on the time of day or the specific needs of private events.

In the dedicated fragrance gallery, the lighting design becomes even more dynamic. Synchronized wall and ceiling lighting systems are programmed to shift gradually in both color temperature and intensity. This ambient transformation directly mirrors the evolving notes of a scent profile, enveloping visitors in a multisensory environment as they explore the custom scent wall.
Hospitality, Community, and the Non-Transactional Space
Perhaps the most radical departure from traditional retail economics is the incorporation of the Outside In Café and the hidden rear garden. In a standard retail model, every square foot of floor space is expected to generate revenue through direct product sales. By contrast, the café and garden at 31 Crosby Street are designed specifically to encourage lingering without the prerequisite of a purchase.
The café serves specialty coffee, artisan teas, and carefully curated pastries, all presented on custom-designed ceramics created exclusively for the space. Large, floor-to-ceiling windows establish a seamless visual and physical connection to the interior garden, filling the eating area with natural light and greenery.
This layout acknowledges a modern consumer behavior: shoppers increasingly value spaces that offer emotional refuge and social connection over aggressive sales tactics. By providing a place to sit, converse, and decompress in the middle of a bustling commercial district, the brands build long-term affinity and emotional equity that traditional advertising cannot replicate.
Programming and Cultural Integration
To maintain its status as a dynamic neighborhood destination rather than a static retail store, the project incorporates a robust schedule of cultural and community programming. Plans for the space include artist-in-residence programs, exclusive product launches, private consultations, and cultural gatherings.

By opening the floor plan to events outside the scope of retail transactions, Outside In and Nature of Things position themselves as cultural facilitators. This strategy reflects a broader trend in high-end retail, where physical spaces function increasingly as media channels and community hubs. Brands realize that longevity in crowded markets requires fostering active participation rather than passive consumption.
Fact-Based Analysis and Industry Implications
The opening of the Outside In and Nature of Things flagship on Crosby Street carries several notable implications for the broader retail and real estate sectors, particularly in dense urban environments like New York City.
First, it highlights the ongoing evolution of experiential retail. As e-commerce continues to capture a significant share of routine product restocking, physical stores must justify their high overhead costs by offering experiences that cannot be replicated digitally. Tactile architecture, bespoke interior design, and immersive sensory environments serve as powerful differentiators.
Second, the blurring of lines between hospitality and retail demonstrates a maturing understanding of consumer psychology. Integrating a café and a garden lowers the barrier to entry, converting skeptical passersby into engaged visitors. This "dwell-time" strategy increases the likelihood of organic brand discovery, as consumers feel welcomed rather than cornered by sales associates.
Finally, the collaboration with international design firms like F.O.G. Architecture underscores the globalization of retail design. Brands are increasingly willing to look beyond local store-planning tropes, importing avant-garde spatial concepts from international markets to create distinct, memorable physical identities.

As urban consumers continue to seek authenticity and sensory respite in their daily lives, concepts that merge wellness, architecture, and hospitality may well set the benchmark for the next generation of physical commerce. The experiment at 31 Crosby Street demonstrates that the future of retail success lies not in selling more products, but in enriching the human experience that surrounds them.