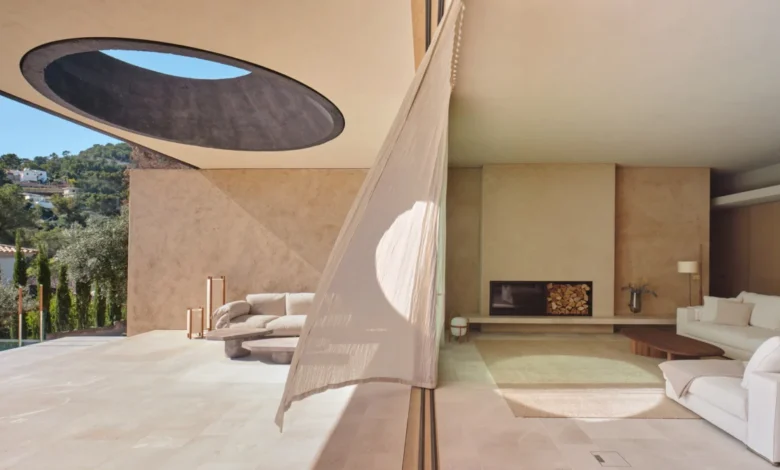
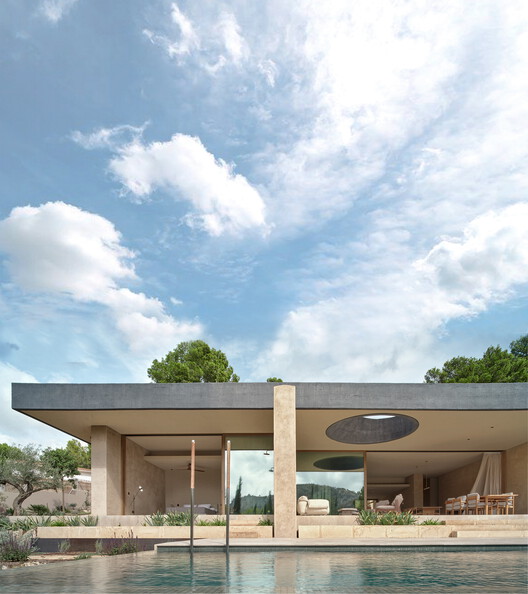
Situated on the sun-drenched outskirts of Palma, Mallorca, Casa Óculo represents a sophisticated evolution of Mediterranean residential architecture. Designed by the internationally acclaimed firm OHLAB (Oliver Hernaiz Architecture Lab), the single-family residence is a masterclass in rationalist design, defined by a singular, sweeping architectural gesture: a massive flat roof that anchors the structure to its sloped, south-facing site. By prioritizing materiality, natural light, and the specific climatic conditions of the Balearic Islands, OHLAB has created a dwelling that functions as both a sanctuary and an observation point, bridging the gap between contemporary minimalism and the rugged beauty of the Mallorcan landscape.
The Architectural Vision: The Power of the Horizontal
The core identity of Casa Óculo is derived from its horizontal emphasis. The large flat roof, stretching across the site from east to west, serves as the primary organizing element of the project. This roof does more than provide shelter; it defines the spatial boundaries of the home, creating deep overhangs that protect the interior from the intense Mediterranean sun while framing panoramic views of the nearby mountains.
The architects describe the project as a response to a "structured program" requested by the client. This required a layout that was both efficient and highly organized, avoiding the sprawling complexity often found in luxury villas. Instead, OHLAB opted for a clear, rational form. The house is carved into a south-facing slope, a move that allows the lower levels to benefit from the earth’s thermal mass while ensuring that every primary living space enjoys unhindered access to the horizon.
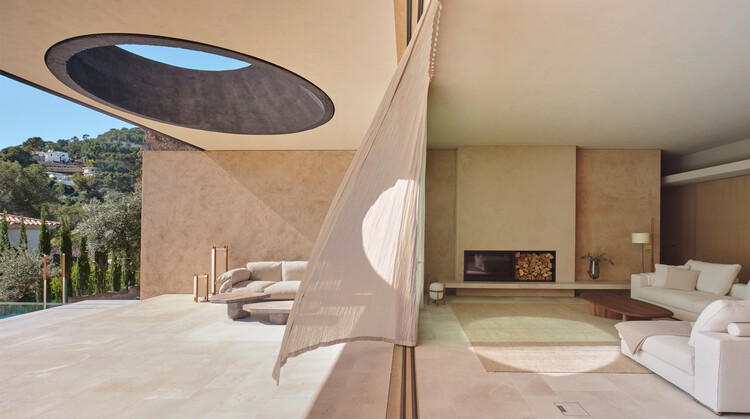
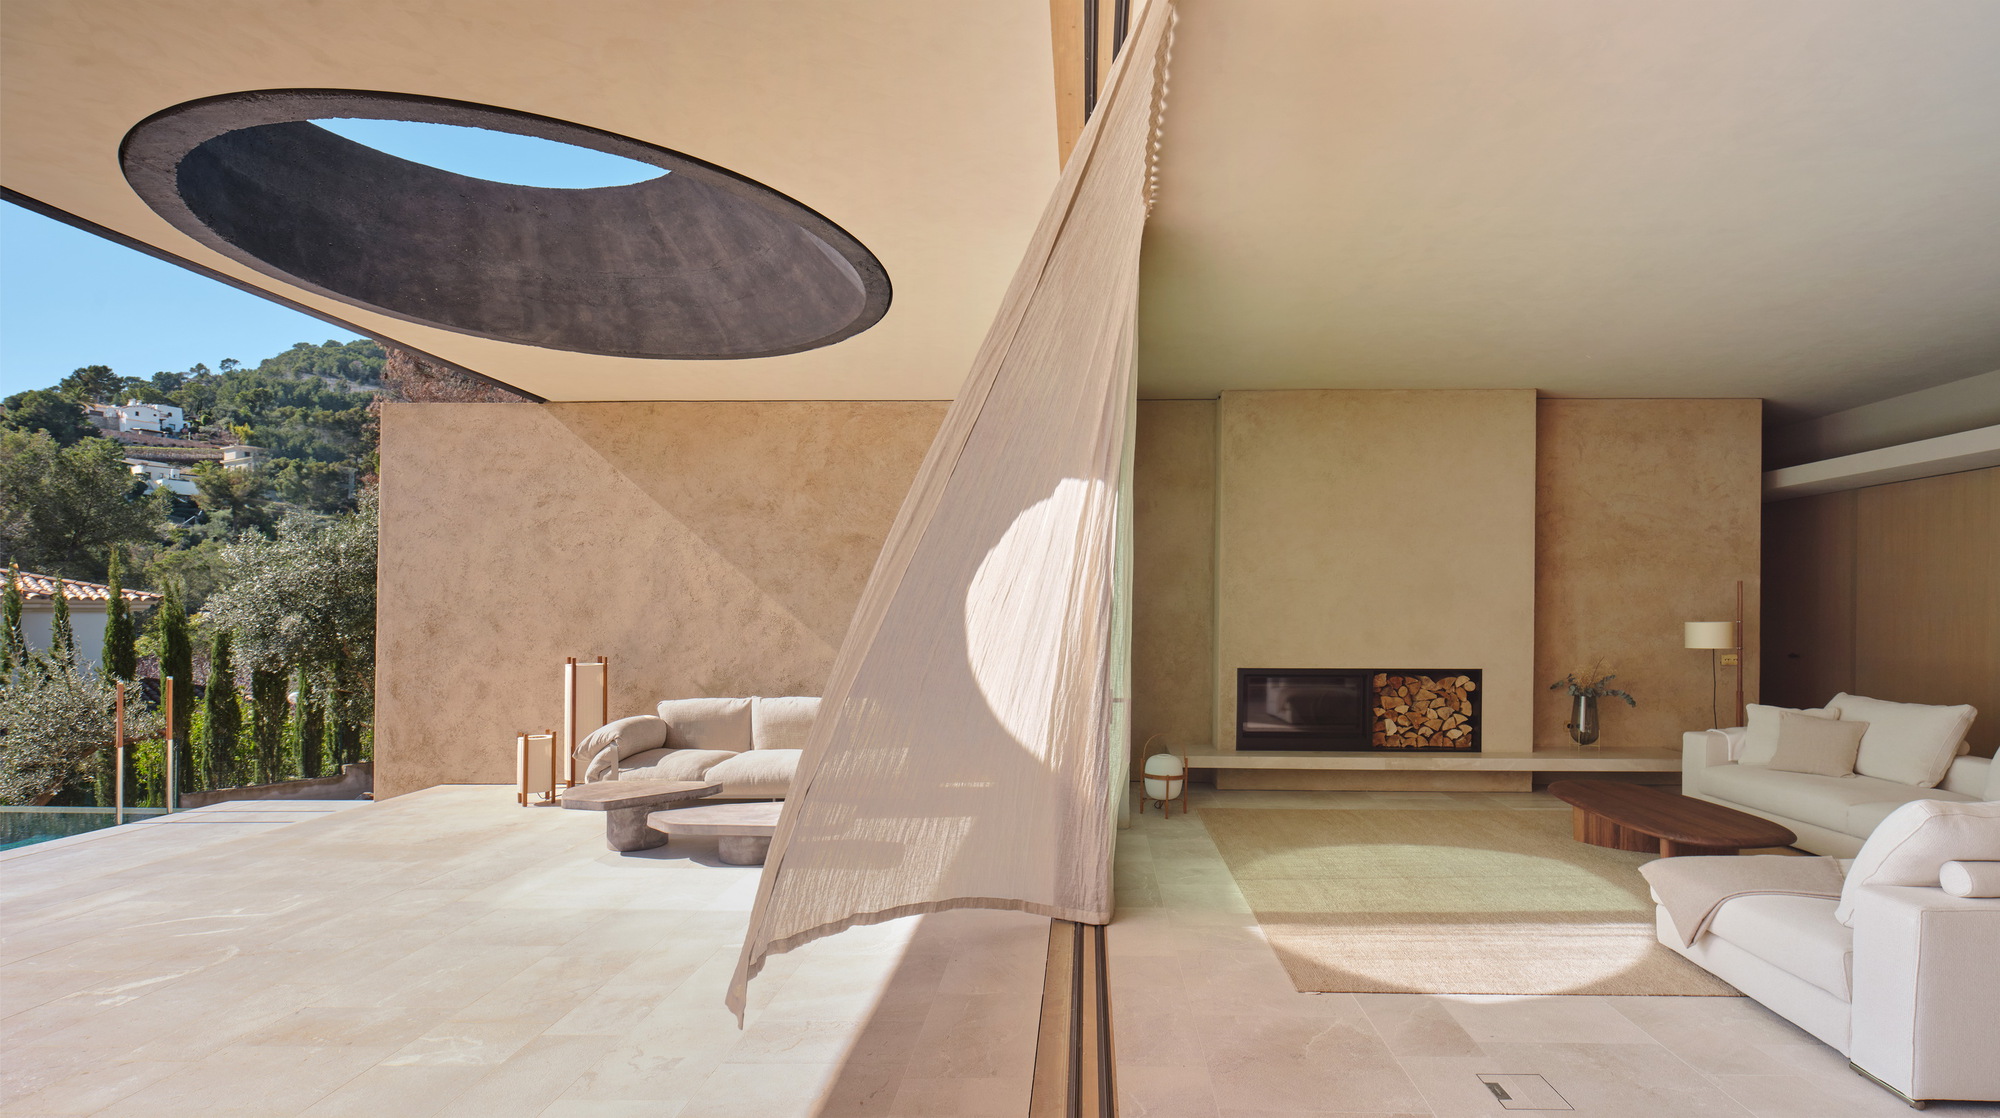
The name "Óculo" (Oculus) refers to the strategic apertures and openings throughout the structure. These are not merely windows but carefully curated "eyes" that facilitate a constant dialogue between the occupants and the environment. Whether through skylights that pull vertical light into the heart of the home or expansive glass facades that dissolve the barrier between the living room and the terrace, the design ensures that light is the primary protagonist of the interior experience.
Site Context and Environmental Integration
The outskirts of Palma have undergone a significant architectural transformation over the last decade. As the demand for high-end residential properties has grown, there has been a shift away from traditional "finca" styles toward a more experimental, site-specific modernism. Casa Óculo sits at the forefront of this movement.
The site’s topography presented both a challenge and an opportunity. By building into the slope, the architects minimized the visual impact of the house from the street, maintaining a low profile that respects the neighborhood’s scale. This subterranean integration also plays a vital role in the building’s energy performance. In the height of the Mallorcan summer, the earth-cooled walls of the lower levels provide a natural buffer against the heat, reducing the reliance on mechanical cooling systems.
The orientation of the house is strictly optimized for the local climate. The east-west axis of the roof allows for maximum control over solar gain. During the winter months, the low-angled sun penetrates deep into the living spaces, warming the concrete floors. In the summer, the deep eaves of the roof provide essential shade, keeping the interiors cool while allowing for natural cross-ventilation—a hallmark of sustainable Mediterranean design.
Materiality: Concrete, Wood, and Light
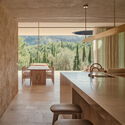
The material palette of Casa Óculo is restrained yet tactile, emphasizing the "honesty" of the construction. Exposed concrete is used for the primary structural elements, providing a sense of permanence and weight. This is contrasted with the warmth of natural wood, which is utilized for flooring, cabinetry, and ceiling accents.
The use of concrete is particularly significant in its finish. Rather than a sterile, industrial look, the concrete in Casa Óculo features subtle textures that catch the changing light throughout the day. This creates a "living" surface that evolves from the cool grays of dawn to the warm, golden hues of sunset.
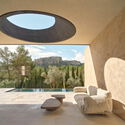
Wood serves as the domesticating element within the concrete shell. Oak and local pine are integrated into the interior design, softening the transitions between rooms and providing a sensory connection to nature. The furniture and built-in elements follow the same rational logic as the architecture, with clean lines and a lack of superfluous ornamentation. This minimalist approach ensures that the focus remains on the volumes of the spaces and the views beyond them.
Spatial Chronology and Interior Program
The interior of Casa Óculo is divided into distinct zones that balance privacy with communal living. The chronology of the design process reveals a focus on the flow of daily life:
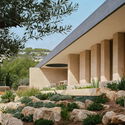
- The Arrival: The entrance is located on the upper side of the slope, where the house appears as a discreet, single-story volume. A sheltered entryway leads into a transition zone that immediately opens up to the dramatic views of the valley.
- The Social Core: The central portion of the house is dedicated to an open-plan living, dining, and kitchen area. This space is defined by its transparency, with floor-to-ceiling glass doors that slide away to merge the interior with the main terrace and infinity pool.
- The Private Quarters: Flanking the social core are the bedrooms. Each room is designed as a private suite, oriented toward the south to ensure that waking up is synchronized with the natural light cycle.
- The Lower Level: Tucked into the slope, the lower level contains secondary spaces, including a guest suite, a home office, and technical rooms. This area is characterized by a more intimate atmosphere, with light wells providing soft, diffused illumination.
Technical Data and Performance Metrics
OHLAB has long been a proponent of energy-efficient architecture, often incorporating Passivhaus principles into their Mediterranean projects. While Casa Óculo is a luxury residence, it adheres to rigorous performance standards:
- Thermal Inertia: The high-mass concrete structure acts as a thermal battery, regulating temperature fluctuations.
- Solar Protection: The roof overhangs are calculated to block 100% of direct summer noon sun while allowing 60% of winter sun to enter the thermal envelope.
- Water Management: The large flat roof is equipped with a hidden rainwater harvesting system, which is used for irrigating the native Mediterranean landscaping.
- Natural Ventilation: The placement of apertures facilitates the "stack effect," drawing cool air from the lower levels up through the oculus-like skylights to vent heat naturally.
Broader Implications for Mediterranean Architecture
Casa Óculo is more than a single-family home; it is a statement on the future of high-end residential design in sensitive environments. As climate change brings more extreme heatwaves to the Mediterranean basin, the "glass box" model of modernism is becoming increasingly obsolete. OHLAB’s approach—utilizing heavy mass, strategic shading, and subterranean integration—offers a viable blueprint for luxury living that is environmentally responsible.
Furthermore, the project reinforces Palma’s reputation as a hub for architectural innovation. By moving away from the pastiche of traditional styles, firms like OHLAB are defining a "New Mediterranean" aesthetic—one that is rooted in the logic of the landscape and the purity of form.
About OHLAB
OHLAB is an office devoted to urban analysis and cultural research of contemporary society through design, architectural practice, and technological innovation. Based in Palma de Mallorca, the office is led by Paloma Hernaiz and Jaime Oliver. Their work has been recognized with numerous international awards, including the WAF (World Architecture Festival) House of the Year and various accolades for their commitment to sustainable, high-performance architecture. With Casa Óculo, they continue to push the boundaries of how light and shadow can be used to define the domestic experience.

Conclusion
Casa Óculo stands as a testament to the power of a single, well-executed idea. By centering the entire design around a protective, expansive roof, OHLAB has created a home that feels both open to the world and deeply grounded in its site. It is a residence that does not fight against the elements but embraces them, turning the Mallorcan sun and the rugged topography into the very materials of its construction. As the sun moves across the sky and the light enters through the "óculos" of the house, the building comes alive, offering its inhabitants a changing, poetic landscape within the comfort of a rational, modern home.