The architectural design of Casa Rosabaya, realized by the firm Arkina, represents a sophisticated resolution to a complex spatial paradox. At the heart of the project lies a challenging geometric mandate: the integration of twelve distinct residential suites, each requiring a primary view of the ocean, onto a coastal plot defined by a mere 37 meters of sea frontage. This project, which has garnered attention for its rigorous spatial planning, serves as a case study in high-density residential architecture where environmental orientation dictates the structural logic of the built environment.

The Geometric Challenge and Design Strategy
The primary constraint of the site necessitated a departure from traditional linear housing arrangements. To ensure that every one of the twelve bedrooms enjoyed unobstructed maritime vistas, the architects at Arkina employed a radial or staggered configuration. By manipulating the building’s footprint, the design team effectively maximized the available sightlines, turning the limited 37-meter sea frontage into a multifaceted observation point.
This approach reflects a growing trend in luxury coastal developments, where the value of a property is intrinsically linked to its "view-per-unit" ratio. By orienting the volumes toward the water, the architects achieved a layout that avoids the common pitfall of "back-row" units. The resulting structure creates a rhythmic interaction between the interior private spaces and the external natural landscape, utilizing the building’s massing to frame the horizon from multiple, strategically calculated angles.

Chronology and Project Development
The development of Casa Rosabaya followed a rigorous multi-phase timeline typical of high-end architectural interventions.
- Feasibility and Conceptualization (2019-2020): During this phase, the primary design challenge was identified. The team at Arkina conducted extensive site analysis, including solar path studies and wind load calculations, to determine how the twelve bedrooms could be oriented toward the sea without sacrificing privacy or structural integrity.
- Design and Permitting (2020-2021): The design evolved from abstract geometric models into a concrete construction plan. During this period, the firm refined the material palette—favoring wood and natural textures—to harmonize the structure with the coastal environment.
- Construction and Execution (2021-2025): The physical realization of the project required precision engineering, particularly regarding the cantilevered sections that extend the view-lines. The documentation provided by the firm suggests that the project was completed in alignment with contemporary sustainable building practices, emphasizing low-impact construction techniques.
- Completion and Public Debut (2026): With the final interior finishes completed, the project was documented by photographer Victor Stonem and subsequently brought to the public eye in September 2026.
Technical Specifications and Materiality
The materiality of Casa Rosabaya is a crucial component of its success. Arkina selected materials that prioritize longevity in a salt-air environment while maintaining a warm, residential aesthetic. The extensive use of timber beams and flooring provides a textural contrast to the expansive glass facades.

The structural system employs a modular approach to the bedrooms, which allows for the aforementioned staggering of spaces. By lifting the living areas and utilizing structural support systems that minimize the footprint on the sand, the architects preserved the natural drainage and ecosystem of the coastline. The interior photography highlights a focus on light-filled, airy spaces that capitalize on the natural ambient light provided by the ocean-facing orientation.
Market Context and Architectural Implications
The completion of Casa Rosabaya arrives at a time when global coastal real estate is under increasing scrutiny due to climate change and rising sea levels. Architecture firms are now tasked with not only aesthetic excellence but also resilience. While the specifics of the building’s foundations were designed to meet local safety regulations, the project highlights the broader industry shift toward "resilient luxury."

Economically, the project serves as a model for maximizing the utility of expensive, land-scarce coastal property. By achieving high density—twelve units on a relatively small stretch of coastline—without compromising the individual quality of the units, Arkina has demonstrated a viable path forward for developers operating in high-value, space-constrained environments.
Analysis of Spatial Efficiency
In architectural theory, the "Rosabaya model" represents a successful navigation of the "Frontage-to-Density" trade-off. Historically, developers would have opted for a multi-story apartment block that might sacrifice the views of the lower units. Arkina’s decision to pursue a wider, more complex footprint allows for a horizontal distribution of units that maintains a consistent quality of life for all residents.

Furthermore, the design suggests a movement away from the "monolithic" coastal villa toward a more integrated, organic form that respects the contours of the landscape. The use of wood—a material that ages gracefully—suggests an intent to allow the building to become part of the local environment over time, rather than standing as a sterile, permanent imposition.
Official Perspectives and Industry Reception
While the firm Arkina has maintained a professional focus on the technical documentation of the project, industry peers have noted the project’s success in balancing strict regulatory constraints with the client’s desire for an immersive residential experience. The architectural press has lauded the project for its clarity of purpose and its refusal to rely on ostentatious flourishes, instead finding beauty in the necessity of its geometry.

The project’s inclusion in major architectural archives signifies its importance as a case study for future developments. By transforming a restrictive site condition into a primary design feature, the architects have provided a blueprint for how future projects might address similar constraints in coastal zones.
Broader Impact on Coastal Planning
Casa Rosabaya serves as a pertinent example for urban planners and developers who are increasingly dealing with the "infilling" of coastal areas. As the demand for sea-front living continues to outpace the availability of land, projects that can successfully integrate multiple dwellings without creating high-density eyesores become essential.
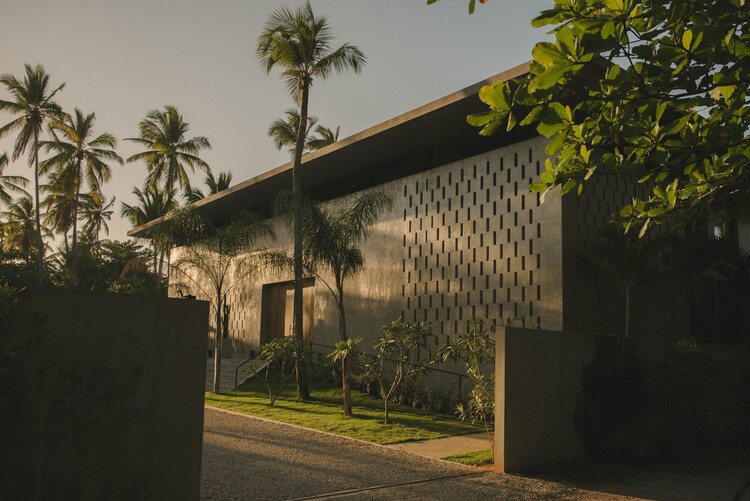
The implications for sustainability are also significant. By concentrating the development on a specific, controlled site, the project reduces the total land footprint compared to an equivalent number of detached villas. This concentration allows for larger swaths of the surrounding environment to remain undisturbed, provided that the development is managed with appropriate waste and energy standards.
Conclusion
Casa Rosabaya stands as a testament to the power of constrained design. It is a work that does not fight its environment, but rather uses it as the fundamental framework for its existence. Through precise geometry, material selection, and a commitment to the user experience, Arkina has transformed a difficult, narrow strip of land into a highly functional and aesthetically pleasing residence.

As the industry continues to evolve, the lessons learned from the development of Casa Rosabaya—regarding spatial efficiency, maritime orientation, and the integration of natural materials—will likely influence future projects seeking to balance luxury with the realities of limited geographic space. The project remains a significant addition to the architectural landscape of 2026, marking a successful marriage of engineering rigor and design vision.
Related posts: