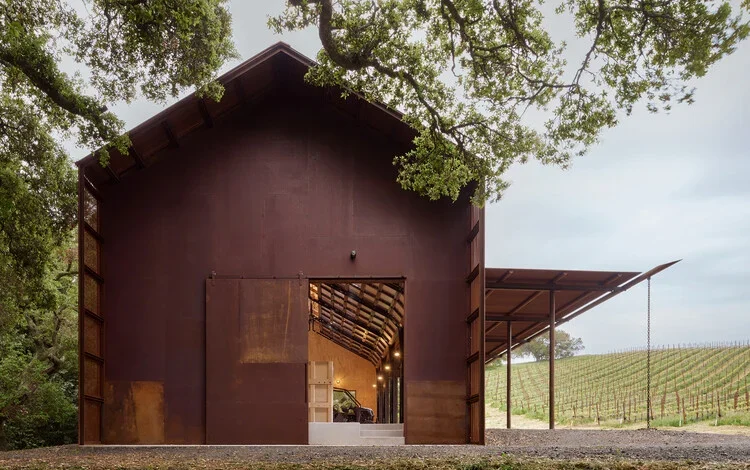
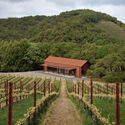
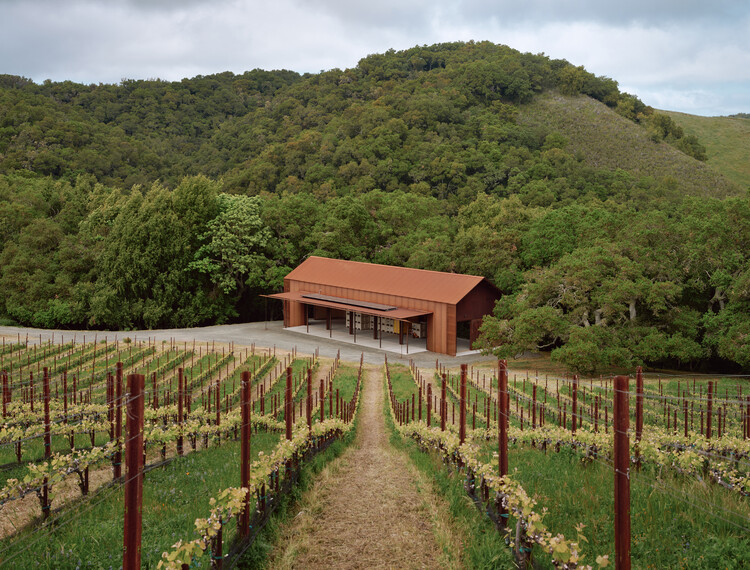
The Cayucos Ridge Barn, a recently completed agricultural facility designed by the architecture firm Clayton Korte, stands as a testament to the evolving intersection of viticulture and contemporary architectural design in California’s Central Coast. Situated on a sprawling 150-acre parcel within the Santa Lucia Range, the 4,315-square-foot structure serves as a functional hub for the estate’s 30-acre Syrah vineyard, bridging the gap between utilitarian infrastructure and the aesthetic requirements of high-end agricultural land management.
Architectural Philosophy and Structural Context
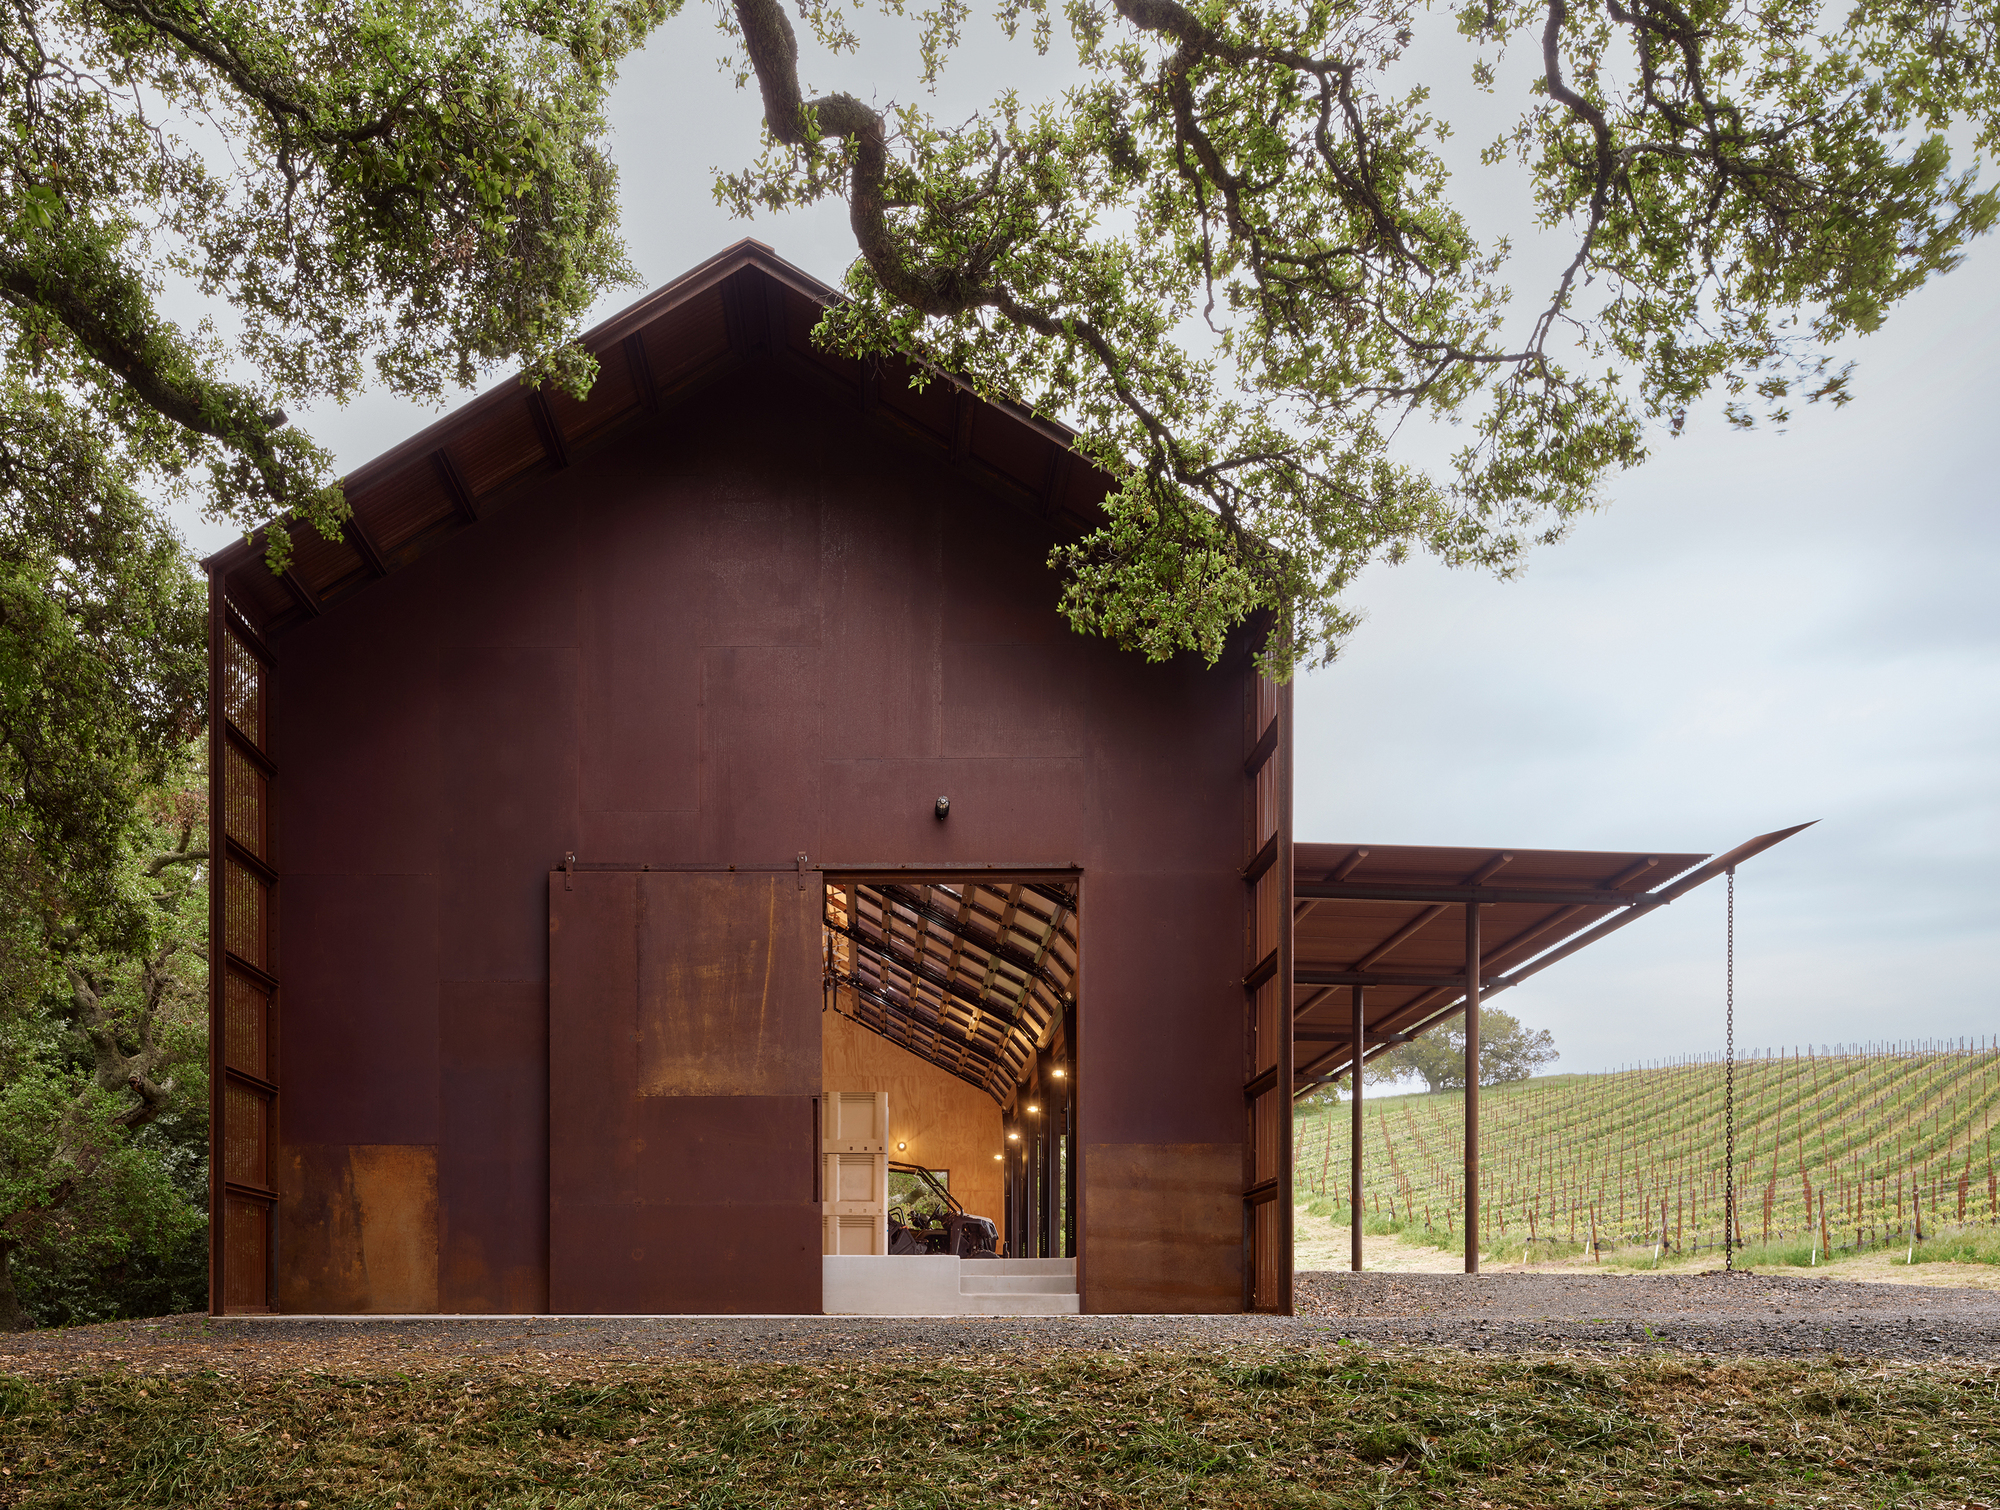
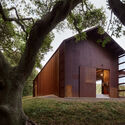
The design philosophy behind the Cayucos Ridge Barn prioritizes the integration of the built environment with the existing topography of the Santa Lucia Range. Clayton Korte, known for their focus on site-specific architecture, approached the project by analyzing the transition zone between the property’s dense forest and its cultivated vineyard rows. By situating the barn at this critical juncture, the architects created a physical link between the natural landscape and the productive agricultural output of the estate.
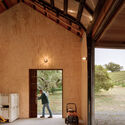
The structure is defined by its clean lines and reliance on honest, durable materials that are intended to weather gracefully within the coastal environment. The 4,315-square-foot interior is designed to support the intensive labor requirements of vineyard operations, including equipment storage, harvest processing, and general maintenance. The orientation of the building is deliberate; its western elevation features wide bays that act as a gateway to the vineyard, facilitating the flow of machinery and personnel while maximizing natural light and ventilation.
Passive Environmental Strategy
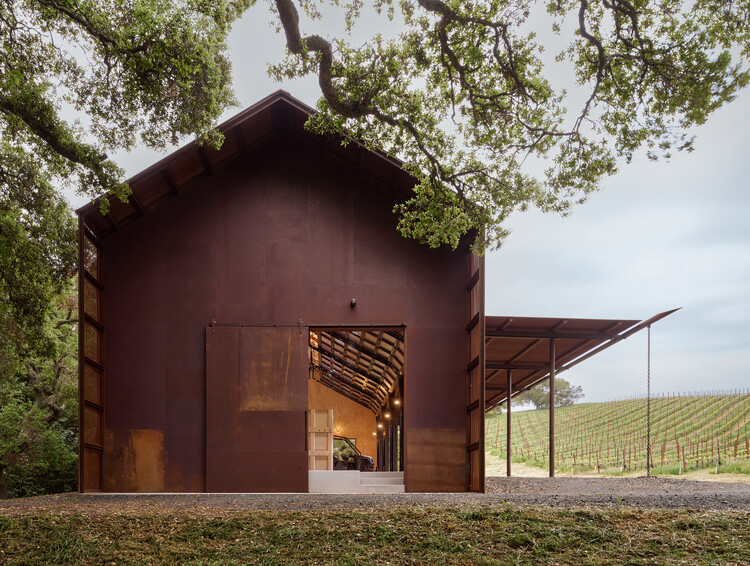
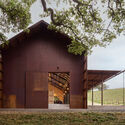
Central to the project’s success is its integration of passive design strategies. In a region characterized by significant temperature fluctuations and intense afternoon solar exposure, the building’s roof geometry plays a critical role. The architects incorporated a generous roof overhang that serves two primary purposes: providing a sheltered outdoor workspace—often referred to as a "work porch"—and shading the large overhead doors from direct, high-heat solar radiation.
This configuration significantly reduces the building’s cooling load without relying on complex mechanical systems, a choice that aligns with the broader movement toward sustainable, low-impact agricultural construction. By utilizing the shade of the overhang, the facility remains temperate throughout the working day, protecting both the sensitive equipment stored within and the staff managing the harvest.
The Role of Viticulture in the Central Coast
The construction of the Cayucos Ridge Barn occurs against a backdrop of increasing sophistication in California’s wine industry. The Santa Lucia Range, which runs parallel to the Pacific Ocean, provides a unique microclimate that is highly conducive to the cultivation of cool-climate varietals like Syrah. As vineyard owners seek to increase the efficiency of their operations, there has been a noticeable shift toward building infrastructure that is as aesthetically coherent as the vineyards themselves.
Agricultural buildings are no longer viewed merely as utilitarian sheds. Instead, they are increasingly regarded as extensions of the brand identity and the land stewardship ethos of the owner. For the Cayucos Ridge project, the barn represents a departure from traditional, purely functional structures toward a more nuanced design that reflects the value of the terroir. The decision to invest in a bespoke, architecturally significant structure highlights a trend where vineyard owners view their facilities as long-term assets that add to the value and legacy of the land.
Project Timeline and Development
While specific milestones for the development of the Cayucos Ridge Barn are reflective of standard high-end agricultural construction, the project follows a rigorous timeline typical of such bespoke builds. The pre-construction phase involved extensive site analysis to determine the most effective placement of the barn relative to the vineyard’s drainage and access paths.
Following the planning and approval phases, the construction of the barn required precise coordination between the architectural team and local contractors to ensure the structural integrity of the bays and the longevity of the exterior materials. The project’s completion, marked in late 2026, represents the culmination of a multi-year effort to refine the infrastructure of the estate. This timeline is consistent with the demands of modern agricultural developments, which often require extensive site preparation to ensure that new structures do not interfere with the health and productivity of existing vine plantings.
Industry Implications and Design Analysis
The completion of the Cayucos Ridge Barn provides several key insights into the current trajectory of agricultural architecture. First, there is a clear prioritization of flexibility. By designing a structure with expansive, open-plan bays, the architects have ensured that the building can adapt to evolving agricultural technologies and changing harvest requirements over the coming decades.
Second, the choice of materials suggests a move toward longevity. Agricultural environments are notoriously harsh, often involving high exposure to dust, moisture, and extreme temperature variations. The selection of materials for the Cayucos Ridge Barn, which prioritize robustness and minimal maintenance, indicates a trend toward "resilient architecture." This approach not only serves the immediate needs of the vineyard but also minimizes the long-term ecological footprint of the facility.
From a broader industry perspective, this project serves as a case study for how small-to-medium-sized vineyard operations can successfully integrate professional design services to enhance their operations. While large-scale wineries have long utilized architecture as a marketing and operational tool, the application of these principles to smaller, boutique operations—such as the 30-acre planting at Cayucos Ridge—suggests a democratization of high-quality architectural design in the agricultural sector.
Official Responses and Future Outlook
While representatives from Clayton Korte have maintained a focused, objective stance on the project, the design has been noted for its restraint. The firm has consistently emphasized that the primary function of the barn is to serve the vineyard, not to distract from it. By opting for a design that is "simple" and "agricultural," the architects have successfully avoided the pitfall of "over-designing" a working space.
Industry analysts suggest that the influence of projects like the Cayucos Ridge Barn will likely be felt in the coming years as more landowners look to balance the aesthetic value of their properties with the functional demands of farming. As climate conditions in the Santa Lucia Range and the wider Central Coast remain a subject of focus for agriculturalists, the emphasis on passive cooling and site-responsive design will become increasingly critical.
Conclusion
The Cayucos Ridge Barn is more than a storage facility; it is a strategic investment in the infrastructure of the Central Coast wine region. By blending the functional requirements of Syrah production with a sophisticated, climate-aware design language, Clayton Korte has created a model for future agricultural development. As the industry continues to evolve, the ability to harmonize high-performance utility with the aesthetic legacy of the land will remain a hallmark of successful, forward-thinking viticultural projects.

The project stands as a quiet but significant contributor to the architectural landscape of California, demonstrating that even in the most utilitarian sectors, the marriage of thoughtful design and site-specific needs can produce structures that are both enduring and exemplary. As of late 2026, the barn is fully operational, housing the tools and resources necessary to maintain the continued success of the Cayucos Ridge vineyard, serving as a silent partner to the viticulturists who manage the vines each season.