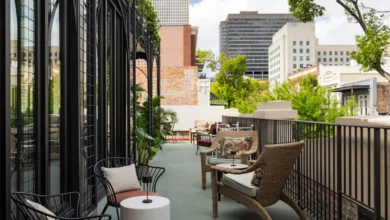
Located in the heart of Brasília, the recently completed headquarters for Tejo Engenharia, designed by the firm SAINZ arquitetura, stands as a testament to the evolving nature of contemporary corporate workspaces. By moving away from the traditional, rigid office floor plan, the project emphasizes a spatial experience defined by sequential movement, human-centric design, and a sophisticated approach to material textures. This project serves as a case study for how modern engineering firms are re-evaluating their physical environments to foster collaboration while maintaining the professional rigor inherent to their industry.
Architectural Vision and Spatial Philosophy
The design strategy employed by SAINZ arquitetura for the Tejo Engineering Office focuses on the concept of "permanence through materiality." In a city like Brasília, where architectural heritage is deeply rooted in modernist principles—characterized by clean lines, concrete, and transparency—the architects sought to create an interior that resonates with this context while introducing a tactile warmth often missing in industrial workspaces.
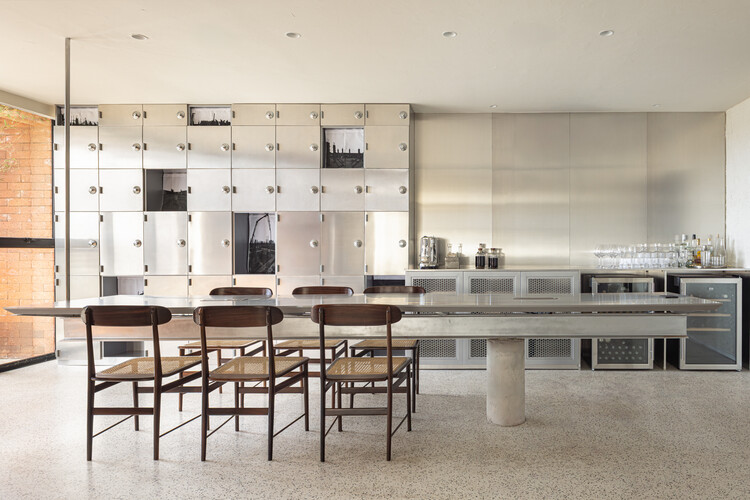
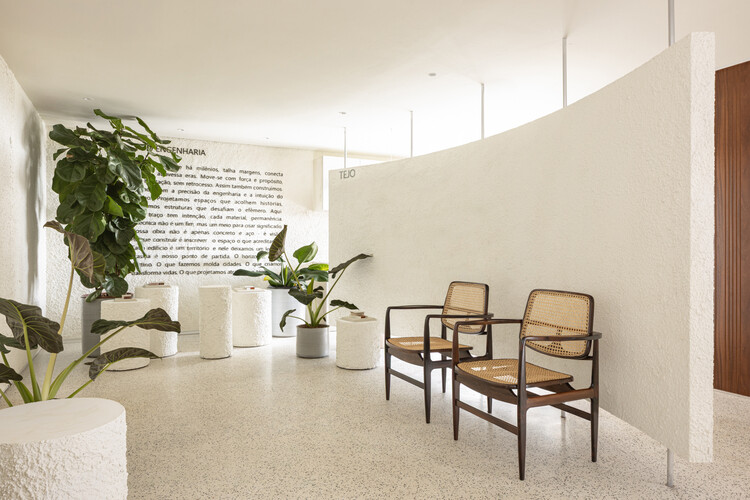
The layout is not merely a collection of desks and meeting rooms; it is a carefully choreographed sequence of spaces. As one moves through the office, the transition from public reception areas to private work zones is managed through a subtle interplay of light and shadow, guided by the selection of natural wood finishes, glass partitions, and metallic structural accents. The use of wood provides an acoustic and visual softening effect, tempering the clinical atmosphere often associated with engineering firms. This deliberate choice of materials suggests a move toward "biophilic" corporate design, which has been shown in recent architectural studies to reduce stress and increase employee cognitive function.
Chronology of the Development
The development of the Tejo Engineering project followed a rigorous timeline, reflecting the precision required by the client’s own engineering operations.
- Early 2025: Initial brief development and site analysis. The primary goal was to maximize the existing structural footprint while reconfiguring the interior to allow for more flexible, team-based project management.
- Q2 2025: Concept design phase, where SAINZ arquitetura finalized the material palette and spatial flow diagrams.
- Q3 2025: Construction and interior fit-out. The installation of bespoke cabinetry and glass systems was prioritized to ensure minimal disruption to the existing building’s structural integrity.
- September 2026: Final commissioning and completion. The project was officially documented and opened for operations, coinciding with a broader refresh of the company’s corporate identity.
Materiality and Functional Design
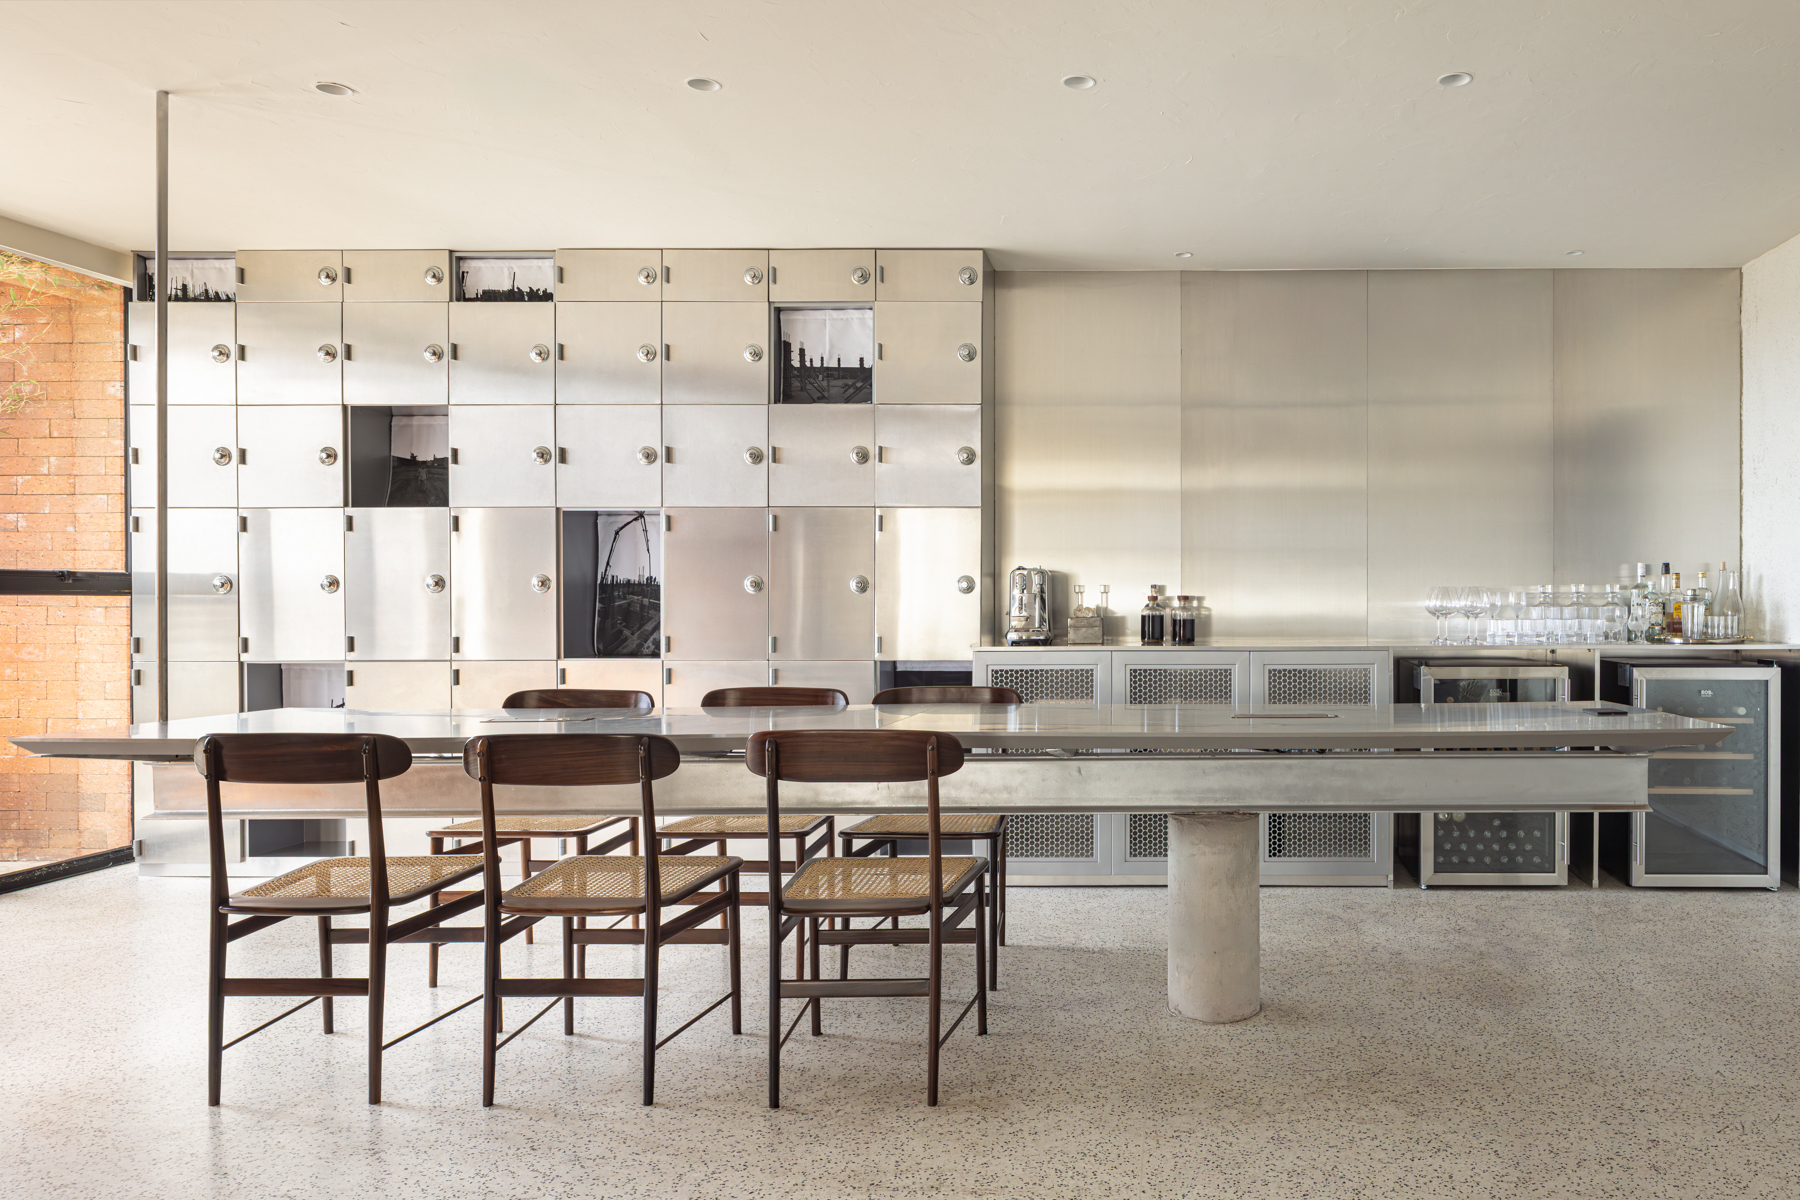
A significant aspect of the project is the integration of high-performance materials. The kitchen and dining areas, as captured in the project photography by Joana França, highlight the use of refined textures that serve a dual purpose: they are aesthetically pleasing and highly durable. In an engineering environment, the workspace must withstand high traffic and heavy usage. The choice of materials reflects a long-term investment in the facility, moving away from "fast-fashion" office furniture toward enduring, high-quality finishes.
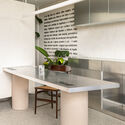
The dining room, in particular, acts as the "social heart" of the office. By positioning this area as a central, well-designed space rather than a hidden utility room, the architects have encouraged inter-departmental interaction. This aligns with modern workplace psychology, which posits that innovation often occurs in the "collision spaces" where employees from different technical disciplines meet.
The Context of Brasília’s Corporate Architecture
Brasília remains a unique architectural laboratory. Since its inception as a planned capital, the city has been defined by the works of Oscar Niemeyer and Lúcio Costa. Any new project, including the Tejo Engineering office, operates within the shadow of this immense heritage. SAINZ arquitetura’s contribution is notable for its restraint. It does not attempt to compete with the monumental scale of the city’s public buildings; instead, it looks inward, creating an intimate, highly functional interior landscape that respects the city’s modernist DNA while addressing the specific needs of a 21st-century engineering firm.
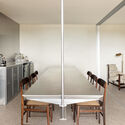
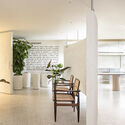
The firm’s approach mirrors a growing trend in South American architecture: the "re-humanization" of the office. After years of open-plan layouts that favored density over comfort, architects are now being asked to create spaces that offer a sense of belonging. The Tejo project achieves this through the careful articulation of transition spaces—corridors that are not just pathways but areas that offer visual pauses and opportunities for brief, informal exchanges.
Implications for the Engineering Sector
The completion of this project has broader implications for how engineering firms view their physical assets. Traditionally, such firms have viewed offices as purely utilitarian costs—a place to house hardware and staff. However, as the competition for specialized engineering talent intensifies, the quality of the work environment has become a key recruitment and retention tool.
Data from the American Institute of Architects (AIA) and similar international bodies suggest that firms investing in high-quality interior design report higher levels of employee satisfaction and lower turnover rates. By prioritizing design, Tejo Engenharia is signaling to its clients and employees that it values innovation and precision—values that are reflected in their physical office.
Furthermore, the environmental impact of such renovations is increasingly under scrutiny. By choosing sustainable materials and focusing on a layout that allows for natural light penetration, SAINZ arquitetura has ensured that the office is not only visually striking but also energy-efficient. The reliance on glass and strategic lighting allows for a reduction in artificial light consumption, a critical factor in sustainable building certifications like LEED or WELL, which are becoming standard expectations for corporate headquarters worldwide.

Official Perspective and Future Outlook
While specific statements from the firm remain centered on the spatial experience, the architectural community has noted the project for its technical proficiency. The collaboration between the engineering firm (the client) and the architectural firm (the designer) is a rare instance where the client’s internal expertise likely influenced the level of detail seen in the final build.
Looking forward, the Tejo Engineering project is expected to influence local design trends in Brasília. It sets a benchmark for how small-to-medium-sized firms can leverage professional design to enhance their brand presence and operational efficiency. As remote and hybrid work models continue to evolve, the physical office must work harder to provide value that a home office cannot—namely, a sense of shared purpose, access to specialized tools, and a culture of collaborative problem-solving.
Conclusion
The Tejo Engineering office is more than just a renovation; it is a carefully calibrated environment that balances the technical rigor of engineering with the human need for comfort and community. SAINZ arquitetura has successfully navigated the constraints of the existing space to create a modern, resilient, and highly aesthetic headquarters. As firms continue to navigate the post-pandemic landscape, the lessons learned from this project—focusing on material quality, spatial sequence, and the importance of communal "collision" areas—will likely serve as a blueprint for future corporate office designs in the region and beyond. Through this project, Tejo Engenharia has affirmed that the physical space an organization occupies is a tangible expression of its commitment to excellence, innovation, and its people.
Related posts: