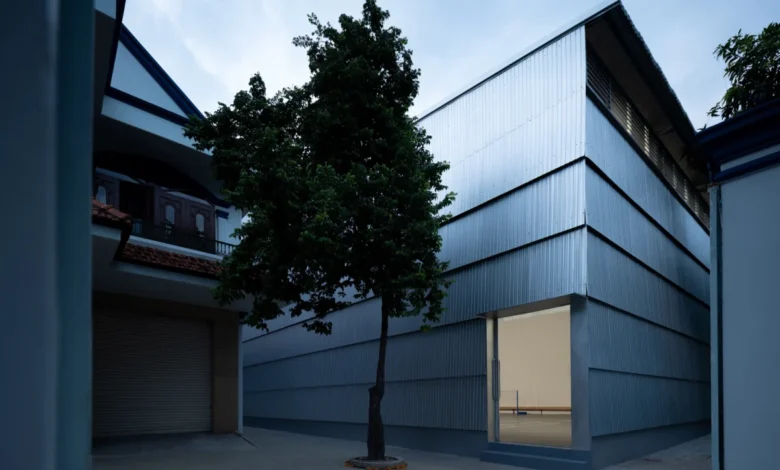
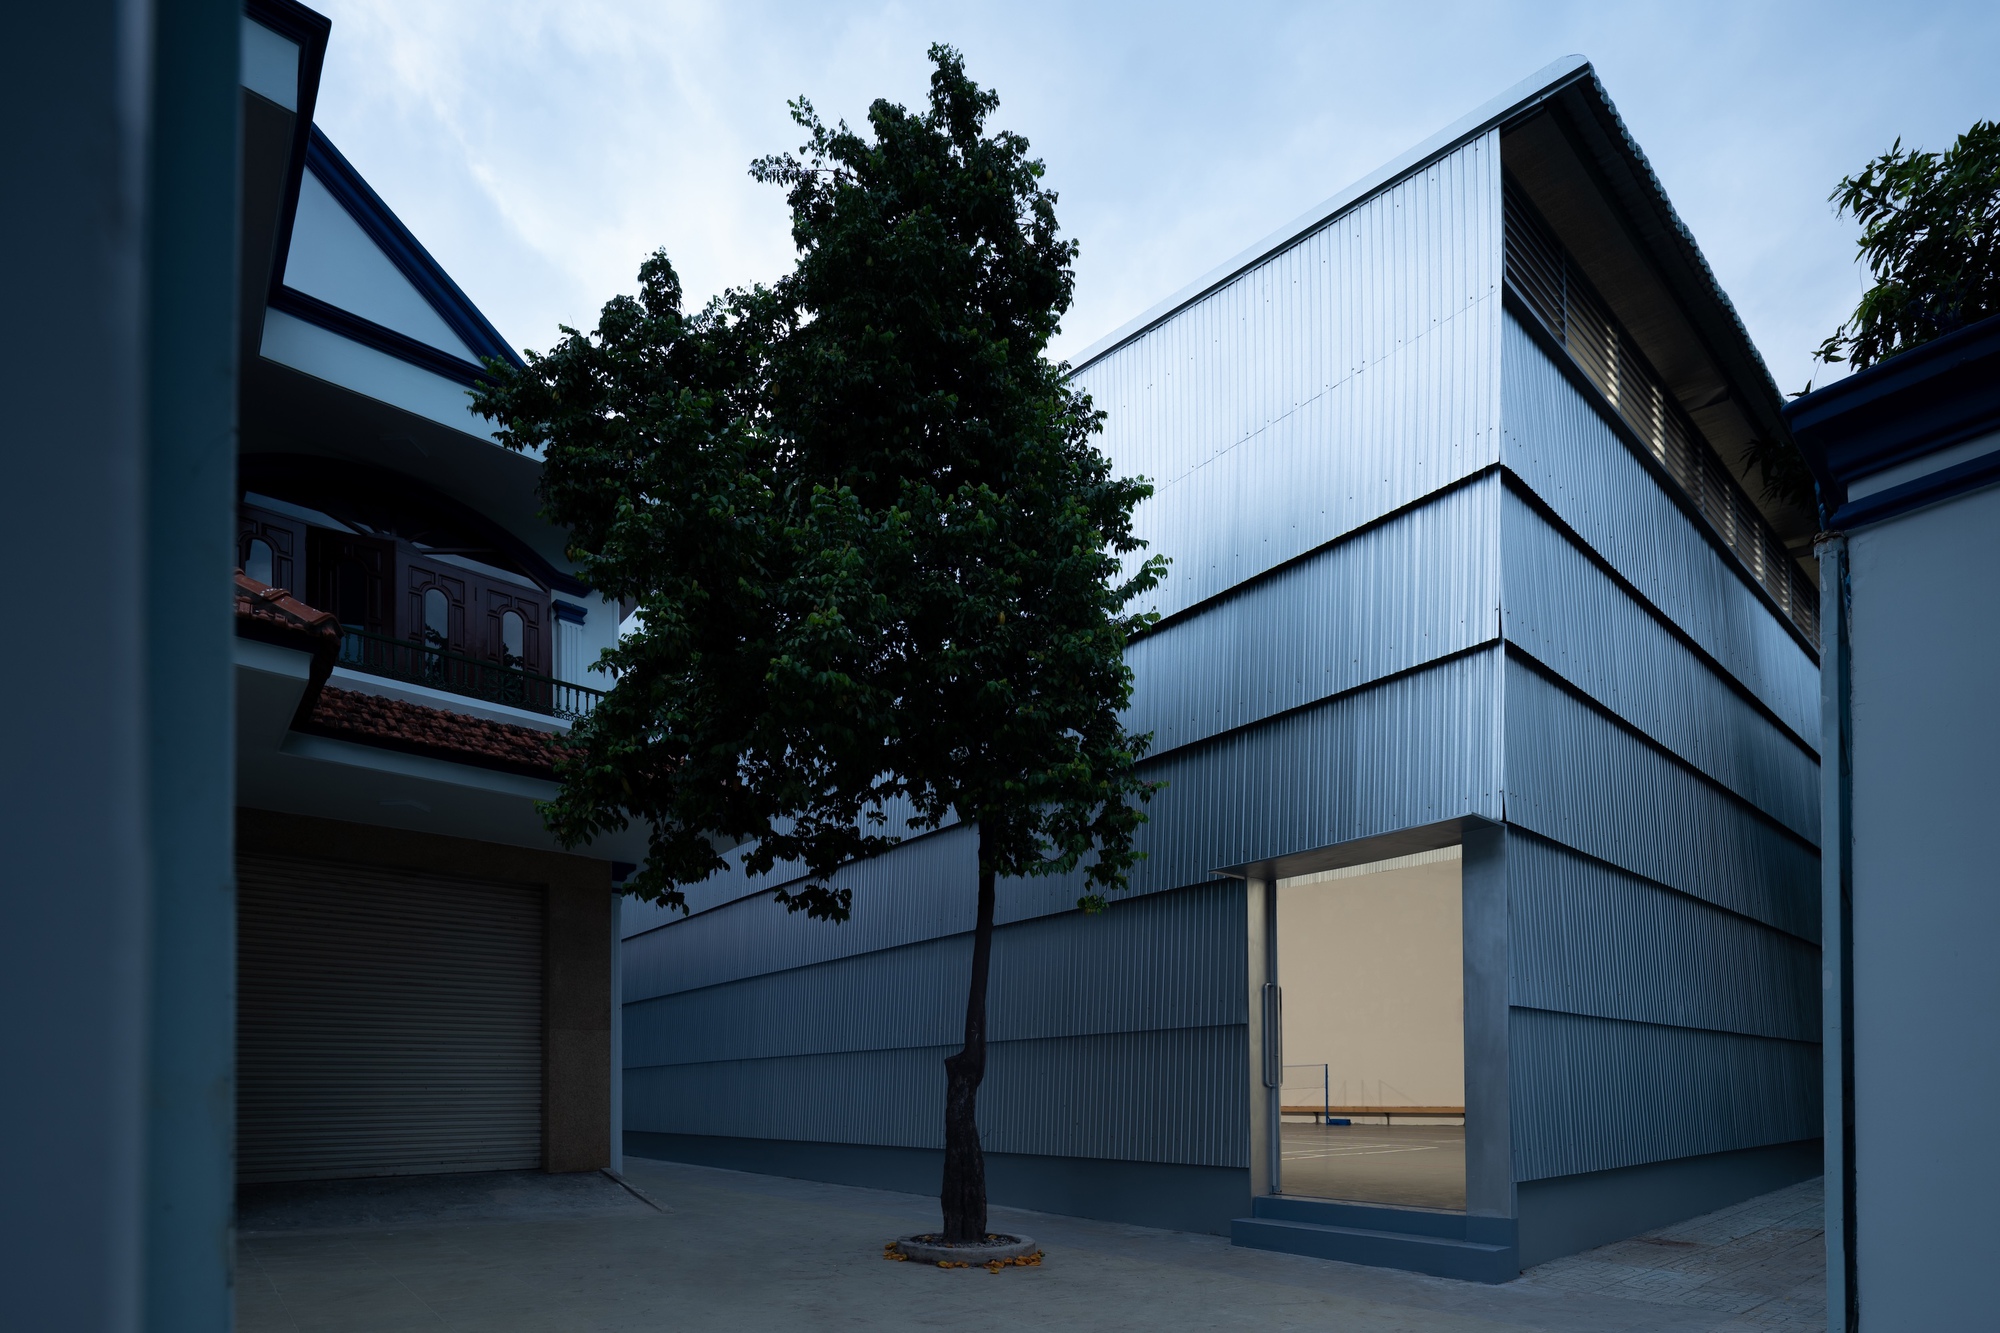
The unveiling of the Phan Chau Trinh Sports Hall, designed by the architectural firm scale50, marks a significant milestone in the ongoing institutional evolution of the Phan Chau Trinh Interlevel School. Situated within a dense urban landscape, the project serves as a critical piece of infrastructure, bridging the gap between the school’s internal requirements for athletic facilities and the recreational needs of the surrounding community. As educational institutions in rapidly developing regions face increasing pressure to modernize, this facility offers a blueprint for how campus design can balance utility, aesthetics, and civic engagement.
The Evolution of Campus Infrastructure
The development of the Phan Chau Trinh Sports Hall is part of a broader, multi-phase master plan initiated by the school administration to modernize its campus. For years, the school operated under the constraints of aging facilities that no longer met the safety, accessibility, or spatial requirements of its growing student population. The decision to prioritize a sports hall reflects a growing pedagogical emphasis on holistic education, where physical health is considered as vital as academic performance.
Historically, school campuses in this region have often been inward-facing, prioritizing security and separation from the surrounding neighborhood. However, the design ethos behind the Phan Chau Trinh project challenges this paradigm. By creating a structure that is both functional for students and accessible to the public, the architects have turned the sports hall into a "third space"—a location that functions as a school gym during academic hours and a community hub during evenings and weekends.
Architectural Vision and Design Methodology
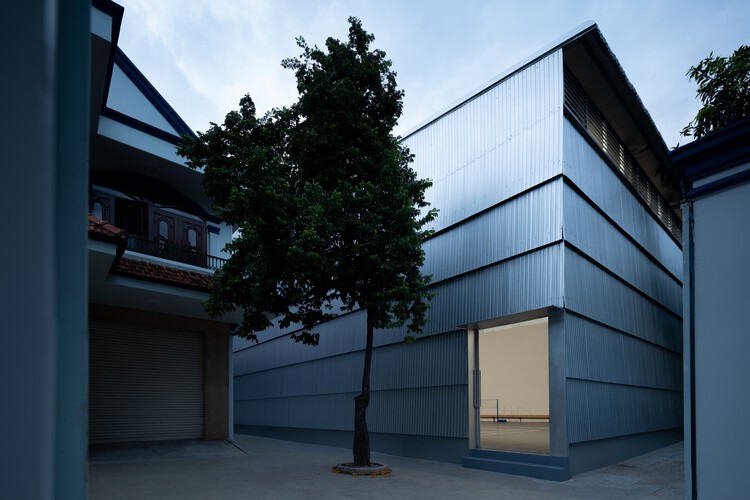
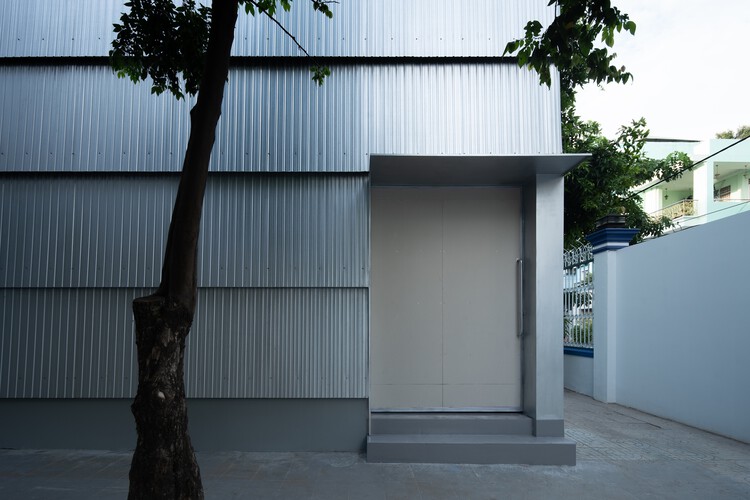
Scale50, the architectural firm commissioned for this project, approached the site with a focus on structural efficiency and environmental responsiveness. The design utilizes a robust, industrial-modern aesthetic that favors clean lines, exposed concrete, and durable, low-maintenance materials. This choice is intentional; the building is designed to withstand heavy daily use while requiring minimal intervention to maintain its structural integrity over time.
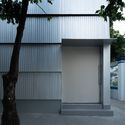
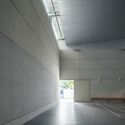
The building’s envelope is characterized by its adaptability. Large apertures and strategic placement of ventilation systems ensure that the interior remains cool and well-lit without an over-reliance on artificial energy consumption. This focus on passive design is particularly important given the region’s climate, which demands careful management of thermal comfort. The interplay between the solid concrete massing and the light-filtering screens creates a dynamic visual rhythm, allowing the structure to feel lighter than its substantial weight would suggest.
Project Timeline and Development Milestones
The project moved from concept to completion through a meticulously managed schedule, reflecting the logistical complexity of building within an active school environment.
- Phase I: Needs Assessment and Feasibility (2023): School administrators and urban planners conducted a series of audits to determine the necessity of new athletic infrastructure, identifying a deficit in indoor space that limited physical education curricula.
- Phase II: Design Competition and Selection (Early 2024): Scale50 was selected based on their proposal, which prioritized a minimal footprint while maximizing the internal playing field area.
- Phase III: Groundbreaking and Site Preparation (Late 2024): Construction began during a summer recess to minimize disruption to academic activities.
- Phase IV: Structural Implementation (2025): The core framework was erected, utilizing high-grade reinforced concrete to provide a durable, long-span roof structure capable of housing multiple court configurations.
- Phase V: Final Completion and Commissioning (September 2026): Following rigorous safety inspections and final finishing, the facility was officially opened to the school and local community.
Technical Specifications and Materiality
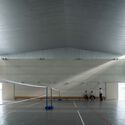
The technical design of the Phan Chau Trinh Sports Hall focuses on high-performance athletic standards. The main floor features a specialized synthetic surface designed for shock absorption and traction, catering to a variety of sports including basketball, volleyball, and badminton. The clear-span roof design allows for an unobstructed view of the court, a necessity for both competitive play and multi-purpose event hosting.

The material palette is intentionally restrained. The extensive use of raw concrete serves both a structural and an aesthetic purpose, providing a neutral backdrop that highlights the movement and energy of the athletes within. By opting for exposed materials, the design team also achieved a lower lifecycle cost, as the maintenance of painted or treated surfaces is removed from the building’s operational budget.
Impact on Urban and Educational Integration
The implications of the Phan Chau Trinh Sports Hall extend well beyond the school perimeter. In many urban centers, the lack of public recreational facilities forces residents to travel long distances or rely on private, costly alternatives. By opening the school’s new sports hall to the surrounding community, the institution is effectively acting as an anchor for social cohesion.
This model of "shared infrastructure" is becoming increasingly popular among urban planners who advocate for the maximization of land use in high-density areas. When school facilities are utilized outside of school hours, they become an asset to the entire neighborhood, potentially reducing social isolation and promoting public health. The school administration noted that the inclusion of dedicated access points allows for the separation of public users from secure student-only areas, ensuring that the primary function of the school remains protected while the facility achieves its secondary civic goal.
Economic and Sustainability Considerations
From an economic perspective, the project represents a significant capital investment, yet one that yields high social returns. By opting for a design that emphasizes durability over decorative embellishment, the architects ensured that the total cost of ownership remains low. The incorporation of natural lighting and ventilation reduces the electricity load significantly compared to standard indoor sports complexes, aligning the project with modern sustainability standards.
Furthermore, the construction process utilized local labor and materials where possible, stimulating the regional economy and reducing the carbon footprint associated with long-distance logistics. This approach is consistent with contemporary architecture’s shift toward regionalism, where the building reflects the local context and available resources rather than adhering to globalized, energy-intensive construction trends.
Stakeholder Responses and Future Outlook
While formal feedback from the community is still being aggregated in the initial months of operation, preliminary indicators are positive. Student athletes have praised the transition from outdoor courts, which were subject to weather delays, to the reliable, all-weather interior environment. Meanwhile, local community groups have expressed interest in utilizing the hall for weekend leagues and tournaments, which are expected to begin in the coming months.
The school administration has signaled that this project is just the first step in a larger effort to revitalize the campus. Future plans include the modernization of the main classroom buildings and the development of a green courtyard that will connect the new sports hall to the existing library. By centering the school’s growth around these functional, high-quality structures, the Phan Chau Trinh Interlevel School is positioning itself as a leader in educational infrastructure development.
Conclusion
The Phan Chau Trinh Sports Hall by scale50 stands as a testament to the power of thoughtful, functional architecture. It does not attempt to reinvent the wheel but rather executes a specific, essential task with precision, care, and a clear vision for its role in the community. By successfully navigating the intersection of school needs and public accessibility, the project serves as a replicable model for other educational institutions. In a rapidly evolving urban environment, such structures are vital for ensuring that both students and the broader public have the resources necessary to remain healthy, active, and connected. The success of this facility serves as an indicator that when architecture is handled with social responsibility as a core pillar, the built environment can significantly enhance the quality of daily life for all citizens.