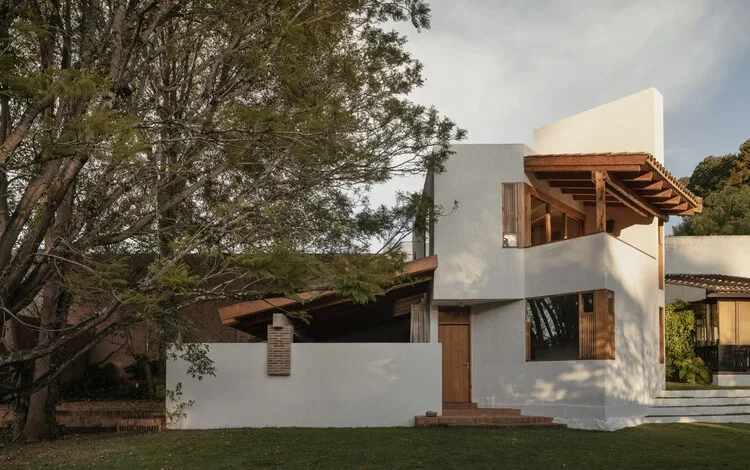
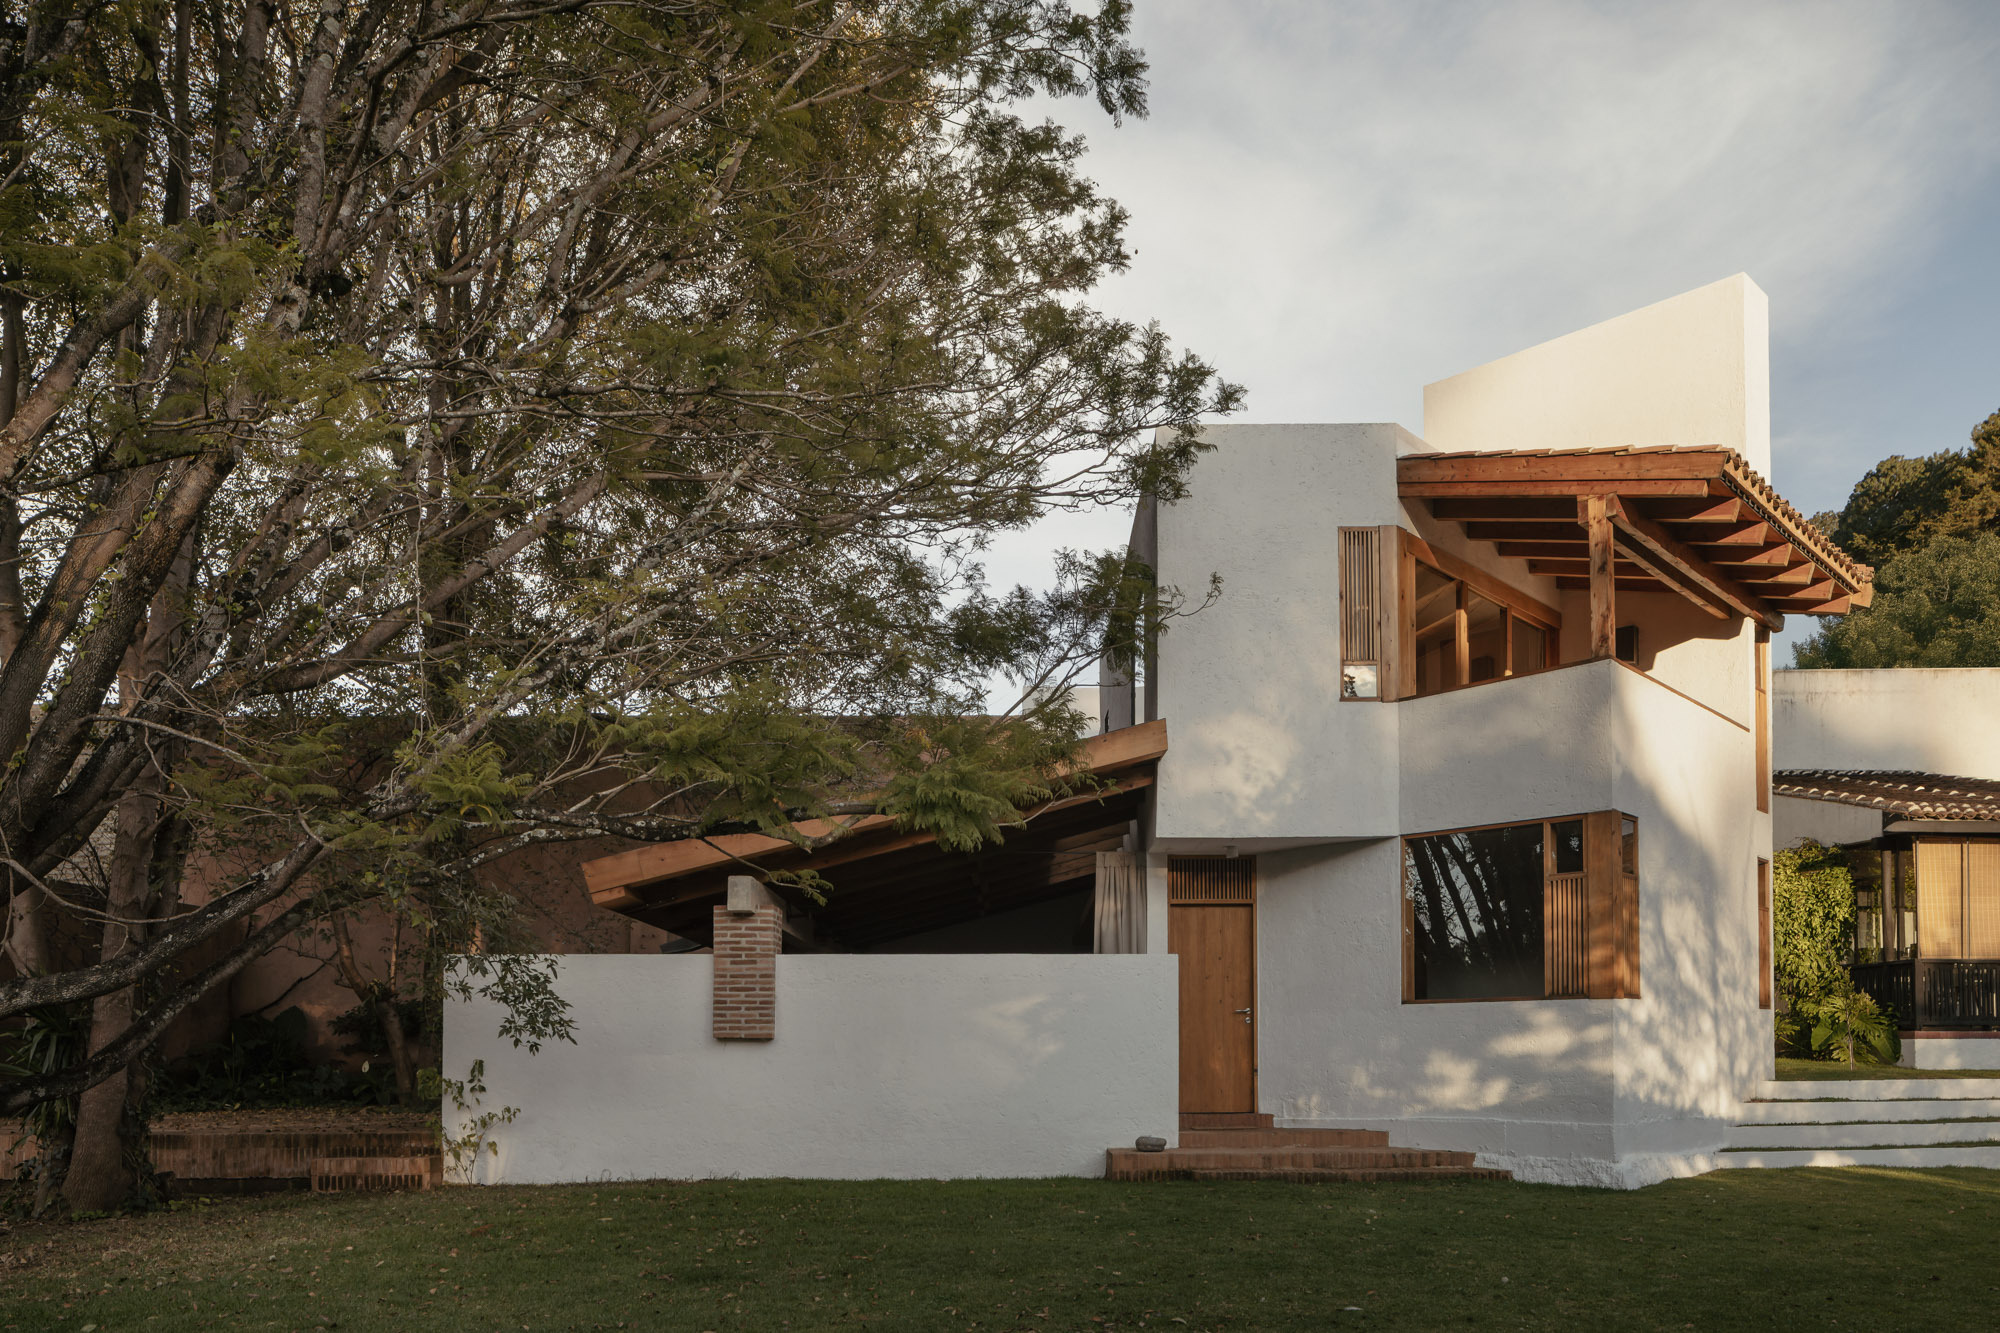
Casa Amona, a recent architectural achievement by the Mexico-based firm COLAR Colectivo de Arquitectura, stands as a testament to the evolving residential landscape of San Cristóbal de las Casas. Situated on an urban lot adjacent to one of the city’s primary green corridors, the residence serves as a case study in how contemporary design can reconcile the demands of urban density with the desire for environmental immersion. By prioritizing internal focus over street-facing transparency, the architects have crafted a sanctuary that engages with the local climate and topography while maintaining a distinct sense of privacy.
The Context of San Cristóbal de las Casas
San Cristóbal de las Casas, located in the central highlands of Chiapas, Mexico, is characterized by its unique cultural heritage, colonial-era urban planning, and a climate that necessitates thoughtful thermal design. As the city has grown, the pressure on urban lots has increased, leading to a surge in projects that seek to balance historical sensitivity with modern living requirements.
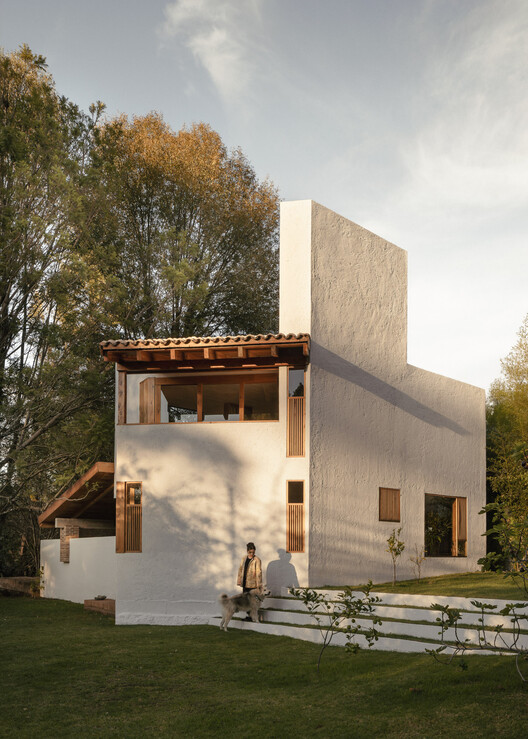
The urban fabric of the city often features narrow streets and dense building clusters. In this context, Casa Amona emerges as a project that rejects the standard model of street-oriented architecture. Instead, it adopts a "fortress-to-sanctuary" philosophy, where the exterior facade acts as a threshold, shielding the occupants from the noise and activity of the urban environment, while the interior layout opens up to private, protected landscapes.
Architectural Philosophy and Design Strategy
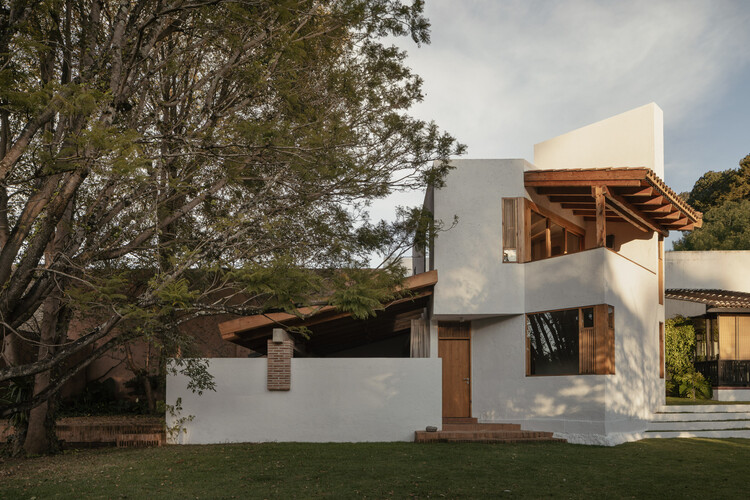
The design of Casa Amona is driven by a strategy of introspection. According to the project specifications, the residence is organized around a series of voids and courtyards that serve as the lungs of the home. This configuration is not merely aesthetic; it is a functional response to the site’s geography.
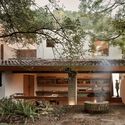
By situating the dwelling on the edge of a major green zone, the architects at COLAR Colectivo de Arquitectura were able to leverage the surrounding vegetation as a natural extension of the living space. The interplay between wood, brick, and natural light creates a warm, tactile interior atmosphere that contrasts with the cooler, structured exterior. The use of large-scale openings and strategically placed apertures ensures that even the most sequestered interior rooms receive natural illumination throughout the day, mitigating the need for artificial lighting and improving the thermal performance of the building.
The material palette—predominantly wood and brick—is a nod to traditional regional construction methods, yet the application is decidedly contemporary. The precision of the joinery and the deliberate alignment of beams reflect a high level of craftsmanship, characteristic of the firm’s commitment to architectural detail.
Chronology of the Project
The development of Casa Amona followed a standard, yet rigorous, professional timeline indicative of mid-to-large-scale residential projects in the region:
- Phase 1: Site Analysis and Conceptualization (Late 2024): The firm conducted a thorough analysis of the lot’s relationship to the neighboring green space and the city’s microclimate. This phase focused on determining the orientation of the house to maximize sunlight during the chilly highland mornings while protecting the living spaces from dominant winds.
- Phase 2: Design and Permitting (Early 2025): The design phase involved the creation of internal courtyards, which became the central organizing principle for the residence. Permitting in San Cristóbal requires adherence to strict urban density and historical preservation guidelines, which the architects navigated to ensure the project met both local codes and aesthetic standards.
- Phase 3: Construction (Mid-2025 – Mid-2026): Construction proceeded over an intensive 12-month period. Given the emphasis on high-quality materials like wood and exposed brick, site management was crucial. The integration of structural elements, such as ceiling beams, required coordination between the structural engineers and the interior designers to ensure a seamless finish.
- Phase 4: Completion and Documentation (September 2026): The project reached its final inspection and documentation stage in late September 2026, with the official publication of the work highlighting the completed residence’s integration into its surroundings.
Supporting Data and Spatial Analysis
The residence occupies a footprint that maximizes the permissible building envelope while preserving open space for the central courtyards. While specific square footage figures for residential projects are often subject to private agreements, the spatial distribution indicates a floor plan that prioritizes communal areas—such as the dining and living zones—over fragmented smaller rooms.
The use of internal courtyards serves two distinct purposes:
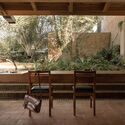
- Thermal Regulation: In the high-altitude climate of San Cristóbal, these voids act as thermal buffers, trapping heat during the day and providing natural ventilation through the stack effect during the evening.
- Visual Connectivity: The glass-to-solid wall ratio is meticulously balanced to ensure that every major room in the house has at least one direct line of sight to either the external green space or an internal courtyard.
Industry Perspective and Implications
The completion of Casa Amona underscores a broader trend in Mexican architecture: the move toward "responsible domesticity." Architects are increasingly tasked with creating homes that serve as personal retreats without turning their backs on the urban environment entirely.
"The success of Casa Amona lies in its restraint," says an industry observer familiar with the regional architectural movement. "In a market often driven by exterior ornamentation, this project chooses to invest in the quality of the spatial experience. The decision to frame the view rather than expose the house to the street is a sophisticated response to the challenges of modern urbanization."
The project also carries implications for sustainable urban growth. By incorporating green space into the design of the plot itself, the house effectively contributes to the local ecosystem rather than merely occupying space within it. This approach is becoming a blueprint for other developments in the region, particularly as local planning authorities move to encourage more environmentally conscious building practices.
The Role of COLAR Colectivo de Arquitectura
COLAR Colectivo de Arquitectura has established itself as a firm that prioritizes collaborative design processes. Their work on Casa Amona demonstrates a capacity for managing complex material palettes and executing projects that require a high degree of site-specific intervention. Their focus on the "restrained relationship" with the public realm is not an act of isolationism, but a deliberate architectural choice to define the boundary between the public and the private.
The firm’s approach to this project highlights a shift away from the "object-oriented" architecture of the early 2000s toward a more "context-oriented" methodology. This involves studying the shadows cast by neighboring structures, the prevailing wind patterns, and the socio-cultural expectations of the neighborhood.
Conclusion: A Model for Future Residential Development
Casa Amona is more than just a private residence; it is a case study in spatial intelligence. By successfully navigating the tension between the need for urban security and the desire for nature, the architects have provided a template for future developments in San Cristóbal de las Casas.

As the city continues to expand, the principles demonstrated in Casa Amona—namely the use of internal courtyards for light and ventilation, the selection of durable, locally resonant materials, and the emphasis on a tempered relationship with the public street—will likely become increasingly relevant. The project remains a significant milestone in the career of the firm and a noteworthy addition to the architectural discourse of the region. As of its completion in September 2026, the house serves as a quiet, thoughtful presence in the landscape, providing its inhabitants with a retreat that is both deeply rooted in its context and modern in its execution.