Mastering Scale and Sanctuary: Lindye Galloway Transforms a 10,000-Square-Foot Dana Point Estate into an Intimate Family Haven

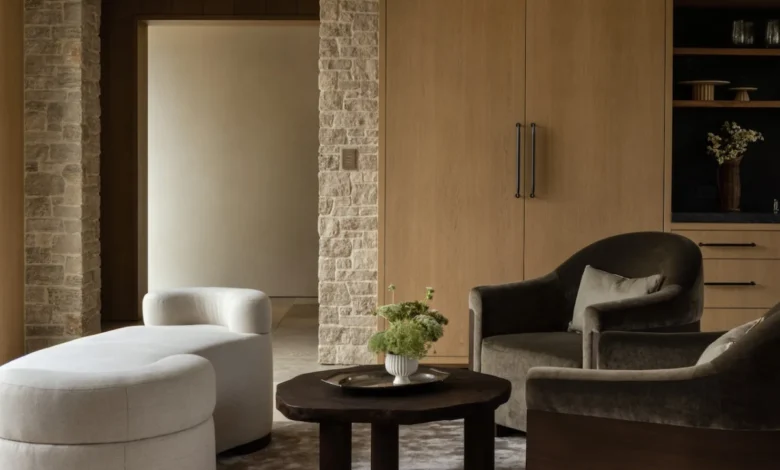
Designing a massive residential property presents a unique set of architectural and psychological challenges. When a home expands to 10,000 square feet, the primary risk is not a lack of luxury, but rather a deficit of intimacy. Expansive layouts can easily drift into feeling austere, cavernous, or more akin to a commercial hospitality venue than a nurturing family environment. For a newly completed residence situated along the scenic coastal bluffs of Dana Point, California, interior designer Lindye Galloway was tasked with resolving this exact spatial paradox. Her solution avoids hollow grandeur, relying instead on a sophisticated, tactile masterclass in material pairing, sculptural furnishings, and deliberate architectural restraint.
The Genesis of the Dana Point Project
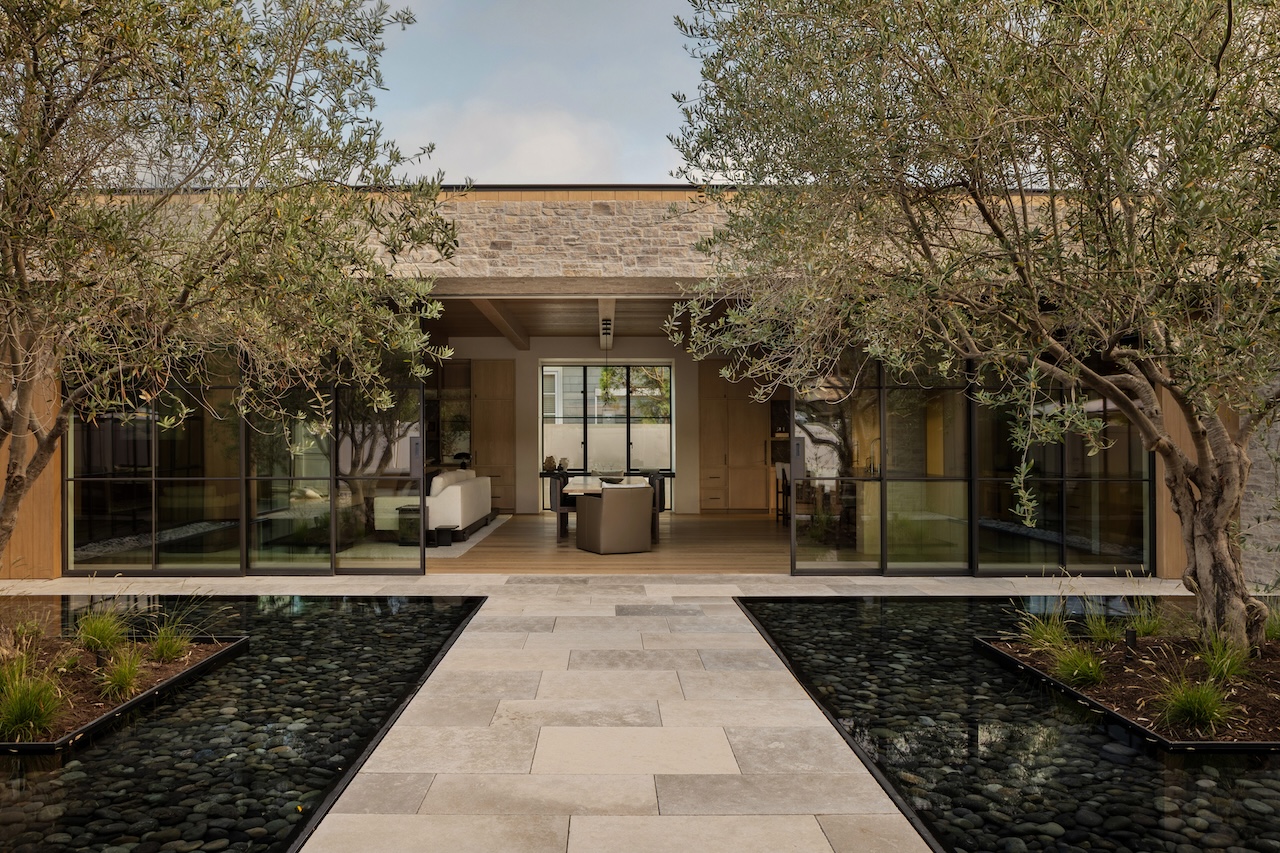
The narrative of this expansive California estate began several years ago when the homeowners acquired the prime coastal lot, envisioning a sanctuary that could seamlessly accommodate active family life while serving as a refined backdrop for hosting. Large-scale residential architecture in Southern California often leans heavily into hyper-modern minimalism or stereotypical coastal clichés. However, Galloway and her team chose a more nuanced trajectory. Drawing direct inspiration from the surrounding coastal topography and the structural integrity of the home’s architecture, the design team set out to construct an environment defined by timelessness.
The preliminary planning and architectural alignment phase kicked off in the early stages of construction, allowing the interior design to integrate smoothly with the overarching structural layout. Rather than treating the interior decoration as an afterthought applied to finished drywall, Galloway collaborated closely with builders to ensure that structural transitions, ceiling heights, and sightlines worked in tandem with the human scale. This foundational foresight prevented the home’s vast proportions from overwhelming its inhabitants, laying the groundwork for a cohesive aesthetic journey from the entryway to the outermost perimeters of the property.
A Symphony of Natural Materials and Tactile Textures
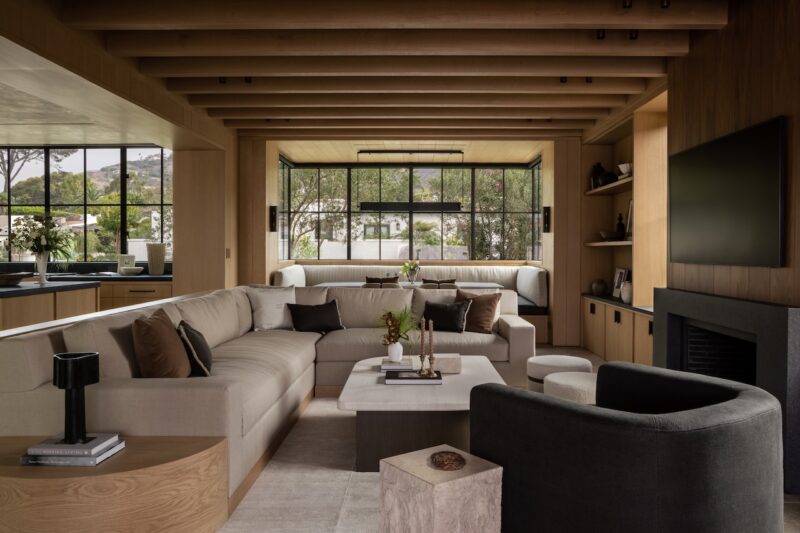
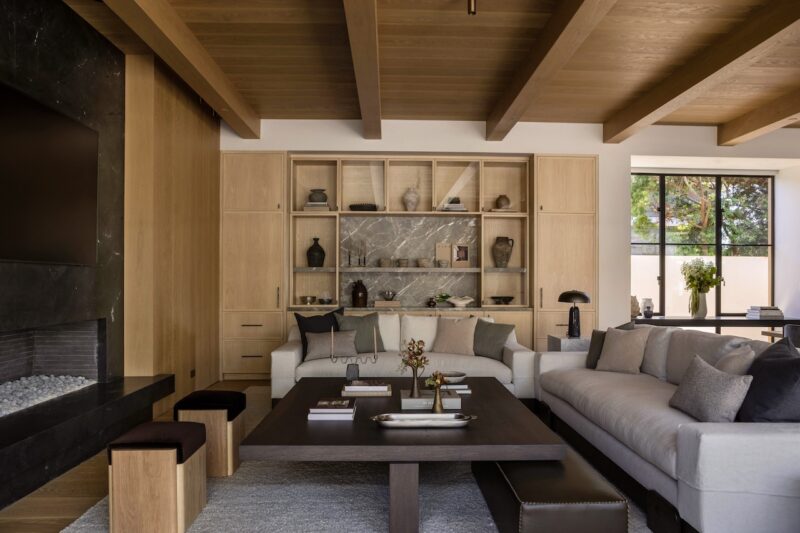
At the heart of Galloway’s design philosophy for the Dana Point residence is a strict adherence to organic integrity. The interior architecture is anchored by a restrained, sophisticated color palette that defers to nature. Warm timbers, soft neutrals, and durable natural stones establish a neutral yet rich backdrop, creating a continuous dialogue between the indoor spaces and the natural landscape outdoors.
To prevent these neutral tones from feeling sterile, Galloway introduced a heavy layering of textiles. Sumptuous linens, dense wools, and tactile mohair run throughout the residence, offering a sensory richness that invites touch. This deliberate contrast is further accentuated by pairing lighter woods and pale stones with darker, grounding accents. These deeper visual anchors provide depth and dimension, keeping the massive rooms visually anchored and cozy.
Furniture selection followed a similarly rigorous protocol. Eschewing rigid, purely decorative items, Galloway curated a collection of sculptural furnishings prioritizing organic forms and clean lines. Sofas feature soft, deep-seated profiles, while coffee tables and accent chairs showcase gentle curves that counteract the sharp angles often found in contemporary architecture. The result is an interior that projects a relaxed, lived-in quality—a crucial achievement for a home spanning five digits in square footage.
Curated Craftsmanship: Details That Define the Space
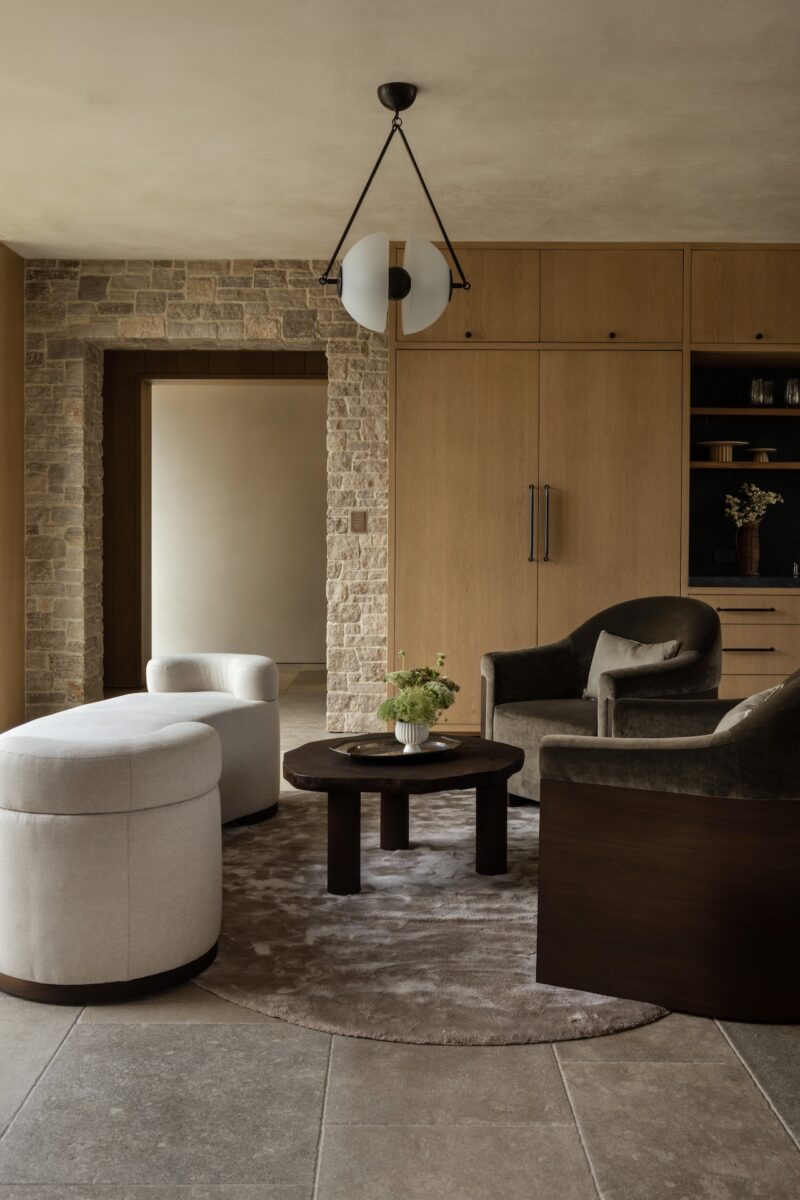
Zooming in on the micro-level elements reveals an extraordinary commitment to artisan craftsmanship and hardware provenance. In luxury residential design, the tactile experience of opening a door or switching on a light fixture often separates an ordinary build from a masterpiece. Galloway sourced architectural hardware from esteemed makers such as Rocky Mountain Hardware and Nanz, lending a weighty, artisanal feel to every touchpoint in the home.
Mirrors selected from avant-garde design houses Claude Home and Croft House strategically bounce natural light deeper into the core of the residence, amplifying the sense of airiness while maintaining a sculptural presence on the walls. Meanwhile, the lighting program serves as both illumination and art. Fixtures were meticulously specified from vanguard studios including Ravenhill, Atelier de Troupe, and Roll & Hill, casting warm, layered illumination that shifts the home’s mood seamlessly from bright daytime functionality to subdued, intimate evening ambiance.
Zoning and Continuity Across the Estate
Maintaining design consistency across a 10,000-square-foot footprint requires exceptional discipline. Galloway achieved this continuity by carrying the core material palette—wood, stone, and natural fibers—unwaveringly through the primary functional zones, including the kitchen, primary bathroom, and main living areas.
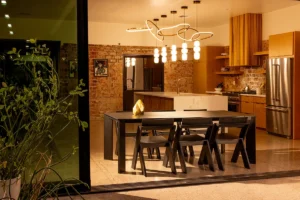
In the kitchen, custom wood
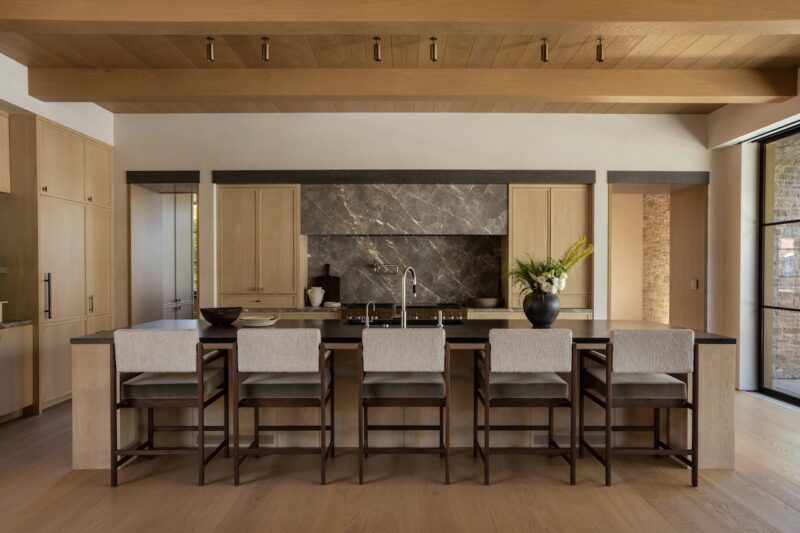
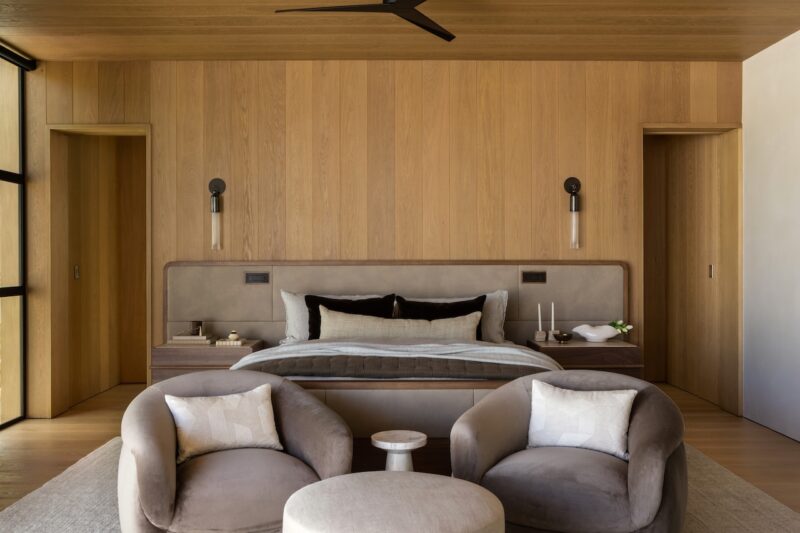
cabinetry sits beneath exposed beamed ceilings, framing a substantial island ringed with five upholstered stools that face a marble-backed stove. This space bridges professional-grade culinary capability with domestic warmth. In the primary bedroom, a king-sized bed rests against a floor-to-ceiling wood-paneled accent wall, flanked by minimalist wooden nightstands and wall-mounted lamps.
Beyond the primary structure, the estate encompasses a fully appointed guest house, complete with its own private bedroom and an integrated indoor-outdoor living zone. Rather than treating the guest house as an afterthought or a stylistic departure, Galloway extended the identical material vocabulary to this secondary structure. This cohesive approach ensures that visitors experience the same level of architectural immersion and comfort as the primary residents, solidifying the property’s holistic design vision.
The Architectural Integration of Indoor-Outdoor Living
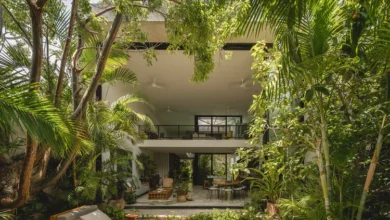
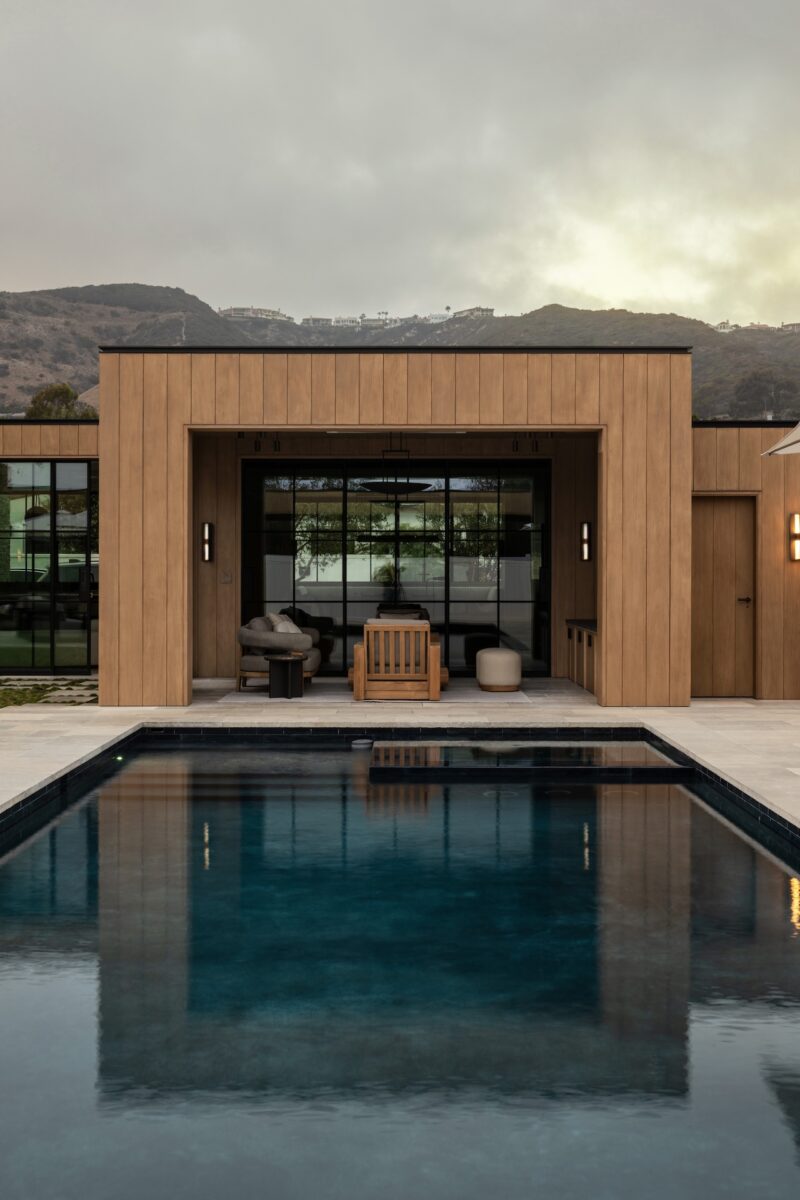
Southern California living is inextricably linked to the outdoors, and the Dana Point estate embraces this ethos through expansive glazing, covered patios, and seamless thresholds. The living room opens up to expansive views of native trees and manicured grounds, while the exterior features a striking rectangular swimming pool positioned directly in front of the modern wooden facade and shaded patio zones.
By utilizing continuous sightlines and matching exterior materials to interior finishes, Galloway blurred the boundary between conditioned interior spaces and the natural environment. This strategy not only maximizes the perceived square footage of the home but also enhances the mental well-being of its occupants, aligning with modern principles of biophilic design.
Broader Impact and Industry Implications
The completion of the Dana Point residence arrives at a pivotal moment in contemporary interior architecture. For years, luxury real estate was dominated by maximalist displays of wealth or, conversely, hyper-sterile minimalist boxes that prioritized photographic impact over human comfort. Galloway’s work on this estate signals a broader, highly desirable shift toward "quiet luxury" and human-centric spatial design.
Industry analysts note that high-net-worth homeowners are increasingly moving away from cavernous, show-home layouts in favor of residences that emphasize mental respite, tactile grounding, and multi-generational versatility. By successfully humanizing a 10,000-square-foot estate through scale-conscious furniture placement, rich materiality, and meticulous zoning, Galloway has established a compelling benchmark for modern luxury residential design.
Ultimately, the Dana Point home stands as proof that scale does not have to come at the expense of intimacy. Through an uncompromising dedication to natural textures, thoughtful craftsmanship, and architectural harmony, Lindye Galloway has transformed a sprawling coastal footprint into a profoundly personal sanctuary—proving that true luxury is measured not by square footage alone, but by how deeply a space resonates with the lives lived within it.