Architectural Synergies and Global Horizons: Inside the Creative Evolution of MAWD with Co-Founder Elliot March

The trajectory of contemporary interior architecture and design is frequently defined by serendipitous encounters that evolve into enduring creative partnerships. Such is the origin story of MAWD (March and White Design), a globally recognized practice whose genesis traces back to a late arrival at a University of Edinburgh lecture hall. It was there that students Elliot March and James White found themselves running late for the exact same class, sparking an immediate intellectual connection centered on a mutual fascination with the built environment, structural form, and spatial design.
In the years following their university tenure, both designers deliberately immersed themselves in the industry by working within larger, established architectural practices. This foundational phase allowed them to refine their technical skills, understand the complex mechanics of large-scale project delivery, and deeply explore how interior environments fundamentally dictate human experience and psychological well-being. White, in particular, became increasingly captivated by interior spaces and their capacity to shape individual daily interactions, laying the groundwork for the firm’s future specialization.
The Foundation and Global Expansion of MAWD
By 2010, the duo felt prepared to step out on their own, establishing March and White Design with a distinct ambition: to approach spatial design with complete holistic freedom. This independence allowed them to reject rigid stylistic dogmas in favor of cultivating an adaptable, context-driven point of view. Over the ensuing decade and a half, Elliot March spearheaded the firm’s evolution from a boutique British interior design studio specializing in luxury residential sectors into a multifaceted, international practice. Today, MAWD’s portfolio spans a diverse spectrum of typologies, seamlessly executing complex commissions across the hospitality, multi-residential, and high-end nautical yacht sectors.
Rather than imposing a predetermined aesthetic template onto a blank canvas, March’s design philosophy prioritizes a deep reading of context. The firm’s methodology dictates that architecture, geographical location, natural light conditions, material authenticity, and the cadence of daily human life must collaboratively dictate the direction of a project. When these disparate elements align organically, the resulting spaces possess a rare sense of permanence and belonging, appearing as though they have naturally evolved from their surroundings rather than being artificially inserted into them.
Five Foundational Inspirations Shaping Modern Design
To understand the core ethos of MAWD, one must examine the diverse geographic locations, architectural landmarks, and urban landscapes that continuously fuel Elliot March’s creative output.
1. Wynwood Walls, Miami
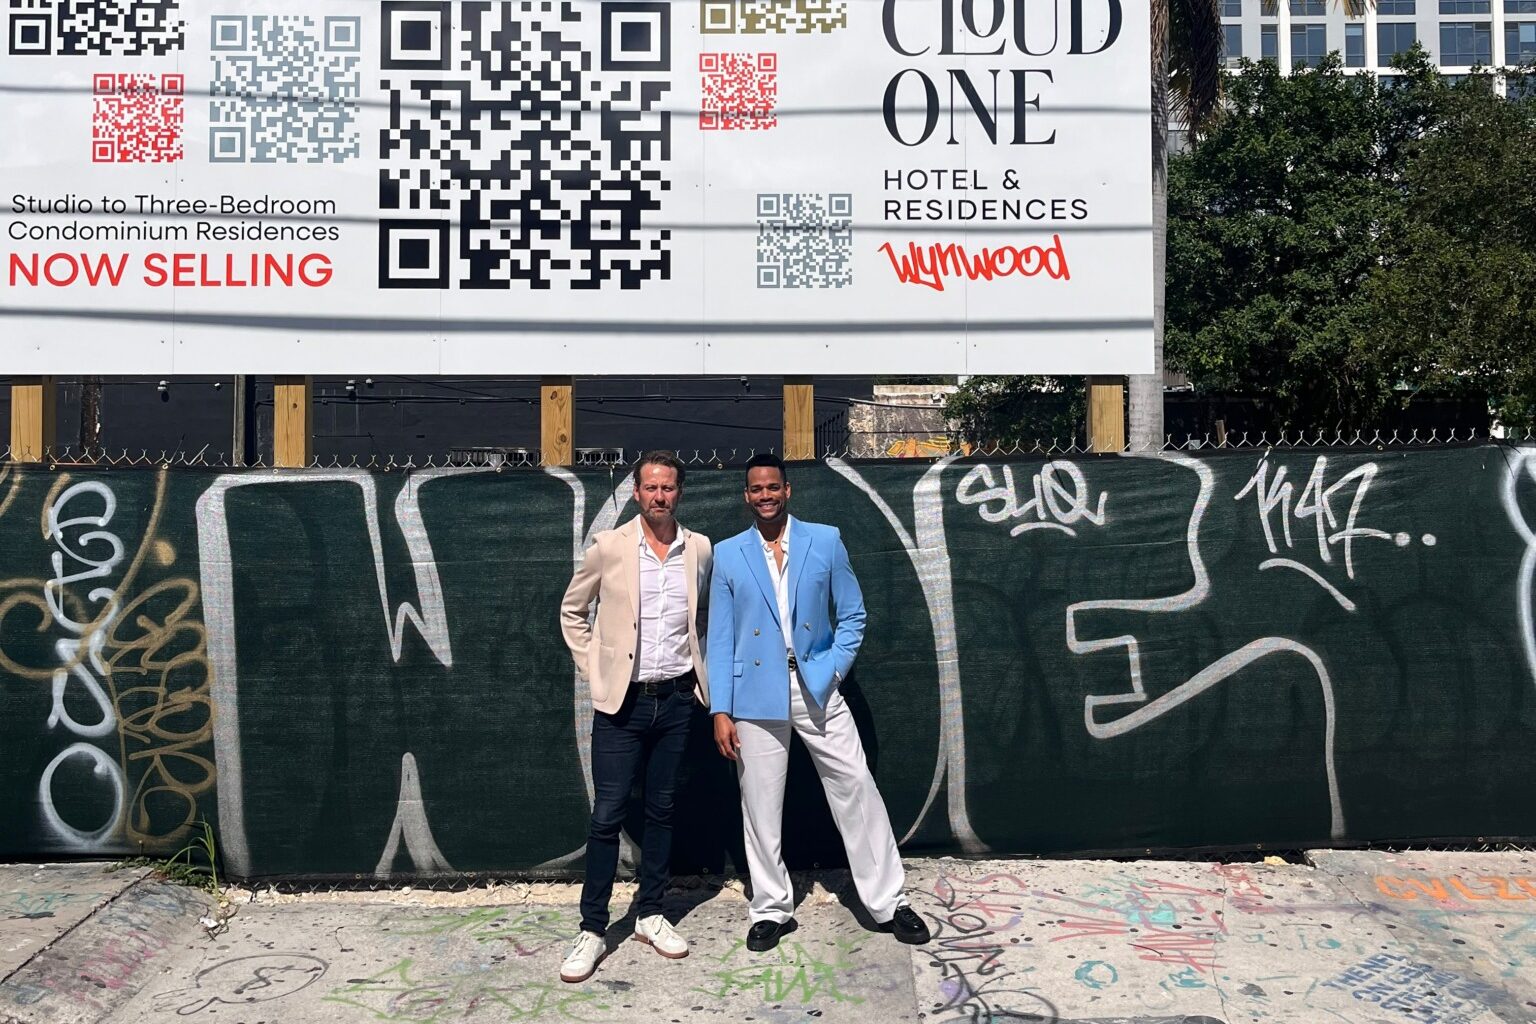
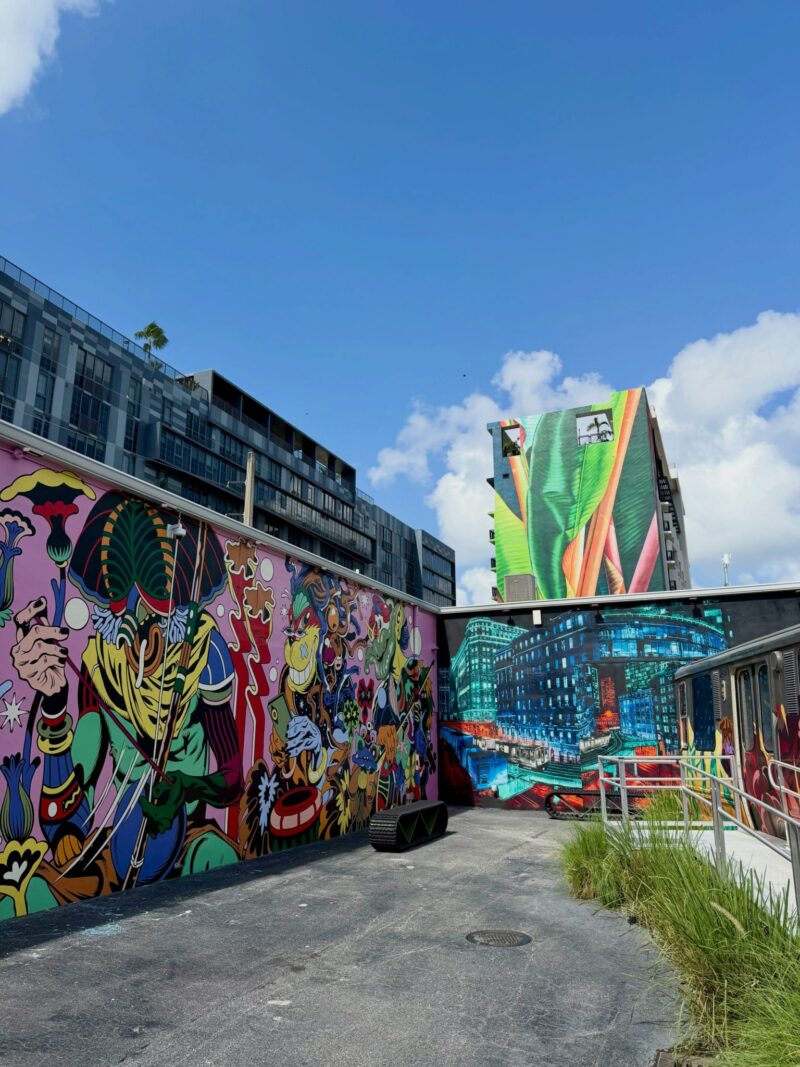
March’s engagement with Miami’s dynamic Wynwood neighborhood was catalyzed by his work on The Cloud One Hotel & Residences Wynwood. He expresses a profound appreciation for the raw, kinetic energy generated by vibrant street murals set against an industrial urban backdrop. This perpetual tension between unrefined industrial materials and expressive contemporary art has significantly influenced how the firm approaches placemaking, ensuring its projects remain dialogical with their host neighborhoods rather than isolated from them.
2. Paso Robles Wineries, California
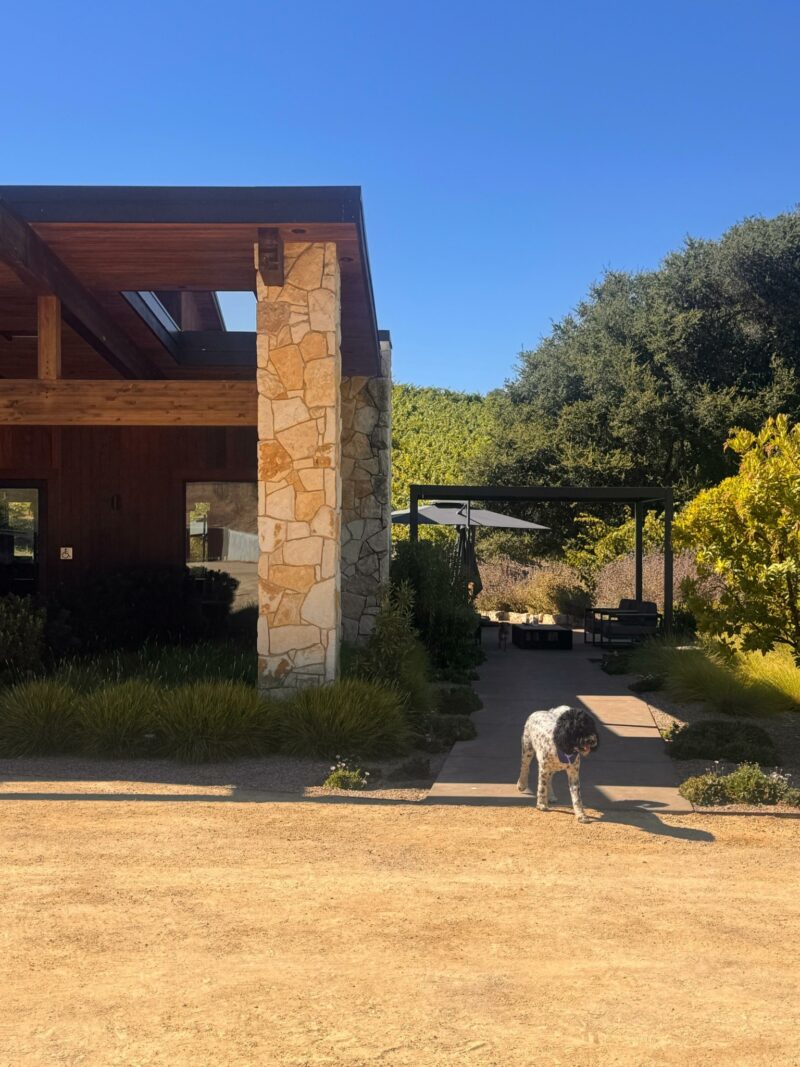
The architectural vernacular of the wineries scattered across Paso Robles exemplifies a masterclass in contextual integration. March is drawn to these structures for their ability to remain quiet and understated within a dramatic natural landscape. Utilizing local stone, heavy timber, cast concrete, and weathered finishes, these buildings achieve a grounded, highly tactile quality. Crucially, they function by framing the surrounding vineyards rather than competing with them, allowing natural light, native materials, and the surrounding ecosystem to dictate the spatial experience.
3. Yucca Valley, California
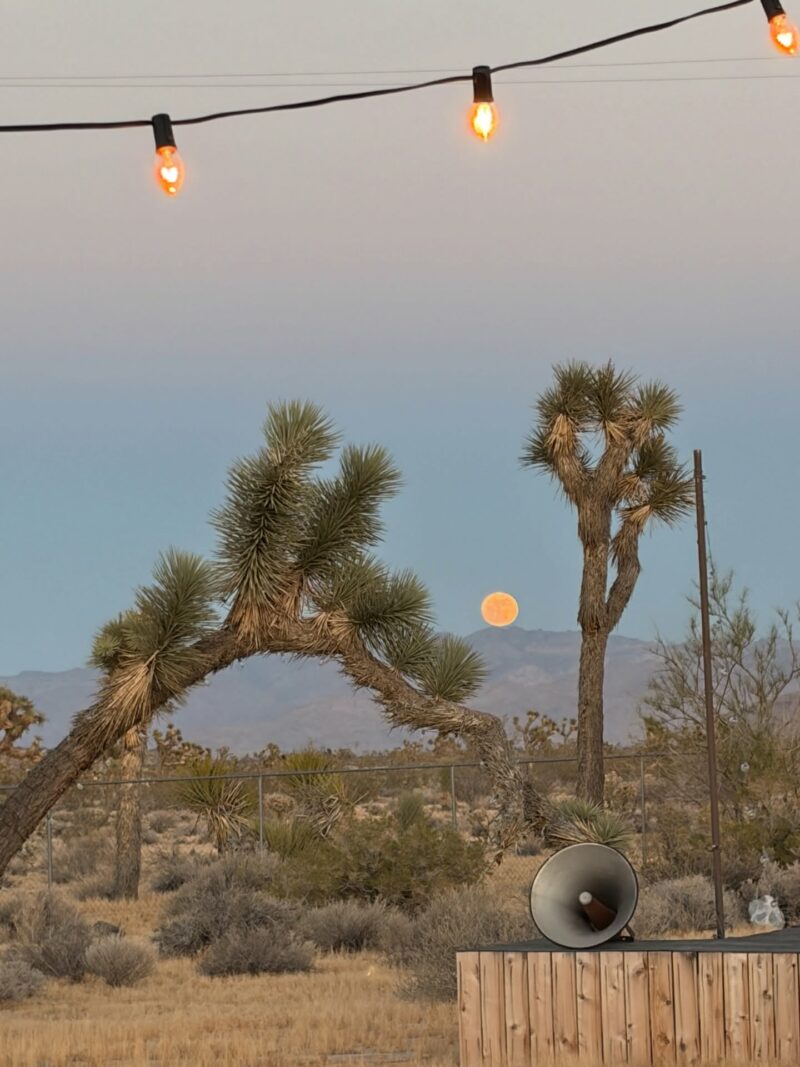
For March, the high desert landscapes of Yucca Valley serve as a vital restorative space. Engaging in cycling through the desert terrain around sunset provides a profound shift in perspective. As the diurnal light changes rapidly, casting long shadows and imbuing the desert with warmer hues, familiar topographies are entirely transformed. This environmental dynamism acts as a reminder for designers to slow down, observe closely, and recognize that many of the most compelling design solutions are already present in the existing environment.
4. Parte Vieja, San Sebastián, Spain
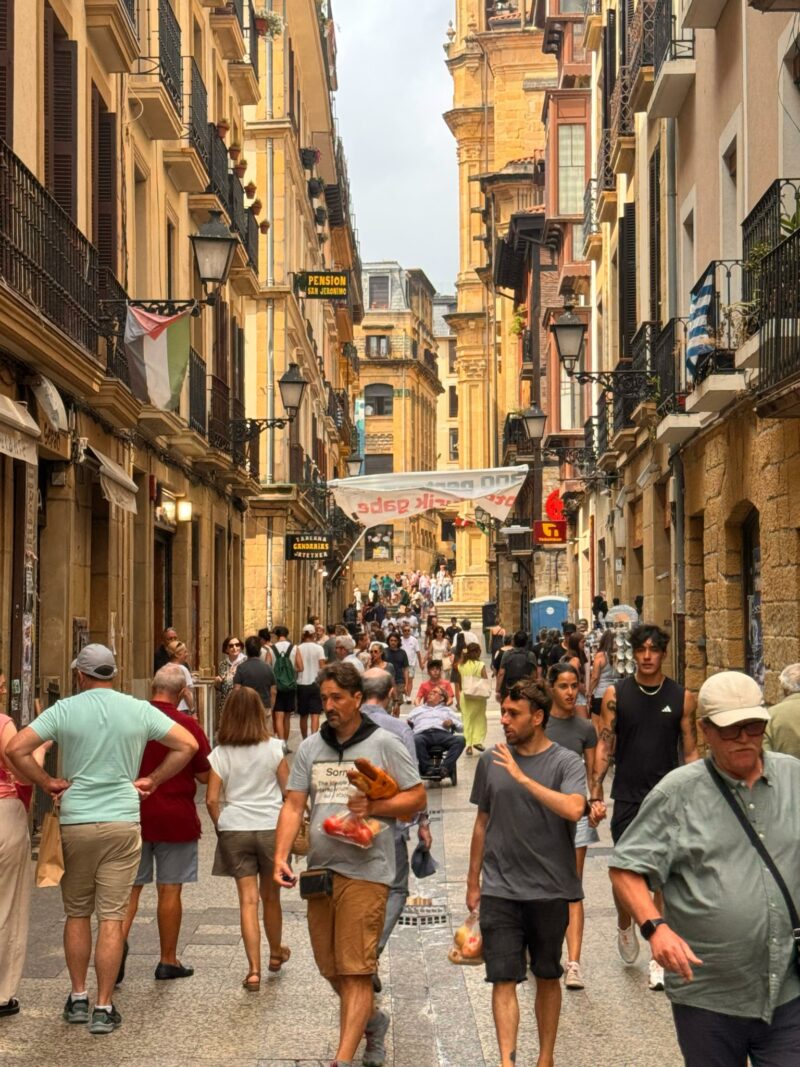
The historical depth of San Sebastián’s Parte Vieja (Old Town) quarter offers an enduring lesson in organic urbanism. March frequently studies the neighborhood’s rich accumulation of character details: worn stone masonry, painted historical facades, intricate wrought-iron balconies, timber accents, and tiled thresholds. These layers of human history coexist harmoniously without appearing overly curated or sterile. Such environments reinforce the belief that architectural beauty is frequently enhanced by imperfections, patinas, and the visible traces of prolonged human habitation.
5. Taos Pueblo, New Mexico
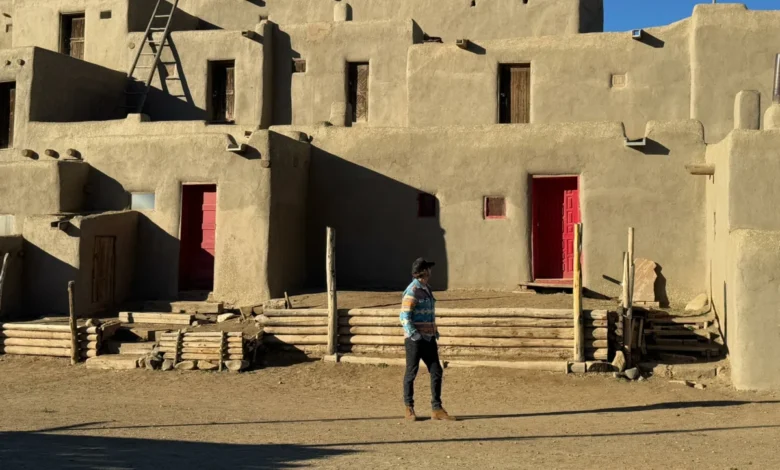
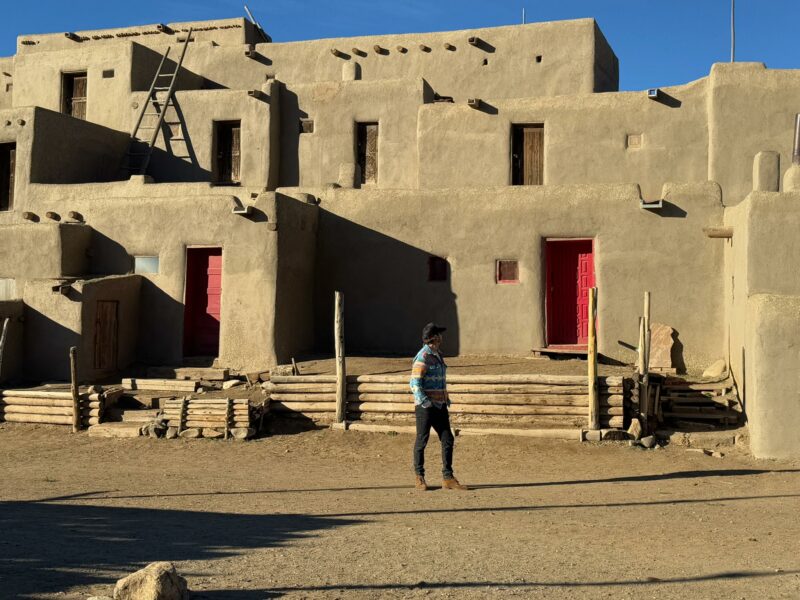
As a historic landmark, the Taos Pueblo represents a moving testament to vernacular architecture. Constructed entirely from local earth-based adobe materials and simple, direct volumetric forms, the site maintains an unmistakable, visceral connection to the high-desert landscape of New Mexico. Nothing within the Pueblo feels arbitrary or superfluous. For March, this historic site serves as a powerful reminder of the profound emotional resonance architecture achieves when it springs directly from its immediate environment, local resources, and the generational stewardship of its community.
Five Defining Projects by MAWD
The philosophical underpinnings of March’s inspirations find concrete expression in five landmark projects executed by MAWD across North America.
1. The Cloud One Hotel & Residences Wynwood
Representing a synthesis of Wynwood’s industrial garment-district heritage and its current status as a global hub for street art and creativity, this project stands as a milestone for the firm. MAWD successfully integrated raw exposed concrete, warm wild oak, and rich bronze accents, complemented by a bespoke art curation executed in partnership with Goldman Global Arts. The resulting environment successfully bridges the high-energy pulse of the exterior urban streetscape with an interior sanctuary of calm and comfort.
2. The Greenwich by Rafael Viñoly
Located in Manhattan’s Financial District, The Greenwich holds deep personal and professional significance for March. When the late, renowned architect Rafael Viñoly invited MAWD to lead the interior architecture of the skyscraper, it prompted March to relocate permanently from London to New York and subsequently establish the firm’s North American headquarters. The commission allowed MAWD to translate its sophisticated superyacht design expertise into a vertical residential setting. A prominent example is the bookmatched Noir Saint Laurent marble reception desk, which subtly echoes nautical design principles, marking a pivotal new chapter for the firm.
3. Water Street Tampa
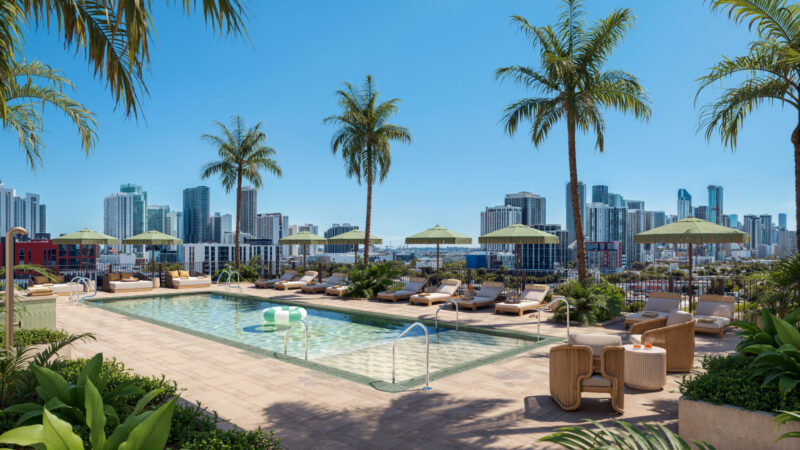
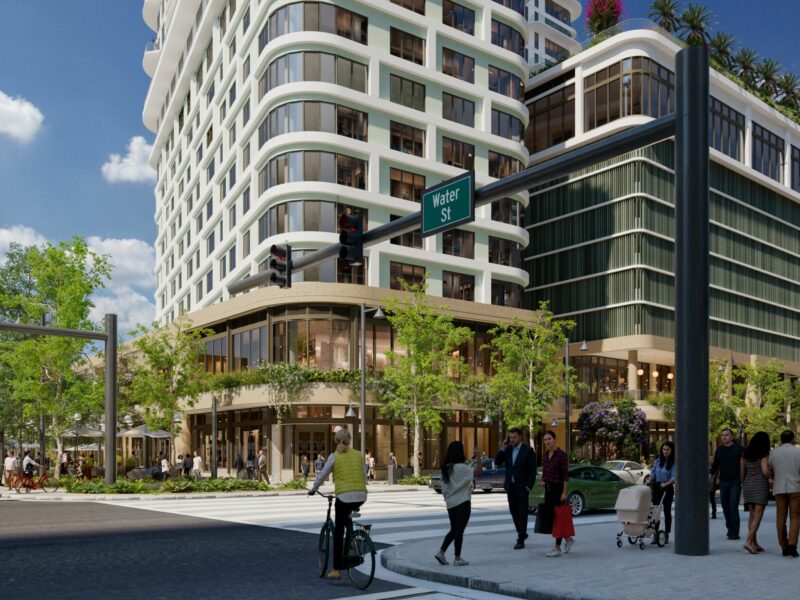
The forthcoming residences at Water Street Tampa challenged MAWD to respond to the distinct indoor-outdoor rhythm characteristic of Florida’s Gulf Coast. By closely analyzing the building’s exterior portals, deep louvers, and shaded courtyards, the design team successfully translated this architectural language into the interior spaces. Capitalizing on the region’s intense natural light and tropical setting, the project gave the designers the creative latitude to employ a more expressive palette of colors and tactile materials.
4. Edgeworth, West Palm Beach
As part of a massive urban transformation spearheaded by Related Ross to reshape West Palm Beach into a vibrant year-round destination, Edgeworth represents forward-looking residential design. Partnering with Kohn Pedersen Fox (KPF), whose sculptural architecture defines the exterior, MAWD crafted interiors that feel relaxed, sun-drenched, and intimately connected to the Intracoastal Waterway. The project reflects not merely the current architectural landscape of South Florida, but its ambitious future trajectory.
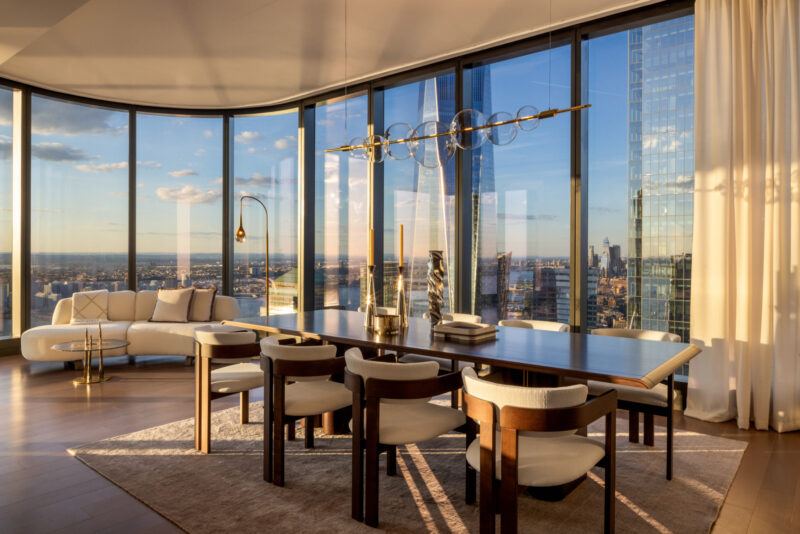
5. Lantern House, New York
Working within Heatherwick Studio’s striking residential development, MAWD faced the unique challenge of softening an extraordinary structural departure. Heatherwick’s signature three-dimensional, industrial bay windows provided a dramatic canvas of fluid, unexpected geometries. MAWD responded by introducing rich applications of white oak, warm brickwork, and curated stone, ensuring the monumental industrial aesthetic was balanced with intimate domestic warmth and tactile comfort.
The Broader Implications for Global Interior Architecture
The portfolio and design philosophy of Elliot March and MAWD highlight a broader industry shift away from homogenized luxury and toward hyper-contextual spatial storytelling. As urban centers become increasingly dense and globalized, the demand for architecture and interior design that respects local climate, historical stratification, and indigenous material culture has never been more acute.
By refusing to impose a static "brand look," firms like MAWD demonstrate that commercial viability in high-end residential, hospitality, and mixed-use sectors is increasingly tied to authenticity and emotional resonance. Whether adapting superyacht precision to Manhattan high-rises or translating the organic vernacular of the American Southwest into contemporary urban hubs, March’s body of work illustrates that enduring design is fundamentally rooted in listening to the environment and honoring the human experience within it.