A Vision of Sculptural Permanence
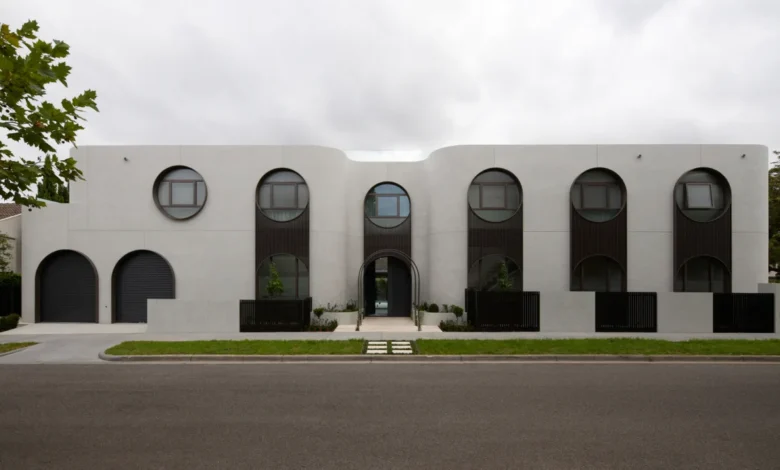
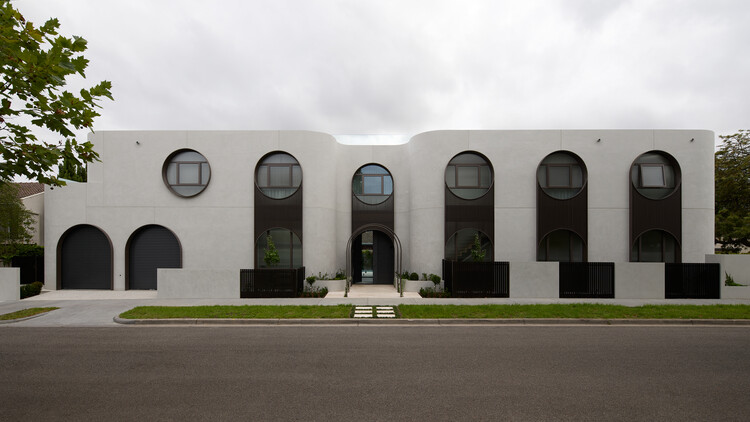
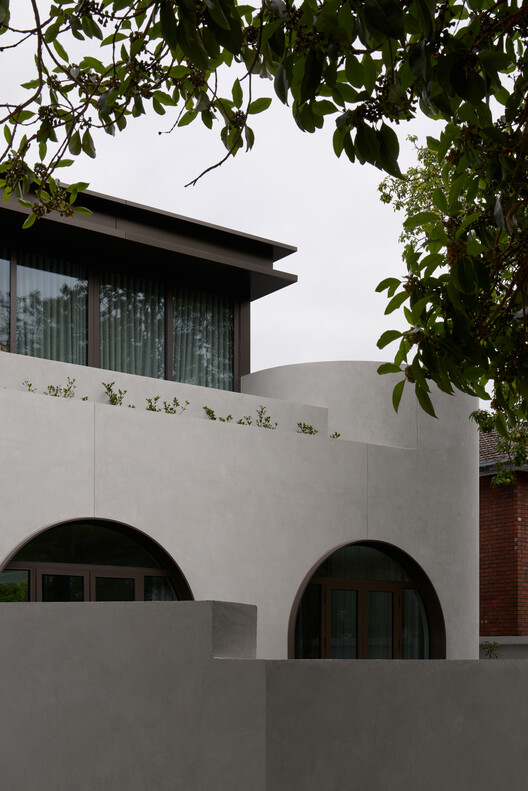
The design philosophy behind the Thomas Residence centers on the concept of "enduring materiality." In an era where residential construction often leans toward the ephemeral or the overly decorative, Embrace Architects opted for a palette that celebrates weight and permanence. The primary use of off-form concrete provides a monolithic quality to the structure, yet this inherent heaviness is artfully balanced by the introduction of sweeping curved geometries. These curves serve a dual purpose: they soften the visual impact of the building on the streetscape and guide the movement of natural light throughout the interior spaces.
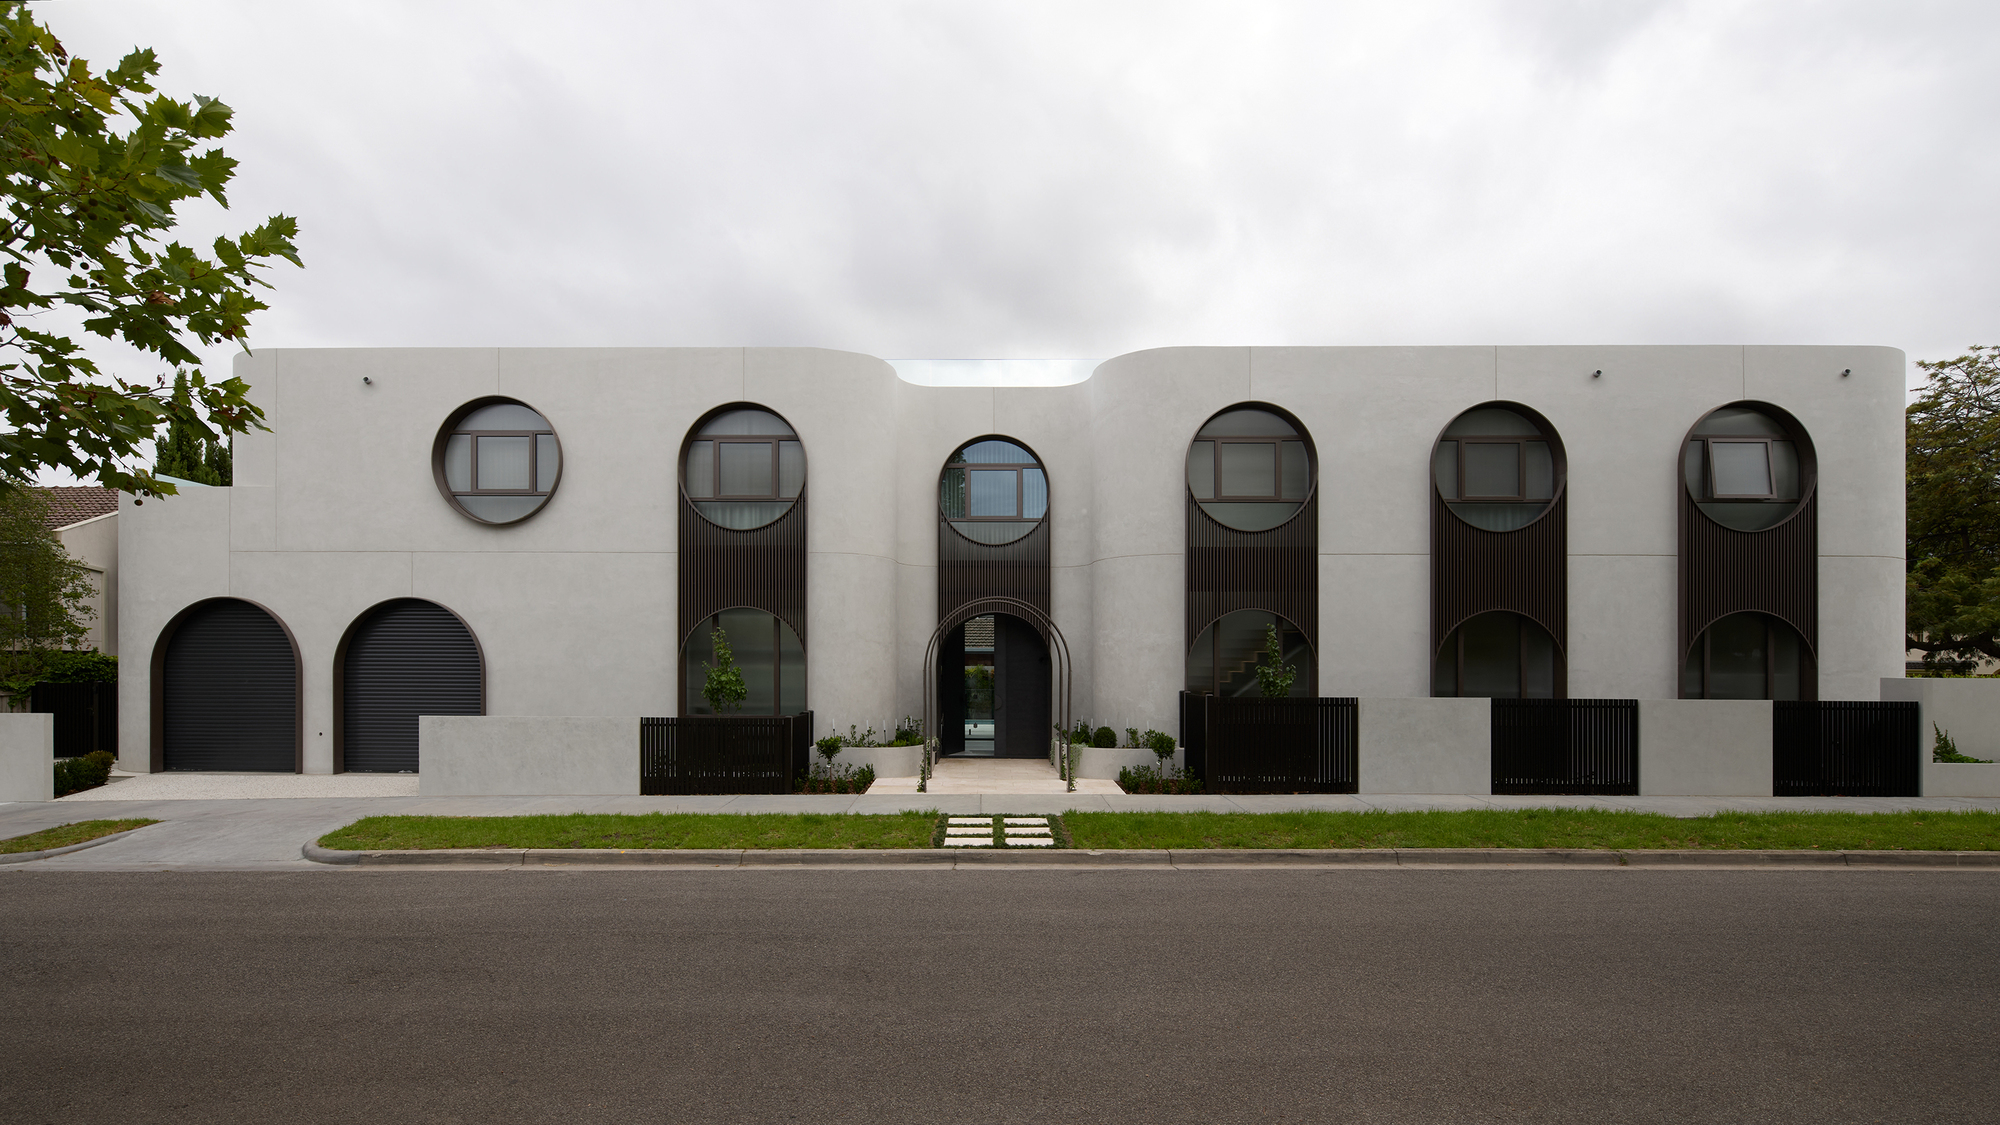
The residence is structured around the principles of proportion and spatial hierarchy. Every room, corridor, and transition zone has been calibrated to ensure a sense of flow that feels both intuitive and deliberate. The architects have moved away from the traditional "box-like" constraints of suburban architecture, instead opting for a more fluid arrangement of volumes that allows the house to breathe. This approach is particularly evident in the way the exterior walls peel away or curve inward to create pockets of greenery and light wells, ensuring that even the most central parts of the home remain connected to the outdoors.
The Intersection of Light and Geometry
One of the most striking features of the Thomas Residence is its sophisticated management of natural light. Melbourne’s climate, known for its rapid shifts and varied intensity, requires a nuanced architectural response. Embrace Architects achieved this through the strategic placement of high-performance glass and deep structural recesses. The curved concrete walls act as canvases for the changing light of the day, catching shadows and reflections that transform the interior atmosphere from the crisp brightness of morning to the warm, muted tones of twilight.
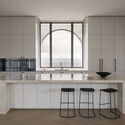
Inside, the home unfolds as a series of interconnected galleries. The kitchen, often the heart of the modern home, is treated here as a masterpiece of functional minimalism. Featuring expansive stone countertops and custom cabinetry that echoes the home’s external curves, the space is both a high-end culinary workshop and a social hub. The integration of floor-to-ceiling glass allows the kitchen and dining areas to extend visually into the landscaped gardens, blurring the boundaries between the built environment and the natural world.
Materiality and Interior Craftsmanship
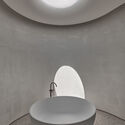
The choice of materials within the Thomas Residence reflects a commitment to tactile quality and visual harmony. While concrete forms the "bones" of the house, the interior is softened through the use of natural timber, refined stone, and bespoke metalwork. This contrast is most evident in the private quarters and bathrooms. The bathrooms, captured in the photography of Charlotte Jane, are designed as sanctuary-like spaces. Here, the raw texture of concrete is paired with smooth, honed surfaces and minimalist fixtures, creating a spa-like environment that emphasizes tranquility and cleanliness.
Key material highlights include:
- Off-form Concrete: Used for both structural integrity and aesthetic consistency, providing thermal mass for energy efficiency.
- High-Performance Glazing: Large-format glass panels that offer superior insulation while maximizing views and light penetration.
- Natural Oak: Utilized in flooring and joinery to bring warmth and a sense of domesticity to the grander architectural gestures.
- Natural Stone: Selected for the kitchen island and wet areas to provide a timeless, luxurious finish.
Chronology of Development and Construction
The journey of the Thomas Residence from concept to completion spanned several years, reflecting the complexity of its design and the precision required for its execution.
- Site Acquisition and Briefing (2022): The clients approached Embrace Architects with a vision for a "forever home" that could accommodate a growing family while serving as a venue for hosting and displaying art.
- Design Development (2023): This phase involved extensive 3D modeling and material testing to ensure the curved concrete forms could be realized with the necessary structural precision.
- Planning and Approvals (Late 2023): Given the bold nature of the design, the project underwent a rigorous review process to ensure it met local heritage and neighborhood character guidelines.
- Construction Commencement (2024): The build required specialized contractors capable of handling complex concrete formwork. The curing process for the large-scale walls was monitored closely to ensure the desired finish.
- Interior Fit-out and Landscaping (2025): The final stages focused on the integration of smart home technology and the planting of a garden designed to complement the building’s brutalist-inspired aesthetic.
- Completion and Photography (2026): The project was finalized in early 2026, with photographer Charlotte Jane commissioned to document the interplay of light and shadow across the finished surfaces.
Architectural Context and Melbourne’s Evolving Identity
The Thomas Residence arrives at a pivotal moment for Melbourne architecture. The city is currently witnessing a renaissance in residential design, where architects are increasingly moving away from "cookie-cutter" luxury toward highly personalized, architecturally significant dwellings. The work of Embrace Architects in this project contributes to a broader dialogue about the role of concrete in the Australian landscape. No longer seen as merely a utilitarian material, concrete is being reimagined as a medium for luxury and artistic expression.
Industry analysts suggest that the Thomas Residence will serve as a benchmark for future developments in the region. "The project demonstrates that high-density luxury doesn’t have to sacrifice soul or craftsmanship," notes one local architectural critic. "It shows a deep respect for the site while pushing the boundaries of what is possible with modern construction techniques."
Environmental and Structural Considerations
Beyond its aesthetic appeal, the Thomas Residence is a feat of modern engineering. The use of concrete provides significant thermal mass, which is a critical component of the home’s sustainability strategy. In summer, the heavy walls remain cool, reducing the need for mechanical air conditioning. In winter, they absorb the warmth of the sun, radiating heat back into the living spaces long after sunset.
The integration of passive solar design principles ensures that the home is not only beautiful but also environmentally responsible. Cross-ventilation is facilitated by the strategic placement of windows and internal voids, allowing the famous Melbourne breeze to naturally cool the interiors. Furthermore, the longevity of the materials used means that the home will require minimal maintenance over its lifespan, reducing the total carbon footprint associated with its existence.
Reactions from the Design Community
Since its unveiling, the Thomas Residence has garnered significant attention from the international design community. Architects have praised the project for its "unwavering consistency" and its "brave use of form." The residence has been featured in several leading design publications, where it is frequently cited as an example of "soft brutalism"—a style that combines the strength of raw concrete with the grace of organic curves and warm interiors.
The collaboration between the architects and photographer Charlotte Jane has also been highlighted. Jane’s ability to capture the subtle nuances of the concrete’s texture and the way light interacts with the curved surfaces has provided a deeper understanding of the project for those unable to visit in person. Her imagery emphasizes the home’s role as a living gallery, where the architecture itself becomes the primary piece of art.
Conclusion: A Legacy of Form and Function
The Thomas Residence by Embrace Architects is more than just a house; it is a testament to the power of thoughtful design and the beauty of raw materials. By prioritizing proportion, light, and geometry, the architects have created a space that is both monumental and intimate. As the building ages, its concrete exterior will develop a patina that further grounds it in its environment, ensuring that the Thomas Residence remains a significant part of Melbourne’s architectural heritage for decades to come.
In a world of rapidly changing trends, this residence stands as a reminder that true luxury lies in the quality of space, the play of light, and the permanence of well-crafted form. It is a home that does not shout for attention but instead commands respect through its quiet confidence and its masterful execution of a singular, powerful vision.