Fishtown Urby and the Evolution of Human Centric Urban Housing Solutions

For a growing demographic of young professionals, the aspiration of securing a well-proportioned apartment in the heart of major American hubs like New York City, Denver, or Miami is increasingly viewed as a financial impossibility. Over the last decade, the cost of living in primary urban centers has surged, significantly outstripping the growth of average salaries. This widening gap between income and housing costs has created a "rent burden" crisis, where a substantial portion of the workforce spends more than 30% of their gross income on housing. Urby, a residential development brand launched in 2010, is working to disrupt this narrative by fundamentally rethinking the architecture of urban domesticity. By prioritizing communal engagement over individual square footage, the company aims to replace the "sterile and transitory" nature of modern apartment living with a more integrated, human experience.
The Genesis of the Urby Model
Founded by seasoned real estate developer David Barry, Urby was born out of a realization that traditional multi-family housing was failing to meet the emotional and social needs of contemporary renters. Barry, whose career includes significant projects in the New York and New Jersey markets, observed that while luxury high-rises offered amenities, they often felt like "hermetically sealed enclaves" that isolated residents from one another and the surrounding neighborhood.
Since its inception, Urby has strategically expanded into secondary and tertiary markets that maintain strong transportation links to major urban cores. This "hub-and-spoke" geographic strategy allows the brand to offer more competitive pricing while still providing proximity to major employment centers. Key developments have been established in Staten Island, Jersey City, and Washington, D.C., with the latest flagship opening in Philadelphia’s Fishtown neighborhood. These locations are chosen not just for their economic potential, but for their ability to foster a sense of place that traditional suburbs or isolated luxury towers often lack.
Collaborative Design and the Concrete Amsterdam Partnership
Central to Urby’s identity is its long-standing collaboration with Concrete Amsterdam, an innovative Dutch architecture and interior design firm. This partnership, which has spanned 15 years, has been instrumental in defining the brand’s aesthetic and functional DNA. Unlike many developers who prioritize maximum unit count above all else, Urby and Concrete focus on "smart layouts" that optimize smaller footprints without sacrificing utility.
The design process involves rigorous "beta-testing." Before being implemented at scale, unit prototypes were constructed in factory settings to evaluate flow, storage, and natural light. This data-driven approach is tailored specifically to the needs of Millennial and Gen-Z renters. For example, the residences—ranging from compact studios to three-bedroom apartments—feature galley-style kitchens equipped with high-end appliances and bedrooms designed to accommodate queen-size mattresses comfortably. In multi-bedroom units, the layout purposefully separates sleeping quarters to ensure privacy for roommates, a common living arrangement for young professionals in high-cost markets.
Fishtown Urby: A Case Study in Site-Responsive Architecture
The newly completed Fishtown Urby in Philadelphia represents the most refined iteration of the brand’s philosophy to date. Fishtown, once an industrial heartland known for its fishing and manufacturing industries, has undergone a radical transformation into a creative and culinary destination. The challenge for Urby was to insert a large-scale residential block into a neighborhood defined by historic rowhomes and repurposed industrial structures.
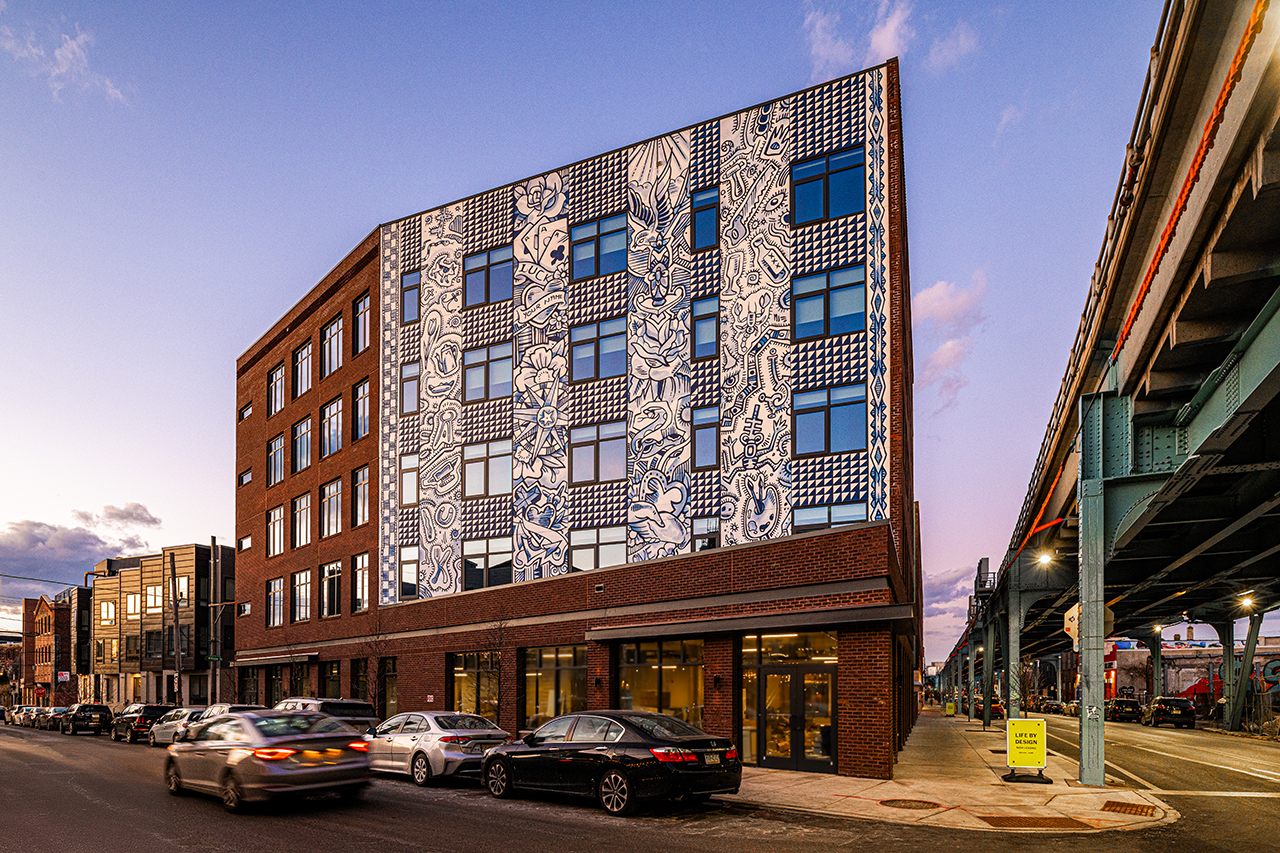
To mitigate the sheer scale of the block-wide, all-brick building, the architects introduced strategic cutaways and varied elevations. This architectural "breaking of the mass" helps the building align with the proportions of the surrounding streetscape. Erikjan Vermeulen, a partner at Concrete Amsterdam, emphasizes that every detail is intended to enhance daily living. "From the robust brick envelope to the smartly positioned transom windows that balance privacy with daylight, it’s about creating spaces that are not only beautiful but genuinely functional for urban life," Vermeulen noted.
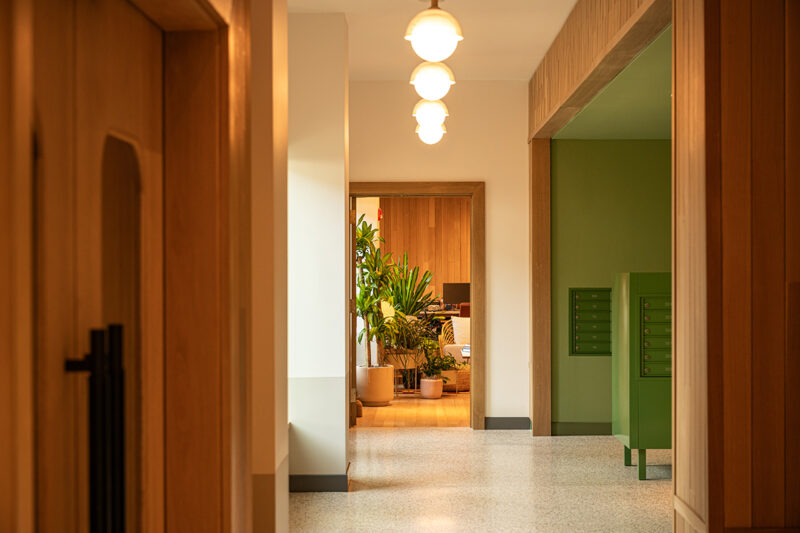
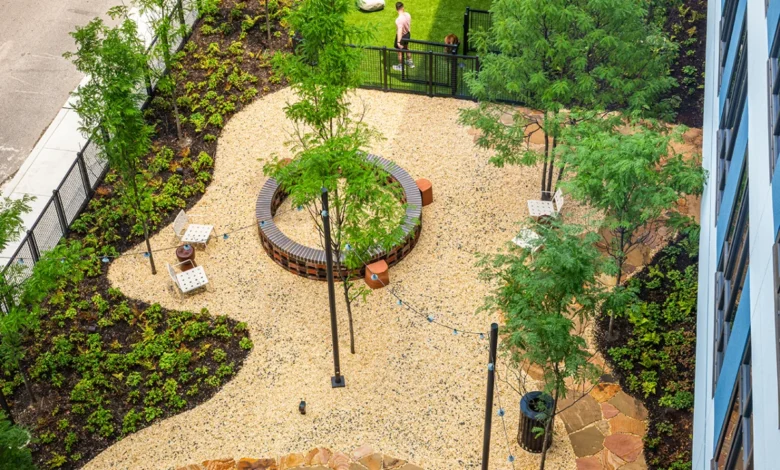
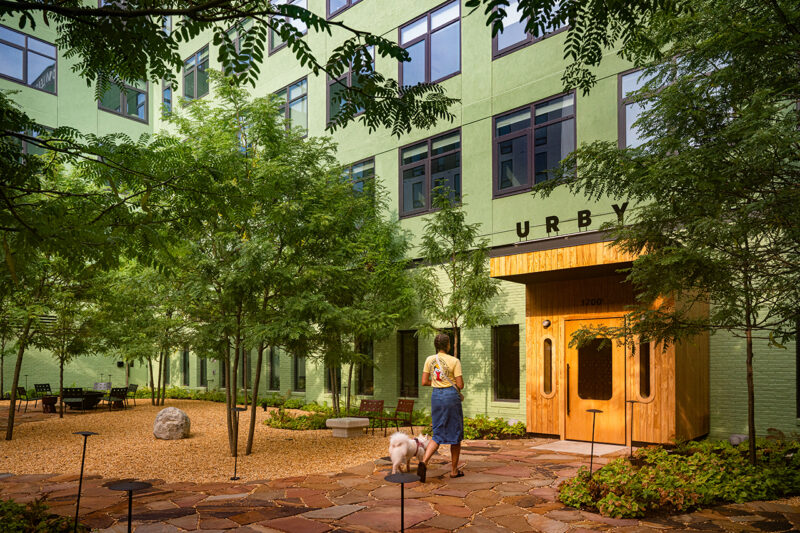
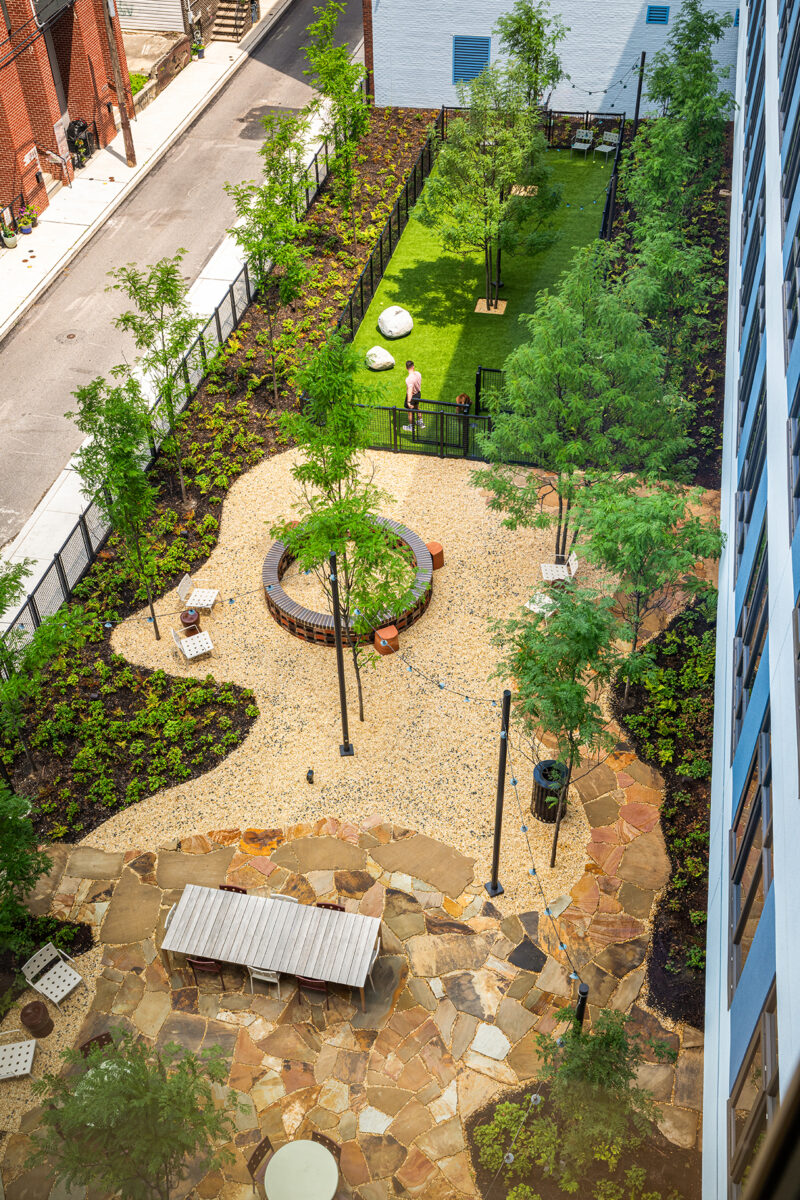
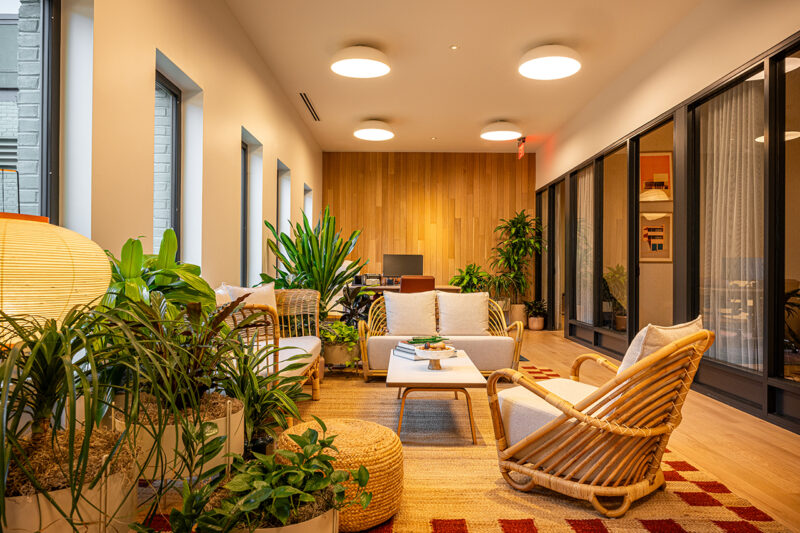
The ground floor of Fishtown Urby acts as a social porous membrane. A larger-than-average fitness center connects directly to an outdoor backyard equipped with barbecue stations and a dedicated dog park. Adjacent to the lobby is a well-lit living room featuring soundproof office pods, catering to the permanent shift toward hybrid and remote work. The entrance courtyard, designed by Belgian landscape architect Bas Smets, utilizes native plants to create a calm transition from the bustling street to the private interior.
Cultural Integration through Public Art and Heritage
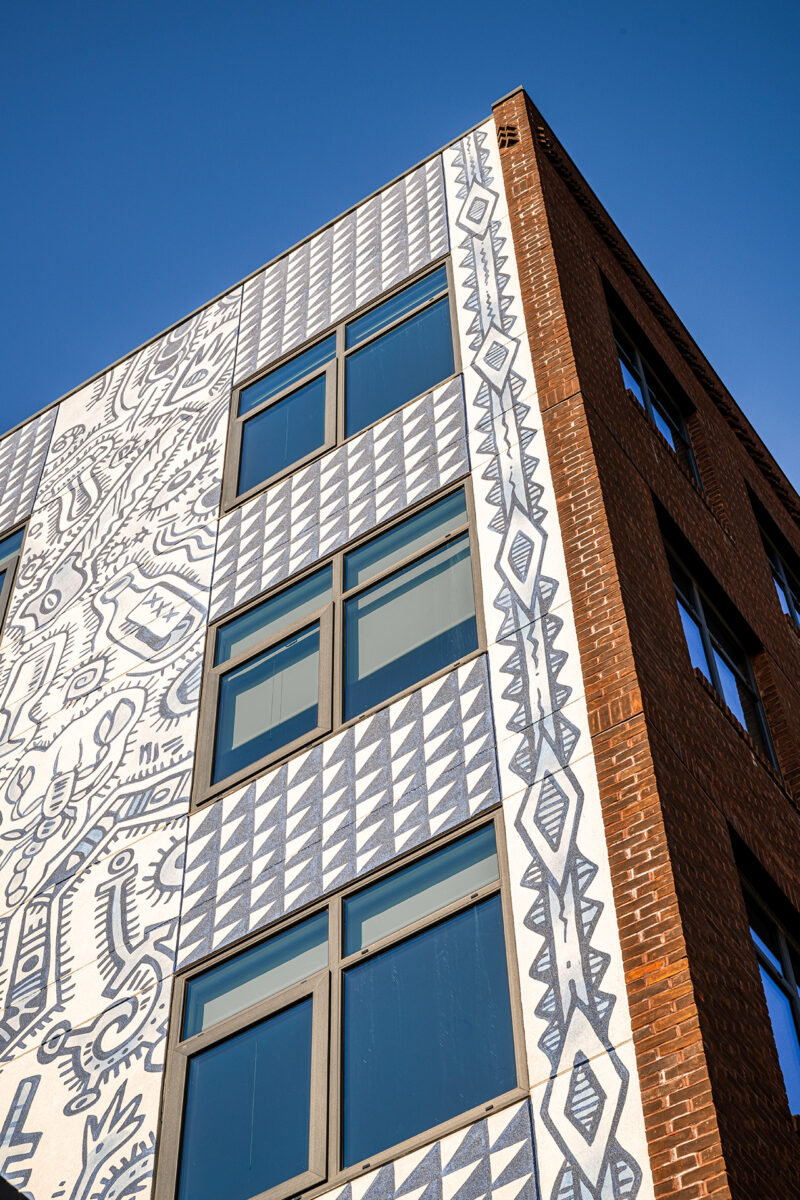
One of the most distinctive features of the Fishtown development is its deep engagement with local and international heritage. The building’s exterior is adorned with a massive mural that serves as a bridge between the neighborhood’s industrial past and the Dutch origins of the design team. The mural was created by renowned tattoo artist Henk Schiffmacher in collaboration with Royal Delft, the iconic 17th-century ceramic producer.
The artwork utilizes the "Delft Blue" palette—a traditional white-and-blue scheme developed by Dutch craftspeople in the 1600s to mimic Chinese porcelain. The imagery, however, is decidedly modern and site-specific. It incorporates tattoo-inspired motifs such as swallows, anchors, and clipper ships, nodding to the maritime history of the Delaware River. Furthermore, Schiffmacher drew inspiration from the sacred "songline" motifs of Aboriginal Australians and the beadwork patterns of the local indigenous Lenape people. Between the transom windows, these patterns serve as a form of visual wayfinding and a tribute to the original inhabitants of the region.
By embedding these layers of cultural reference into the building’s skin, Urby avoids the "anywhere-USA" aesthetic that plagues many modern residential developments. The mural also depicts the tools of the seafood industry and the art supplies of the current creative class, effectively weaving a narrative of the neighborhood’s evolution from 17th-century fishing village to 21st-century artistic hub.
Amenities as Social Infrastructure
While the private apartments are designed for efficiency, the communal spaces are designed for abundance. This "clubhouse" model of living is a response to what David Barry describes as the "transitory" nature of American apartment life. At Fishtown Urby, the amenities are not merely perks; they are the social infrastructure of the building.
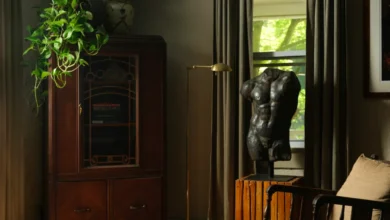
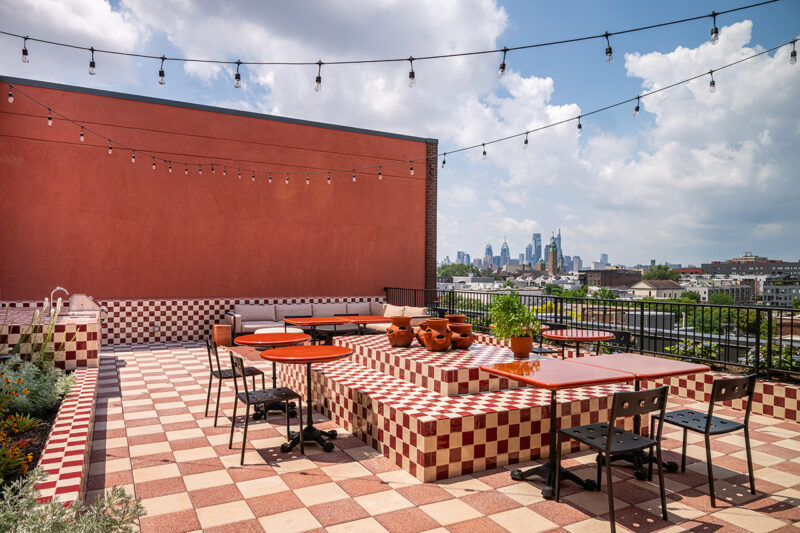
The rooftop patio offers panoramic views of the Philadelphia skyline, featuring red-and-white checkered tiles and lush greenery. One of the more unique features is a "purple-clad disco-style speakeasy" hidden behind a secret door on the top floor. This space, intended for residents to host gatherings or enjoy evening drinks, exemplifies the brand’s "ironic irreverence"—a hallmark of Dutch design that favors playfulness and social interaction over rigid formality.
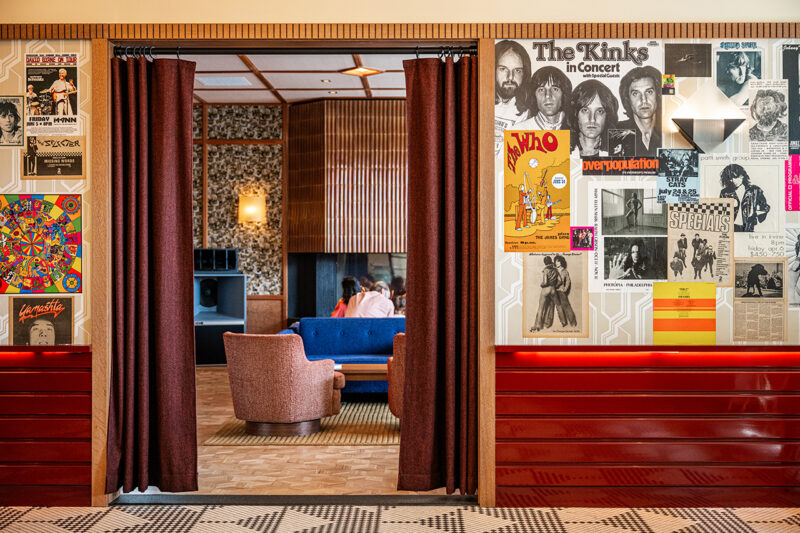
On the ground level, "Percy," a retro-style cafe, serves as a neighborhood anchor. By opening the cafe and certain courtyard areas to the public, Urby ensures that the building is an active participant in the local economy rather than an isolated fortress. This "permeable" approach helps to build goodwill with existing residents and provides renters with an immediate sense of belonging.
Economic and Social Implications of the Urby Model
The success of the Urby model suggests a significant shift in the priorities of the modern renter. As homeownership becomes increasingly delayed for younger generations due to student debt and high interest rates, the demand for "lifestyle-centric" rentals has skyrocketed. Data from the National Multifamily Housing Council (NMHC) indicates that renters are increasingly prioritizing high-speed internet, pet-friendly facilities, and social programming over traditional metrics like bedroom size.
From an urban planning perspective, developments like Fishtown Urby contribute to the "15-minute city" concept—an urban design philosophy where most daily necessities can be accomplished within a short walk or bike ride from home. By integrating work-from-home spaces, fitness centers, and social venues into a single complex, Urby reduces the need for residents to commute for basic lifestyle needs, thereby decreasing the carbon footprint associated with urban living.
Furthermore, the brand’s focus on secondary markets helps to alleviate the pressure on overcrowded primary city centers. By proving that high-quality, design-forward housing can thrive in areas like Staten Island or Fishtown, Urby encourages a more decentralized and equitable distribution of urban investment.
Conclusion: A Blueprint for the Future
As urban populations continue to grow, the challenge of providing housing that is both affordable and dignifying remains one of the most pressing issues for city planners and developers. The Urby approach—characterized by smaller private spaces, expansive communal areas, and a deep commitment to site-specific art and architecture—offers a compelling blueprint for the future.
By moving away from the "hermetically sealed" luxury model and toward a more open, integrated community, Urby is not just building apartments; it is fostering social cohesion. In an era where digital connectivity often comes at the expense of physical interaction, the focus on "the human experience" in the built environment is more than a design choice—it is a social necessity. Through the successful implementation of the Fishtown project, David Barry and Concrete Amsterdam have demonstrated that when architecture, interiors, and public art are used to weave a building into its neighborhood, the result is a living environment that is functional, aesthetic, and, most importantly, genuinely communal.