KUSKA Residence / Taller MACAA (Misión de Arquitectura, Construcción y Arte en los Andes)

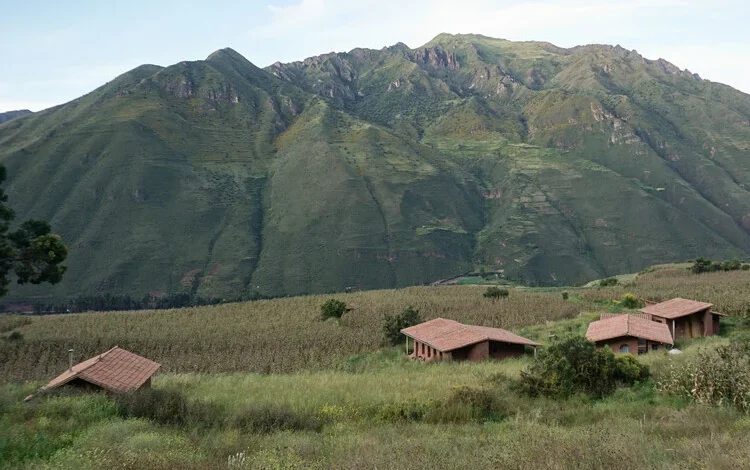
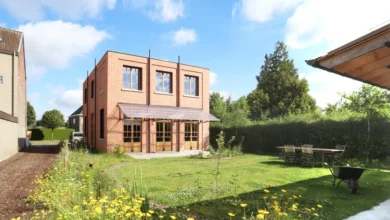
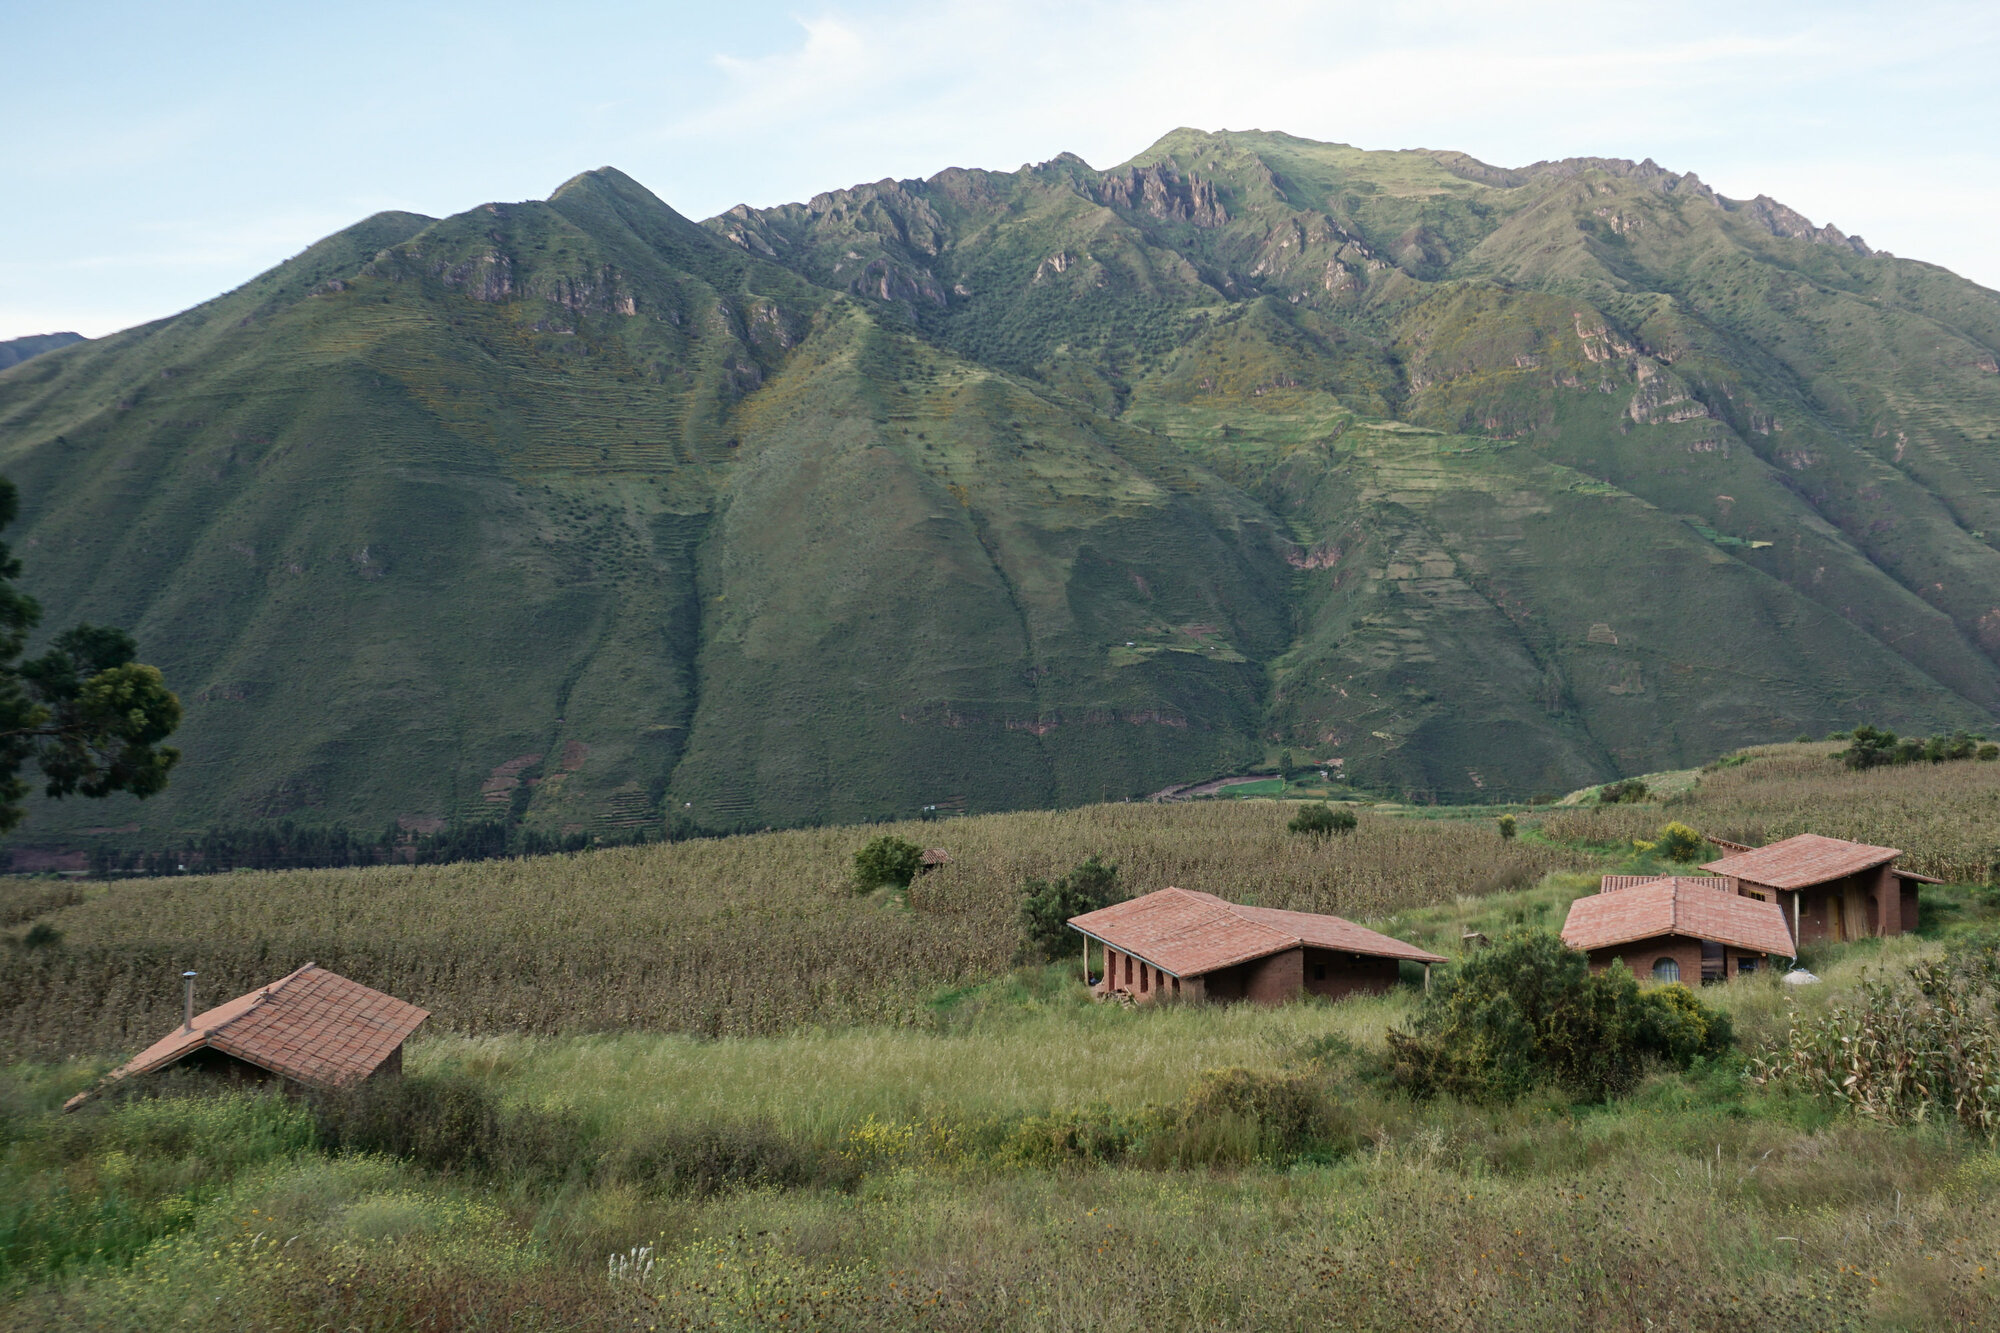
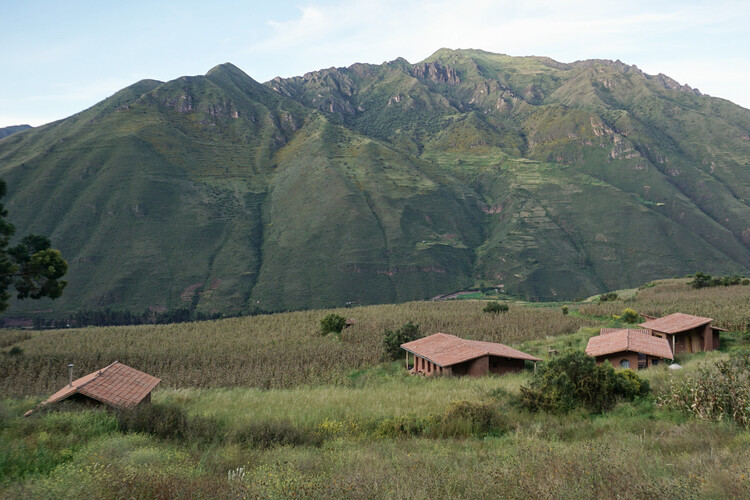
The KUSKA Residence, a recent architectural achievement by Taller MACAA (Misión de Arquitectura, Construcción y Arte en los Andes), represents a deliberate departure from the frenetic pace of urban living. Situated within the dramatic topography of the Andean landscape, the residence takes its name from the Quechua term for “together,” a concept that serves as the guiding philosophy for both its spatial configuration and its intended social function. Designed as a primary home for a writer and an artisan, the project transcends the traditional definition of a private dwelling, functioning instead as a multifunctional hub for creative production, communal gathering, and artistic exchange.
Origins and Architectural Intent
The genesis of the KUSKA project lies in the owners’ desire to recalibrate their relationship with their environment. Seeking an existence characterized by stillness and proximity to nature, the clients commissioned Taller MACAA to create a structure that would not merely occupy the landscape but exist in a symbiotic relationship with it. In the context of the Andes, where environmental conditions—such as high altitude, variable temperatures, and seismic risks—demand a rigorous approach to construction, the architects prioritized materiality and site-responsive design.
The design team at Taller MACAA approached the site as a blank canvas upon which the narrative of the residents’ lives could be written. The objective was to create a "sanctuary for creation," where the isolation of the Andes provides the necessary focus for a writer’s craft and an artisan’s handiwork. By integrating communal spaces that can accommodate family, friends, and visiting artists, the house serves as an extension of the residents’ professional and personal networks.
Chronology and Development
The development of KUSKA followed a multi-stage process that reflects the studio’s commitment to localized, artisanal building techniques. The timeline for the project began with a comprehensive analysis of the site’s topography, which was necessary to minimize the impact on the existing flora and fauna.
- Site Selection and Programming (Phase 1): The initial phase focused on identifying the optimal orientation to maximize solar gain while protecting the structure from prevailing winds. During this period, the program was solidified to include private quarters, a dedicated writing studio, and a communal workspace.
- Design and Permitting (Phase 2): Throughout the design phase, Taller MACAA engaged with local artisans to ensure that construction materials were sourced from the immediate region, a move that reduced the project’s carbon footprint and fostered a stronger connection between the building and its cultural context.
- Construction (Phase 3): The construction process was intentionally slowed to allow for the careful assembly of structural elements. The focus was on "Misión de Arquitectura," the firm’s core philosophy, which emphasizes the intersection of technical precision and artistic expression.
- Completion and Occupancy (Phase 4): The project reached its final stages in 2026, culminating in a structure that feels both ancient in its stone-work and contemporary in its spatial logic.
Structural and Material Analysis
KUSKA is defined by its material palette, which relies heavily on locally sourced stone, timber, and earth-based finishes. These materials were chosen not only for their aesthetic compatibility with the Andes but for their thermal mass properties, which are essential in high-altitude environments where diurnal temperature shifts can be extreme.
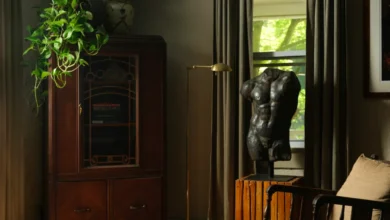
The structural grid is modular, allowing for future expansion or modifications should the residents’ needs evolve. Large, floor-to-ceiling apertures frame the surrounding peaks, effectively turning the exterior landscape into a living piece of art. This connection to the outside is balanced by the warmth of the interior, where the texture of the materials—raw wood beams, polished stone floors, and artisanal finishes—creates an atmosphere of grounded tranquility.
The Role of Communal Space
A significant portion of the residence’s square footage is dedicated to shared areas. In an era where residential architecture often prioritizes individual isolation, KUSKA serves as an outlier by emphasizing the “togetherness” inherent in its name. The inclusion of space for artists-in-residence suggests a commitment to the arts that extends beyond the homeowners’ own practices.
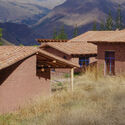
Architectural critics have noted that this focus on the “resident artist” model is becoming increasingly relevant in the post-pandemic landscape, where professionals are no longer bound by the geography of traditional business hubs. By creating a professional-grade workshop and a contemplative studio, the architects have turned the residence into a micro-cultural institution, one that hosts a revolving door of creatives, thereby contributing to the cultural vitality of the region.
Broader Implications for Andean Architecture
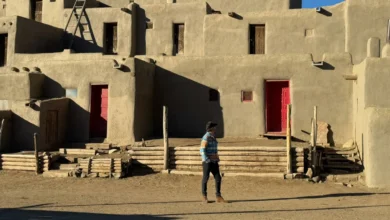
The KUSKA Residence offers a compelling model for sustainable development in rural mountainous regions. It challenges the conventional model of the “country home” by integrating professional infrastructure into a residential framework. Furthermore, the reliance on local labor and traditional building methods highlights a shift in the architectural discourse toward regionalism and the preservation of indigenous craft.
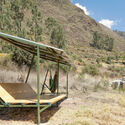
The project demonstrates that modern architecture does not have to be an imposition on the landscape. Instead, through a process of "Misión de Arquitectura," it can act as a bridge between the historical legacy of the Andes and the requirements of modern, globalized professionals. The success of this project serves as a case study for future developments that seek to combine high-level design with a commitment to environmental stewardship and social connectivity.
Reflections on the Design Process
According to documentation provided by Taller MACAA, the success of KUSKA was predicated on a collaborative dialogue between the architects and the owners. The studio maintains that a building is only as successful as the life it facilitates. By allowing the clients to contribute to the material selection and spatial flow, the firm ensured that the house would evolve alongside its inhabitants.
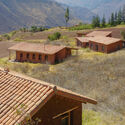
The integration of artisanal craftsmanship into the structure acts as a testament to the firm’s name—Misión de Arquitectura, Construcción y Arte en los Andes. Each corner of the home reflects a decision made in the interest of both form and function. From the acoustics of the writing studio to the lighting in the artisan’s workshop, every element has been calibrated to support the specific intellectual and physical demands of the residents.
Conclusion and Legacy
As of late 2026, the KUSKA Residence stands as a landmark project for Taller MACAA. It is a quiet, yet powerful, statement on the possibilities of remote living and the importance of creating spaces that nurture both individual creativity and collective engagement. By turning away from the urban center, the residents have not merely escaped; they have founded a new way of living that honors the history and the majesty of the Andes.
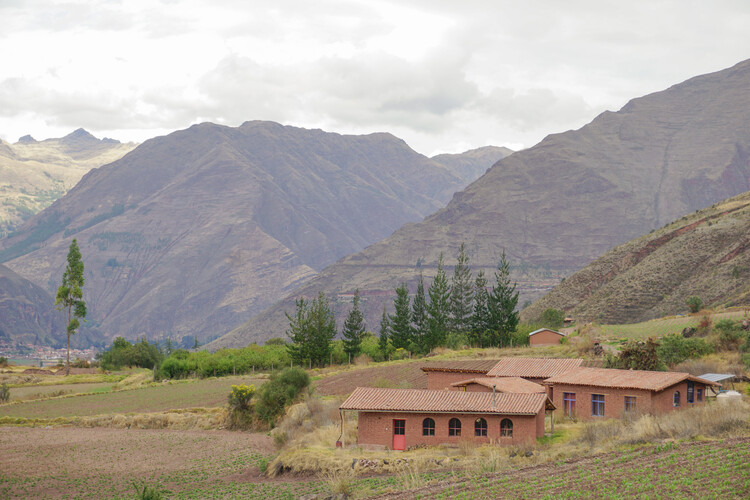
The lasting impact of the residence will likely be measured by its influence on regional design standards. As more people look to the mountains as an alternative to urban density, the lessons learned through the construction of KUSKA—regarding thermal efficiency, local material usage, and the integration of professional studios—will provide a vital roadmap for architects and clients alike. KUSKA is, in essence, a manifestation of the idea that architecture is not just the creation of shelter, but the creation of a home for the human spirit.