Inside the Creative World of Nicole Alexander: Five Defining Projects Shaping Modern Hospitality and Adaptive Design

The intersection of adaptive reuse, commercial interior design, and deep-rooted materiality finds a distinct voice in Nicole Alexander, founder of the Chicago-based multidisciplinary studio Siren Betty Design. Surrounded by the tactile world of estate sales, auctions, and curated home finds from an early age, Alexander developed an instinctive appreciation for historical preservation and craftsmanship long before establishing her professional career. Her trajectory through the creative industries—ranging from early explorations in art therapy and dance to launching her own sustainable fashion line, Mr. Lulu, where she sewed one-of-a-kind garments from vintage and repurposed textiles—ultimately paved the way for her entry into custom furniture building and large-scale architectural interiors.
Founded in 2006, Siren Betty Design has spent nearly two decades carving out a niche in the competitive hospitality and commercial design sectors. The studio’s portfolio spans Michelin-rated restaurants, boutique hotels, and complex adaptive reuse developments across the United States. Rather than imposing a singular, rigid aesthetic onto her projects, Alexander approaches each space as an immersive narrative that balances the operational needs of the client with the emotional journey of the guest. This philosophy of layering history, texture, and function defines her work. Recently, Alexander partnered with design publication platforms to highlight five seminal projects that encapsulate the core ethos of Siren Betty Design, illustrating how thoughtful commercial spaces can foster community, nostalgia, and modern utility.

The Evolution of Craftsmanship and Materiality
Alexander’s path to interior architecture was unconventional, shaped by a hands-on understanding of how materials age and how objects tell stories. The launch of Mr. Lulu allowed her to experiment with textiles and the circular economy before sustainability became a mainstream industry buzzword. Transitioning from fashion to custom furniture fabrication provided her with a rigorous technical foundation in scale, joinery, and spatial dynamics.
When she established Siren Betty in Chicago, the local design landscape was undergoing a significant shift. Commercial clients were moving away from sterile, corporate minimalism toward spaces that felt authentic, lived-in, and culturally resonant. Alexander capitalized on this demand by leveraging her background in vintage sourcing and custom millwork. Her environments are rarely static; they are engineered to change character throughout the day, accommodating everything from morning remote workers to late-night diners seeking intimacy and escape.

- Layla & Ringo’s: Redefining the Modern Neighborhood Coffee Shop
Located in Chicago, Layla & Ringo’s represents a nuanced response to the contemporary shift toward remote work. Integrated into a larger multi-concept destination that includes a bar and restaurant, the neighborhood coffee shop addresses a common urban planning friction point: the coexistence of laptop-wielding remote professionals and traditional café patrons.
Rather than deploying exclusionary tactics such as removing power outlets or installing intentionally uncomfortable seating to discourage lingering, Alexander and her team embraced the remote work economy. The design incorporates abundant natural light, ergonomic chairs and sofas, counter-height surfaces optimized for both sitting and standing, and a dedicated row of phone booth-inspired acoustic nooks designed for taking private virtual calls.
Operationally, the layout is engineered for temporal fluidity. The space transitions seamlessly from a high-efficiency morning coffee stop into a collaborative daytime workspace and lunch hub, finally evolving into an intimate neighborhood spot for evening snacks and casual social gatherings. By removing the pressure to justify one’s presence with constant purchasing, Layla & Ringo’s establishes a new benchmark for community-oriented commercial architecture.

- Dimmi Dimmi: Nostalgia and the Italian-American Dining Experience
With the design of Dimmi Dimmi, Siren Betty tapped into the collective cultural memory of the classic Italian-American restaurant. The objective was not to construct a museum-like historical reproduction, but rather to evoke an immediate sense of emotional familiarity upon entry.
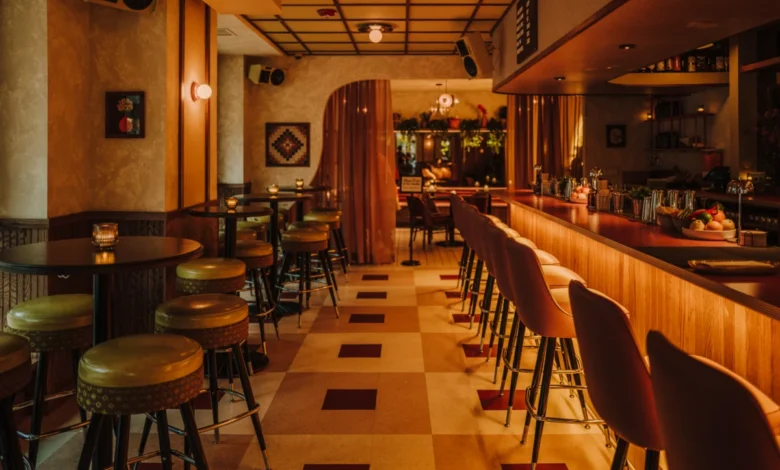
The spatial strategy relies on time-tested architectural cues: checkerboard flooring, deep red leather banquettes, warm wood paneling, and vintage-inspired lighting fixtures. To prevent the interior from feeling overly theatrical or literal, Alexander introduced contemporary layers, including whimsical hardware details, soft floral accents, and a curated mix of commissioned artworks alongside thrifted decorative objects.
This meticulous layering of texture and personality creates an illusion of permanence, making diners feel as though the establishment has been a fixture of the neighborhood for decades. The project underscores Siren Betty’s ability to balance commercial durability with residential warmth.

- Hoffman House: Expanding into Residential Design
While Siren Betty has built its reputation primarily on high-traffic hospitality and commercial venues, the studio occasionally undertakes residential commissions under strict selectivity. The Hoffman House project materialized when a long-standing commercial client approached the studio to design their personal residence.
Operating outside the rigorous safety and durability constraints required for hospitality projects—where fixtures must withstand heavy daily wear and tear—allowed Alexander to explore delicate, highly tactile materials. A notable example is the inclusion of a glass and marble pedestal sink in the powder room, a delicate fixture that would face rapid deterioration in a high-volume restaurant setting. In a single-family home environment, however, such bespoke elements thrive. The success of the Hoffman House has encouraged Siren Betty to selectively expand its footprint into high-end residential interior architecture.
- El Che Steakhouse + Bar: Mastering Mood and Illumination
Longstanding professional relationships often yield some of the most cohesive design outcomes. Alexander’s ongoing collaboration with chef and owner John Manion—whom she has known since her early days in the hospitality industry—resulted in the transformation of El Che Steakhouse + Bar, following their previous success together on the restaurant Brasero.

Centered around live-fire cooking, El Che required an interior that mirrored the primal, energetic nature of its culinary program. Siren Betty achieved this by integrating extensive reflective surfaces, including oversized mirrors and subtle metallic light fixtures, into a dark, moody, and atmospheric dining room. As the kitchen’s open flames spark and flicker, the light bounces off the polished surfaces, creating dynamic visual rhythms that animate the shadowy space. The result is a masterclass in atmospheric balancing, where darkness and luminosity coexist to heighten the sensory dining experience.
- Double Fun: Adaptive Reuse from Bank to Bar
Perhaps no project better exemplifies Siren Betty’s mastery of adaptive reuse than Double Fun, situated in Chicago’s affluent Gold Coast neighborhood. The site previously housed a standard retail bank interior characterized by millennial gray color schemes, honey-toned wood paneling, and school-bus-yellow accent walls—an archetype of generic, sterile commercial architecture.
Through comprehensive spatial intervention, Siren Betty stripped away the corporate finishes to reveal a sophisticated neighborhood bar steeped in perceived history. Rich woods, warm ambient lighting, and tactile materials were deployed to establish architectural gravity. A sculptural curved bar anchors the floor plan, supplemented by custom millwork, intimate banquettes, and arched architectural niches.

The spatial sequencing is meticulously planned: patrons are drawn in from the street by an inviting threshold, gradually discovering hidden nooks and seating clusters as they move deeper into the venue. This balance between approachability and character defines the enduring appeal of Siren Betty’s commercial portfolio.
Broader Industry Implications and Future Outlook
The trajectory of Siren Betty Design reflects broader structural shifts within the architecture and interior design industries. As urban centers continue to evolve post-pandemic, the demand for adaptive reuse—transforming underutilized commercial spaces like banks, retail stores, and offices into vibrant hospitality and mixed-use venues—has accelerated. Alexander’s work demonstrates that successful adaptive reuse requires more than superficial aesthetic updates; it demands a deep understanding of how people move through, inhabit, and emotionally connect with physical environments.

Furthermore, the blurring lines between commercial and residential design, as evidenced by projects like the Hoffman House, point toward a growing consumer desire for spaces that feel personal and deeply tactile, even in public domains. By prioritizing material authenticity, historical context, and operational flexibility, Nicole Alexander and Siren Betty Design continue to set a high standard for contemporary interior architecture, proving that the most enduring spaces are those that honor their past while adapting intelligently to the demands of modern life.