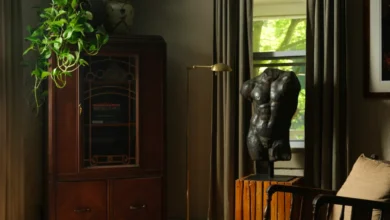
Revitalizing the Beaux-Arts Icon: Inside Cincinnati’s New Fidelity Hotel and the Evolution of Historic Adaptive Reuse

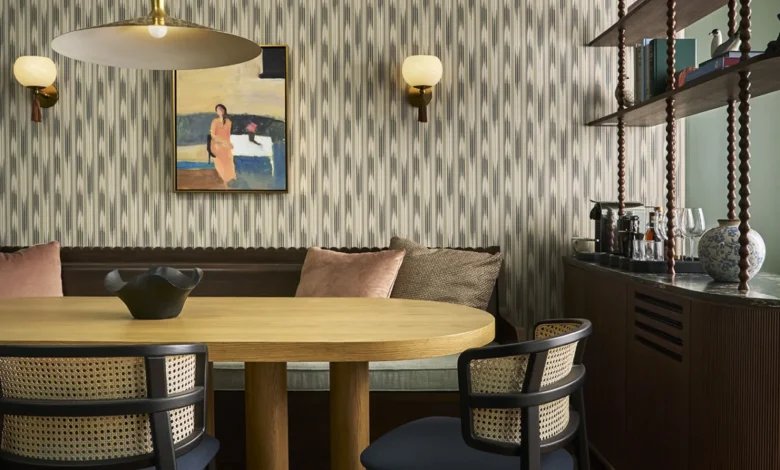
The contemporary hospitality landscape is undergoing a profound paradigm shift. For decades, the global hotel industry relied heavily on standardized, copy-paste design methodologies—a cookie-cutter approach that prioritized brand uniformity over local context. Today, however, travelers increasingly demand authenticity, a strong sense of place, and a deep connection to the cultural fabric of the destinations they visit. Cincinnati’s newly unveiled Fidelity Hotel exemplifies this modern design philosophy. Occupying the historic, National Register-listed Gwynne Building, the 165-key property bridges the gap between historical preservation and the dynamic demands of a contemporary city-center destination through a site-responsive, adaptive reuse framework.
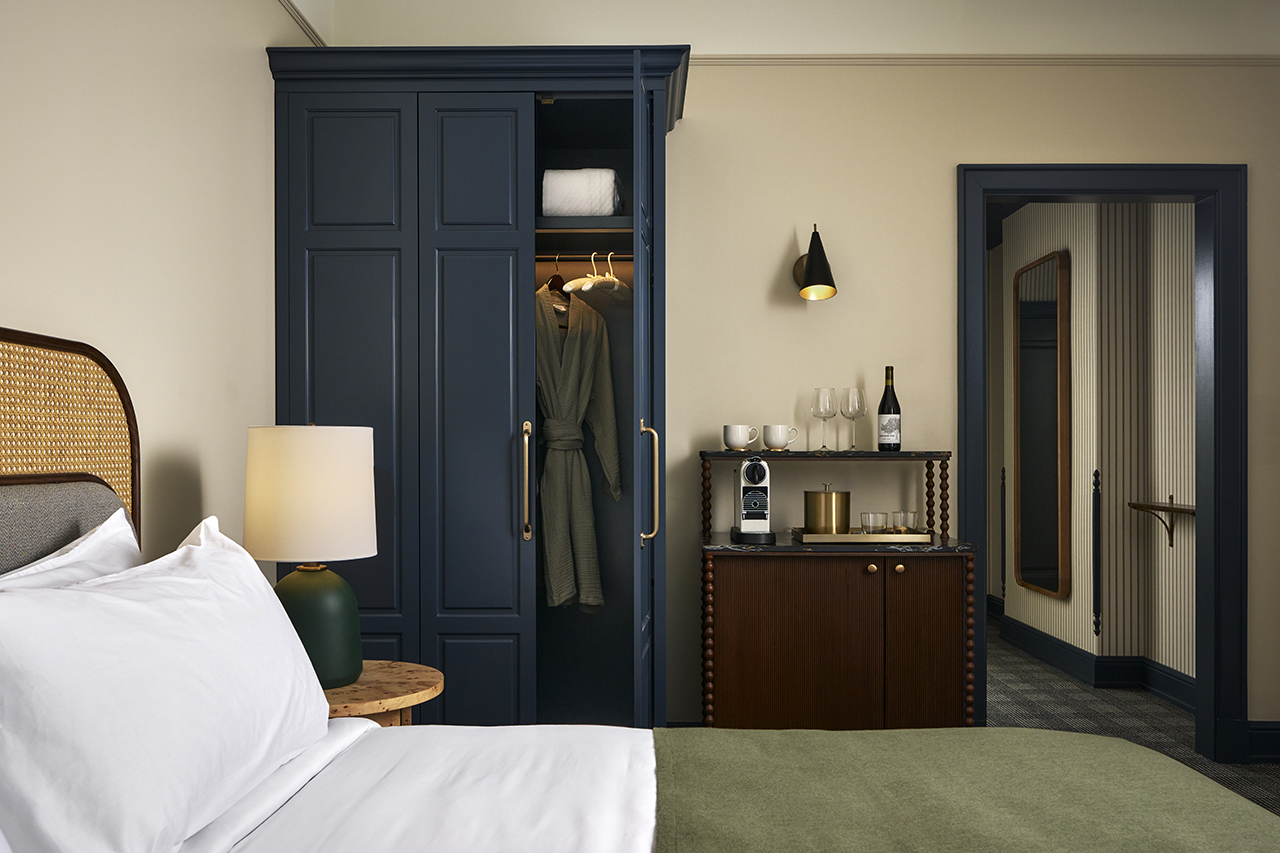
Developed by New Waterloo, a hospitality group renowned for its thoughtful, place-driven properties, the Fidelity Hotel represents a strategic bet on regional character. Rather than imposing a generic luxury template onto the century-old structure, the development team collaborated closely with Dallas-based interior architecture firm Looney & Associates to craft a layered, residential-style environment. The resulting design pays homage to Cincinnati’s illustrious 19th-century moniker as the "Paris of America," merging historical reverence with understated, modern elegance.
Architectural Legacy and Chronology of the Gwynne Building
The roots of the Fidelity Hotel project extend deep into Cincinnati’s architectural and industrial history. Built between 1906 and 1913, the Gwynne Building was originally commissioned as the headquarters for Procter & Gamble, one of the world’s largest consumer goods conglomerates, which was founded in Cincinnati in 1837. Designed by celebrated early 20th-century architect Ernest Flagg—best known for his landmark New York City skyscrapers, including the Singer Building—the Gwynne Building stands as a masterwork of Beaux-Arts architecture.

Over the decades, as the city center evolved and corporate headquarters decentralized, the building changed hands multiple times, eventually outliving its original commercial purpose. The decision by New Waterloo to acquire and adapt the structure marks a critical milestone in downtown Cincinnati’s ongoing revitalization efforts.
Transforming a heavily ornamented, century-old structure into a modern 165-room hotel was a formidable engineering and architectural challenge. The Gwynne Building is not a single uniform structure; rather, it is a complex composite of four distinct buildings constructed at different times, featuring varying floor elevations, structural grids, and foundational systems.
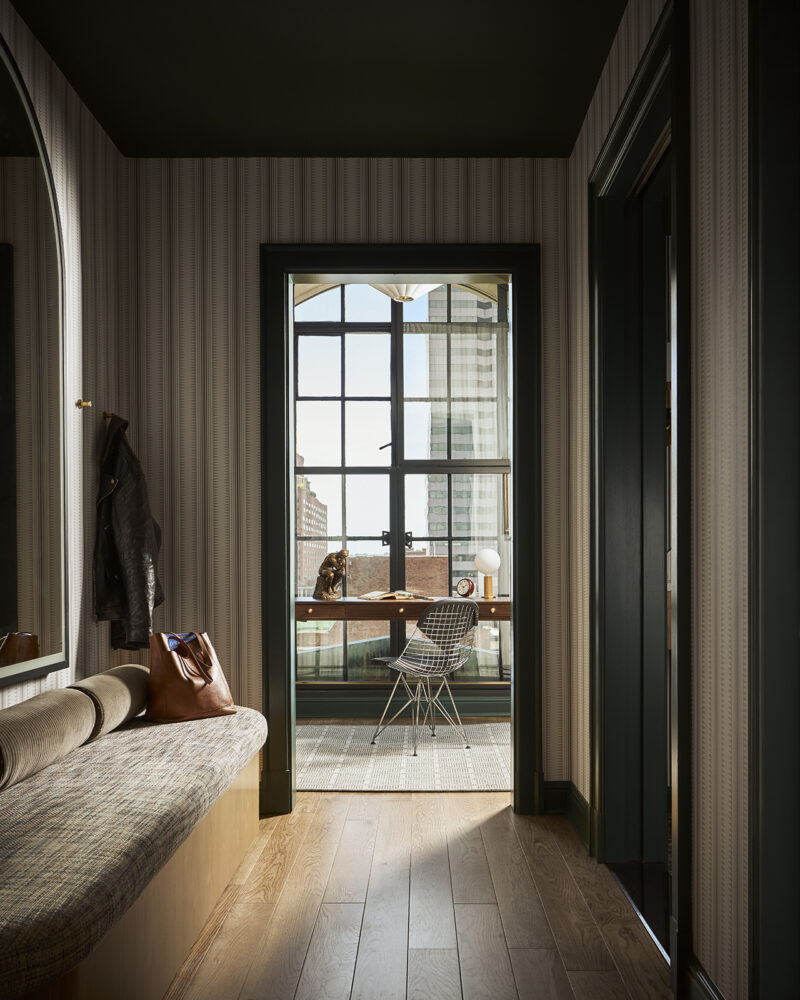
To unify these disparate sections without compromising the building’s historical integrity, architects and structural engineers executed a series of complex interventions. The most transformative of these was the insertion of a new four-story interior light court crowned by a monumental central staircase. This addition solved multiple design challenges simultaneously: it visually anchored the property, reinforced the historical character of the interior, and served as a vital architectural artery that funneled natural light and fresh air deep into the previously segmented floor plates. Additionally, the restoration team reopened several long-closed outdoor terraces, reestablishing a tangible visual link between the hotel’s interior spaces and the bustling downtown Cincinnati skyline.
Interior Architecture and Design Narrative
Stepping past the threshold of the Fidelity Hotel, visitors are immediately greeted by an atmosphere of restrained confidence. Eschewing both sterile minimalism and ostentatious displays of wealth, Looney & Associates curated an interior narrative that feels lived-in, warm, and deeply contextual.
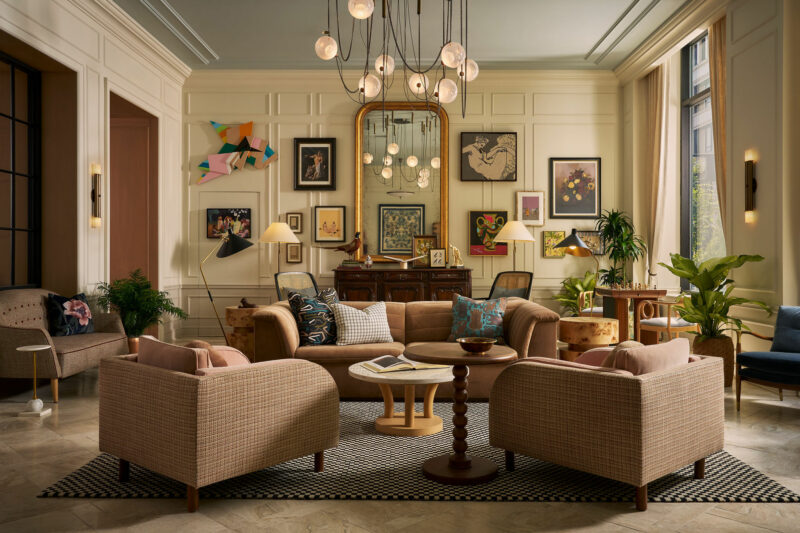
In the grand entry hall, designers reintroduced vaulted ceilings and intricate steel flourishes, carefully replicating elements that had defined Flagg’s original interior. These historic nods are balanced by contemporary applications: bold, graphic wallcoverings, natural marble flooring laid out in precise geometric configurations, and a thoughtfully curated collection of original artwork by local Cincinnati artists.
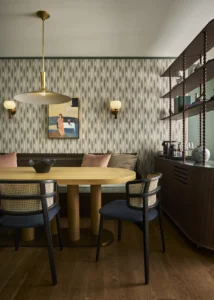
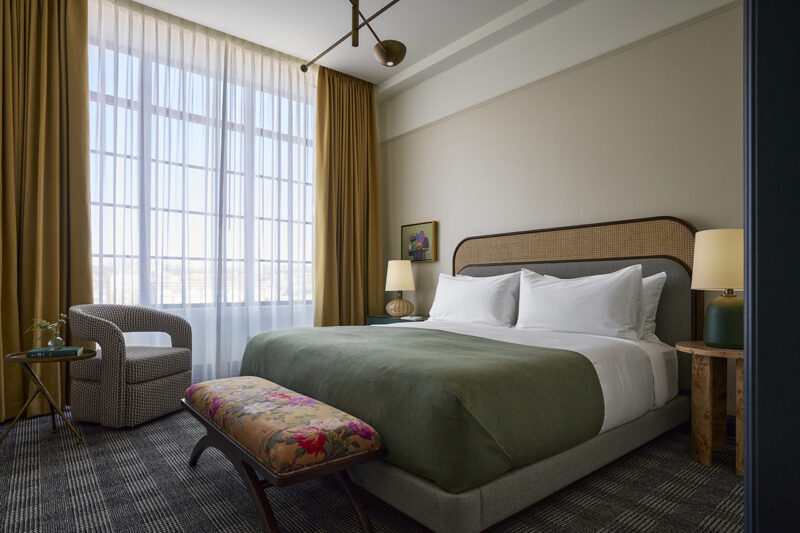
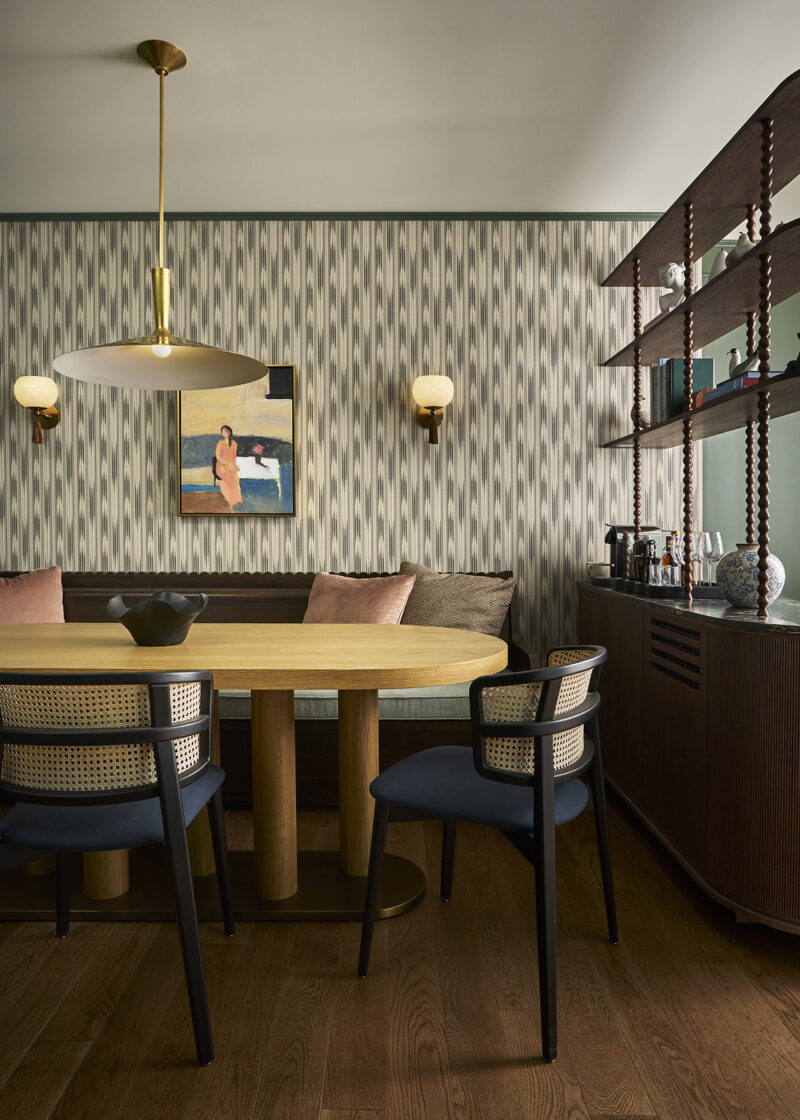
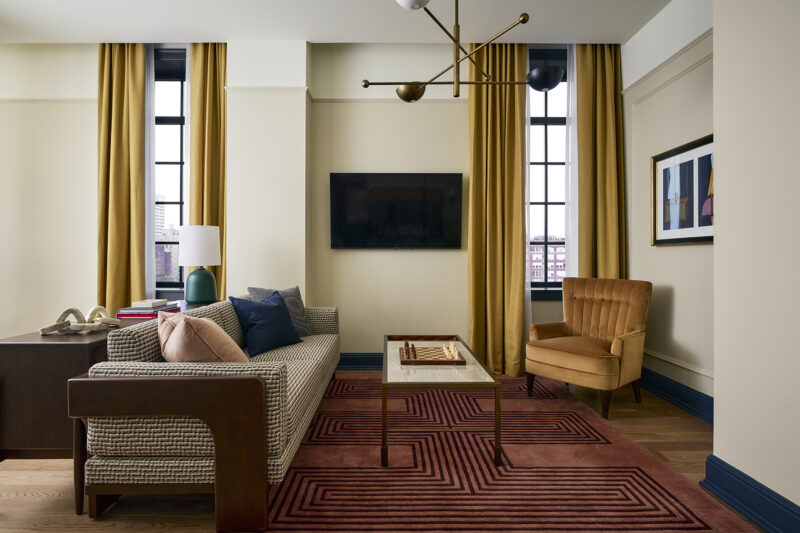
The residential design motif extends seamlessly into the guest accommodations. Moving away from the cavernous, impersonal aesthetic common in traditional corporate hotels, the 165 rooms are conceived as intimate, apartment-style parlors. Tactile materials dominate the palette, featuring unlacquered brass fixtures, rich hardwood flooring, and layered textiles designed to patina and evolve gracefully over time. Practical luxuries, such as locally curated minibars and plush Parachute bathrobes, reinforce the feeling of an upscale residential pied-à-terre.
To manage the proportions of rooms that varied wildly in scale due to the building’s composite nature, the design team implemented a sophisticated dark paint palette coupled with traditional frame molding. This visual trick successfully unifies the spatial volume, anchoring rooms that might otherwise feel overly cavernous or uncomfortably confined.
Culinary Anchors and Neighborhood Integration
A hotel’s success in modern urban placemaking often hinges on its ability to serve as a community gathering space rather than an insular enclave. At the Fidelity Hotel, this philosophy is brought to life through two distinct culinary concepts that engage directly with the surrounding Fountain District.
Accessible through a series of recessed, curved passageways, the hotel’s signature restaurant, Gwynne, is rendered in a sophisticated shade of light salmon pink. Executive Chef Brad Bernstein oversees a menu deeply rooted in the culinary traditions of the Ohio River Valley, paying explicit tribute to Cincinnati’s historic 19th-century identity as "Porkopolis"—a nod to the city’s historic prominence as a major pork-packing center.
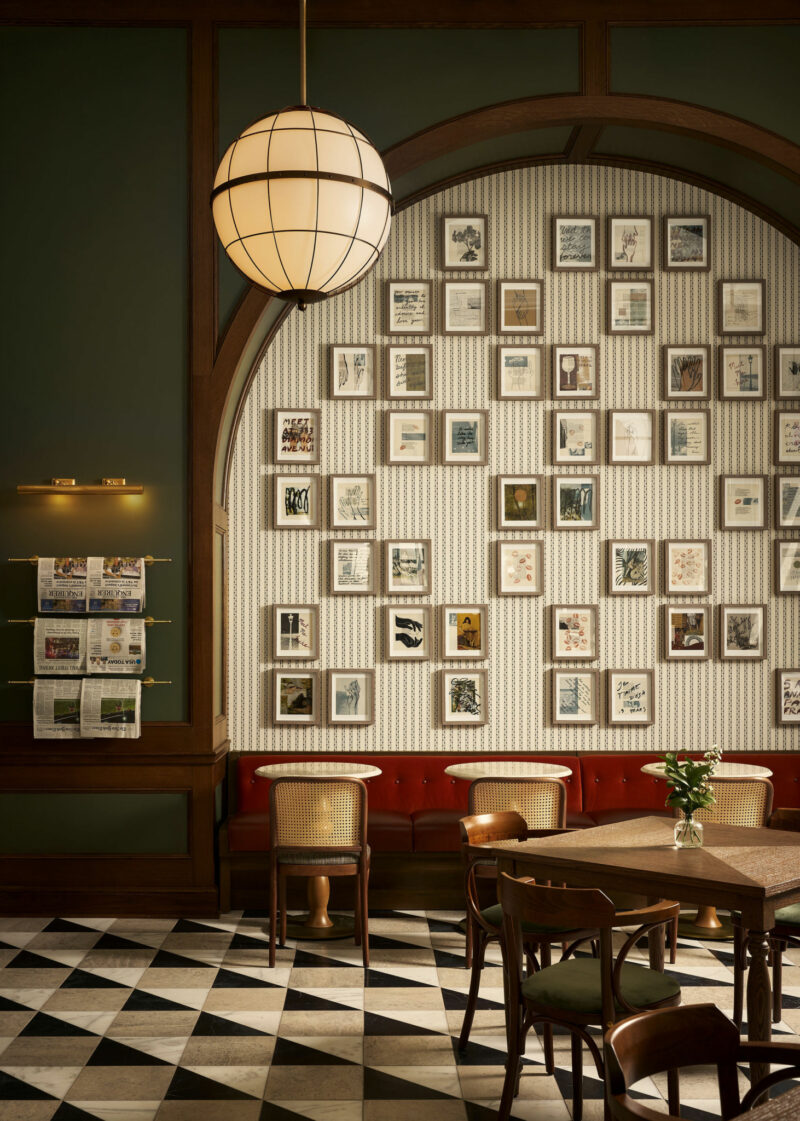
Adjacent to the main dining room is Cora’s All Day Café, a casual yet refined space that draws design inspiration from the historic public markets that once defined the surrounding commercial district. Featuring classic checkered flooring, red cushioned banquettes, and walls covered in framed archival prints and vintage newspapers, Cora’s functions as an urban living room for both hotel guests and local residents. Both venues are designed to blur the boundaries between the hotel and the city streets, driving foot traffic and fostering civic engagement.
Industry Context and Competitive Landscape
The launch of the Fidelity Hotel positions New Waterloo within a competitive and culturally vibrant Cincinnati hospitality market. The city has long proven its receptivity to design-forward hospitality ventures, most notably demonstrated by the enduring success of the 21c Museum Hotel Cincinnati, which similarly pioneered the adaptive reuse of historic downtown architecture by pairing a multi-story contemporary art museum with a boutique hotel.
However, industry analysts note that the Fidelity Hotel is carving out a distinct identity. Rather than relying on high-concept art installations or singular, bombastic "wow" moments, the property achieves distinction through the cumulative, quiet power of its material honesty, architectural integrity, and historical continuity. By respecting the Beaux-Arts bones of the Gwynne Building while catering to the modern traveler’s desire for intimacy and local authenticity, the development team has successfully secured a sustainable future for one of the city’s most treasured architectural landmarks.
Broader Implications and Economic Impact
The completion of the Fidelity Hotel underscores a broader national trend in commercial real estate: the pivot toward adaptive reuse as a viable, sustainable alternative to ground-up construction. As cities grapple with shifting downtown demographics, an excess of underutilized historic office stock, and an increasing emphasis on carbon reduction, projects like the Gwynne Building transformation offer a blueprint for urban renewal.
By preserving embodied carbon within historic structures and injecting new economic and cultural life into city centers, developers are proving that historical preservation and commercial viability are not mutually exclusive. As Cincinnati continues to attract tourism and business investment, properties like the Fidelity Hotel demonstrate that honoring a city’s past is often the most effective strategy for building its future.