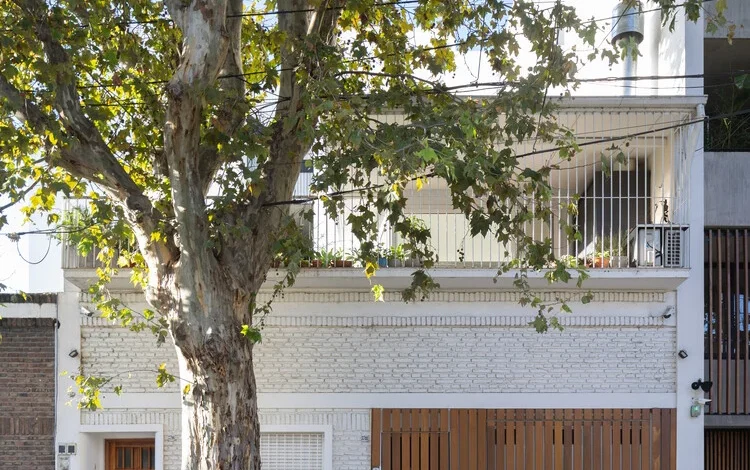
The Paroissien House, a sophisticated single-family residence recently completed in the urban fabric of Buenos Aires, represents a significant case study in the intersection of historic preservation and modern sustainable architecture. Located prominently across from a public park—a vital green lung for the neighborhood—the project is defined by the strategic adaptive reuse of a 1940s railway structure. By marrying the heritage of the mid-20th-century industrial vernacular with contemporary dry-construction methodologies, architect Veronica Gilotaux has successfully demonstrated a blueprint for high-density, low-impact urban residential development.
Contextualizing the Site and Historical Roots
The history of the site in Buenos Aires is intrinsically linked to the expansion of the city’s rail infrastructure during the mid-20th century. The original ground-floor construction, which remained as the foundation for the current project, served as a utilitarian railway facility in the 1940s. These types of structures, while modest in their original intent, are often characterized by robust masonry and solid footprints that have proven remarkably durable over the decades.
In the contemporary context of Buenos Aires, where urban land is at a premium and the environmental cost of demolition is increasingly scrutinized, the decision to retain the existing ground floor is both an aesthetic and a sustainable choice. By preserving the original footprint, the architects avoided the massive carbon expenditure associated with the demolition and waste disposal of the site’s previous iteration. Furthermore, the proximity to a large, established park provides the home with an unobstructed visual connection to nature, a rare luxury in the densely packed urban core of Argentina’s capital.
Chronology and Development Timeline
The transformation of the Paroissien site proceeded through a rigorous planning and construction phase focused on efficiency.
- Early 2024: Initial feasibility studies were conducted to assess the structural integrity of the 1940s masonry foundations. Engineers confirmed that the existing base was capable of supporting the additional weight of a new, lightweight superstructure.
- Mid-2024: The design phase commenced, with a focus on dry construction. This method was chosen to minimize on-site water consumption and drastically reduce the construction timeline compared to traditional wet-concrete techniques.
- Late 2024: Off-site fabrication of the modular steel and wood components began. This parallel process allowed the construction team to prepare the site foundations while structural elements were being manufactured, significantly streamlining the project timeline.
- Early 2025: On-site assembly of the upper floors was completed in a matter of months, showcasing the speed and precision of dry-construction systems.
- September 2026: The project reached its final completion stage and was officially unveiled, marking a successful revitalization of a dormant urban parcel.
Architectural Strategy: Dry Construction and Sustainability
The primary directive for the Paroissien House was to achieve high thermal efficiency without compromising the structural history of the site. To accomplish this, the design utilizes a hybrid structural approach. The ground level honors the original 1940s railway construction, maintaining the building’s historical narrative, while the upper levels are composed of high-performance dry construction systems.
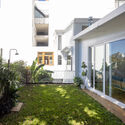
Dry construction, which involves the assembly of pre-fabricated components like light-gauge steel framing, wood panels, and high-performance insulation, is rapidly becoming the gold standard for sustainable urban infill. This approach offers several advantages:
- Speed of Erection: By minimizing the need for poured concrete, the build time is reduced by approximately 40% compared to traditional masonry methods.
- Resource Efficiency: Dry construction generates significantly less waste on-site, as components are manufactured to exact specifications, reducing the need for on-site cutting and adjustments.
- Thermal Performance: The integration of modern insulating materials within the wall cavities allows for superior energy retention, vital for managing the extreme summer heat and winter cooling cycles prevalent in Buenos Aires.
Technical Specifications and Materiality
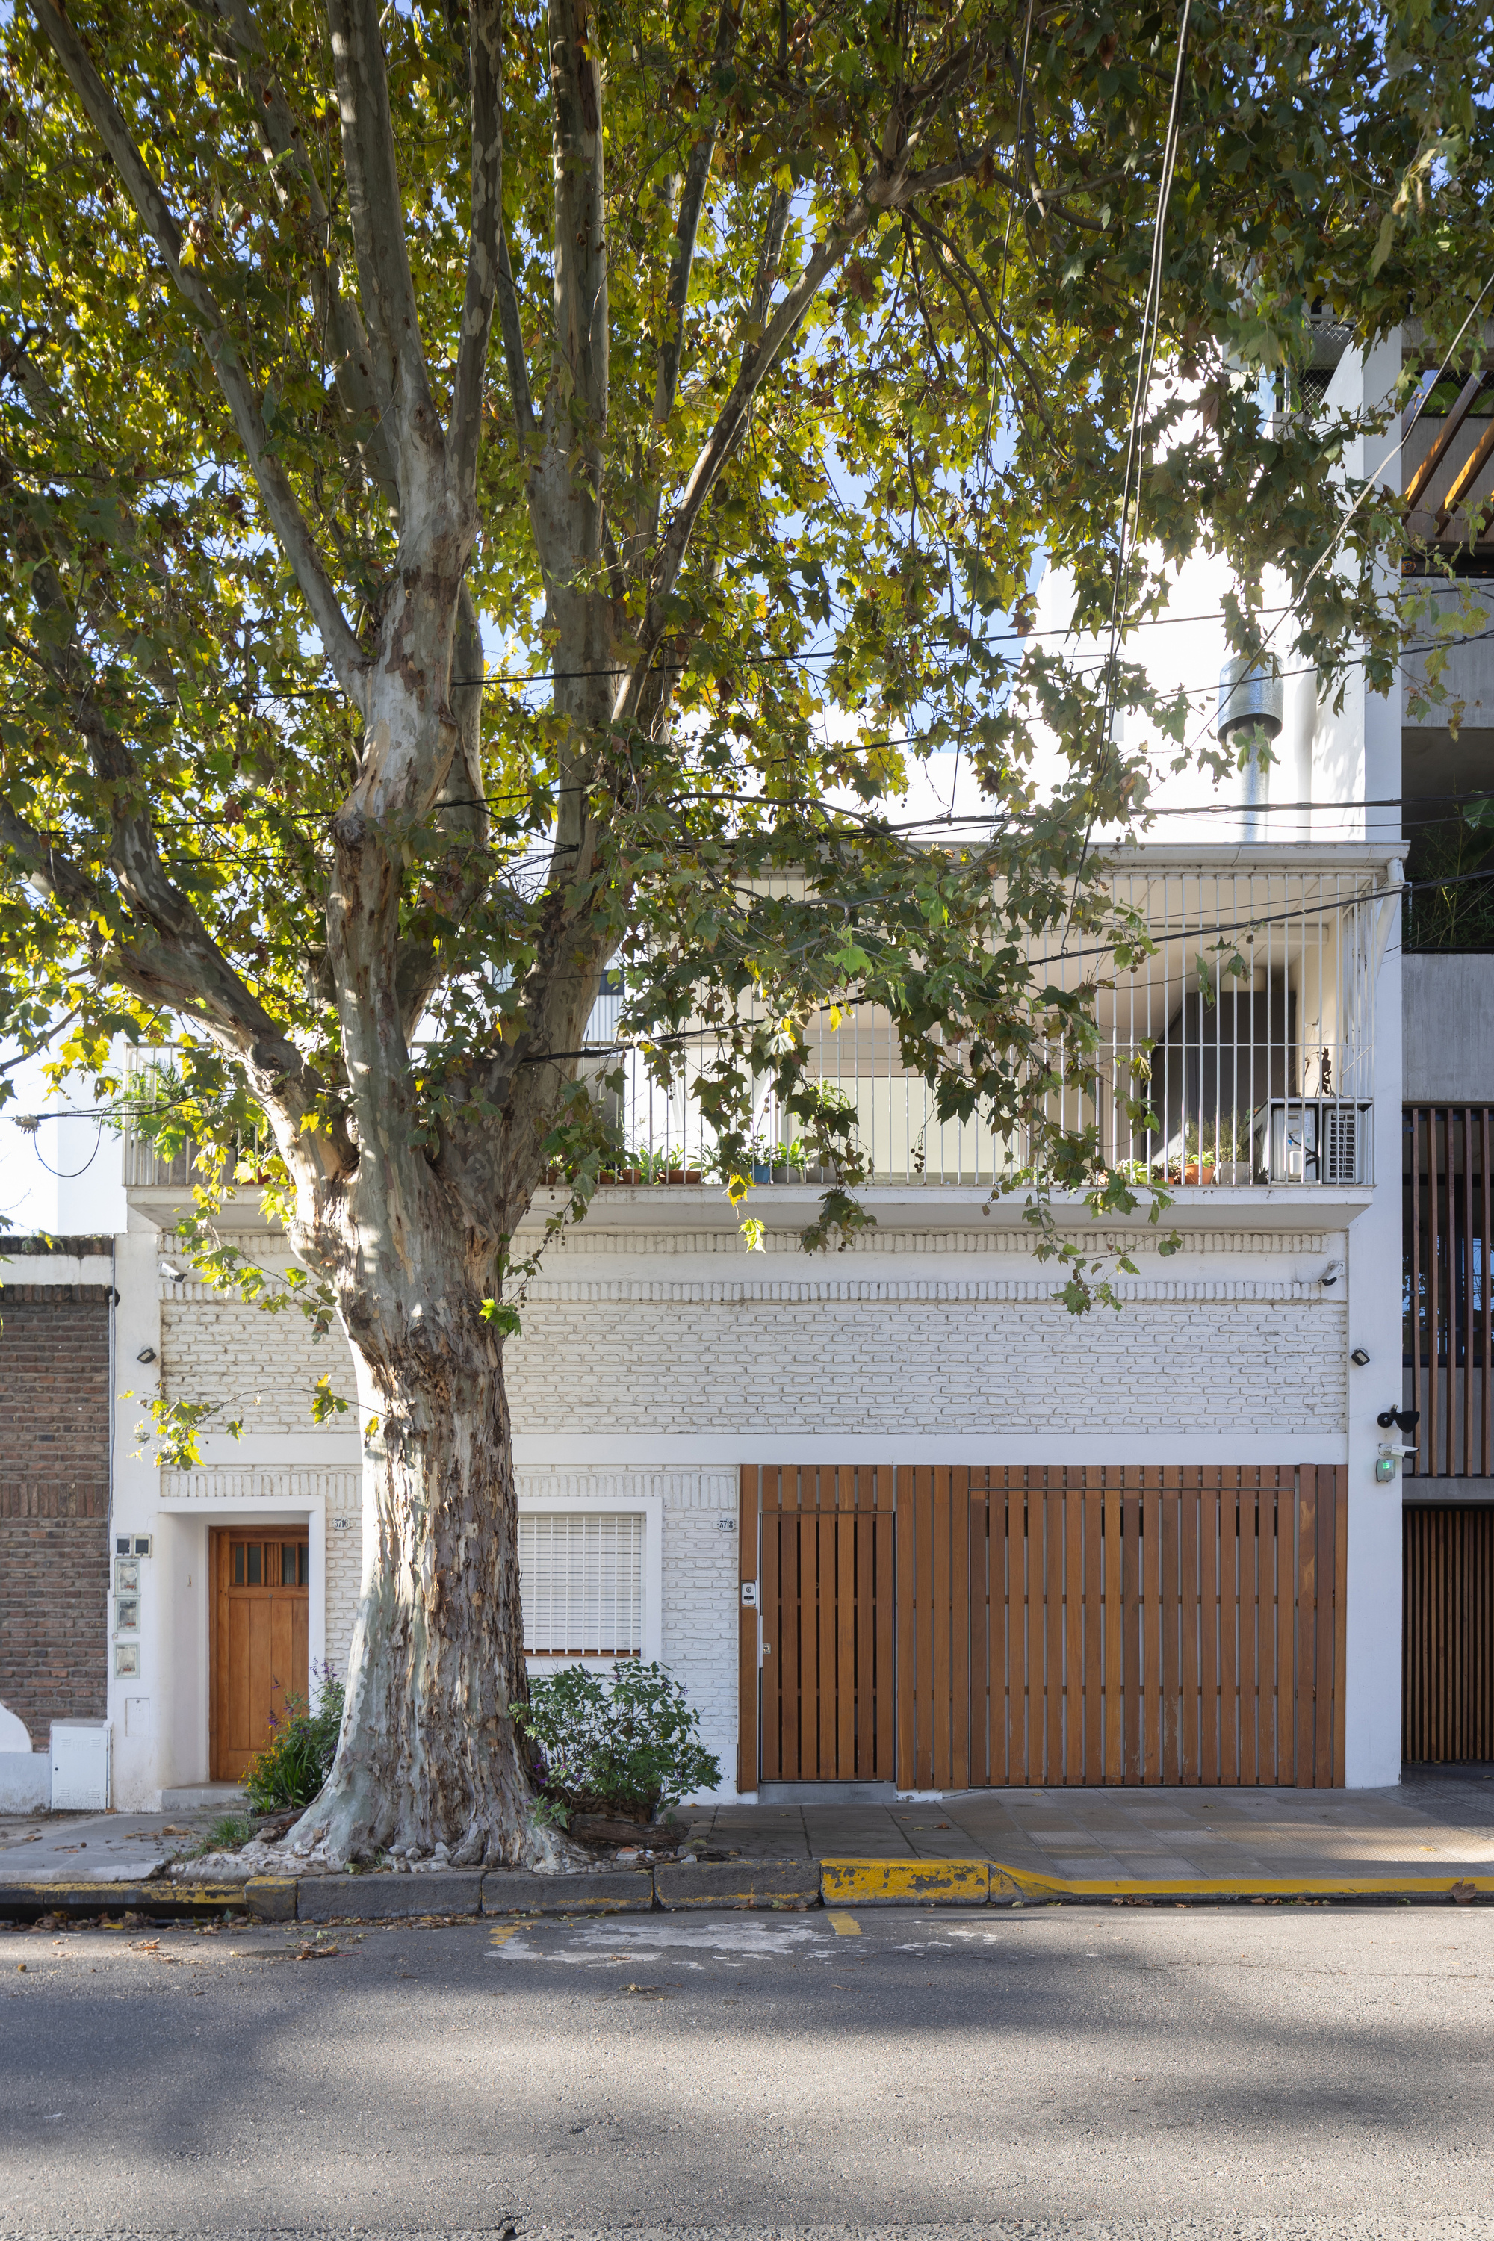
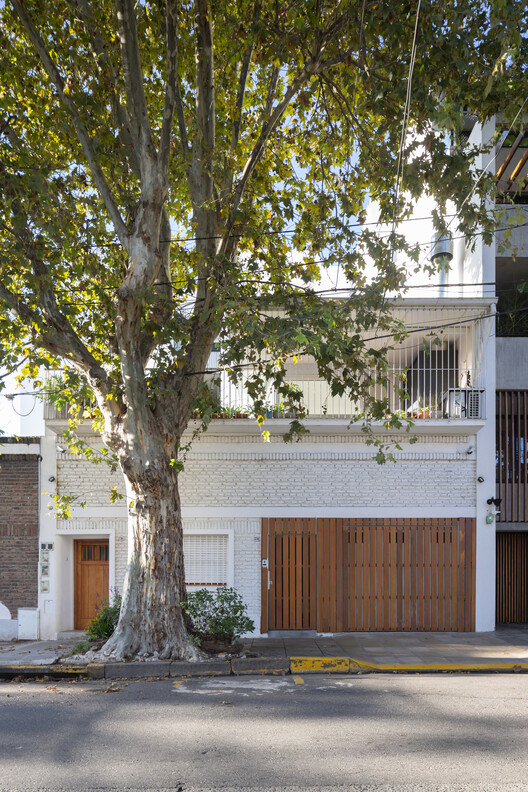
The materiality of the Paroissien House is a dialogue between the ruggedness of the past and the precision of the present. The ground floor maintains the original brickwork, providing a tactile, grounded connection to the neighborhood’s industrial past. In contrast, the upper levels feature a facade of light, contemporary materials that respond to the light conditions of the park.
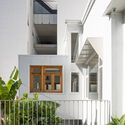
Interior spaces are organized around a central staircase that facilitates natural light penetration through the entire volume of the house. The use of natural wood finishes throughout the interior creates a warm, acoustic balance against the industrial exterior elements. The balcony structures, documented in project photography, serve as transitional spaces that blur the line between the private living area and the public green space across the street.
Implications for Urban Development in Buenos Aires
The Paroissien House serves as a microcosm for the broader architectural shifts occurring in Latin American cities. As urban populations continue to climb, architects are faced with the challenge of densifying existing neighborhoods without destroying their character.

The project demonstrates that sustainability is not solely about installing solar panels or water reclamation systems; it is fundamentally about the longevity of existing assets. By "re-purposing" rather than "replacing," the architects have lowered the project’s embodied carbon footprint while simultaneously providing a modern, high-quality dwelling.
Urban planners and developers have taken note of this approach. There is a growing consensus among local architecture firms that the model implemented by Veronica Gilotaux—retaining a robust, legacy foundation and layering it with high-tech, modular additions—is the most viable path forward for the revitalization of Buenos Aires’ peripheral railway zones. The project suggests that the future of the city lies not in total clearance, but in the intelligent layering of history.

Conclusion and Future Outlook
The completion of the Paroissien House stands as a testament to the efficacy of sustainable design and adaptive reuse. Through the deliberate choice of dry construction methods and a respectful approach to the site’s heritage, the residence provides a blueprint for future residential projects in high-density urban environments.
As of September 2026, the residence has been recognized for its successful integration into the neighborhood fabric, proving that modern architecture can respect the past while providing the high-performance living environments required for the 21st century. The success of this project encourages a move toward more sustainable, efficient, and context-aware construction practices across the metropolitan region, signaling a shift in how architects and urban developers view the legacy of the city’s early industrial infrastructure. With further projects currently in development in the surrounding districts, the design language established by the Paroissien House is likely to influence the architectural landscape of Buenos Aires for years to come.
Related posts: