Lang Architecture Unveils a Restrained Art Deco Transformation of a Combined East Village Apartment

In the ever-evolving landscape of New York City residential real estate, architectural firms frequently encounter the challenge of bridging historic character with modern family living. Lang Architecture, led by principal Drew Lang, has recently completed a comprehensive gut renovation that unites two separate units within a 1930s Art Deco building in Manhattan’s East Village. Transformed into a cohesive 1,650-square-foot home for a family of four, the project offers a masterclass in architectural restraint, honoring the building’s historical pedigree without succumbing to pastiche.
The resulting residence demonstrates a meticulous approach to spatial reconfiguration, material selection, and bespoke craftsmanship. By stripping away decades of piecemeal alterations across the two original properties, the design team established an expansive, light-filled layout tailored to contemporary urban lifestyles while subtly nodding to the architectural vernacular of early 20th-century New York.
Chronology and Spatial Reconfiguration
The trajectory of the project began with the acquisition of two distinct apartments situated side-by-side within the 1930s cooperative building. Recognizing the functional limitations of the fractured floor plans—which featured disjointed circulation paths and underutilized square footage—the clients engaged Lang Architecture to orchestrate a seamless merger.
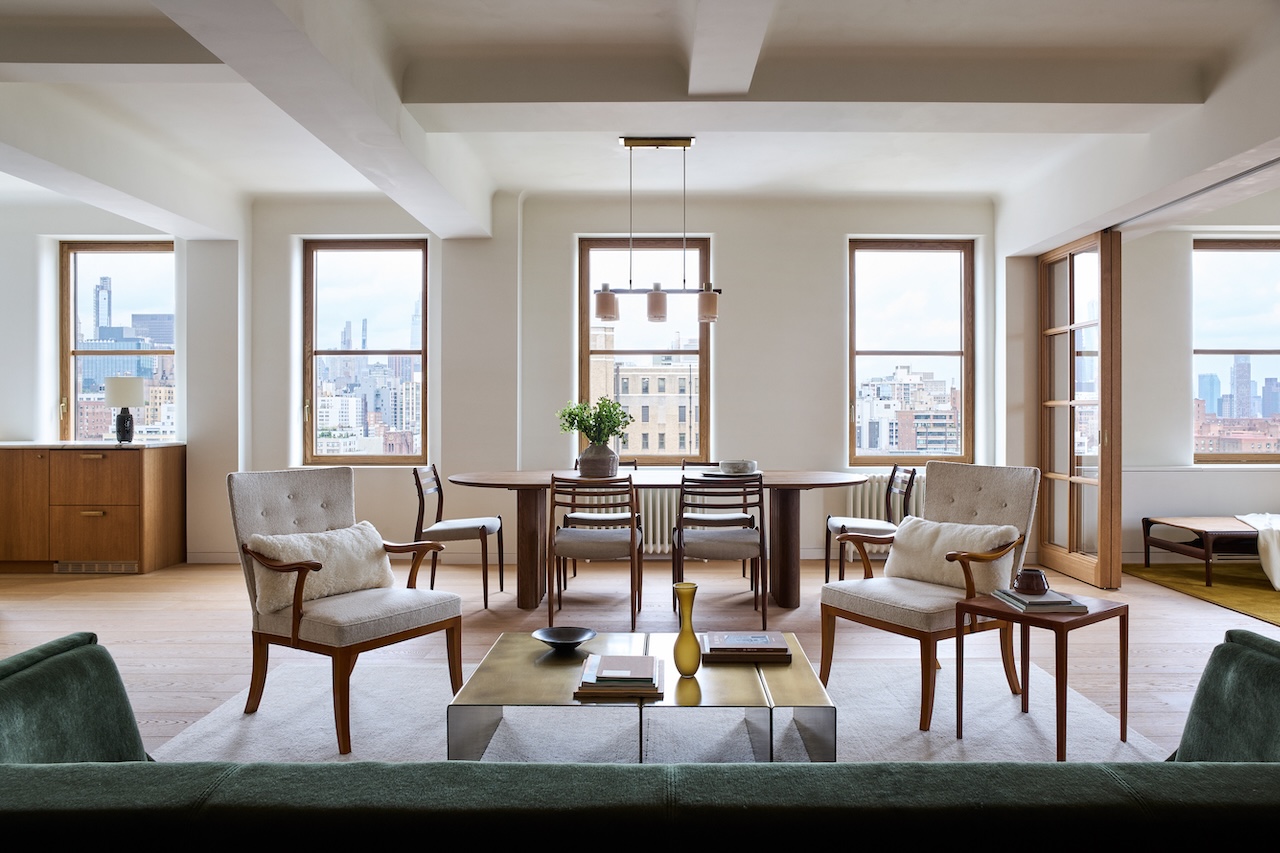
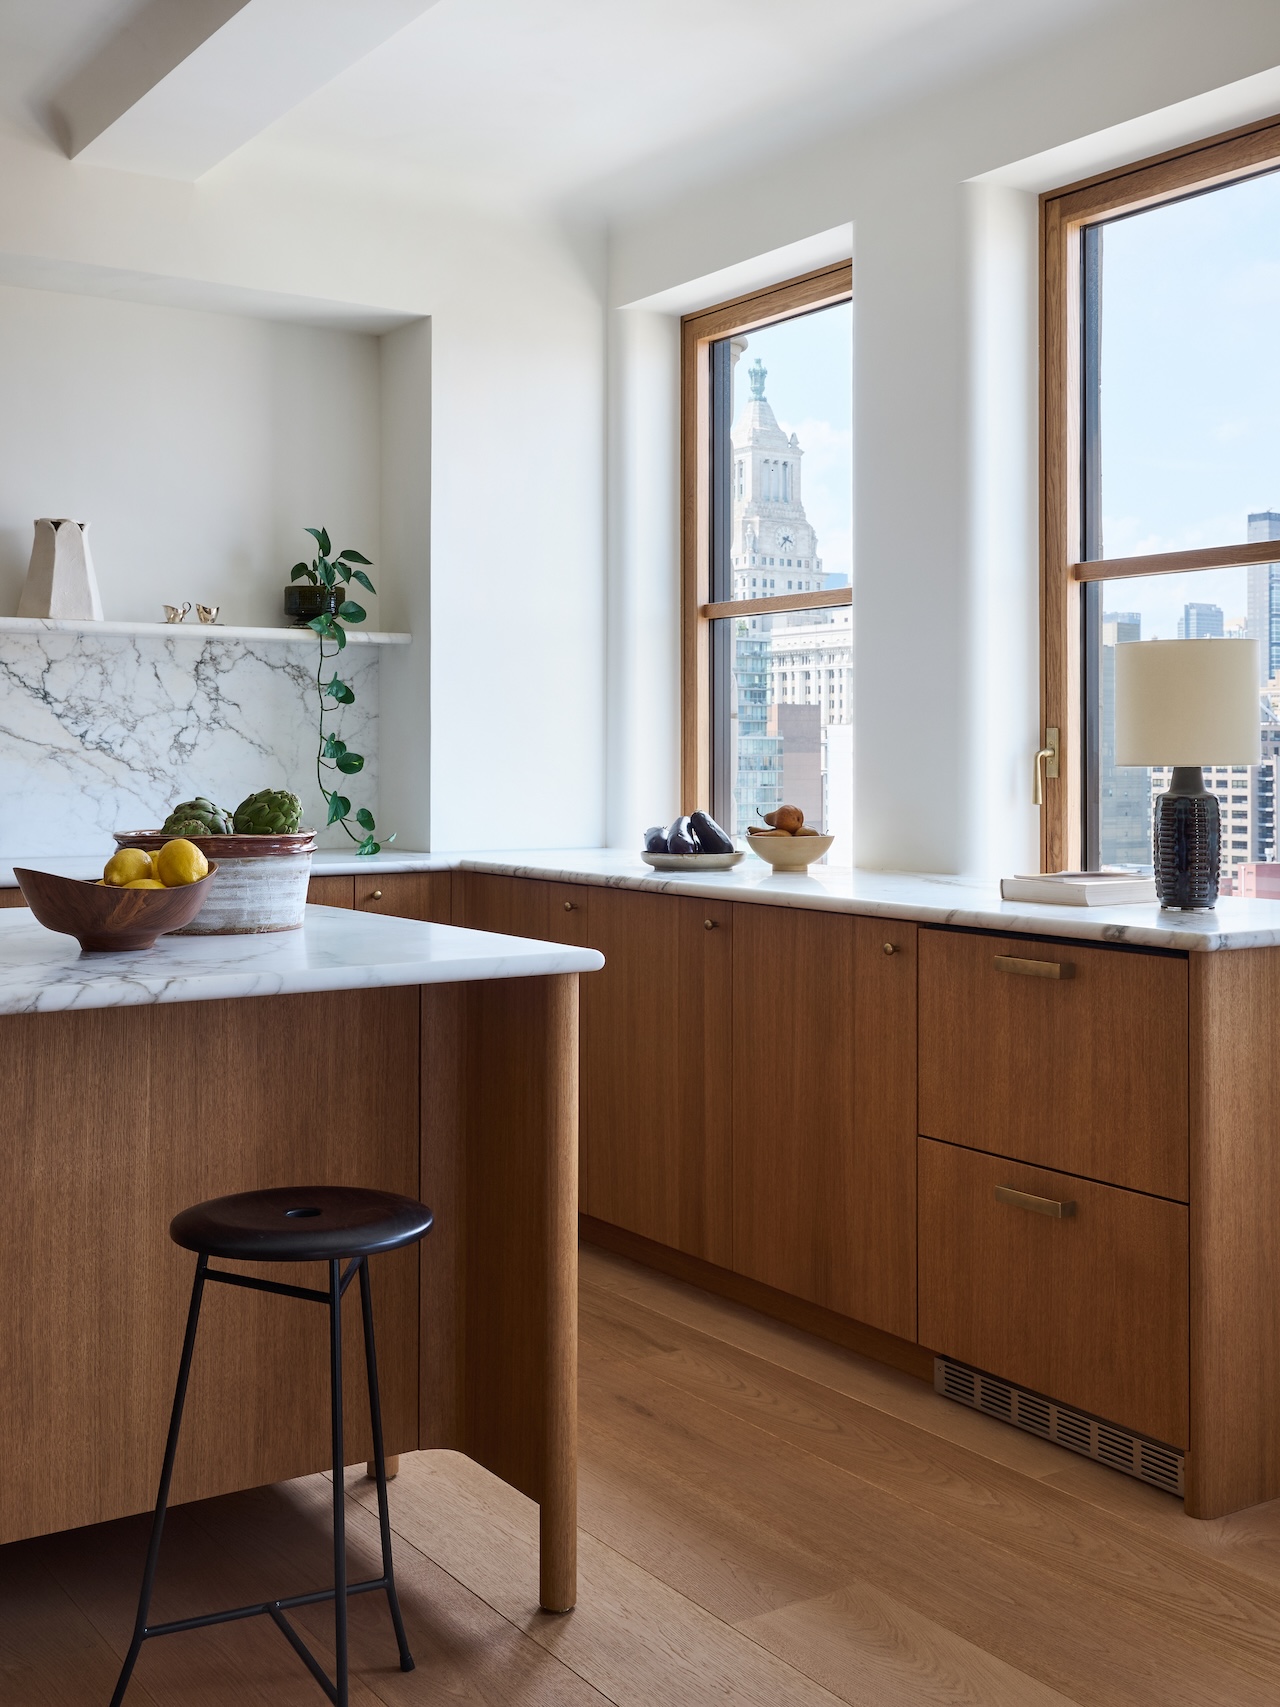
The initial phase involved a complete gut renovation, clearing away non-load-bearing partitions to expose the structural shell of the building. With the interior reduced to a blank canvas, the architects instituted a new floor plan anchored by a formal entry foyer. This transitional threshold opens directly into a sweeping, open-concept great room that acts as the social heart of the home. Within this central zone, the kitchen, dining area, and living spaces converge organically, maximizing the natural light pouring in through the building’s signature vertical windows.
Flanking this communal core are two distinct private bedroom suites, positioned at opposite ends of the apartment to ensure optimal acoustic separation and privacy for the parents and children. Bridging these opposing zones is a versatile den enclosed by glass doors. Designed to adapt to the daily rhythms of family life, the space easily transitions between a quiet study, an active children’s playroom, or a secluded residential retreat depending on the hour.
Architectural Context and Materiality
The architectural identity of the host building heavily influenced the aesthetic trajectory of the interior design. Unlike the exuberant, monumental Art Deco skyscrapers clustered in Midtown Manhattan, the East Village building displays a quieter, more understated iteration of the style. Its exterior brickwork features subtle geometric patterns and modest decorative reliefs, complemented by vertically grouped windows that integrate gracefully into the neighborhood streetscape.
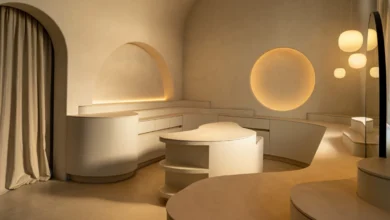
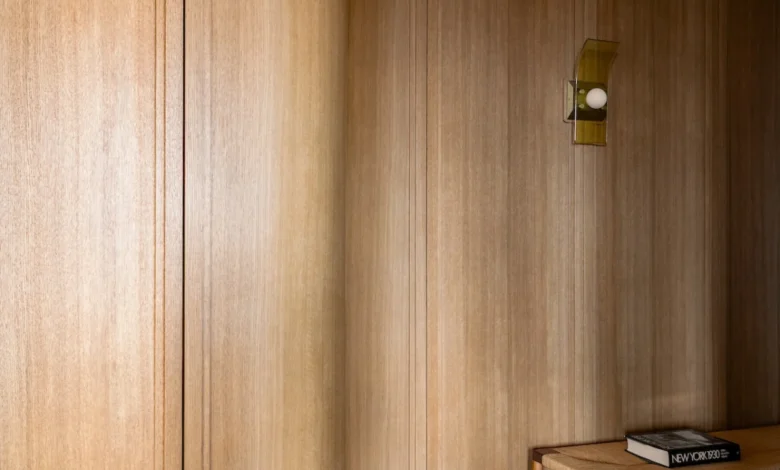
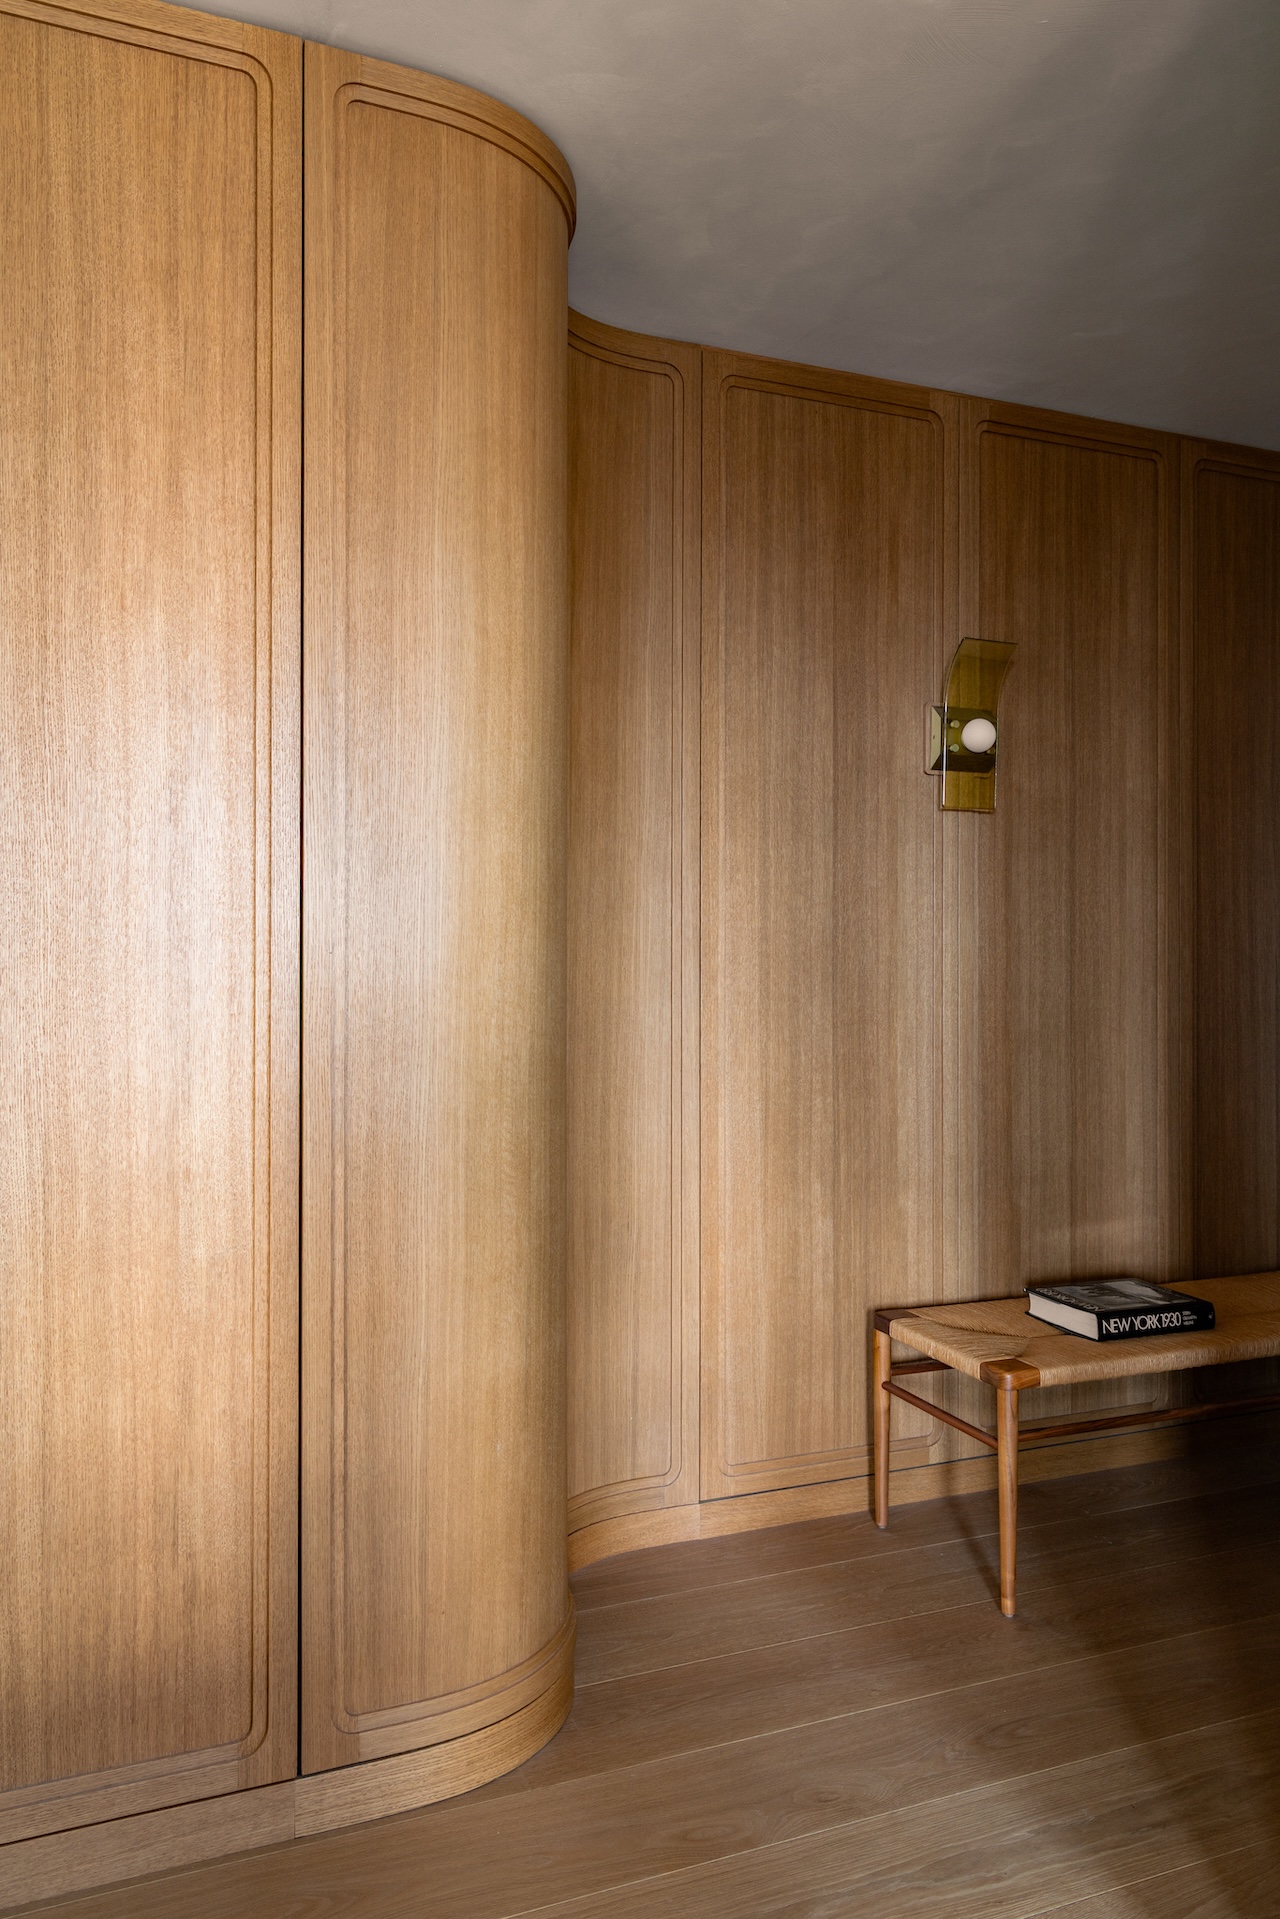
Drew Lang and his team deliberately translated this restrained vocabulary into the interior architecture. Rather than relying on overt historical replicas, the firm distilled the essence of 1930s design into refined architectural details. Coved ceilings soften the junctions between walls and overhead planes, while rounded door jambs introduce a tactile fluidity to the transitions between rooms. Custom cabinetry throughout the apartment is constructed with the precision and detailing typical of fine furniture rather than fixed architectural millwork, further elevating the craftsmanship of the interior.
The material palette reinforces this ethos of understated luxury. Softly textured limewashed walls span the length of the residence, catching the shifting daylight and creating a tranquil, organic atmosphere. These tactile surfaces are juxtaposed against dramatic slabs of Calacatta Panozzo marble, which bring a crisp, sculptural elegance to the kitchen and bathroom surfaces. Warm wood tones ground the composition, establishing a rich dialogue between raw natural elements and polished architectural finishes.
Curated Furnishings and Vintage Design Elements
The interior furnishing strategy mirrors the architectural commitment to a nuanced historical dialogue. A carefully curated selection of vintage and contemporary design pieces populates the great room and dining areas, avoiding a literal interpretation of a 1930s interior in favor of a timeless, eclectic synthesis.
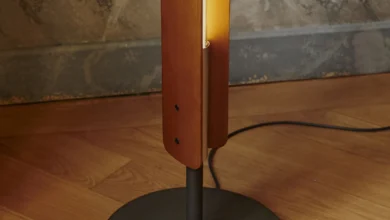
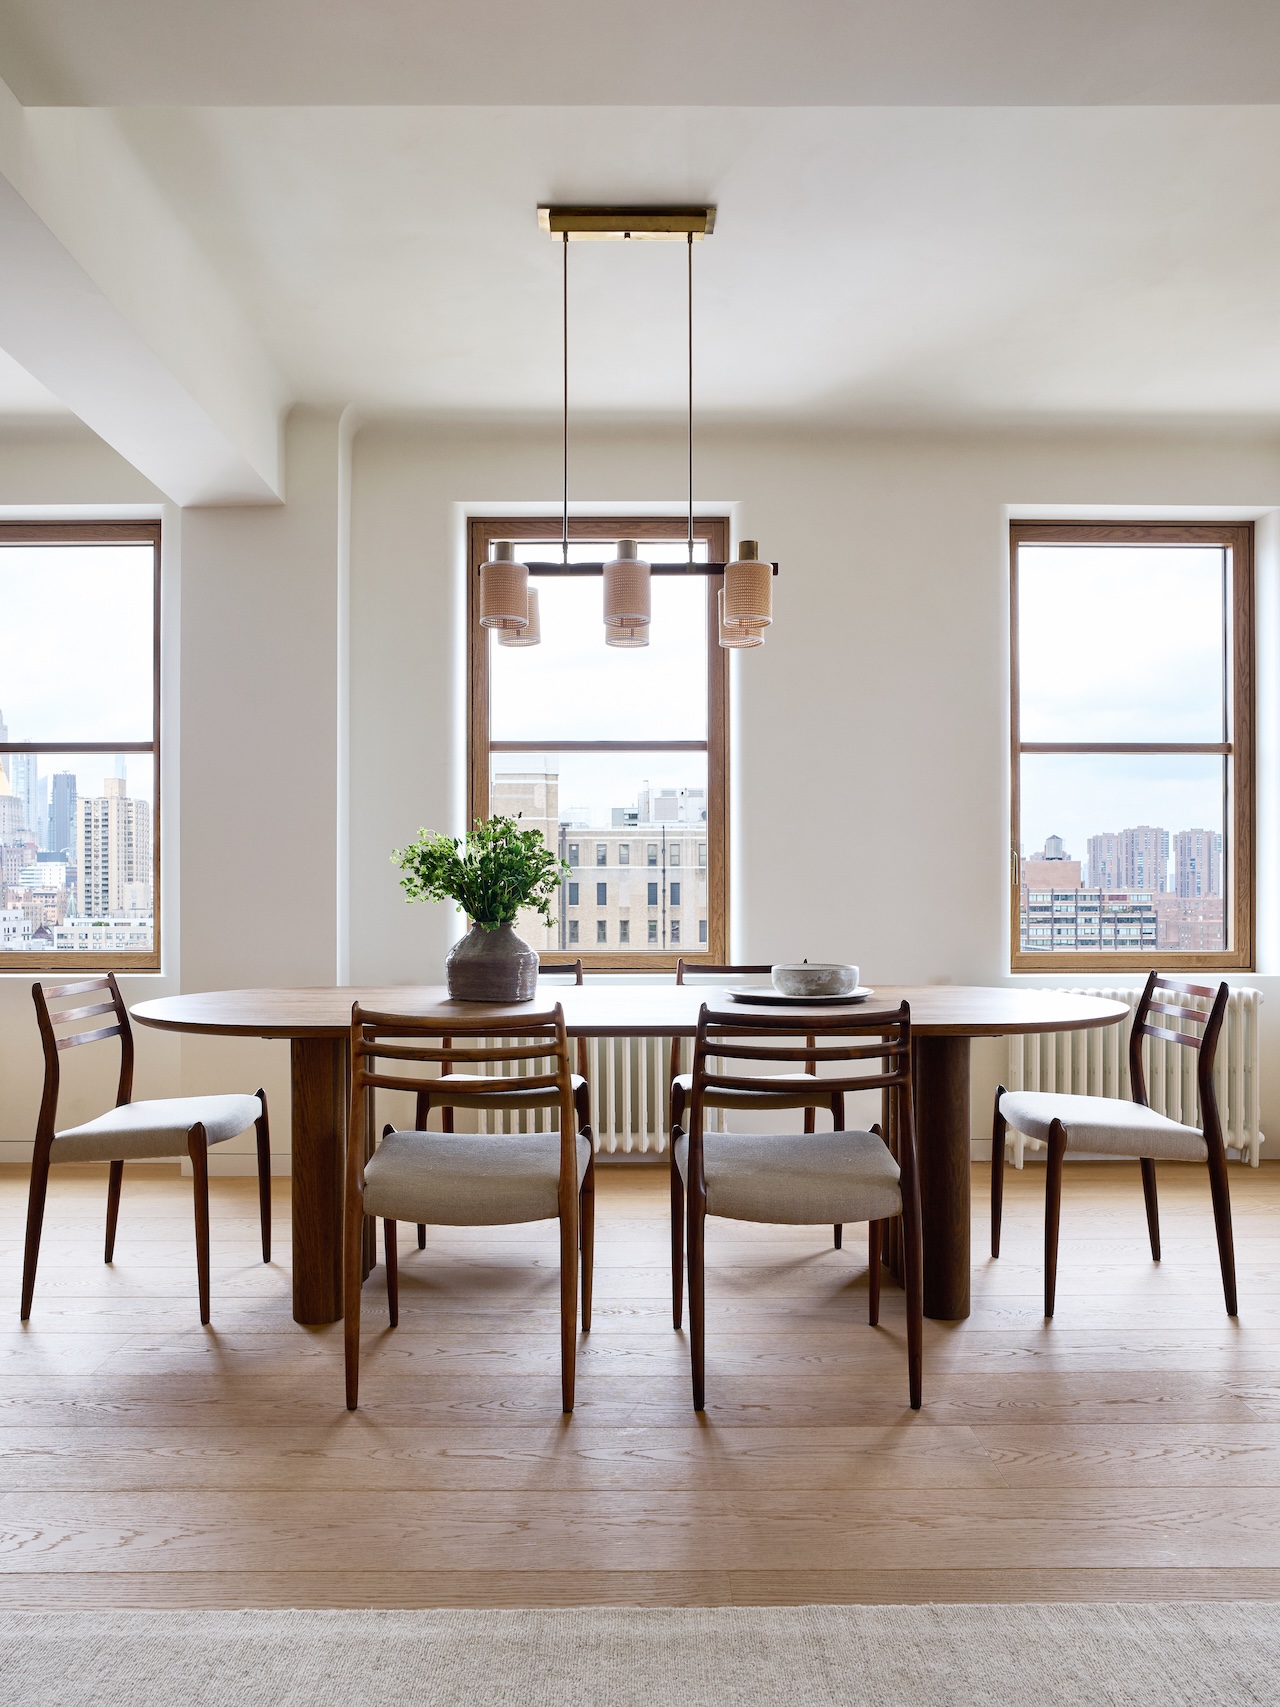
Lighting plays a pivotal role in defining the ambiance of each space. The design incorporates Palm sconces by Blue Green Works—sourced through high-end design gallery The Future Perfect—alongside a rare vintage pendant light by Hans Bergström suspended directly above the dining table. In the living area, Jorge Zalszupin’s iconic Cubo sofa pairs with a minimalist Segment coffee table from Estudio Persona, creating an intimate conversation pit that balances sculptural presence with everyday comfort.
Amidst these high-design collectible pieces, the apartment also accommodates moments of deeply personal storytelling. Demonstrating what Lang Architecture terms its commitment to "generational sustainability through connected design," a custom shelf designed by the architectural firm was physically built by a relative of the client. This family-crafted object occupies a prominent place alongside the luxury marble surfaces and international design icons, infusing the highly curated environment with emotional resonance and tangible family history.
Industry Implications and Broader Architectural Trends
The completion of the East Village apartment arrives at a time when residential architecture in major metropolitan centers is experiencing a philosophical shift. As urban real estate becomes increasingly dense and costly, homeowners and designers are moving away from disposable, trend-driven renovations in favor of durable, highly personalized spaces designed for long-term habitation.
By combining two smaller units into a single, cohesive family home, the project addresses a common structural challenge in older New York City cooperatives and condominiums, where historic floor plans often fail to meet the spatial demands of modern families. Furthermore, the integration of artisanal, bespoke elements with collectible design highlights a growing appreciation for craftsmanship over mass-produced luxury.
Through its careful balance of historical sensitivity, spatial efficiency, and deeply personalized touches, the Lang Architecture project sets a benchmark for urban residential renewal. It illustrates how thoughtful architectural intervention can breathe new life into vintage structures while preserving the unique architectural heritage of New York City’s diverse neighborhoods.