The urban landscape of Porto has undergone a significant transformation with the completion of the Costa Cabral Building, a collaborative project helmed by ATA – Atelier Tiago Antero and the multidisciplinary firm ENTRETEMPOS. Located along the historic and bustling axis of Rua de Costa Cabral, the structure stands as a definitive response to the persistent challenge of urban infill in high-density European cities. By meticulously analyzing the surrounding architectural fabric, the design team has successfully integrated a modern residential complex into a context defined by varied historical scales, alignments, and construction techniques.
Addressing the Urban Void
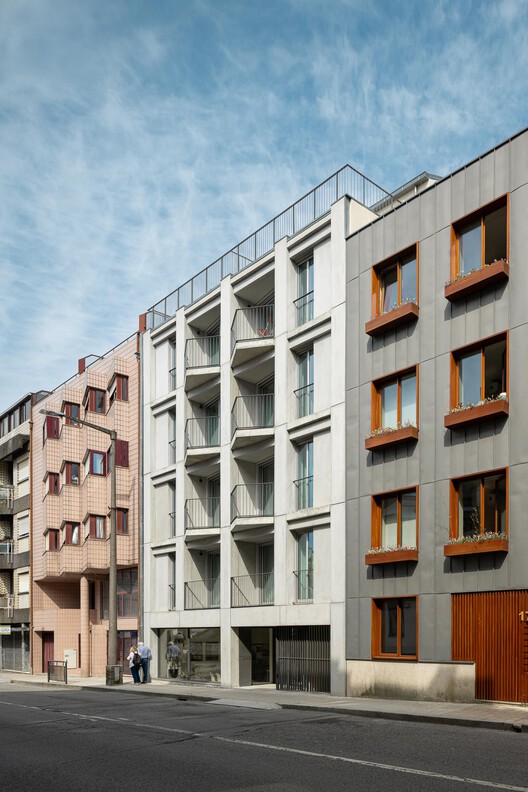
In contemporary urban planning, the concept of the "urban void"—an empty or underutilized plot within a dense city grid—represents both a challenge and an opportunity. In the case of the Costa Cabral site, the architects faced a fragmented streetscape where existing buildings displayed inconsistent heights and volumetric profiles. Rather than attempting to impose a singular, disruptive aesthetic, the design strategy prioritized contextual harmony.
The architects adopted a "stitch-and-transition" approach. The building is designed to sit flush with the street facade, ensuring a seamless visual continuation of the existing street wall. This alignment respects the traditional urban morphology of the area, maintaining the rhythm of the street while simultaneously introducing a contemporary material palette that reflects current construction standards. To manage the transition between the new structure and its older, lower-lying neighbors, the design incorporates a recessed top floor. This deliberate architectural intervention serves two purposes: it creates a visual buffer that mitigates the scale difference with smaller adjacent properties to the north, and it provides a smooth, elegant transition in volume toward the south.
Chronology of Development
The realization of the Costa Cabral project followed a structured timeline typical of mid-scale residential developments in Portugal. Preliminary planning and site analysis began in the early 2020s, a period marked by increased demand for high-quality housing in Porto’s periphery. The design phase focused heavily on integrating the building into the existing topography and street infrastructure.
- Phase 1: Site Assessment (2022–2023): The design team conducted a thorough survey of the Rua de Costa Cabral corridor, identifying the primary volumetric constraints and the historical precedents of the neighborhood.
- Phase 2: Concept Development (2023): ATA – Atelier Tiago Antero and ENTRETEMPOS established the design parameters, focusing on the interplay between the street-facing facade and the private interior spaces.
- Phase 3: Construction (2024–2025): The building process utilized advanced concrete techniques and high-performance finishing materials, reflecting a shift toward more durable and energy-efficient urban construction.
- Phase 4: Completion (2026): The project reached its final stages, with the official documentation and public release occurring in September 2026.
Architectural Materiality and Design Language
The project’s aesthetic is defined by a rigorous application of materials that prioritize both structural longevity and aesthetic minimalism. The exterior facade features exposed concrete, a choice that grounds the building within the local tradition of Portuguese modernist architecture. This raw, brutalist influence is softened by the strategic placement of balconies, which introduce depth, shadow, and human-scale activity to the street view.
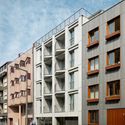
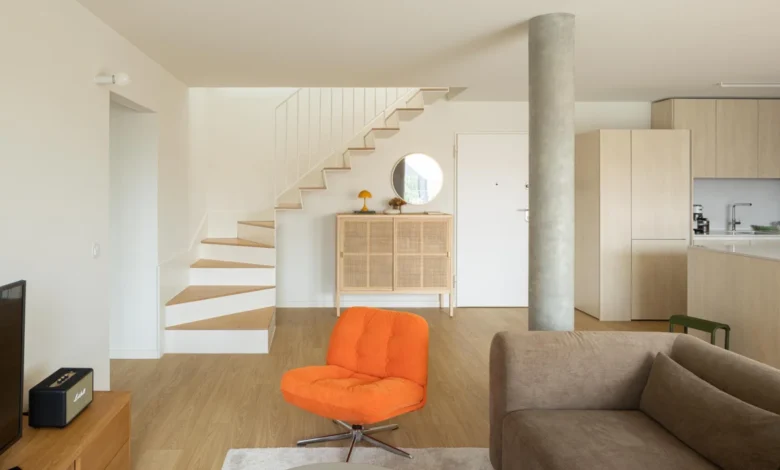
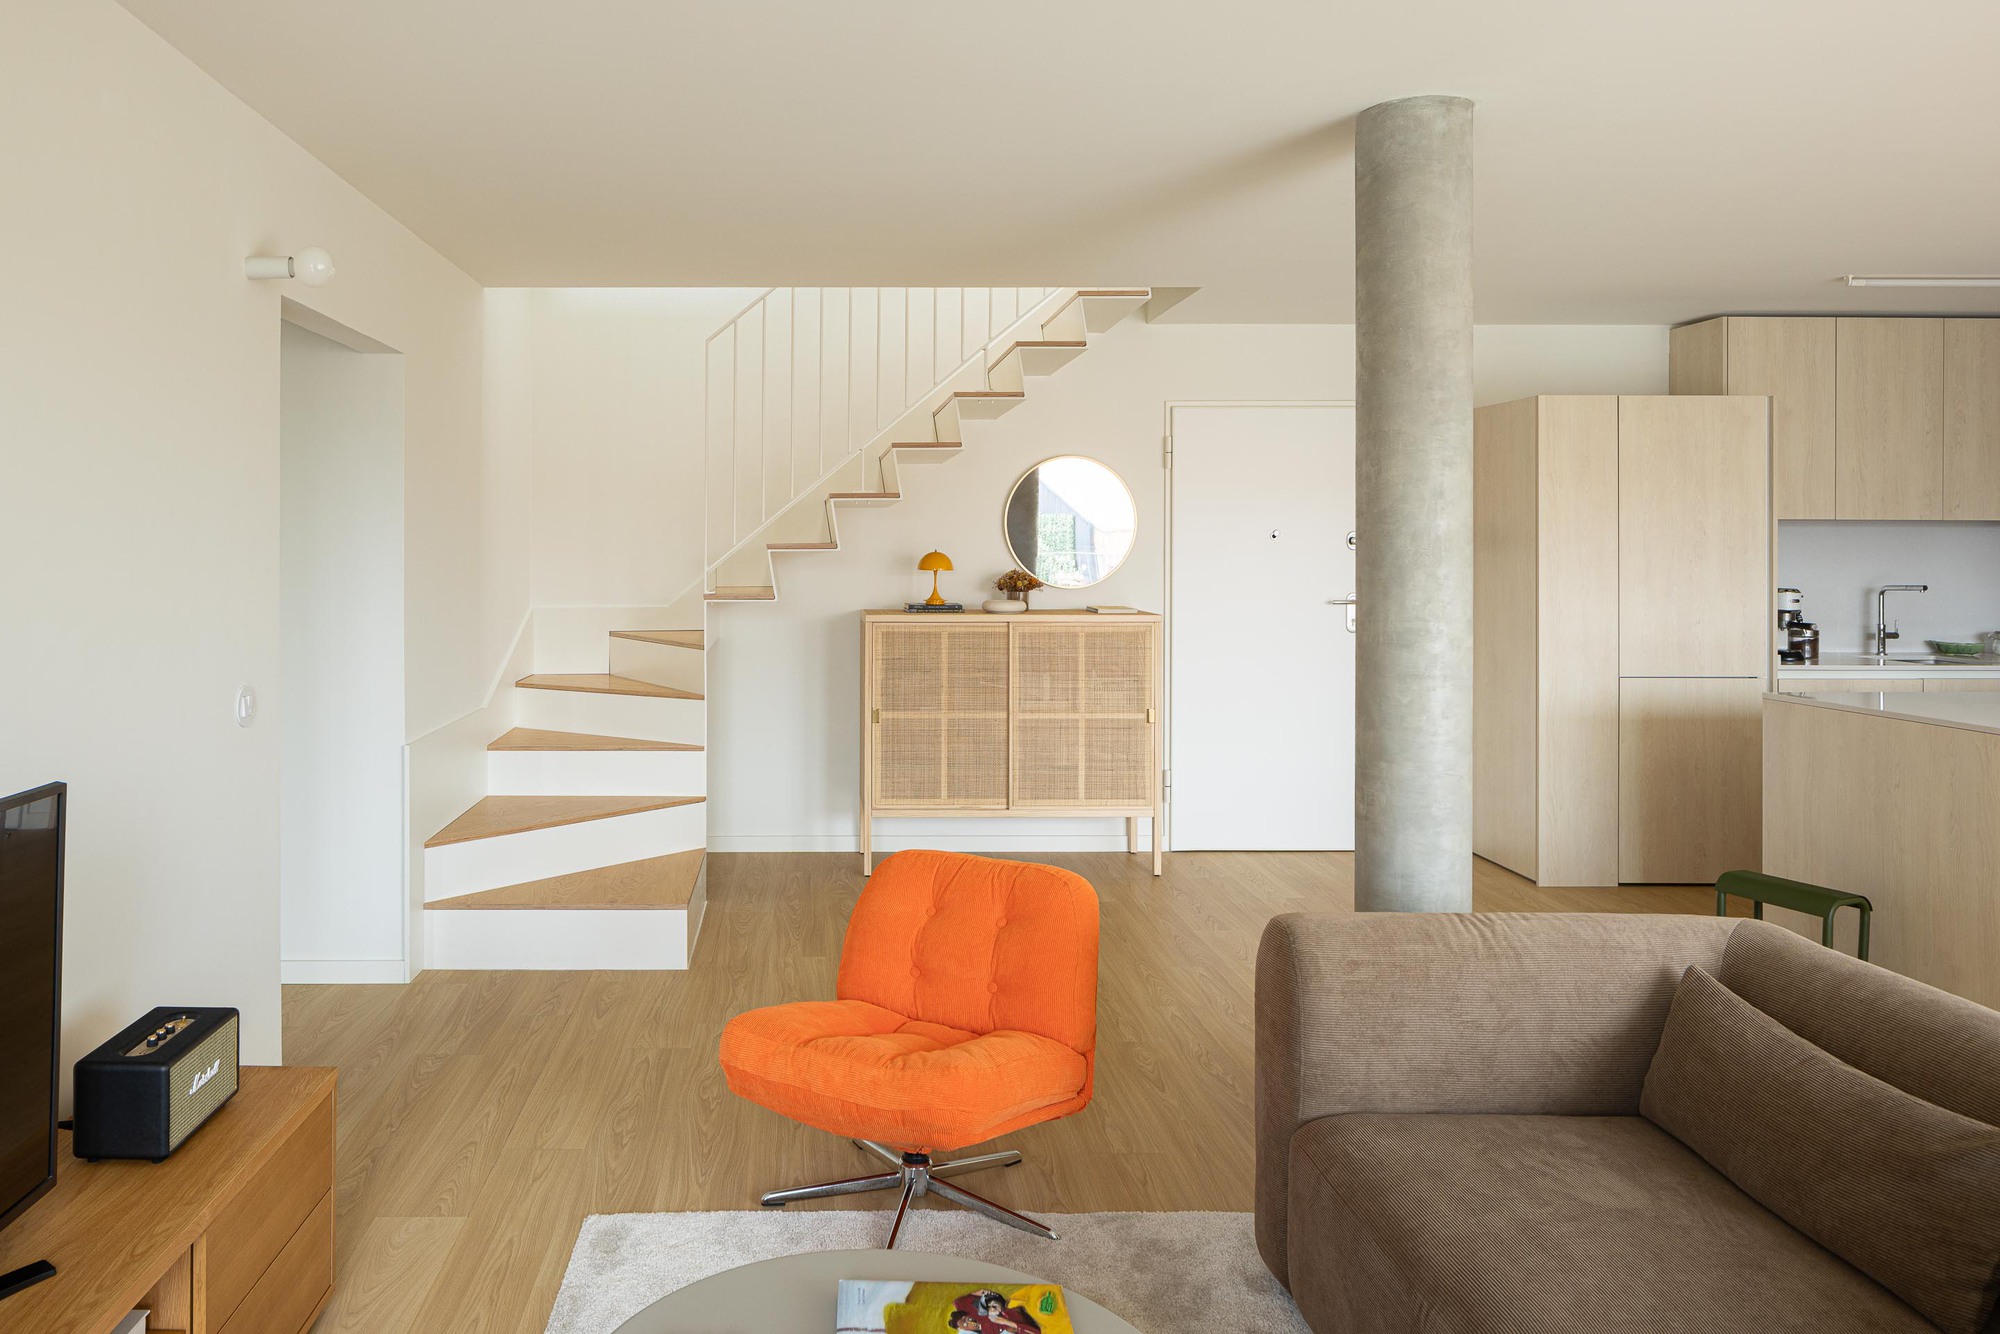
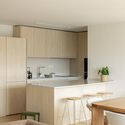
Inside, the material narrative shifts toward warmth. The use of natural wood for stairs, handrails, and interior accents provides a necessary counterbalance to the structural concrete. This dual-materiality approach serves as a bridge between the cold, urban exterior and the domestic, intimate interior. The layout of the residential units was optimized to maximize natural light, a recurring requirement for modern urban living, with large apertures providing vistas of the surrounding neighborhood while maintaining the privacy of the occupants.
Supporting Data and Urban Context
The Rua de Costa Cabral is one of the longest and most significant arteries in Porto, serving as a primary link between the city center and the northeastern suburbs. Over the past decade, this axis has seen a steady transition from low-density industrial or residential plots to mixed-use developments.
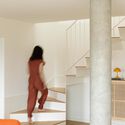
According to regional urban planning reports, the densification of this corridor is essential for managing Porto’s growing population. Projects like the Costa Cabral Building contribute to this goal by optimizing land use without sacrificing the aesthetic integrity of the district. The building’s footprint occupies the entirety of the formerly empty lot, effectively eliminating the "gap" that previously broke the continuity of the sidewalk. From a sustainability standpoint, the infill nature of the project is inherently efficient, as it utilizes existing infrastructure—utility lines, public transit access, and established road networks—thereby reducing the environmental footprint typically associated with new-build developments on the city’s outskirts.
Professional Perspectives and Implications
The collaboration between ATA – Atelier Tiago Antero and ENTRETEMPOS reflects a broader trend in European architectural practice: the move toward collective expertise. By combining the specialized focus of an architecture firm with the broader design and research capabilities of a group like ENTRETEMPOS, the project benefits from a more robust analysis of how the building functions within its social and physical environment.
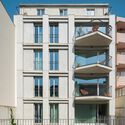
Industry experts note that the success of this project lies in its restraint. In a market where developers often push for "signature architecture" that stands out through flamboyant design, the Costa Cabral Building opts for quiet competence. By prioritizing the "dominant morphology" of the street, the building acts as a mediator, reinforcing the existing urban fabric rather than competing with it. This approach is increasingly favored by municipal planning departments, which are prioritizing projects that enhance the collective streetscape.
Broader Impact on Porto’s Urbanism
The implications of this development extend beyond the individual site. As Porto continues to balance the pressure of tourism and international investment with the needs of its long-term residents, the role of high-quality, mid-density residential infill becomes critical.
If future developments along the Costa Cabral axis follow the precedents set by this project—specifically regarding height management and contextual alignment—the city can expect a more cohesive and legible urban expansion. The project demonstrates that densification does not necessitate the loss of neighborhood character. On the contrary, when handled with sensitivity, new construction can reinforce the historical identity of a street while introducing the modern comforts required by 21st-century inhabitants.
Conclusion
The completion of the Costa Cabral Building stands as a testament to the effectiveness of context-driven design. ATA – Atelier Tiago Antero and ENTRETEMPOS have provided a blueprint for how architects can engage with the complex, layered history of a city while delivering functional, high-standard living spaces. By meticulously balancing the requirements of the urban grid with the comfort of the private sphere, the project serves as a model for future infill developments. It confirms that the most successful urban interventions are often those that act as quiet, essential participants in the ongoing evolution of the city’s built environment. As the building settles into its role within the neighborhood, it will likely serve as a benchmark for developers and designers tasked with filling the remaining voids along one of Porto’s most vital corridors.