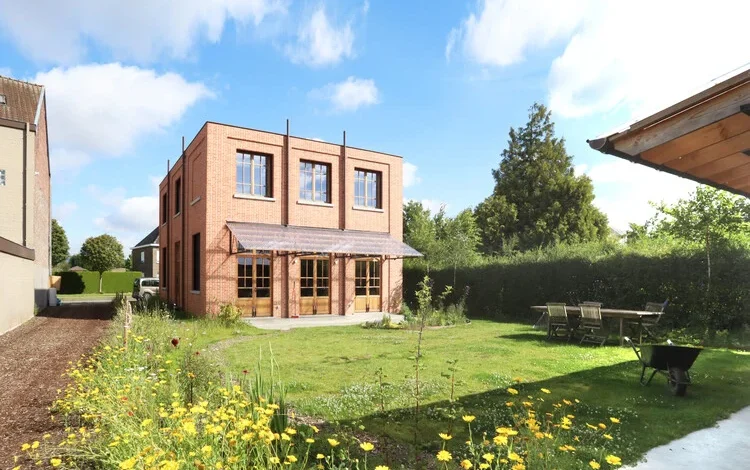
The residential project known as the Tomas & Katrien House, designed by the Belgian firm Atelier Vens Vanbelle, represents a deliberate exercise in architectural restraint and contextual integration. Completed and brought to public attention in September 2026, the structure serves as a case study in how contemporary residential design can adopt the aesthetic language of industrial heritage to harmonize with existing urban fabrics. By prioritizing a "sober and simple" volume, the architects have challenged the common tendency of new builds to announce their modernity through stark contrast, opting instead for a quiet dialogue with the past.
Architectural Philosophy and Design Intent
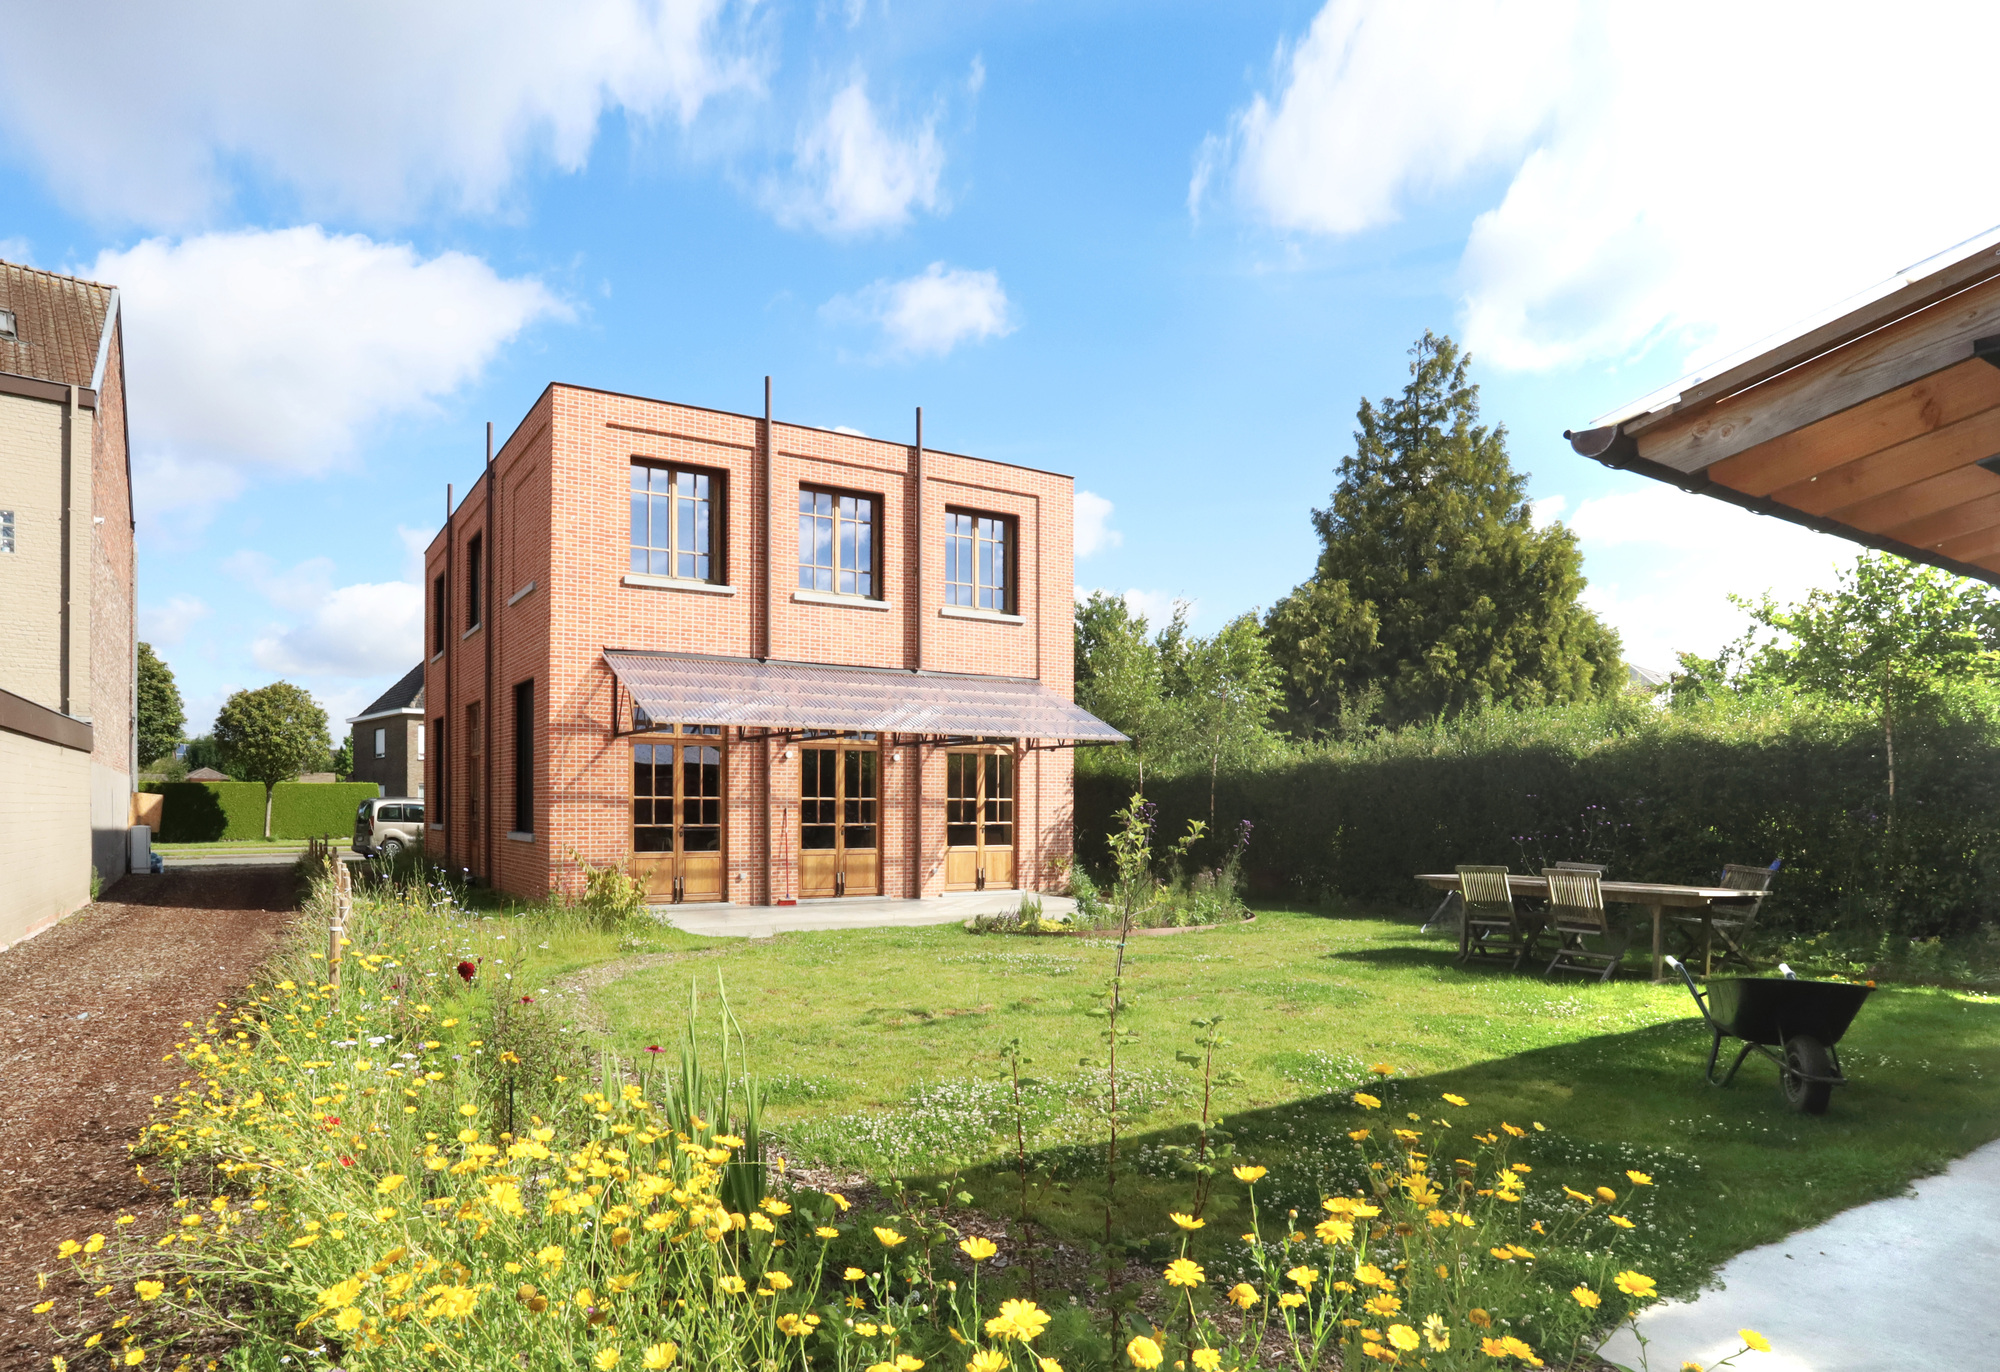
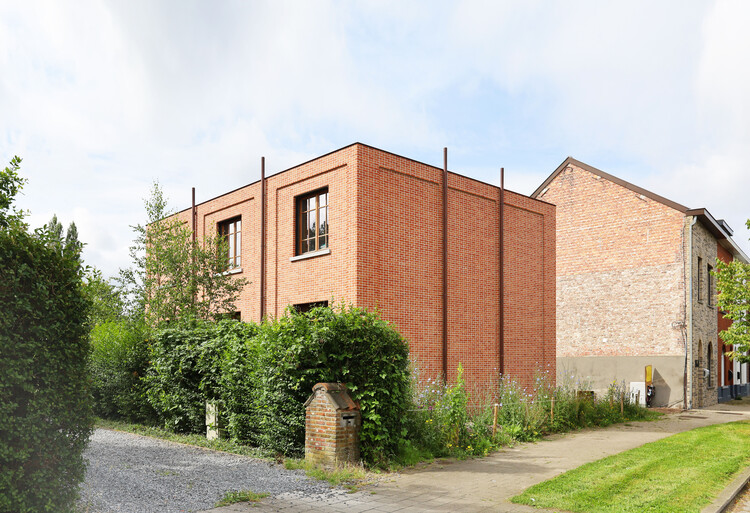
At the core of the project’s design philosophy is the ambition to create a dwelling that feels timeless rather than transient. The architects at Atelier Vens Vanbelle utilized a material palette dominated by high-quality, characterful brickwork, a choice intended to evoke the atmosphere of an old atelier or a classic small-scale industrial facility.
This design choice is not merely aesthetic; it is a calculated response to the site’s immediate surroundings. By echoing the proportions and material textures of nearby structures—most notably a neighboring blind facade—the house creates a visual continuity that blurs the line between historical preservation and new construction. The result is a home that prompts onlookers to question its provenance, successfully mimicking the established presence of a building that has occupied the site for decades.
Chronology of Development
The development of the Tomas & Katrien House followed a rigorous planning and construction timeline typical of high-end residential projects in Belgium’s dense urban landscape.
- Preliminary Planning Phase: Initial site analysis by Atelier Vens Vanbelle focused on the constraints of the plot, specifically the lack of light and the dominance of the adjacent blind walls.
- Design Development: Between 2024 and 2025, the architects refined the volumetric model. The focus shifted from maximizing square footage to maximizing the quality of light and the fluidity of interior spaces.
- Construction Commencement: Building activities began in late 2025. Given the complexity of the masonry work, the project required specialized labor to ensure the brickwork achieved the desired "weathered" yet contemporary finish.
- Completion and Handover: The project reached its final completion stage in the summer of 2026, with the final documentation and photography finalized in September 2026.
Technical Specifications and Materiality
The project’s success hinges on its technical execution. The structural load-bearing elements are complemented by a refined interior layout that utilizes timber as a primary counterpoint to the exterior masonry.
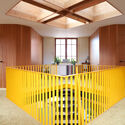
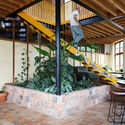
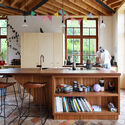
Supporting data from the site indicates that the interplay of light and shadow—facilitated by strategic window placement—is central to the interior experience. The use of wood in the staircases, cabinetry, and flooring serves to soften the robust, industrial-inspired exterior. The architects ensured that while the building commands a strong presence from the street, the interior remains a sanctuary defined by warmth and ergonomic precision.
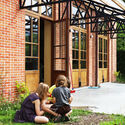
The integration of the house into the garden space further emphasizes the blurring of boundaries. Large-scale glazing allows for a seamless transition between the internal living areas and the external landscape, a common hallmark of Atelier Vens Vanbelle’s broader portfolio, which frequently explores the relationship between nature and the domestic sphere.
The Role of Contextualism in Modern Architecture
The Tomas & Katrien House is a notable example of contemporary contextualism. In an era where many residential architects prioritize sculptural forms that stand out, Atelier Vens Vanbelle has leaned into the philosophy of "fitting in."
This approach has significant implications for urban planning. As European cities grapple with the densification of residential areas, the ability to insert new housing into historic or semi-industrial neighborhoods without disrupting the established character is increasingly valuable. By adopting the vocabulary of an industrial atelier, the house avoids the common pitfall of "gentrification architecture," where new buildings often look sterile or out of place. Instead, this house acts as a mediator between the old and the new, suggesting that the most successful contemporary architecture is that which respects the cumulative history of its environment.
Professional Reception and Industry Impact
While the project is recent, early discourse within architectural circles has praised the firm for its commitment to material honesty. Critics have highlighted the project as a testament to the fact that luxury in architecture is increasingly defined by texture, light, and context rather than ornamentation or scale.
The firm, Atelier Vens Vanbelle, has previously been recognized for its ability to navigate the complexities of Belgian planning laws while maintaining a distinct artistic vision. Their work on the Tomas & Katrien House demonstrates a maturation of this skill set. By choosing to build a "sober and simple" volume, the firm has provided a blueprint for future residential projects that seek to balance the needs of modern homeowners with the architectural heritage of their communities.
Broader Implications for Sustainable Development
Though specific energy performance metrics for this project remain proprietary, the emphasis on high-quality, durable masonry is inherently aligned with sustainable building practices. A building that is designed to "last forever" and that is constructed from materials that age gracefully reduces the lifecycle carbon footprint associated with maintenance and eventual replacement.
Furthermore, the design’s focus on the "small-scale" nature of the project serves as a rebuttal to the trend of oversized luxury dwellings. By working within the existing footprint and respecting the density of the surrounding neighborhood, the project promotes a more efficient use of land. This focus on "right-sized" architecture is a growing trend among architects seeking to reconcile the human need for space with the environmental necessity of land conservation.
Conclusion: A Legacy of Quiet Confidence
The Tomas & Katrien House by Atelier Vens Vanbelle stands as a poignant reminder that architecture does not need to be loud to be significant. Through the careful selection of materials, a deep respect for the surrounding urban grain, and a commitment to timeless, functional design, the architects have created a home that feels both inevitable and intentional.
As we look toward the future of residential design, the lessons offered by this project—the importance of context, the value of material durability, and the beauty of simplicity—are likely to influence subsequent developments. For the inhabitants of the house, the result is a living space that feels like a natural extension of its environment, offering a quiet, enduring refuge from the complexities of modern life. In the broader context of architecture, the Tomas & Katrien House cements the reputation of Atelier Vens Vanbelle as a firm capable of bridging the gap between the industrial past and the residential future with grace and precision.