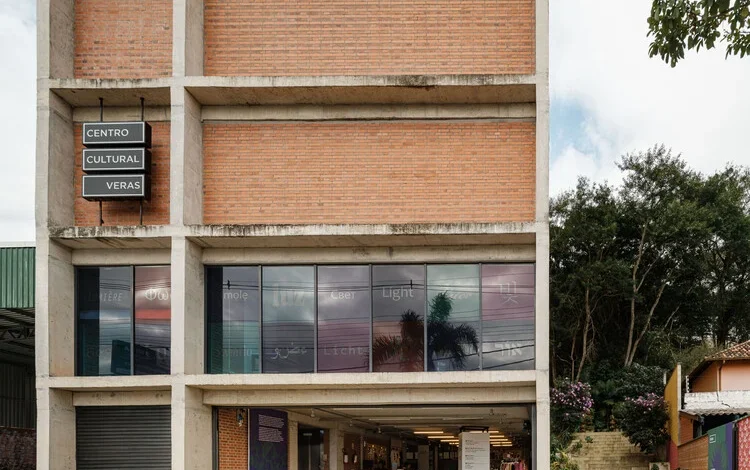
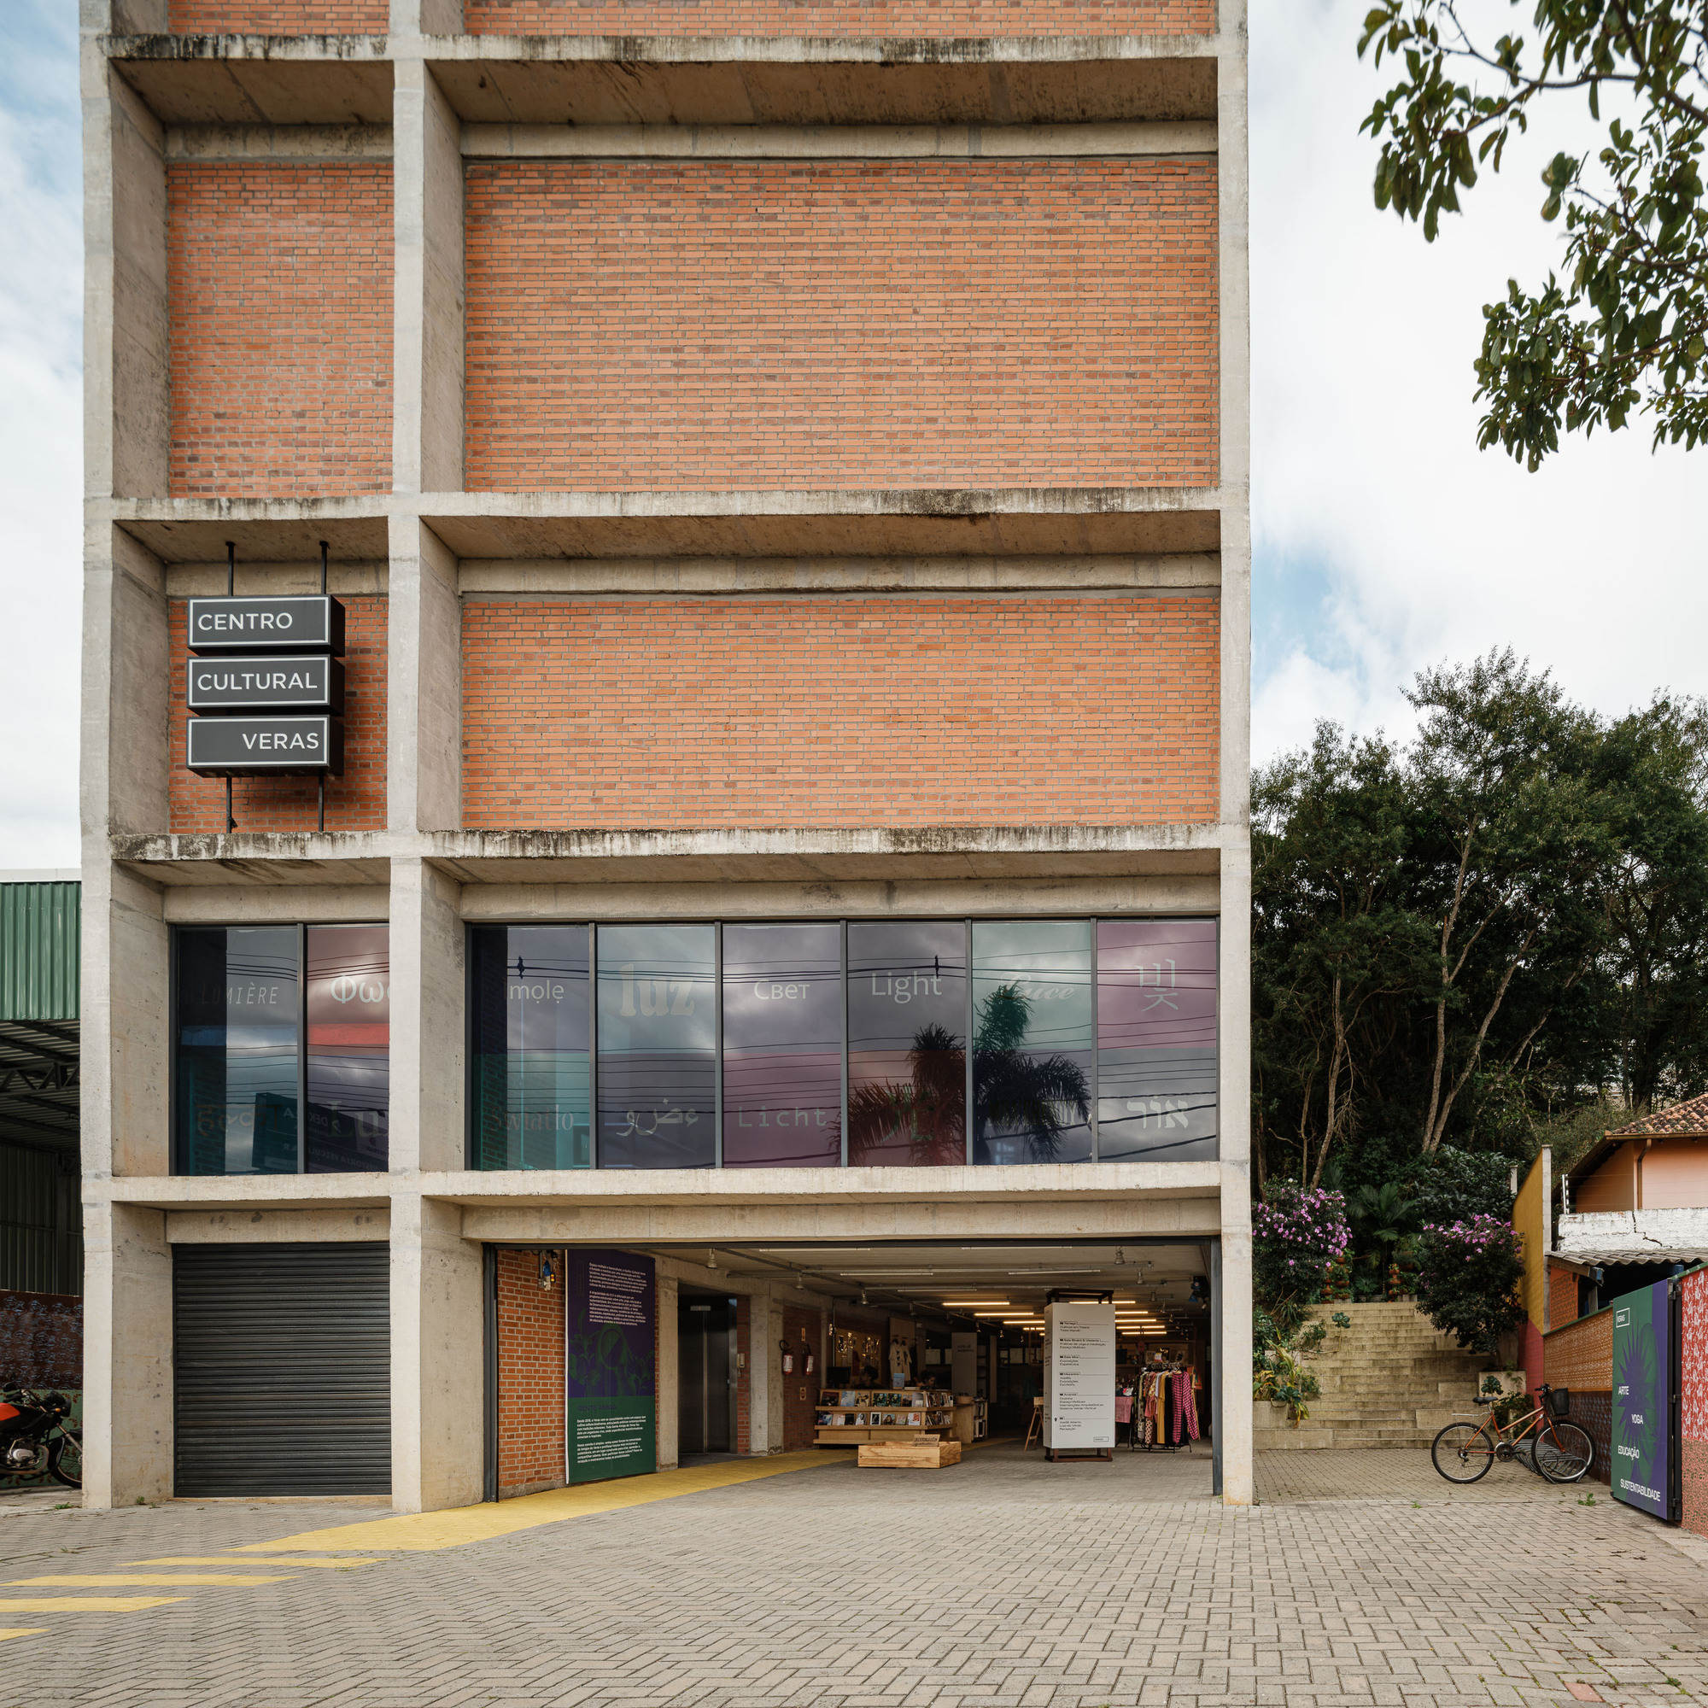
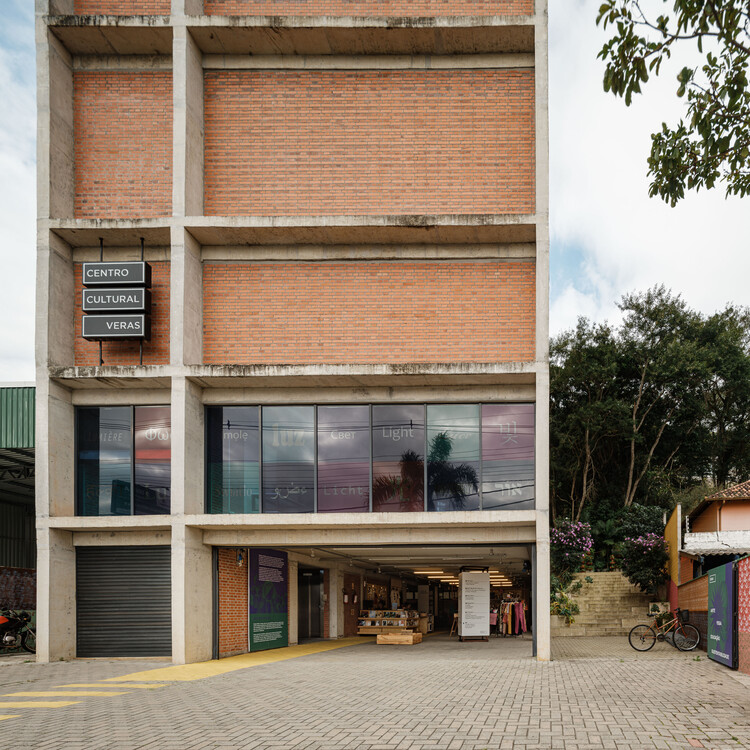
The Veras Cultural Center, a newly inaugurated landmark situated on the urban fringe of the Córrego Grande hills in Florianópolis, Brazil, represents a significant evolution in contemporary South American civic architecture. Designed by the acclaimed firm Terra e Tuma Arquitetos Associados, the project serves as a sophisticated nexus between the island’s rugged natural topography and its rapidly expanding urban fabric. By integrating community-centric programming with a deliberate, low-impact architectural language, the center functions as both a physical gateway and a social anchor for the surrounding region.
A Strategic Response to Urban Expansion
Florianópolis, often referred to as the "Magic Island," has experienced intense demographic and real estate pressure over the past two decades. The Córrego Grande district, once characterized by its proximity to environmental preservation areas and its hilly landscape, has become a site of friction between rapid residential development and the need for communal public space.
The Veras Cultural Center emerges as a response to this urban friction. Rather than imposing a monolithic structure on the landscape, Terra e Tuma has opted for a design that prioritizes permeability. The project acts as a “device” for connection, a term used by the architects to describe the building’s intent to bridge the gap between disparate community groups and facilitate cultural exchange in an area that previously lacked a centralized civic hub.
Architectural Chronology and Design Intent
The realization of the Veras Cultural Center was a multi-year endeavor that required careful negotiation with the site’s steep topography. The planning phase began with a site analysis that emphasized the preservation of existing vegetation and the management of water runoff, a critical factor given the region’s susceptibility to heavy rainfall.
- Pre-Construction (2022–2023): The project underwent rigorous environmental impact assessments and community consultations. The architects engaged with local stakeholders to determine the specific cultural needs of the neighborhood, ensuring the building would host versatile spaces for workshops, exhibitions, and communal gatherings.
- Construction Phase (2023–2025): Construction focused on the use of materials that harmonize with the local environment, favoring timber, exposed concrete, and glass. The structural design utilized a modular approach to minimize site disturbance and accelerate the building process.
- Inauguration (November 2026): The center opened its doors to the public, establishing itself as a permanent facility for local cultural and social organizations.
Spatial Organization and Materiality
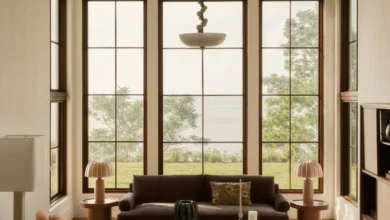
At the core of the Veras Cultural Center’s design is the interplay between light and structure. The interior spaces are defined by a rhythmic arrangement of beams and timber elements that create a warm, inviting atmosphere, contrasting with the often harsh, utilitarian aesthetics found in modern institutional buildings.

The building is organized into three primary functional zones: the public foyer, which serves as a transitional space between the street and the center; the main gallery, designed with high ceilings and flexible partitions to accommodate diverse artistic and social uses; and the peripheral workshop areas, which are oriented to maximize natural light and maintain a visual connection to the surrounding hillsides.
By utilizing high-performance glazing and passive ventilation systems, the architects have successfully mitigated the energy demands typically associated with large-scale cultural buildings. The choice of materials not only reflects a commitment to sustainability but also acknowledges the traditional architectural vernacular of Southern Brazil, where timber construction has historically been favored for its durability and aesthetic integration with the forest landscape.

Broader Implications for Florianópolis
The establishment of the Veras Cultural Center is emblematic of a broader trend in Brazilian urban planning, where cultural institutions are increasingly tasked with mitigating social fragmentation. In cities like Florianópolis, which struggle with the effects of gentrification, the existence of a high-quality, publicly accessible cultural facility can serve as a vital counterweight to privatization.
Data from the Florianópolis municipal planning office suggests that the Córrego Grande area has seen a 15% increase in population density since 2020. This rapid growth has strained existing infrastructure, leaving residents with fewer spaces for collective activity. The Veras Cultural Center addresses this deficit directly by providing a physical infrastructure that supports social cohesion.

Sociologists and urban planners have noted that the project’s success will ultimately depend on its "programming flexibility"—the ability of the building to evolve alongside the community it serves. If the center successfully hosts both grassroots community meetings and high-level cultural programming, it could serve as a model for future developments in the city’s other rapidly growing districts.
Official Perspectives and Community Response
While formal statements from the municipal government emphasized the role of the Veras Cultural Center as a "pillar of urban renewal," the architects at Terra e Tuma have maintained a more modest, user-centric perspective. According to design notes provided by the firm, the objective was not to create a monument, but to create a "background for life."

"Our goal," the firm stated, "was to provide the community with a tool—a device—that they can adapt and define. Architecture in this context is secondary to the human interactions that the space is designed to facilitate."
Initial reactions from the local community have been largely positive, particularly regarding the building’s aesthetic integration with the hillside. Residents have highlighted the transition from the exterior public space to the interior galleries as a particularly successful design element, noting that it allows for a seamless flow between the neighborhood’s daily life and the specialized activities housed within the center.

Future-Proofing the Cultural Landscape
As the Veras Cultural Center enters its first year of operation, it faces the challenge of long-term operational sustainability. Cultural centers often struggle with funding cycles and the necessity of maintaining high-quality maintenance standards. However, the choice of robust, high-quality materials by Terra e Tuma suggests a long-term outlook, prioritizing durability to ensure the building remains a viable asset for decades.
The impact of the center is expected to ripple outward. The inclusion of space for local artisans and educational workshops ensures that the building will generate a continuous cycle of activity, moving away from the static, museum-like quality that characterizes many traditional cultural centers. By fostering an environment where residents are creators rather than merely consumers of culture, the center establishes a proactive rather than reactive stance toward community development.

Conclusion: A New Standard for Civic Architecture
The Veras Cultural Center is more than a building; it is a manifestation of the shift toward "socially responsive architecture." Terra e Tuma Arquitetos Associados has demonstrated that through careful site analysis, the use of sustainable material practices, and a deep understanding of local needs, architects can create interventions that elevate the urban experience.
As Florianópolis continues to grow, the lessons learned from the design and implementation of this center will likely be studied by practitioners and policymakers alike. It proves that even in environments marked by steep terrain and rapid development, it is possible to create spaces that honor the local landscape while providing the essential infrastructure required for a thriving, connected community. The center stands as a testament to the belief that architecture, when done with care and foresight, can serve as a powerful agent for social and cultural continuity.