Redefining Commercial Interior Design: How Mannington Commercial is Transforming Flooring Ecosystems Through Holistic Product Architecture

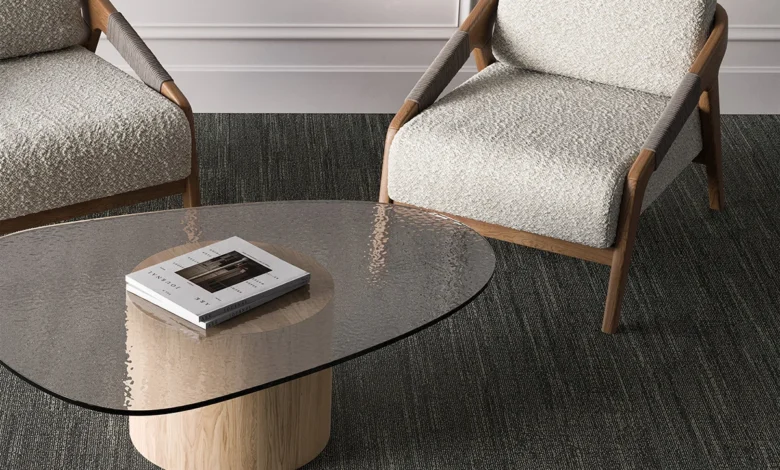
The commercial interior design landscape has long been defined by a fragmented approach to material specification, where flooring choices often resemble a mosaic of disconnected decisions. Designers frequently find themselves navigating a disjointed market of isolated product lines, trying to bridge the gap between hard surfaces like luxury vinyl tile (LVT) and soft surfaces like broadloom or carpet tile. Recognizing this persistent industry challenge, Mannington Commercial, a prominent family-owned flooring manufacturer, has pioneered a paradigm shift. By moving away from standalone product launches and embracing a systemic, portfolio-wide design philosophy, the company is reshaping how architects and interior designers conceptualize spatial continuity across complex architectural environments.
The Evolution of Spatial Continuity: Moving Beyond the Isolated Collection
In modern commercial architecture—spanning dynamic corporate offices, expansive healthcare facilities, bustling educational campuses, and high-traffic hospitality venues—the functional demands placed on different zones vary dramatically. An entryway experiences intense foot traffic, moisture, and debris exposure, requiring high-performance resilient flooring. Conversely, a executive boardroom or patient recovery suite calls for acoustic dampening, warmth, and tactile comfort, necessitating carpet systems.
Historically, satisfying these diverse functional requirements often resulted in a visual disconnect. If every flooring collection existed on its own island, the onus fell entirely on the interior designer to forge relationships between disparate materials, colors, and scales.
Stacey Gerbman, Mannington Commercial’s Director of Design, articulates the core philosophy driving the company’s recent architectural initiatives. The fundamental operational shift moves the industry away from thinking exclusively about individual product launches and toward evaluating the life and utility of an entire portfolio. Rather than attempting to manufacture rigid, matching sets—which can often look overly contrived or commercial—Mannington Commercial establishes a cohesive design language. This nuanced approach allows distinct products to naturally complement one another, ensuring that a overarching conceptual narrative can flow seamlessly from a building’s primary lobby deep into its private corridors and specialized care areas.
Chronology of Innovation: Building a Comprehensive Design Language
The strategic evolution toward integrated flooring systems has unfolded over several years, underscored by intentional research and development milestones.
Last year, the foundational framework of this strategy was highlighted in an industry initiative titled The Art of Versatility. This campaign laid the groundwork for designing products in cohesive families, ensuring that individual flooring collections could converse with one another across a comprehensive architectural project.
Building upon that conceptual bedrock, Mannington Commercial systematically evaluated its product development pipeline. The design team instituted a rigorous pre-development audit process. Before any new collection is finalized, the team analyzes the overarching portfolio to identify critical gaps, evaluate shifting color temperatures and undertones, assess missing scale proportions, and project the adjacent materials the new line will encounter in real-world installations.
This meticulous planning ensures that every newly introduced product remains distinct while retaining inherent compatibility with existing and future catalog offerings. By streamlining the specification process, Mannington Commercial effectively reduces the cognitive and administrative load placed on design specifiers, allowing them to focus on high-level spatial creativity rather than technical remediation.
Color Architecture: The Technical Foundation of Material Integration
At the heart of Mannington Commercial’s ability to bridge soft and hard surfaces lies a sophisticated color and yarn strategy that Gerbman describes as "color architecture." Achieving visual harmony between a woven carpet tile and a rigid mineral-inspired LVT requires far more than superficial color-matching.

Instead of pursuing exact, homogenous color matches—which can strip a space of organic depth and visual interest—the manufacturer focuses on establishing what it calls a "believable relationship." A core baseline palette of solids and twists forms a structural foundation that extends across diverse product categories, though manifested through different physical mediums.
Mannington’s design methodology mandates that carpet and textile prototypes are never evaluated in isolation. During the development phase, tufted trials and yarn poms are physically placed directly against samples of luxury vinyl tile, homogenous sheet vinyl, rubber flooring, and entryway systems. Designers rigorously study undertones, light-reflectance values, color temperatures, and contrast levels.
Through this empirical process, hard surfaces are engineered to provide structural clarity, crisp definition, and architectural rhythm, while carpet systems introduce softness, tactile depth, and visual variation. When a yarn bank is constructed with such deliberate foresight, contrasting materials can fulfill entirely different functional roles while retaining an undeniable sense of belonging to the same spatial ecosystem.
Practical Execution: Curated Underfoot and Stepping Stones
The theoretical framework of systems-based design finds its most explicit expression in flagship product lines such as Curated Underfoot and Stepping Stones.
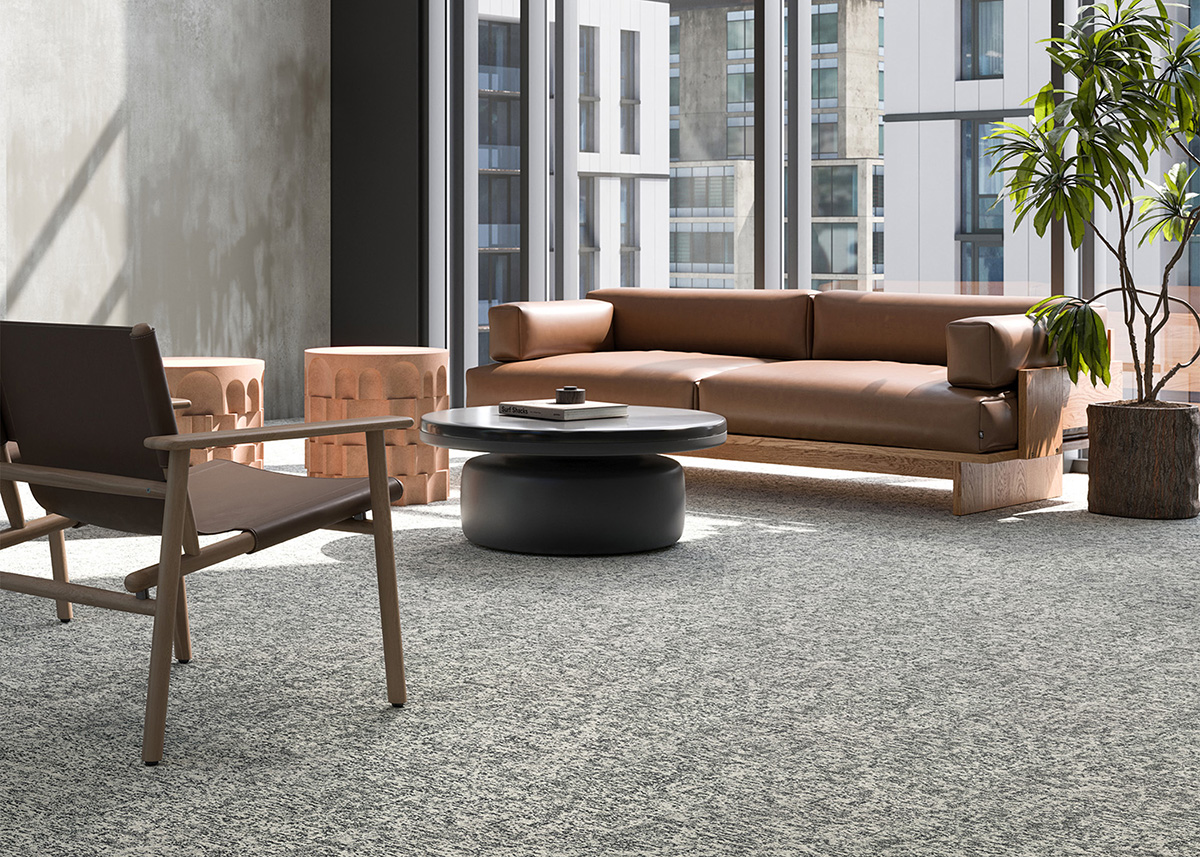
Curated Underfoot represents Mannington Commercial’s inaugural integrated system combining commercial carpet and luxury vinyl tile into a unified specification package. Five carefully calibrated neutral tones span across the LVT options and five distinct carpet patterns, creating an unshakeable shared color foundation. However, because each surface texture and pattern introduces varying degrees of movement and tactile dimensionality, designers retain immense creative freedom. A specifier can choose to maintain a monochromatic, tonal aesthetic or introduce deliberate contrast through pattern scaling. The resulting environment feels thoroughly connected without ever appearing overly matchy-fied or institutional.

Whitney LeGate, Senior Vice President of Commercial Product at Mannington Commercial, emphasizes the market alignment of this approach. Curated Underfoot directly mirrors the holistic mental models utilized by contemporary interior designers, who conceptualize spaces as comprehensive environments rather than isolated flooring zones. By uniting carpet and LVT into a single synchronized ecosystem, the manufacturer simplifies the realization of interiors that are simultaneously high-performing and visually seamless.
Complementing this system is the Stepping Stones collection, engineered specifically to address the complex psychological and functional demands of healthcare environments. Stepping Stones translates the systemic approach into six curated palettes that pair complementary colors and tactile expressions across wood-look, stone-look, and textile-inspired surfaces, anchored consistently by tonal terrazzo expressions. By softening natural patterns and infusing warmer undertones, the collection actively promotes serene, restorative atmospheres. This proves vital in healthcare settings where architectural transitions from high-energy entryways and waiting rooms to quiet treatment and recovery wings must manage high anxiety while maintaining unbroken visual continuity.
Manufacturing Dominance: Sheet Vinyl Innovations and BioSpec
Beyond modular tile and carpet systems, Mannington Commercial holds a unique position within the domestic manufacturing sector, particularly concerning high-performance sheet vinyl. The company stands as the sole manufacturer producing homogeneous resilient sheet vinyl within the United States. Furthermore, it remains the only domestic producer offering heterogeneous sheet vinyl in expanded widths of 6 feet, 9 feet, and 12 feet. These engineered widths deliver substantial operational advantages to installation contractors, yielding fewer required seams, accelerated installation timelines, and significantly reduced material waste.
The BioSpec product line exemplifies this manufacturing prowess, tailoring high-performance sheet vinyl to demanding healthcare and institutional environments. The portfolio is methodically segmented into three performance-optimized variations:
- BioSpec Armor: Engineered specifically for ultra-demanding, high-impact environments that require maximum structural endurance.
- BioSpec SR: Formulated with enhanced slip-resistance properties for areas prone to moisture and heightened safety risks.
- BioSpec MD: Designed to deliver superior abrasion resistance coupled with an extensive, adaptable color portfolio.
These specialized solutions are engineered to integrate effortlessly not only with each other, but also with Mannington’s broader ecosystem of resilient tiles and modular carpet collections.

Looking Forward: The 2027 Launch of LayeredLogic
Demonstrating a long-term commitment to this systems-based design methodology, Mannington Commercial has announced the upcoming 2027 launch of LayeredLogic, a specialized heterogeneous sheet collection tailored explicitly for acute care healthcare interiors.
LayeredLogic features three distinct yet unified patterns that share a common visual vocabulary. The collection is designed to allow patterns to be layered progressively within a facility, moving gracefully from subtle, understated textures to more expressive, dynamic design motifs. This intentional progression gives healthcare designers a powerful tool to intuitively define functional zones, establish wayfinding rhythms, and construct a cohesive visual hierarchy that withstands rigorous daily operations while remaining fully compatible with existing and future LVT and carpet releases.
Broader Industry Implications and Market Impact
The strategic pivot toward holistic product ecosystems by manufacturers like Mannington Commercial carries profound implications for the broader commercial architecture and interior design sectors. As commercial spaces continue to evolve in response to shifting workplace dynamics, healthcare paradigms, and hospitality trends, the demand for adaptable, high-performing, and aesthetically harmonious interiors has never been higher.
By reducing the friction inherent in material specification, portfolio-wide design strategies alleviate administrative burdens on architectural firms and minimize the risk of specification errors. Furthermore, the emphasis on family-based product architecture aligns with growing corporate sustainability imperatives. When flooring collections are designed to work together across generations of product launches, specifiers can more easily execute phased renovations, replace worn sections without overhauling entire floorplates, and extend the functional life cycles of commercial interiors.
Ultimately, Mannington Commercial’s systemic approach bridges the traditional divide between manufacturing capabilities and creative execution. By treating flooring not as a collection of isolated commodities, but as an interconnected architectural language, the company provides designers with the structural clarity and creative freedom necessary to build the next generation of cohesive, human-centric commercial environments.
Related posts: