The Evolution of Pat Austin Studio: A Masterclass in Slow Design and the Transformation of Portland’s Historic Cully Building

In an era of rapid-fire commercial renovations and instant aesthetic gratification, the Portland-based interior design firm Pat Austin has opted for a radically different approach to its headquarters. Founders Candace Cohu and Ally Hasche have spent the better part of the last four years treating their studio not as a finished product to be unveiled, but as a living laboratory. This philosophy of "slow design" has allowed the firm to move away from the static nature of traditional showrooms, creating instead a workspace that reflects the organic growth and shifting perspectives of their practice.
The studio, located within the Historic Cully Building in Portland’s vibrant Central Eastside, serves as a testament to the idea that the most successful interiors are those that are allowed to evolve. By eschewing the pressure to complete the office in a single, sweeping gesture, Cohu and Hasche have curated an environment that functions as both a professional hub and a physical manifestation of their design DNA.
A Departure from the Warehouse Aesthetic
When searching for a permanent home for Pat Austin, Cohu and Hasche encountered the ubiquitous "warehouse-style" spaces that dominate Portland’s industrial districts. While these open-plan, high-ceilinged shells are popular among creative firms, the duo found them lacking the inherent warmth and architectural soul necessary to ground their specific aesthetic.
The discovery of the Historic Cully Building changed their trajectory. Built in 1884, the structure is a rare survivor of late 19th-century Portland architecture, characterized by its heavy timber construction and load-bearing brick walls. The 1,200-square-foot suite the firm eventually secured offered a distinct departure from the cold, industrial feel of modern redevelopments.
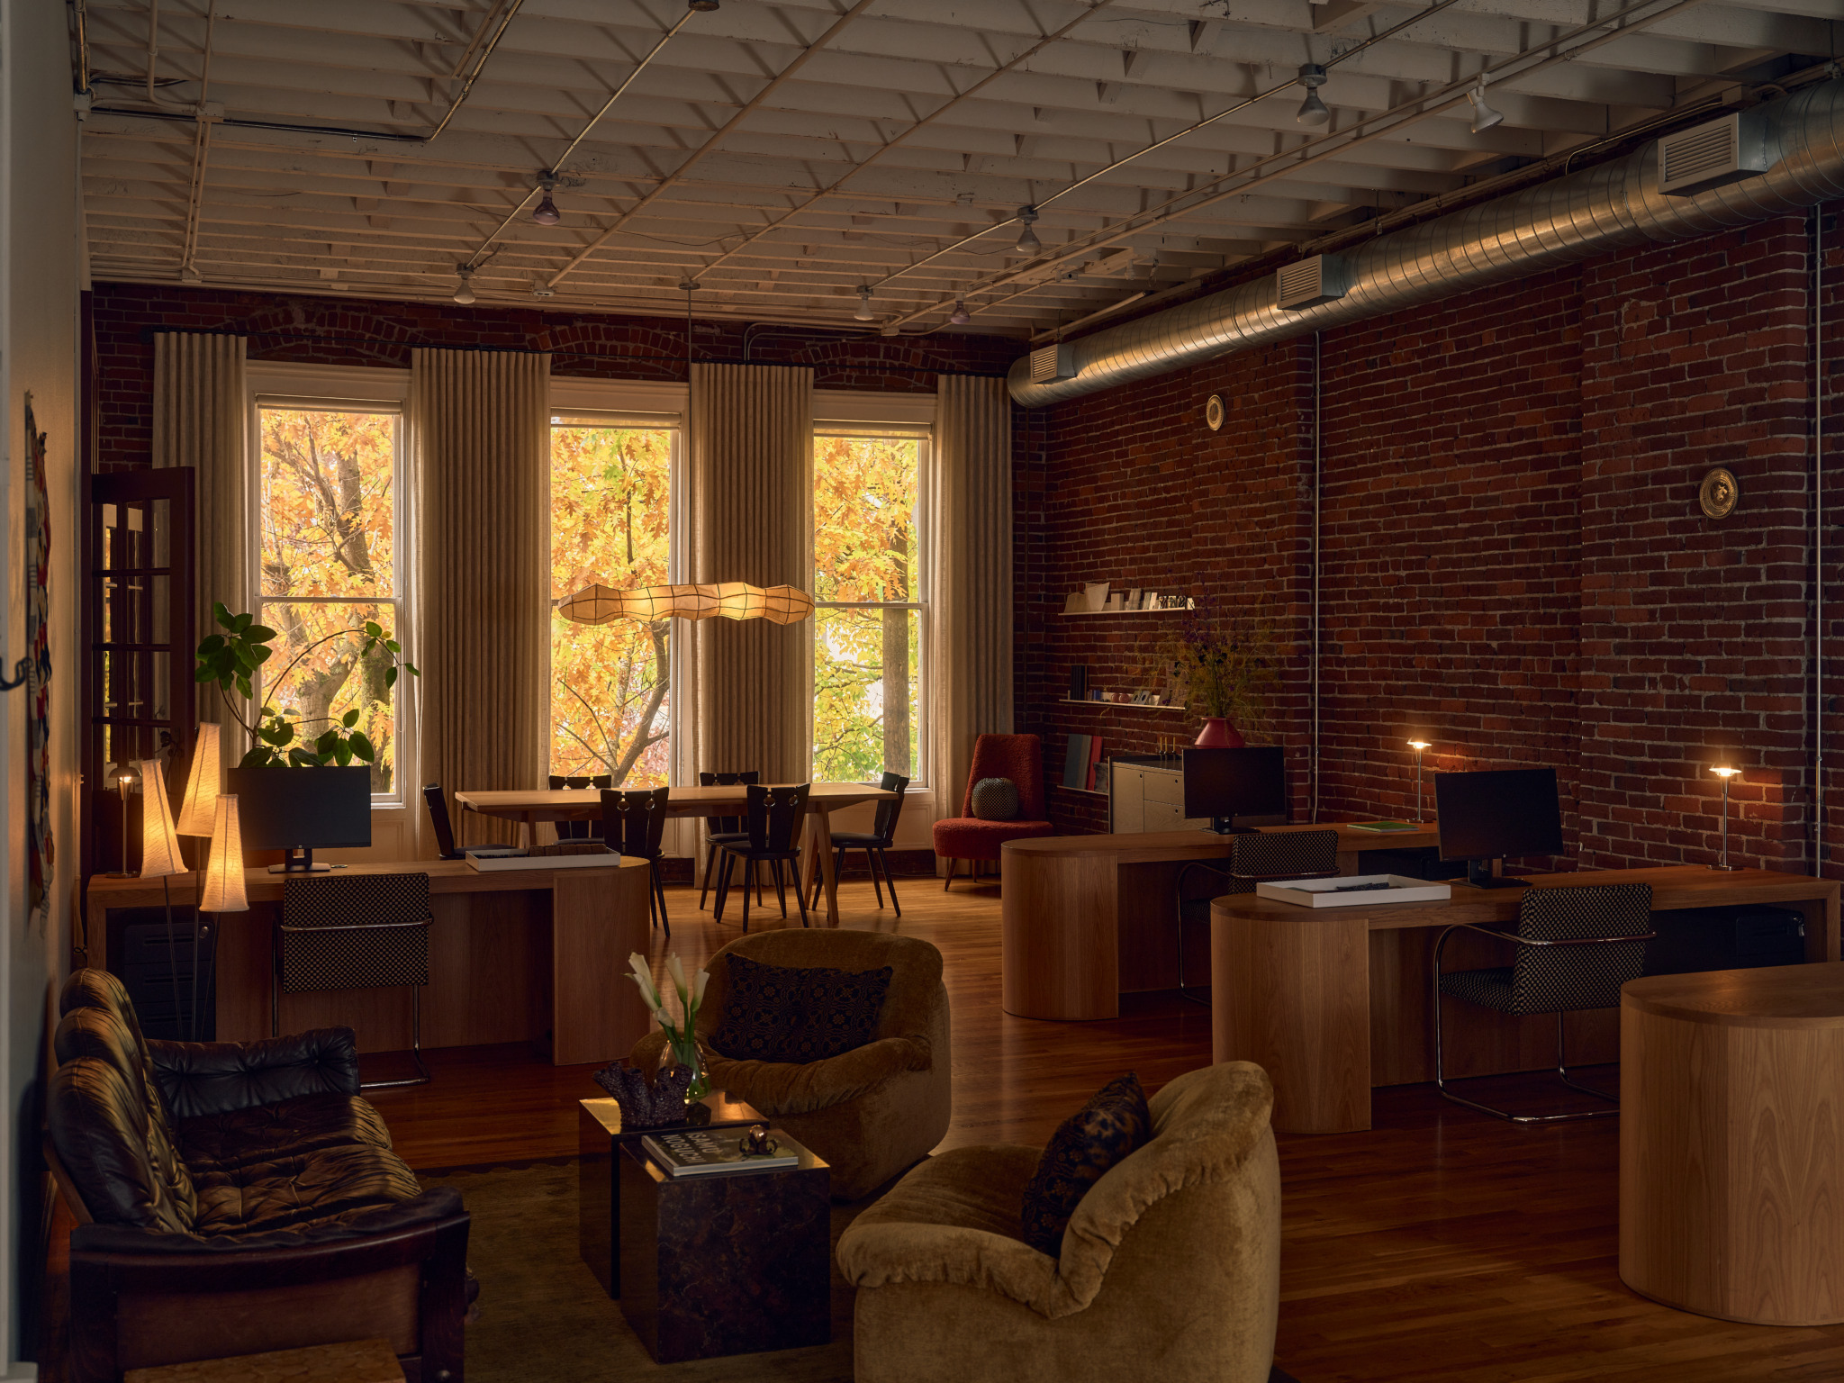
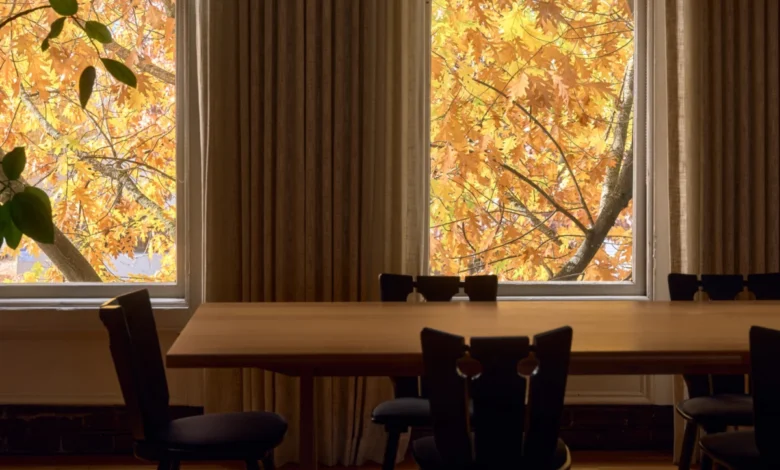
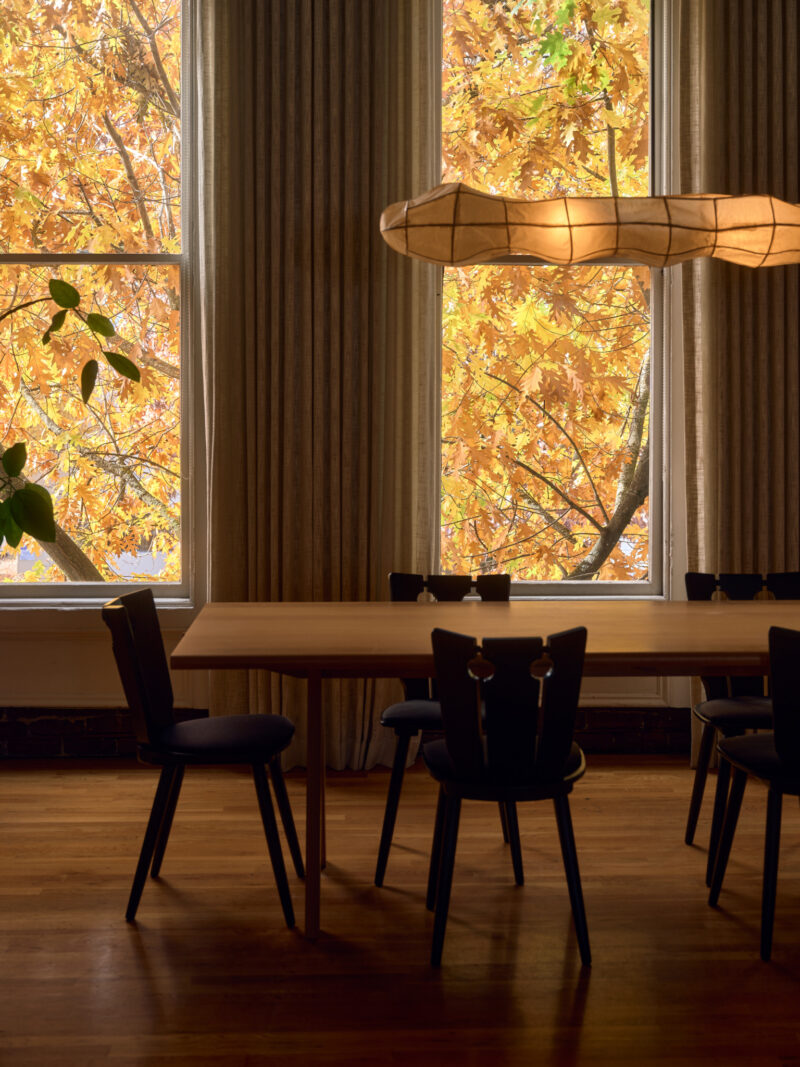
"We were touring a lot of open warehouse-style spaces that were missing the warmth and character of our studio," Cohu and Hasche noted regarding their search process. "We walked into our current space, and it felt reminiscent of a Chicago or New York office. We loved the brick, the big windows, and the large oak tree that stands just outside, providing a natural focal point for the interior."
This architectural foundation provided the necessary "bones" for a multi-year design experiment. The designers recognized that the building’s history required a respectful, light-handed approach—one that prioritized quality over quantity and intentionality over speed.
The Chronology of an Evolving Workspace: 2022 to 2026
The transformation of the Pat Austin office did not happen behind a construction curtain. Instead, it unfolded in phases, beginning when the team first occupied the space in 2022. This chronological approach allowed the designers to inhabit the space, understand its light patterns, and identify how their team actually moved through the environment before making permanent decisions.
Phase I: The Foundation (2022–2023)
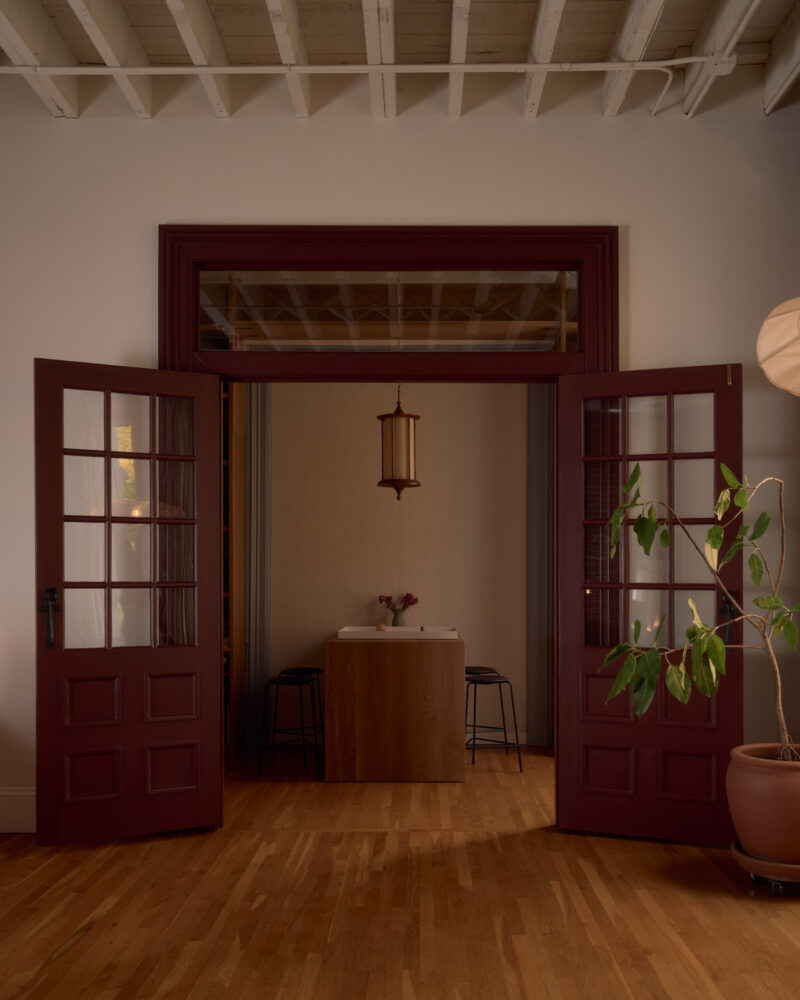
Upon moving in, the initial focus was on functionality and establishing a neutral palette. White walls were utilized to create a "quiet backdrop," allowing the architectural features—the exposed brick and heavy timbers—to speak for themselves. During this period, the layout was established: a generous open workspace featuring custom maple desks designed by the firm, a central conference area, and a residential-style lounge.
Phase II: Curation and Collection (2023–2024)
As the practice grew, so did the studio’s inventory. This phase was defined by the acquisition of vintage furniture and art. Rather than ordering a catalog of new office furniture, Cohu and Hasche spent months sourcing pieces that offered a sense of history and eclecticism. This period saw the introduction of earth-toned furnishings and a variety of natural materials, including stone, woven fibers, and various wood species that complemented the existing oak and maple elements.
Phase III: The 2025 Refinement
By late 2025, the studio underwent its most significant round of updates. This was not a correction of previous work, but an enrichment of it. The designers introduced custom upholstery and sophisticated drapery to soften the acoustics of the brick-and-timber environment. A sculptural pendant light was installed above the conference table, serving as a modern counterpoint to the 19th-century architecture.
One of the most notable additions during this phase was the installation of an upholstered acoustic wall within the materials library. This separate room was designated for focused, quiet work—a necessary sanctuary within an otherwise collaborative open-plan office. These updates represented a shift from "essential utility" to "artful refinement."
Materiality and the ‘Resimercial’ Influence
A core tenet of the Pat Austin philosophy is the blurring of lines between residential and commercial design—a trend often referred to in the industry as "resimercial." However, while many firms use this as a buzzword to justify adding a sofa to a lobby, Cohu and Hasche have integrated it into the very fabric of their operations.
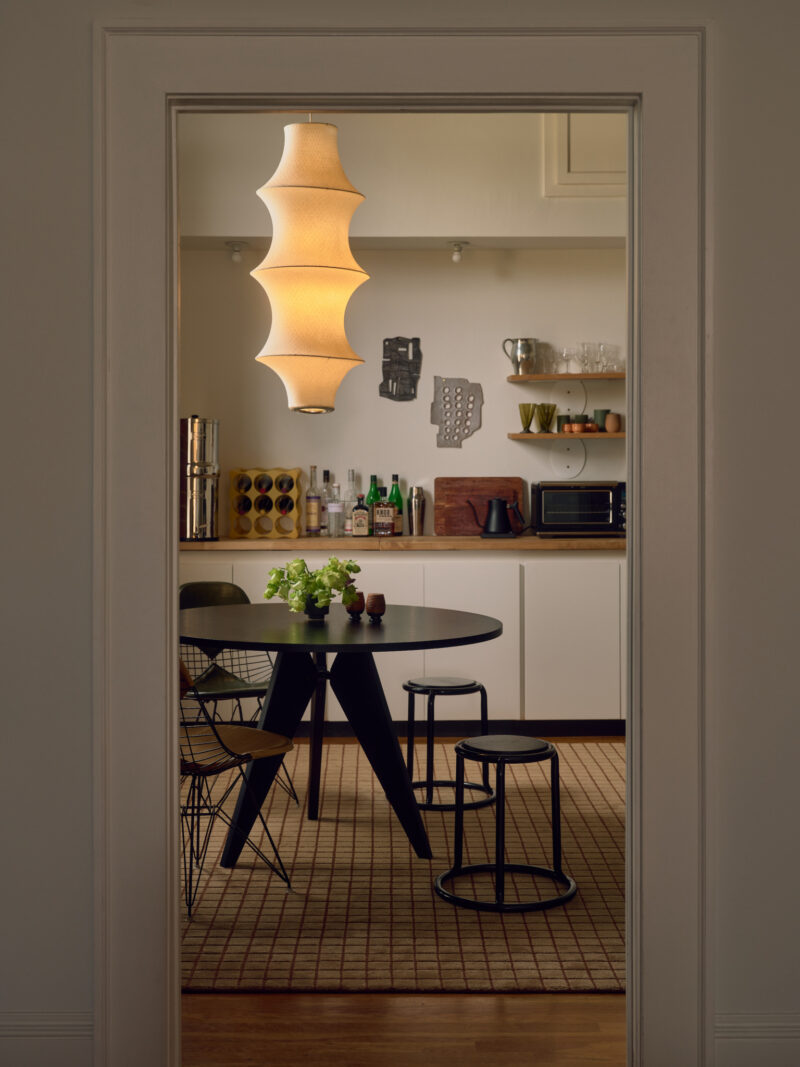
The studio’s kitchen serves as a daily gathering place, functioning much like the heart of a home. Comfortable seating is prioritized over ergonomic task chairs in meeting areas to encourage informal, fluid conversations. This approach acknowledges the post-pandemic shift in workplace expectations, where employees and clients alike seek environments that feel lived-in and hospitable rather than sterile and corporate.
The material palette is a study in tactile diversity. The use of natural fibers and stone creates a grounding effect, while the rotating mix of artwork and accessories ensures the space never feels "finished" or stagnant. According to the founders, this fluidity is essential to their creative process: "Naturally we’re designers, which means we like to test different iterations of things, collect items, and take our time on decisions when we have that luxury."
The Symbiosis of Interior Design and Product Creation: The Patty Collection
The Pat Austin office also serves as the operational headquarters for Patty, a bespoke rug collection launched by Cohu, Hasche, and Studio Director Max Pluenneke. The development of Patty highlights the studio’s expansion from service-based interior design into the realm of product manufacturing and craftsmanship.
Inspired by the team’s travels through the South of France, the Patty collection emphasizes natural materials and earthy palettes—themes that are echoed throughout the office’s interior. The presence of the rug collection within the studio creates a symbiotic relationship between the two arms of the business.
"Pat Austin and Patty work together in a very harmonious and symbiotic way," the team explains. "Our knowledge of interior design influences how we approach rug design, but it has also opened up new ways of thinking." The office acts as a testing ground for these products, where the designers can observe how different weaves and dyes interact with the natural light and architectural textures of the Cully Building.
Broader Implications for the Design Industry
The success of the Pat Austin studio offers a compelling case study for the broader design industry, particularly in how creative firms approach their own physical identity. In a market often driven by "Instagrammable" moments and immediate reveals, the three-year evolution of this Portland office suggests that longevity and brand authenticity are better served by a slower pace.
Data and Market Trends
Industry data suggests a growing trend toward smaller, more curated office footprints in the creative sector. As remote work becomes a permanent fixture for many, the physical office is no longer just a place to house desks; it is a brand asset and a cultural hub. The 1,200-square-foot scale of the Pat Austin office aligns with this shift toward "quality over quantity." Furthermore, the choice of the Central Eastside reflects a broader economic revitalization of Portland’s historic industrial zones, where creative services now represent a significant portion of the local economy.
Sustainability through Intentionality
By opting for vintage pieces and custom-made local furniture, Pat Austin also addresses the growing demand for sustainable practices in interior design. The "slow design" movement reduces the waste associated with rapid turnover and the "fast furniture" cycle. Each piece in the studio is selected with the intention of it being a permanent part of the collection, even if its location within the office shifts over time.
Conclusion: A Living Portfolio
Nearly four years after first opening the doors of their Historic Cully Building suite, Candace Cohu and Ally Hasche have created a space that is as much a reflection of their personal journey as it is a professional workspace. By treating their office as an ongoing project, they have avoided the trap of the "static showroom" that feels disconnected from the messy, iterative reality of the design process.
The Pat Austin studio stands as a reminder that time is a valid and valuable design tool. Through careful additions, thoughtful refinements, and a deep respect for architectural history, the firm has built an environment that is fluid, artful, and authentically warm. As the practice continues to grow and the Patty collection expands, the office will undoubtedly continue to change—not because it is unfinished, but because it is alive.