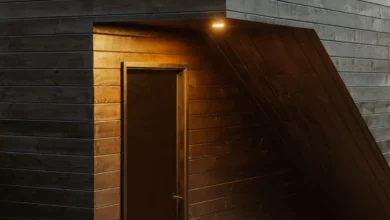
Architectural Symbiosis and Global Design: Inside the Creative Journey of MAWD Co-Founder Elliot March

The intersection of architecture, interior design, and human experience forms the bedrock of modern spatial planning, a philosophy championed by Elliot March, co-founder of the internationally acclaimed design studio MAWD | March and White Design. From a serendipitous late arrival to a university lecture hall in Scotland to the establishment of multi-continental design headquarters, March’s career trajectory reflects the evolution of contemporary luxury design. Today, his firm operates across diverse sectors, including residential high-rises, boutique hospitality venues, and elite superyachts, all while maintaining a steadfast commitment to context-driven architecture.
Foundation and Evolution: From University Classrooms to Global Practice
The origins of MAWD trace back to the early 2000s at the University of Edinburgh, where Elliot March crossed paths with fellow student James White. Bonded by a mutual fascination with the structural and emotional capacities of architecture, the two men initially pursued independent paths within larger, established architectural practices. These formative years allowed both designers to refine their technical mastery, with White developing a distinct specialization in interior spaces and their profound psychological impact on occupants.
In 2010, the pair formalized their partnership by launching March and White Design in London. The establishment of the firm offered them the autonomy to approach projects through a holistic lens—treating interior and exterior environments not as separate entities, but as a continuous dialogue. Under March’s strategic leadership, MAWD expanded its footprint from a boutique British interior design consultancy into a globally recognized multidisciplinary practice. The firm’s portfolio has since diversified significantly, encompassing high-end residential complexes, luxury hospitality spaces, and bespoke marine architecture.
Despite the growing scale of the practice, March maintains an anti-dogmatic approach to spatial design. Rather than imposing a predetermined aesthetic onto a site, his methodology relies on deep contextual listening. By prioritizing the existing architecture, geographical location, natural lighting conditions, prevailing materials, and the daily rhythms of the end-user, March ensures that every completed project appears organically rooted to its environment.
Chronology of Expansion: Key Milestones in MAWD’s History
- Early 2000s: Elliot March and James White meet at the University of Edinburgh, establishing a foundational professional synergy centered on architectural design principles.
- 2010: March and White officially establish MAWD | March and White Design in London, aiming to deliver holistic, cross-disciplinary design solutions.
- Mid-2010s: The firm expands its portfolio beyond residential and hospitality projects into specialized sectors, notably superyacht design, cultivating expertise in optimized spatial planning and tactile luxury.
- Late 2010s to Early 2020s: MAWD secures high-profile commissions in North America, prompting international expansion, including the opening of a dedicated New York City headquarters following lead interior design commissions for major metropolitan developments.
- Present Day: The firm manages a diverse global portfolio spanning major urban revitilization hubs in Miami, Tampa, West Palm Beach, and New York, solidifying its role in shaping modern luxury living.
External Inspirations: Landscapes, Urbanism, and Tactile Memory
March’s design philosophy is heavily informed by global travels and deep observation of architectural vernaculars. His primary spatial inspirations reflect a profound appreciation for organic urban evolution and raw materiality.
1. Wynwood Walls (Miami, Florida)
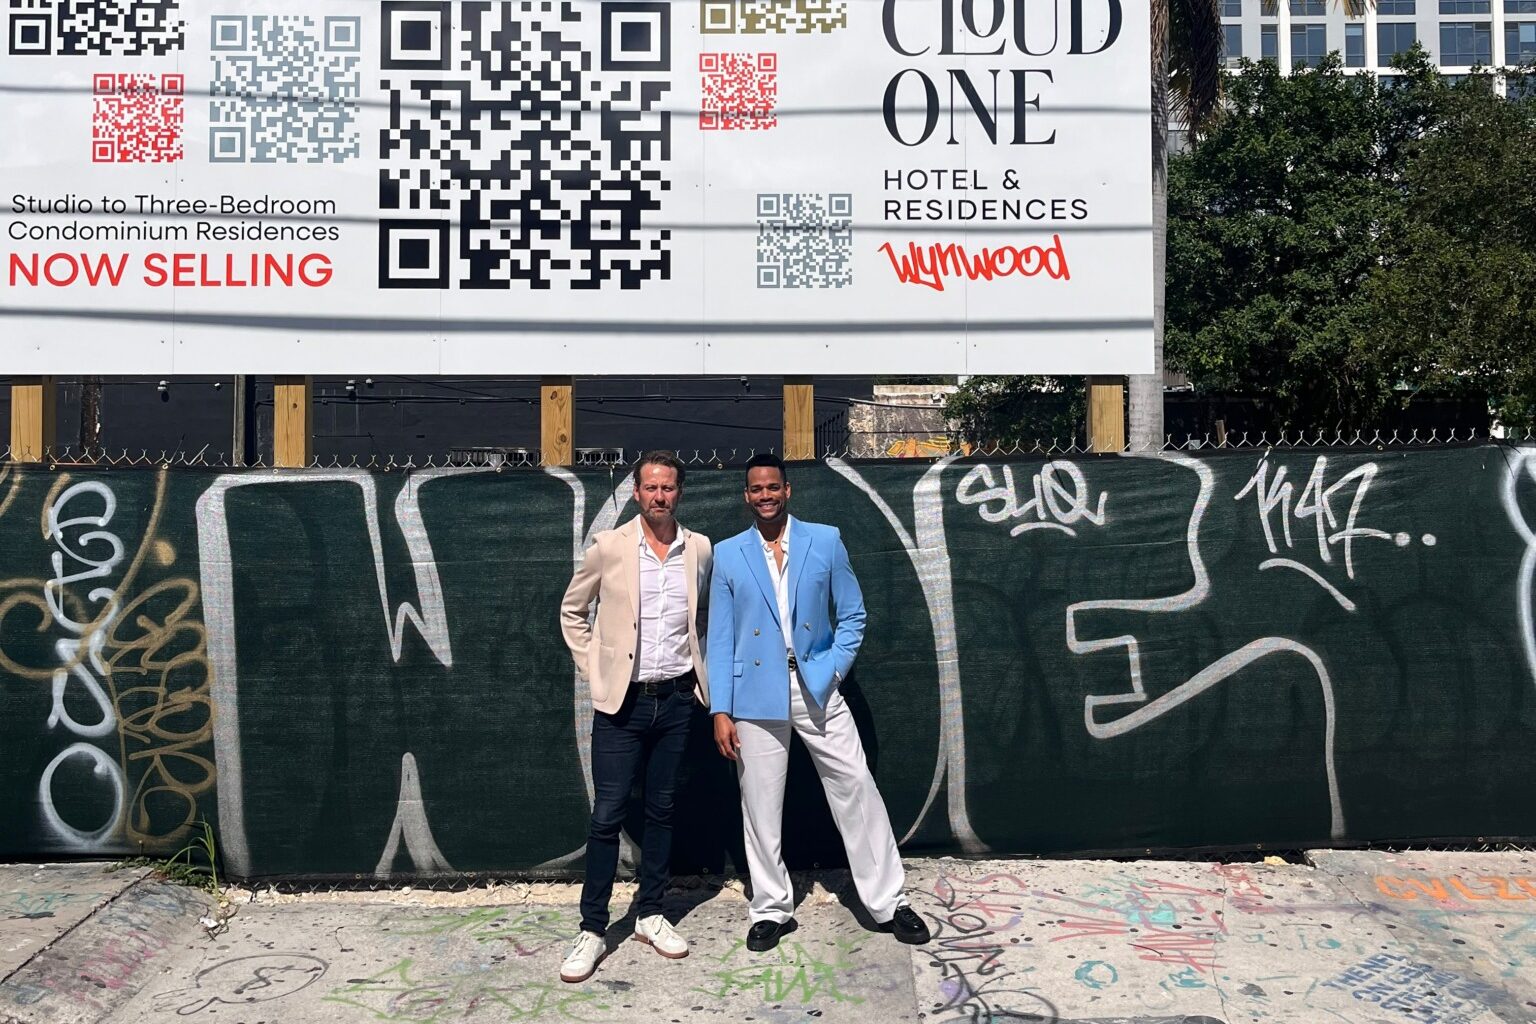
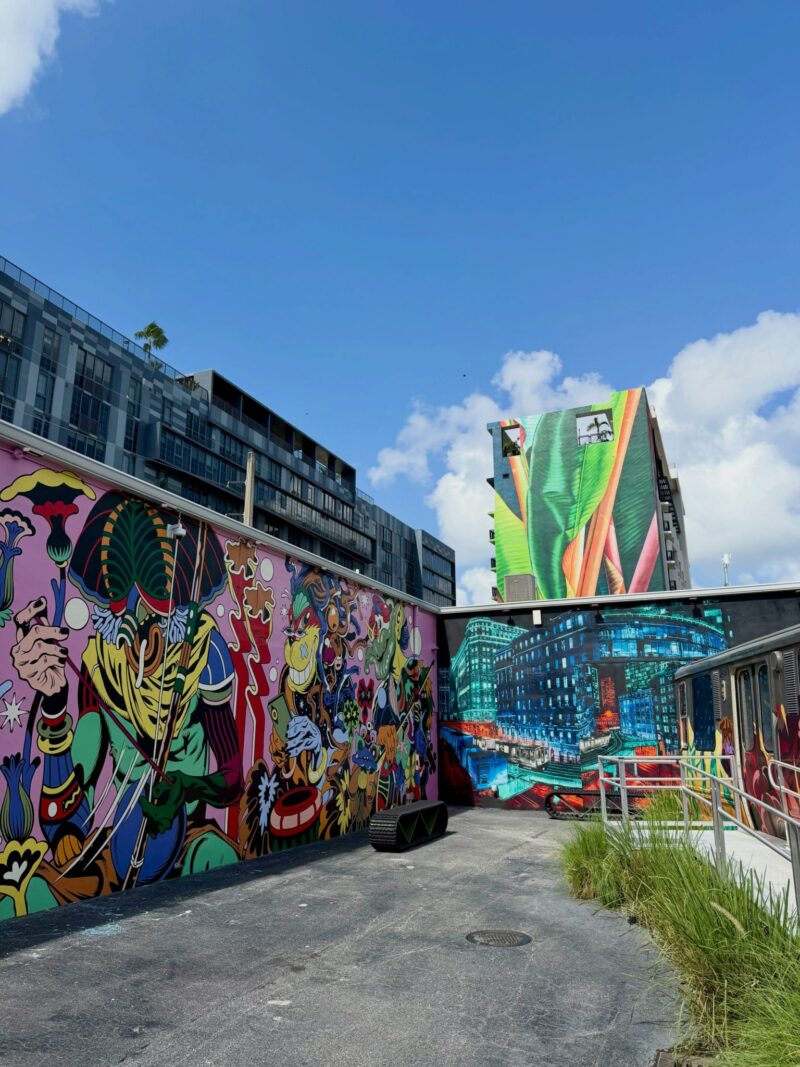
March’s engagement with Miami’s Wynwood district, catalyzed by his work on The Cloud One Hotel & Residences Wynwood, has fostered a deep appreciation for the neighborhood’s industrial heritage. The juxtaposition of raw concrete warehouses against vibrant, large-scale street art exemplifies a dynamic tension between utilitarian infrastructure and artistic expression. This interplay heavily influences how MAWD integrates new developments into established urban fabrics, ensuring contemporary structures converse with their surroundings rather than imposing upon them.
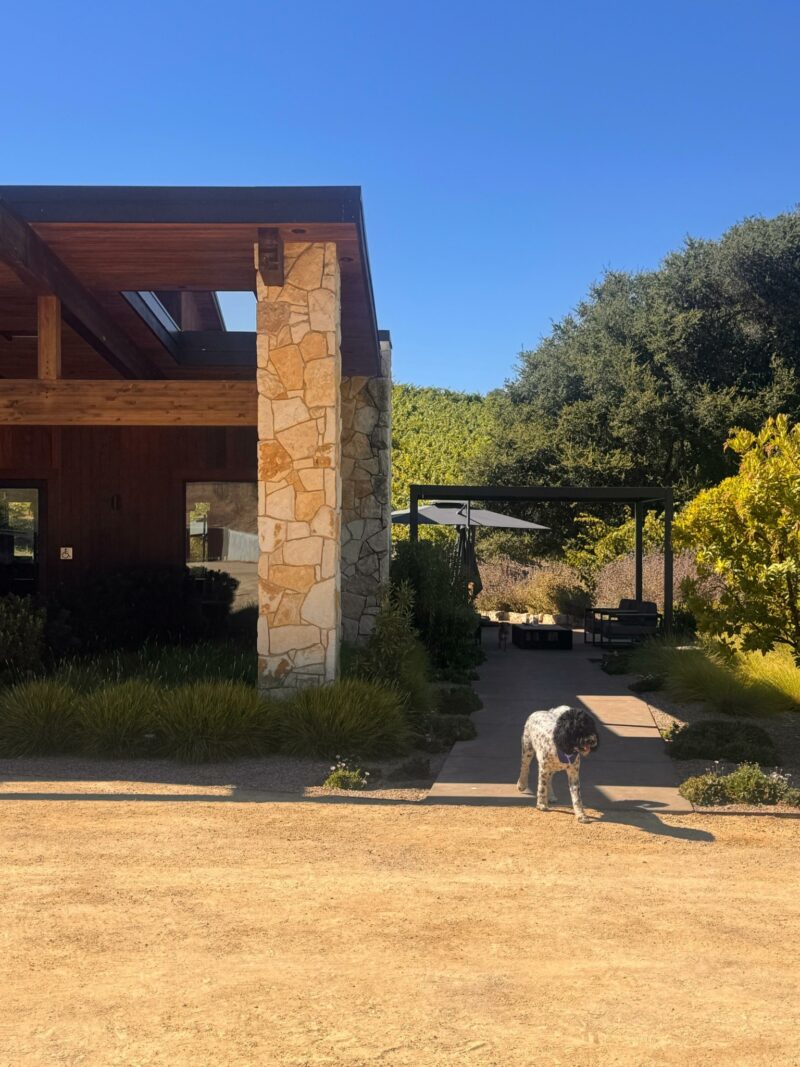
2. Paso Robles Wineries (California)
The architectural landscape of the Paso Robles wine region offers a study in understated design. Characterized by the use of local stone, heavy timber, cast concrete, and weathered metals, these structures remain visually subordinate to the natural topography. For March, the primary success of this regional architecture lies in its ability to frame vistas of vineyards and hillsides without competing with them, allowing light and nature to dictate the spatial experience.
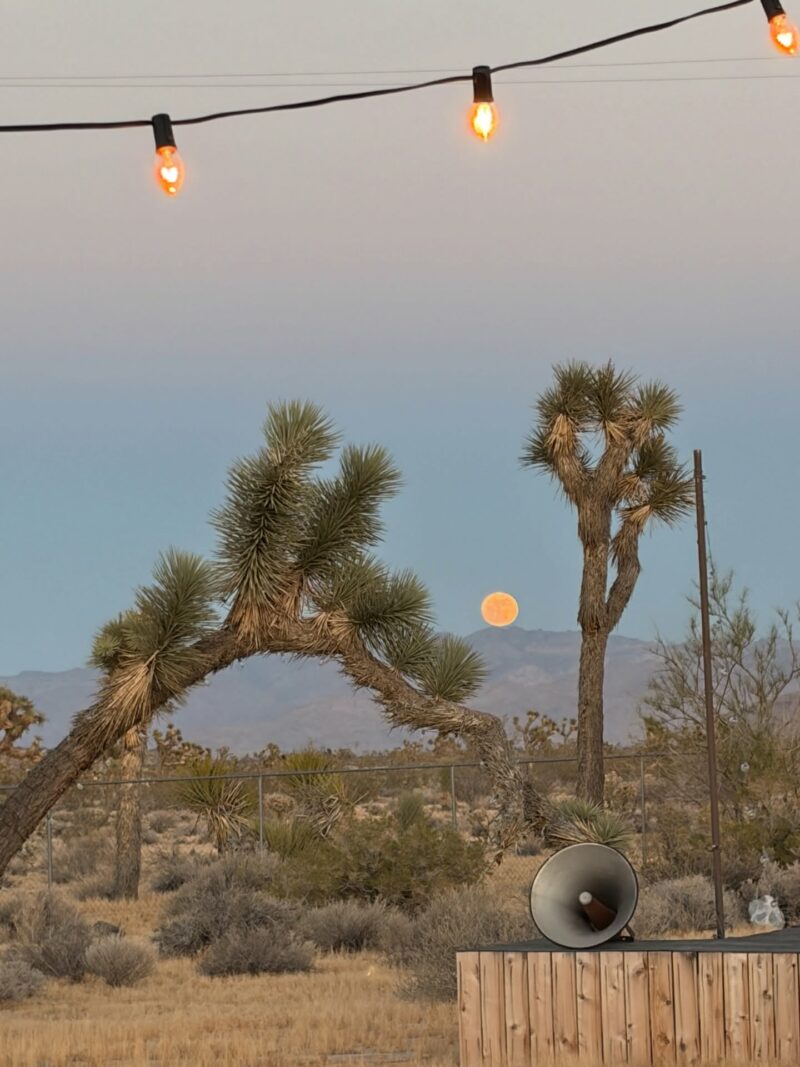
3. Yucca Valley (California)
Beyond formal architectural commissions, March looks to natural phenomenological shifts for creative clarity. Regular cycling excursions through the Yucca Valley at dusk highlight the transformative power of desert light. The rapid fluctuation of color temperatures and the elongation of shadows serve as a constant reminder to observe subtle environmental details, reinforcing the notion that exceptional design often emerges from recognizing and honoring pre-existing spatial qualities.
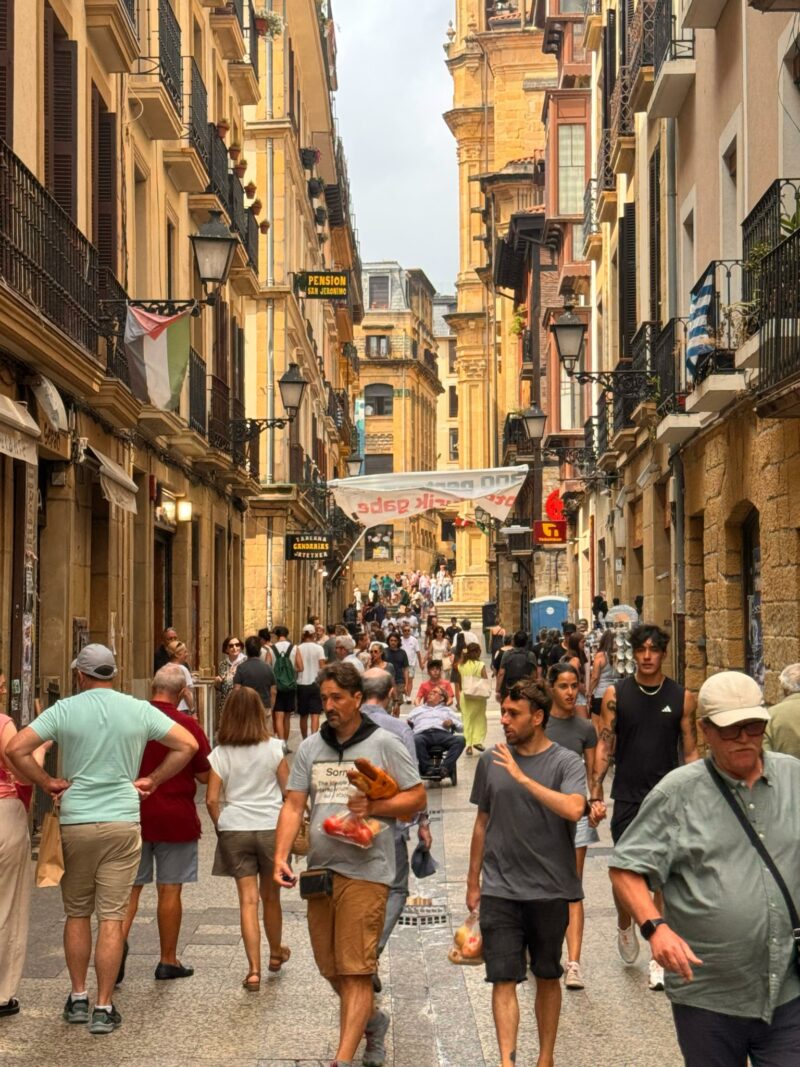
4. Parte Vieja (San Sebastián, Spain)
The historic Parte Vieja quarter in San Sebastián represents the merits of organic urban growth. Composed of weathered stone masonry, painted facades, traditional balconies, timber detailing, and worn thresholds, the district displays layers of historical use. March notes that environments bearing visible traces of human habitation and structural imperfection possess a unique authenticity that cannot be artificially replicated.
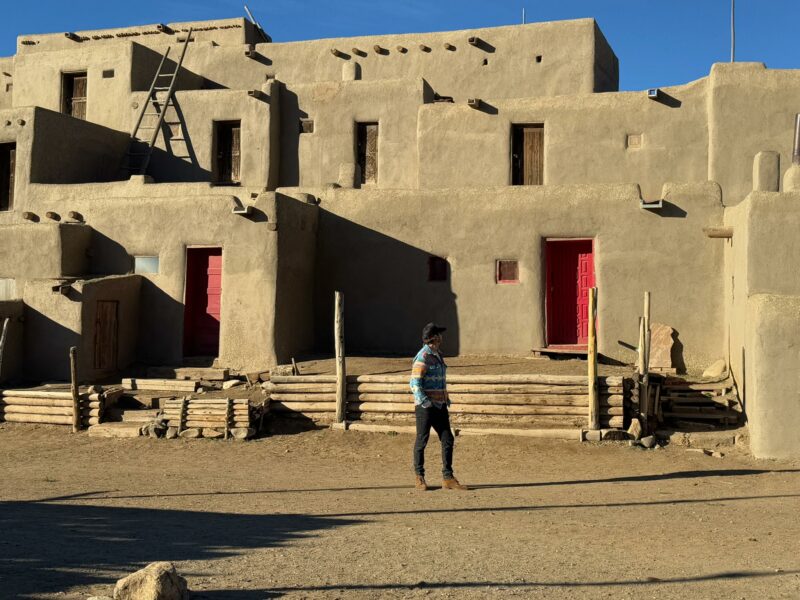
5. Taos Pueblo (New Mexico)
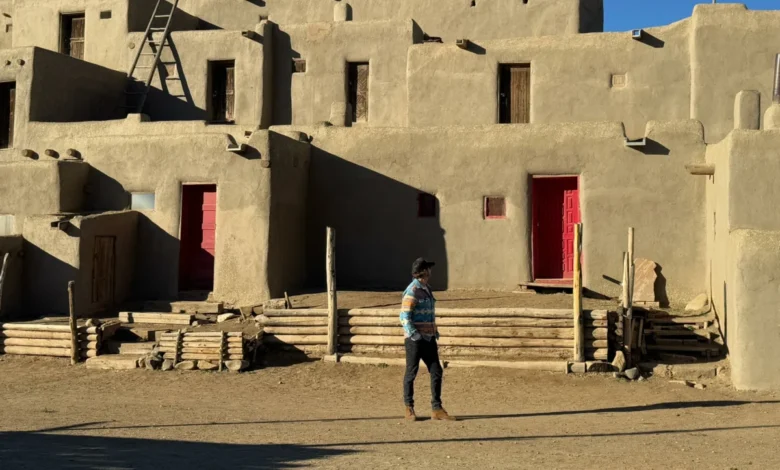
As a historically and culturally significant Native American community, the Taos Pueblo demonstrates a direct correlation between vernacular architecture and local geography. Utilizing earth-based adobe materials and straightforward geometric forms, the structures maintain a thermal and visual harmony with the surrounding New Mexico landscape. The site serves as a benchmark for sustainable, context-driven design that honors environmental constraints and community heritage.
Signature MAWD Projects: Bridging Context and Innovation
MAWD’s built portfolio reflects the translation of these global inspirations into tangible residential and hospitality environments.
The Cloud One Hotel & Residences Wynwood
Reflecting the artistic and industrial duality of its Miami neighborhood, this development incorporates exposed structural concrete, warm white oak, bronze accents, and biophilic planting. Collaborating with Goldman Global Arts for art curation, MAWD successfully bridged the high-energy exterior of Wynwood with tranquil interior sanctuaries designed for rest and residential comfort.
The Greenwich by Rafael Viñoly
Located in Manhattan’s Financial District, this residential tower represents a pivotal juncture for MAWD. Invited by the late architect Rafael Viñoly to helm the interior architecture, the commission spurred March’s relocation to New York and the subsequent opening of the firm’s U.S. headquarters. The design subtly integrates MAWD’s superyacht design expertise into an urban residential setting, highlighted by bookmatched Noir Saint Laurent marble reception desks that subtly evoke marine craftsmanship.
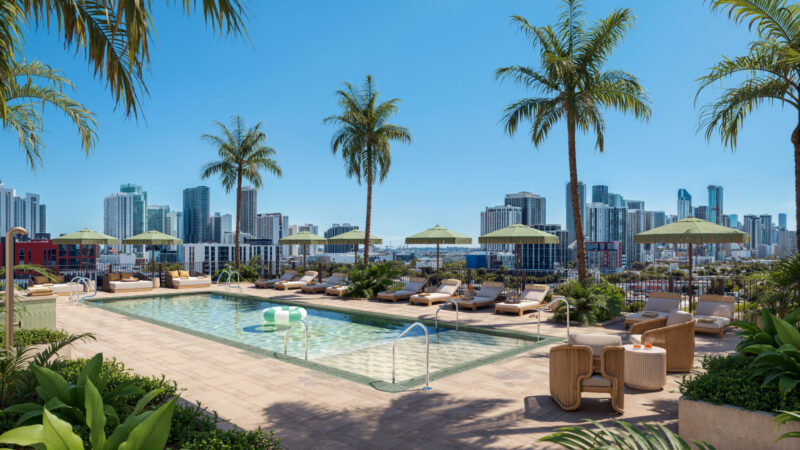
Water Street Tampa
Addressing Tampa’s distinct indoor-outdoor climatic rhythm, MAWD’s residential interiors for the Water Street master plan draw inspiration from the building’s exterior louvers, shaded portals, and courtyards. The tropical climate and abundant natural light permitted a more expressive application of color and varied material palettes, demonstrating the firm’s adaptability to subtropical environments.
Edgeworth (West Palm Beach, Florida)
As part of Related Ross’s ongoing transformation of downtown West Palm Beach into a year-round urban community, Edgeworth pairs sculptural architecture by Kohn Pedersen Fox (KPF) with residential interiors tailored to the Intracoastal waterfront. The project underscores MAWD’s capability to design for emerging economic and cultural hubs, balancing modern luxury with relaxed coastal living.
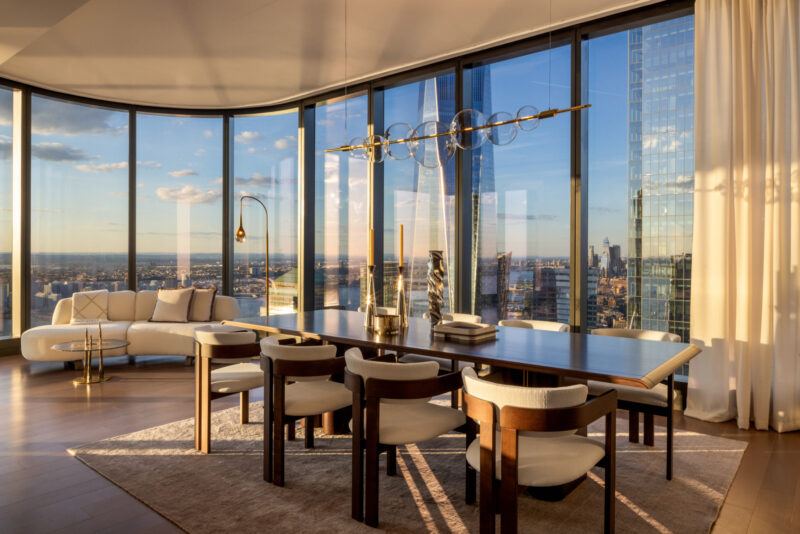
Lantern House (New York City)
Working alongside Heatherwick Studio, MAWD was tasked with softening the distinctive, fluid industrial glazing of Lantern House’s architecture. By deploying tactile natural materials such as European oak, handmade brick, custom bronze work, and enduring stone, the design team established intimate, residential interiors that offer warmth and domestic comfort within a striking architectural envelope.
Broader Impact and Industry Implications
The design trajectory of MAWD highlights a broader shift within the global real estate and hospitality markets. As urban centers become increasingly dense and homogenized, developments that successfully incorporate local context, vernacular materials, and biophilic principles command higher market value and foster stronger community integration. By translating techniques from specialized sectors—such as marine and superyacht engineering—into urban multi-family residences, firms like MAWD are redefining spatial efficiency and tactile luxury. Elliot March’s ongoing body of work demonstrates that the future of architecture lies not in isolated monuments, but in deeply contextual, human-centric environments shaped by the natural and cultural histories of their locations.