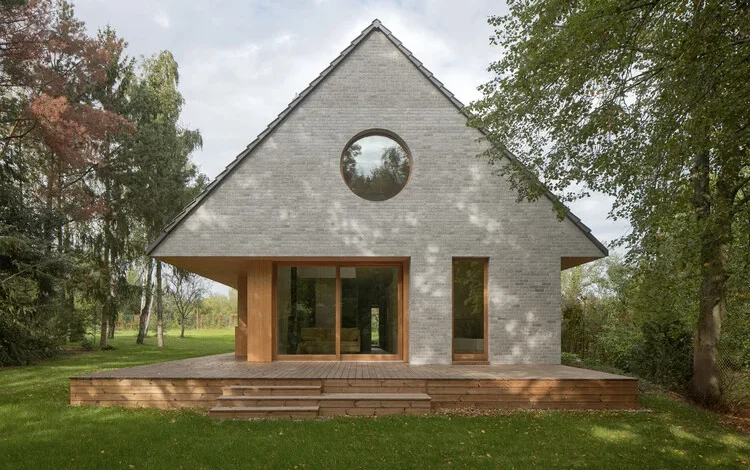
In the evolving landscape of Polish residential design, the Elementary House stands as a testament to the convergence of traditional archetypes and contemporary lifestyle requirements. Located on the quiet, verdant fringes of Warsaw, this project by the design firm YUMI Architekci represents a sophisticated departure from the dense urban core, offering a sanctuary that prioritizes the fundamental relationship between human habitation and the natural world. By reimagining the classic holiday cabin as a permanent, year-round residence, the architects have addressed a growing demographic shift in Central Europe: the desire for "slow living" without sacrificing the amenities of modern infrastructure.
The Reimagining of the Suburban Archetype
The Elementary House is more than a mere dwelling; it is a conceptual exploration of what constitutes the "elements" of a home. For YUMI Architekci, these elements are not just walls and a roof, but the rituals of daily life—the way light enters a room in the morning, the transition from indoor to outdoor spaces, and the tactile experience of natural materials. The project takes the iconic silhouette of a simple gabled cabin—a form deeply rooted in the cultural consciousness of the Mazovian region—and strips away the superfluous to reveal a clean, minimalist structure.
This design philosophy responds to a broader trend in the Warsaw metropolitan area. According to recent urban development reports, the demand for "second homes" that can function as primary residences has increased by nearly 22% since 2020. This shift is driven by the rise of remote work and a heightened awareness of environmental psychology, where proximity to greenery is directly linked to mental well-being. The Elementary House captures this zeitgeist by offering a space that feels like a retreat but functions with the efficiency of a high-tech urban apartment.
Contextual Integration and Environmental Synergy
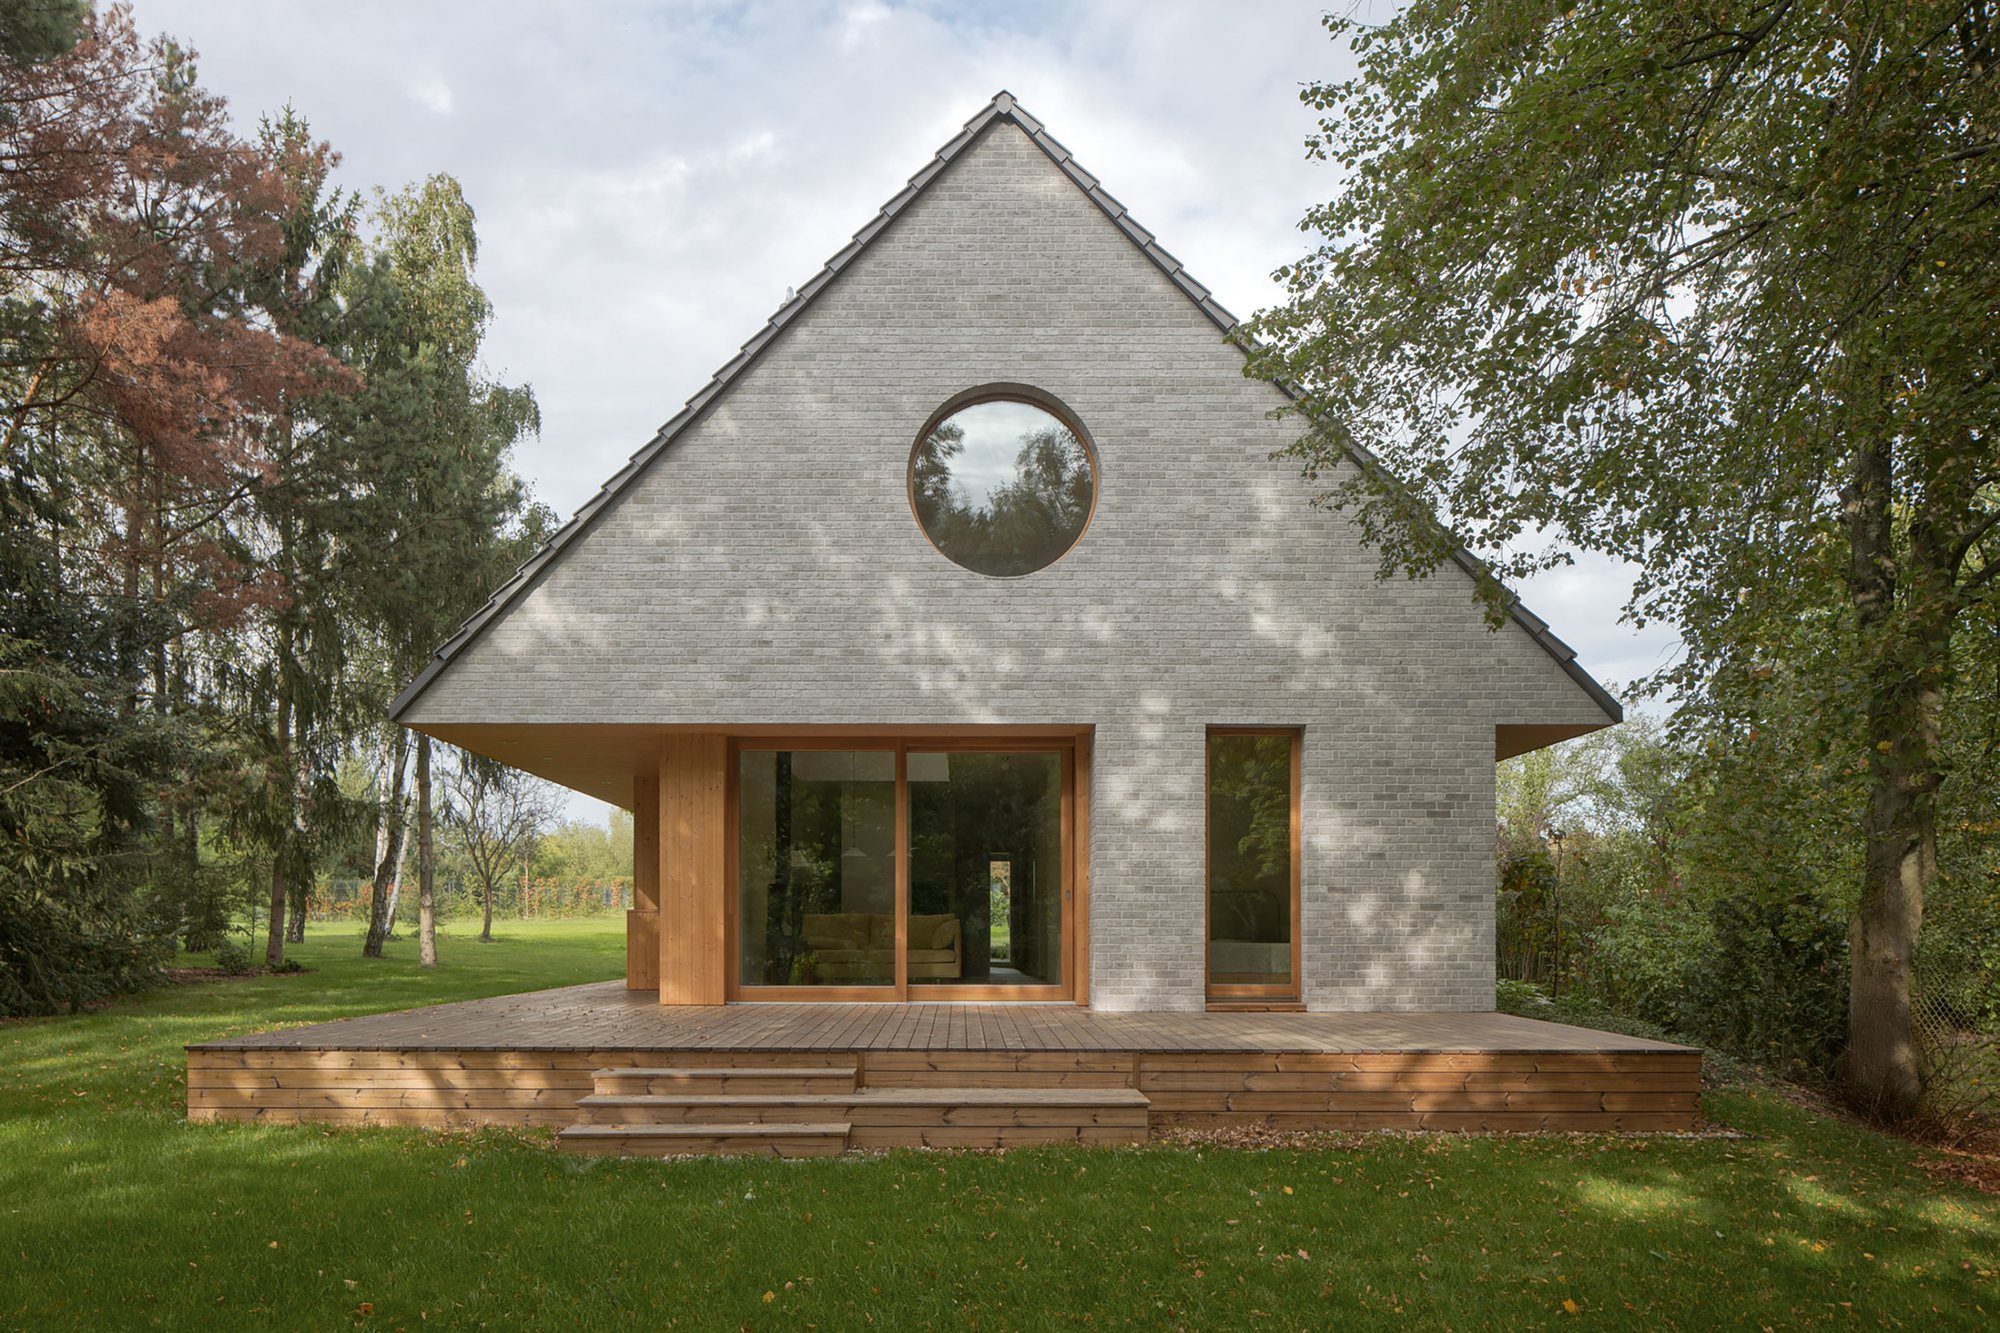
The site selected for the Elementary House is characterized by its mature vegetation and a sense of secluded tranquility. Unlike many new suburban developments that clear-cut lots for ease of construction, YUMI Architekci opted for a strategy of preservation. The house was positioned carefully within the existing garden to maintain the integrity of the local flora, ensuring that the building feels like an organic extension of the landscape rather than an imposition upon it.
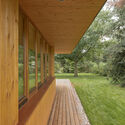
The orientation of the building was determined by solar studies to maximize natural light throughout the Polish seasons. In the winter, low-angled sunlight penetrates deep into the living spaces, providing passive heating. During the summer, the surrounding deciduous trees and strategic roof overhangs provide natural shading, reducing the need for mechanical cooling. This environmental synergy is a hallmark of the "elementary" approach—using the site’s inherent characteristics to solve architectural challenges.
The Architectural Blueprint: Rituals and Functionality
Inside, the Elementary House is organized around the concept of "everyday rituals." The floor plan is designed to facilitate a seamless flow between different activities—cooking, resting, and creative work. The heart of the home is an open-plan living area that features expansive glazing, effectively dissolving the boundary between the interior and the garden.
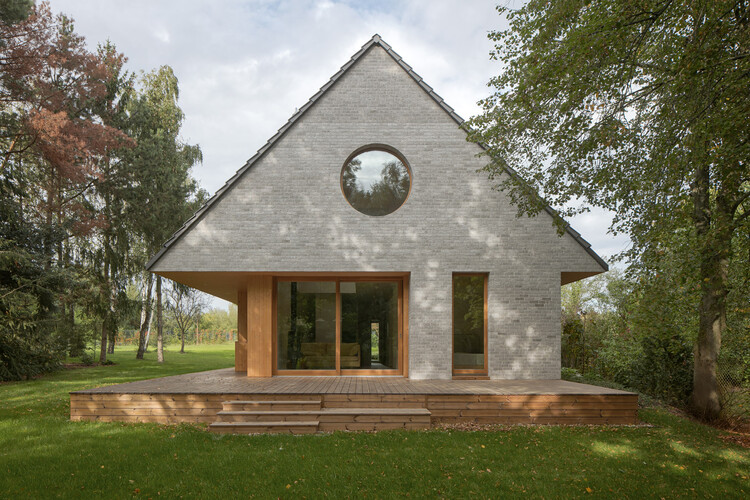
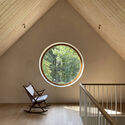
- The Social Core: The kitchen and dining areas are treated as the primary gathering points. High ceilings following the pitch of the roof create a sense of volume and airiness, echoing the grandeur of traditional Polish timber barns while maintaining a human scale.
- The Private Quarters: In contrast to the open social zones, the bedrooms and bathrooms are designed as intimate cocoons. These spaces utilize smaller windows to frame specific views of the garden, creating a "living gallery" effect where nature becomes the primary decor.
- Creative Transitions: Hallways and transitional spaces are not merely functional corridors but are utilized for storage and display, ensuring that every square meter of the house serves a purpose.
This focus on functionality is supported by data from the Polish Association of Architects (SARP), which suggests that smaller, more efficiently designed homes (typically between 100 and 150 square meters) are becoming the preferred choice for modern families over the sprawling "mansionette" styles popular in the 1990s.
Materiality and the Aesthetics of Simplicity
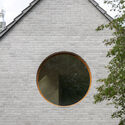
The choice of materials in the Elementary House is a deliberate nod to the "elementary" theme. Wood is the protagonist of the structure, utilized for its aesthetic warmth, structural versatility, and carbon-sequestering properties. The exterior is clad in vertical timber siding that will patina over time, allowing the house to gray gracefully and blend further into the wooded context.
The interior palette is equally restrained. Light-colored wood, white plaster, and polished concrete floors create a neutral backdrop that highlights the play of light and shadow. By limiting the material variety, the architects have created a cohesive visual language that reduces sensory clutter, promoting a sense of calm.
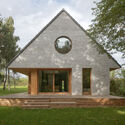
Technically, the house utilizes advanced timber-frame construction. This method allows for high levels of thermal insulation, crucial for the Polish climate where temperatures can fluctuate from -20°C in the winter to over 30°C in the summer. The use of triple-glazed windows and a heat recovery ventilation system ensures that the "holiday cabin" aesthetic does not come at the cost of energy efficiency.
The Warsaw Green Belt: A Shifting Demographic
The emergence of projects like the Elementary House signals a significant change in the real estate market of the Mazovian Voivodeship. Historically, the outskirts of Warsaw were dominated by either agricultural land or dense, often haphazardly planned suburban housing. However, the last decade has seen the rise of "architectural enclaves"—areas where design quality and environmental stewardship are prioritized.
Real estate analysts note that properties designed by recognized architectural firms like YUMI Architekci hold their value significantly better than standardized developer builds. "There is a growing class of homeowners in Poland who view architecture as a long-term investment in quality of life," says Marek Kowalski, a Warsaw-based real estate consultant. "They are looking for homes that reflect their values: simplicity, sustainability, and a connection to the local heritage."
Project Chronology and Execution
The development of the Elementary House followed a rigorous timeline that emphasized collaboration between the architects and the clients.
- Concept Phase (Early 2024): Initial sketches focused on the "archetype" of the house. Several iterations were explored to find the perfect balance between the cabin form and the requirements of a permanent home.
- Permitting and Site Prep (Mid 2024): Navigating the local zoning laws required a design that respected the height and footprint restrictions of the green belt.
- Construction (Late 2024 – 2025): The timber-frame structure was prefabricated off-site to minimize impact on the garden and ensure precision in the joints and insulation.
- Completion and Landscaping (2026): The final phase involved the integration of the garden, with new plantings selected to complement the existing mature trees.
The project was officially completed and photographed by Piotr Krajewski in early 2026, quickly garnering attention in international architectural circles for its refined simplicity.
Sustainability and Year-Round Performance
While the Elementary House draws inspiration from the holiday cabin, its technical performance is strictly 21st-century. The building adheres to rigorous energy standards, utilizing a "fabric first" approach. This means the building’s envelope is so well-insulated and airtight that the energy required to heat or cool it is minimal.
Supporting data indicates that the house operates at nearly 40% higher efficiency than the average Polish residential building. This is achieved through:
- High-Performance Glazing: Large windows are positioned to maximize solar gain in winter while being protected by the roof’s geometry in summer.
- Natural Ventilation: The layout encourages cross-ventilation, utilizing the "stack effect" created by the high gabled ceilings to flush out warm air during summer nights.
- Sustainable Sourcing: All timber used in the construction was sourced from FSC-certified forests, ensuring that the house’s carbon footprint was kept to a minimum from the outset.
Broader Impact and Implications for Modern Architecture
The success of the Elementary House by YUMI Architekci suggests a path forward for residential architecture in a post-pandemic world. It proves that a house does not need to be large or complex to be luxurious. Instead, luxury is redefined as the quality of light, the honesty of materials, and the peace found in a well-ordered environment.
As urban centers become increasingly crowded and expensive, the "Elementary" model offers a viable alternative for those looking to relocate to the suburbs. It challenges the "McMansion" status quo and advocates for a more thoughtful, restrained approach to building. For the architectural community, the project serves as a reminder that the most profound solutions are often found by returning to the basics—to the elementary forms that have sheltered humanity for centuries, updated with the wisdom of modern technology.
In conclusion, the Elementary House is not just a building in the woods; it is a manifesto for a new way of living in Poland. It bridges the gap between the nostalgia for the rural past and the demands of a high-speed future, providing a blueprint for a home that is sustainable, beautiful, and, above all, essential. Through this work, YUMI Architekci has solidified their reputation as a firm capable of turning simple archetypes into profound architectural statements.