Stepping Back in Time and Moving Forward: Cincinnati’s Fidelity Hotel Breathes New Life Into the Historic Gwynne Building

The contemporary global hospitality landscape is undergoing a profound paradigm shift. For decades, major hotel brands relied on cookie-cutter design strategies—homogenized interiors and predictable layouts meant to guarantee brand recognition at the expense of local authenticity. Today, however, travelers increasingly reject this standardized "copy-paste" approach in favor of accommodations deeply rooted in their geographic and cultural surroundings. Nowhere is this evolution more evident than in Cincinnati, Ohio, where the newly opened Fidelity Hotel has emerged as a prime example of site-responsive design achieved through meticulous adaptive reuse.
Occupying 165 keys within the historic Gwynne Building—a distinguished Beaux-Arts landmark originally designed by renowned early 20th-century architect Ernest Flagg—the Fidelity Hotel successfully bridges the gap between historical preservation and the dynamic demands of a modern city-center destination. Once celebrated as the headquarters of multinational consumer goods giant Procter & Gamble, the Gwynne Building now stands as a testament to how urban real estate can be thoughtfully repurposed to honor local heritage while serving contemporary commercial needs.
Main Facts and Architectural Transformation
Developed by New Waterloo, a hospitality firm recognized for its property curation and commitment to sense of place, the Fidelity Hotel project represents a calculated bet that today’s discerning travelers value narrative-driven environments over sterile luxury. Rather than leaning into minimalistic trends or excessive, ostentatious ornamentation, the development team collaborated with Dallas-based interior architecture firm Looney & Associates to craft a layered, residential aesthetic. This design ethos draws direct inspiration from Cincinnati’s 19th-century moniker, the "Paris of America," reflecting a period of immense architectural ambition, economic prosperity, and cultural refinement in the Midwest.
The structural transformation of the National Register-listed Gwynne Building was an exercise in immense technical complexity. Because the highly ornamented edifice is actually a composite of four distinct structures featuring varying floor elevations and disparate structural systems, architects and engineers faced significant hurdles in unifying the interior footprint. To resolve these spatial discrepancies and enhance guest circulation, the design team introduced a dramatic four-story light court crowned by a grand central staircase. This major architectural intervention acts as a light-filled artery, funneling natural illumination and fresh air deep into a previously segmented interior core. Additionally, the restoration included the reopening of long-closed outdoor terraces, re-establishing a tangible visual connection between the hotel’s guests and the surrounding Cincinnati skyline.

Chronology and Historical Context
The history of the Gwynne Building is inextricably linked to the commercial and industrial rise of Cincinnati. Commissioned in the early 1900s and designed by Ernest Flagg—an architect celebrated for his classical Beaux-Arts compositions and early skyscraper innovations, including the Singer Building in New York—the Gwynne Building long served as a civic anchor. For decades, it functioned as the corporate command center for Procter & Gamble, a company whose history mirrors Cincinnati’s transformation into a powerhouse of manufacturing and trade.
When Procter & Gamble eventually relocated its headquarters, the historic structure entered a period of architectural limbo, awaiting a redevelopment vision capable of respecting its ornate architectural pedigree while adapting it to 21st-century building codes and hospitality standards. The acquisition and subsequent multi-year transformation by New Waterloo marked the beginning of a new chapter for the property. By stripping away decades of interior modifications and unearthing original volumes, the development team initiated a careful restoration process. Reintroduced vaulted ceilings and decorative steel flourishes were custom-designed to mirror historical elements that had long since vanished, ensuring that the building’s architectural lineage remained intact.
Interiors, Public Spaces, and Culinary Offerings
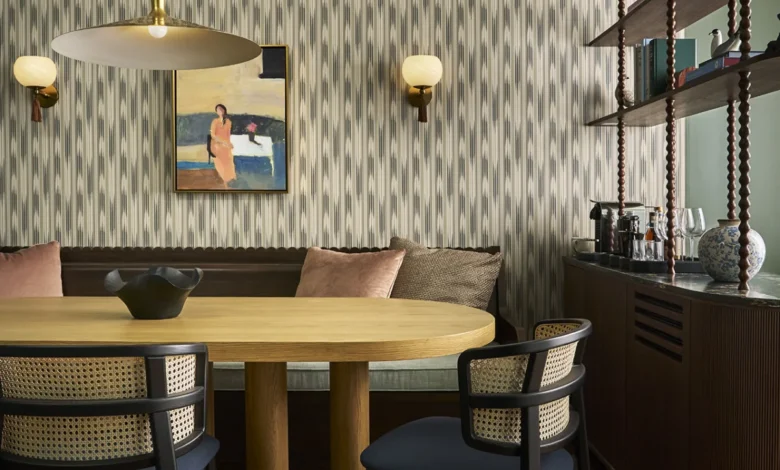
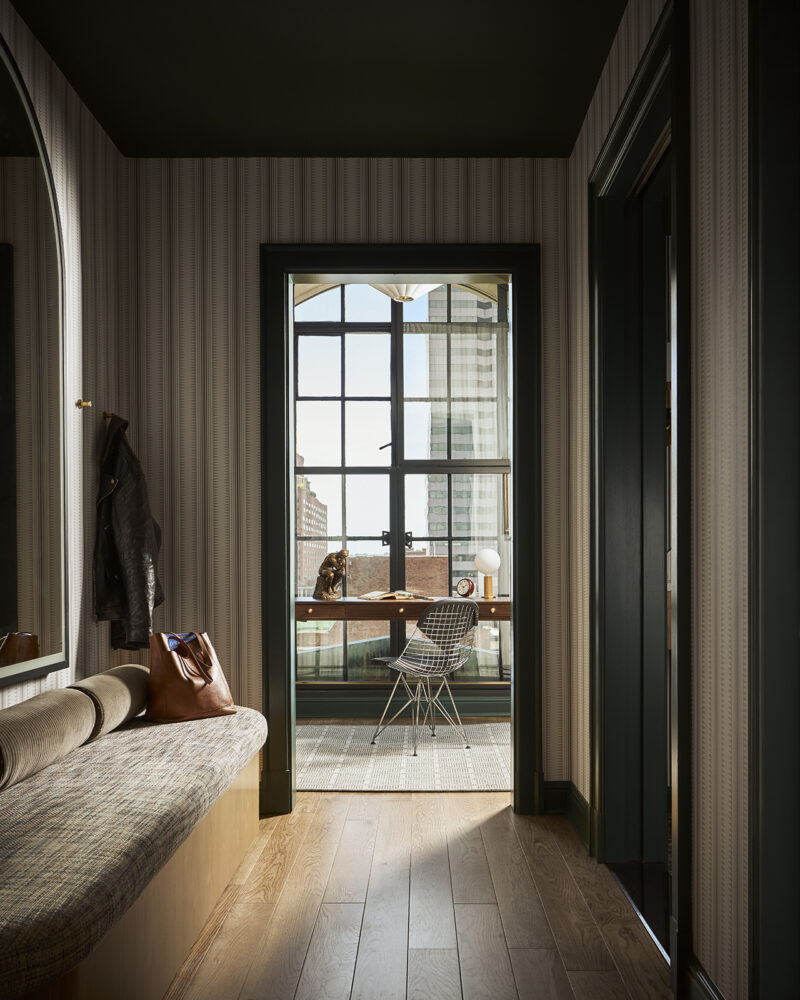
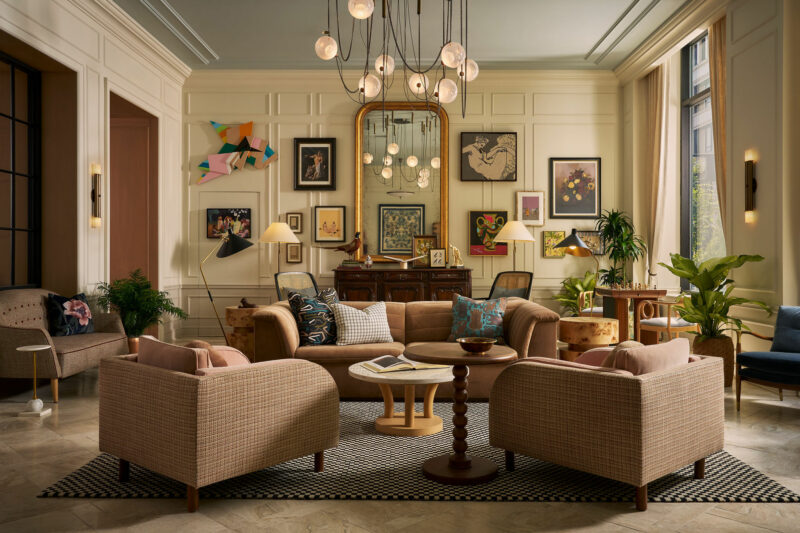
Upon crossing the threshold into the grand entry hall, visitors encounter an atmosphere defined by restrained confidence. Natural marble floors arranged in intricate geometric patterns, bold patterned wallcoverings, and a curated collection of contemporary art by local Cincinnati talents soften the monumental scale of the historic space.
This meticulous attention to tactile detail extends directly into the hotel’s food and beverage program. Accessed via recessed, curved passageways finished in a welcoming shade of light salmon pink, the signature restaurant Gwynne offers a culinary experience conceptualized by Chef Brad Bernstein. The menu draws heavy inspiration from the Ohio River Valley, celebrating Cincinnati’s historic mid-19th-century identity as "Porkopolis"—a nod to its legacy as a major hub of the American pork packing industry.
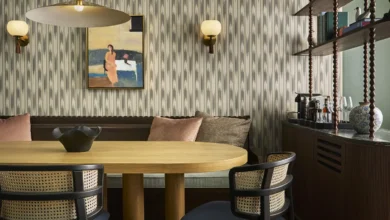
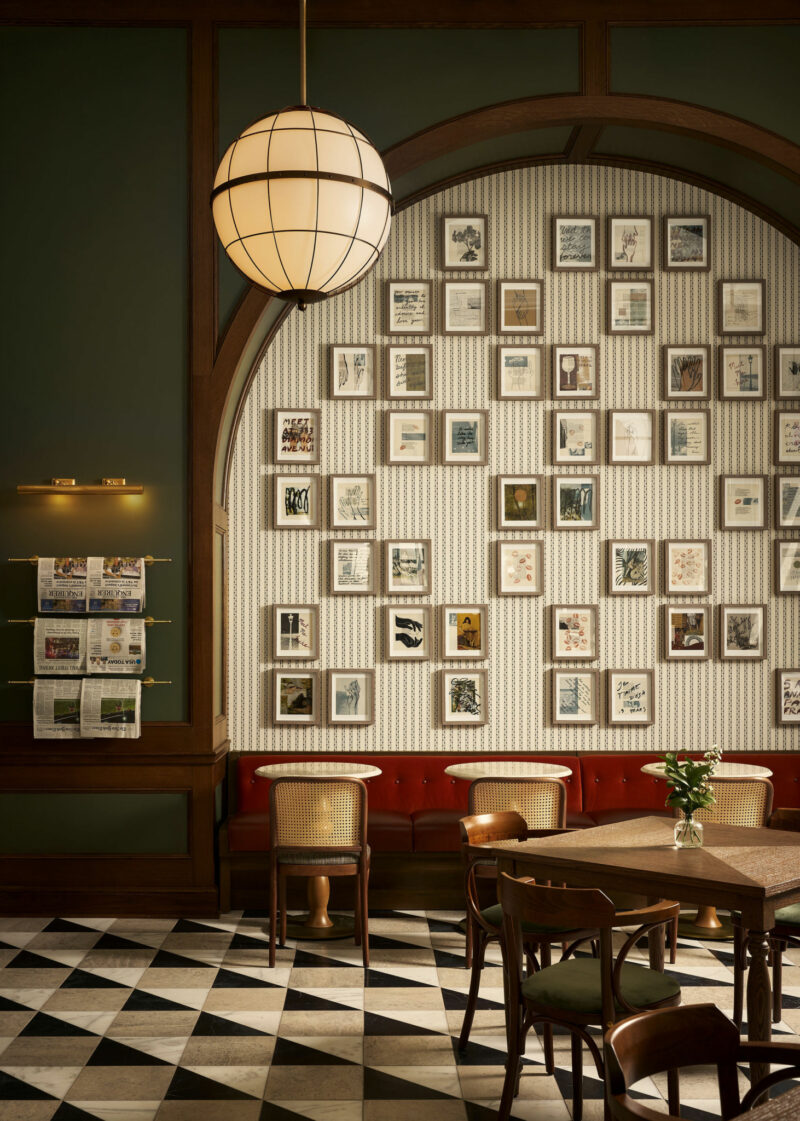
Adjacent to Gwynne is Cora’s All Day Café, a casual gathering space that takes design and functional cues from the historic public markets that once enlivened the surrounding Fountain District. Featuring checkered flooring, red cushioned banquettes, and walls covered in framed archival photographs and newspapers, Cora’s serves as an active urban living room. Both dining establishments spill out toward the revitalized neighborhood, functioning as communal hubs that invite both hotel guests and local residents to engage with the streetscape.
Guest Experience and Residential Intimacy
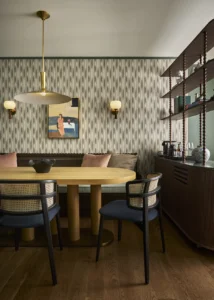
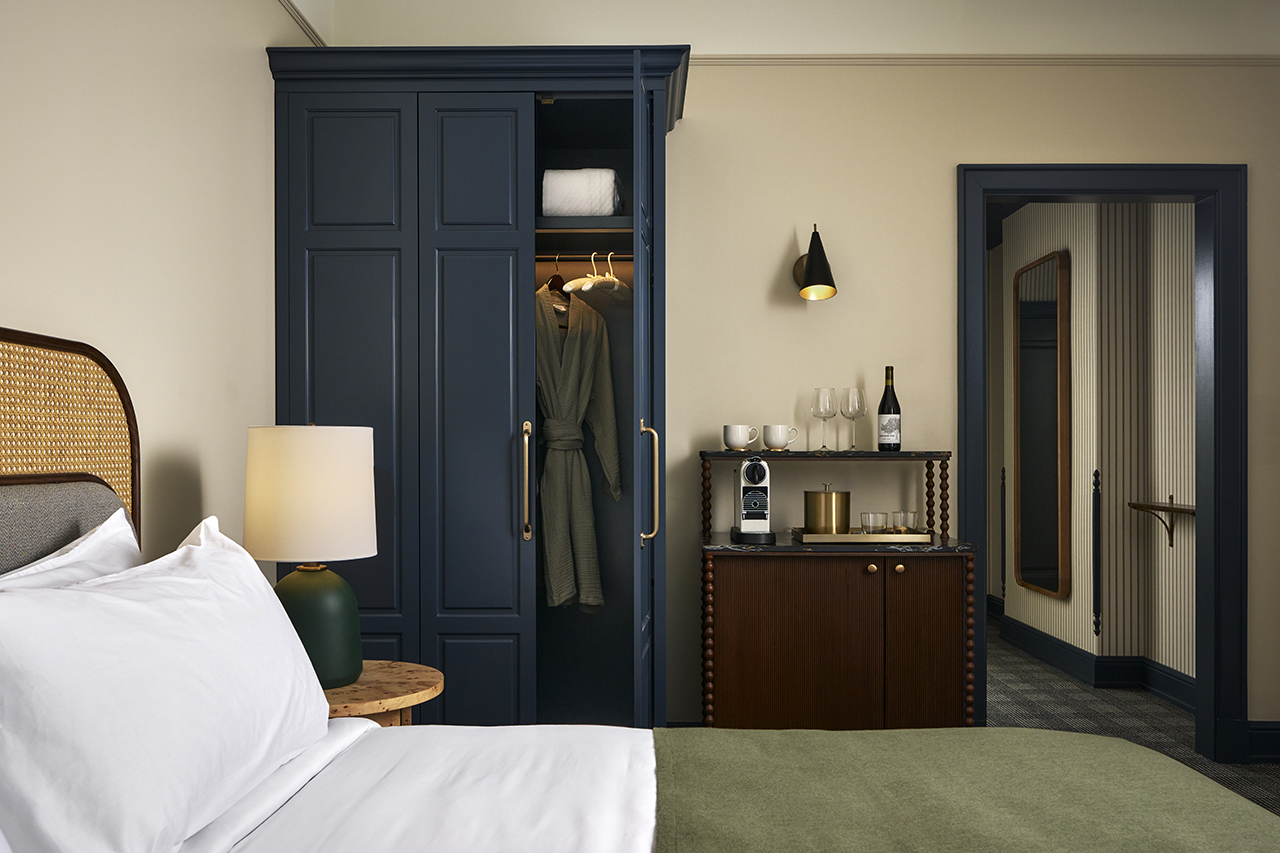
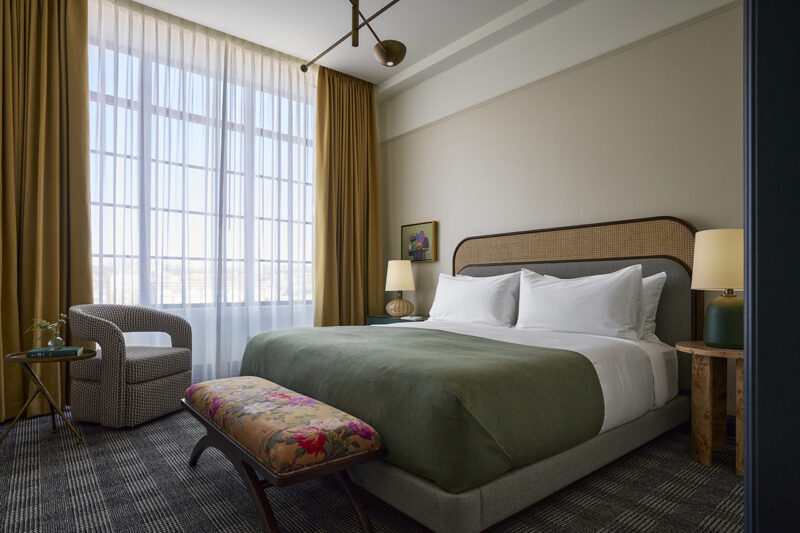
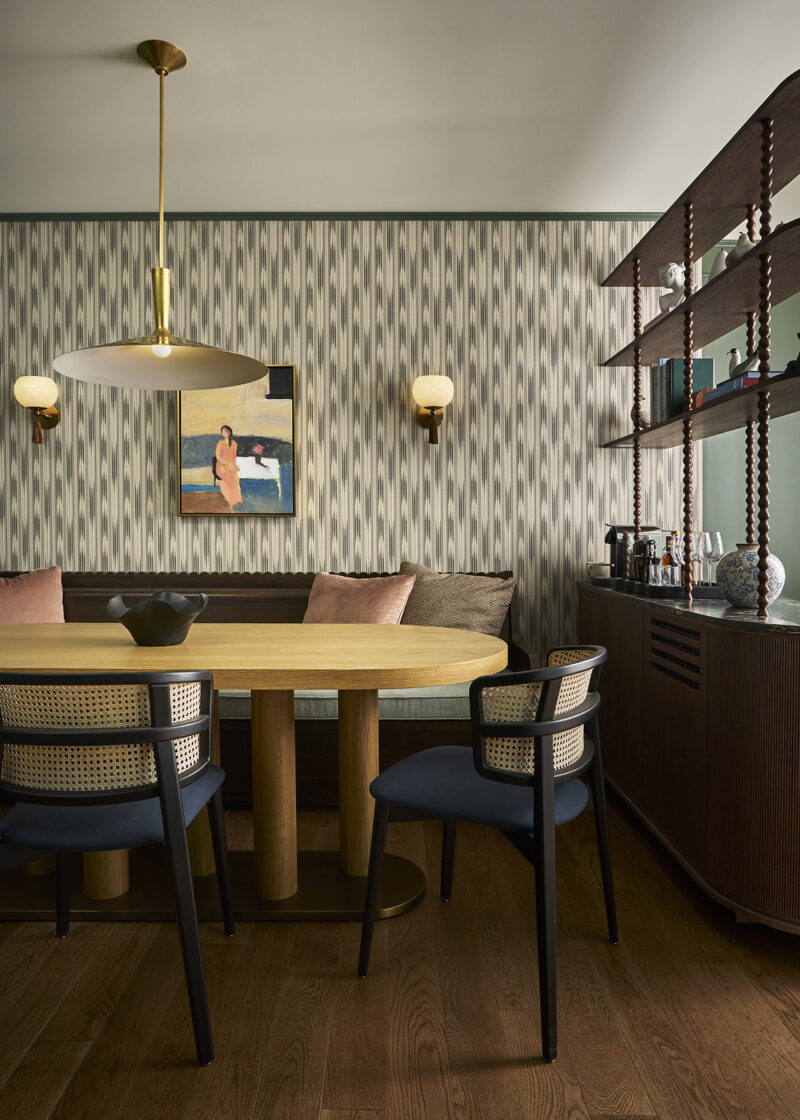
Within the guest quarters, the design narrative shifts from grand civic nostalgia to intimate, residential comfort. Rejecting the cavernous, impersonal layouts common in conventional urban hotels, the 165 apartment-style guestrooms are curated to evoke the feel of a sophisticated private parlor or European pied-à-terre.
Material selection plays a pivotal role in establishing this atmosphere. Unlacquered brass fixtures, rich hardwood flooring, and heavily layered textiles create an environment that feels as though it has evolved organically over decades rather than being assembled overnight. Thoughtful amenities further elevate the residential illusion, including locally sourced minibars stocked with regional artisan goods and plush Parachute bathrobes.
Throughout the guest floors, a sophisticated, darker paint palette combined with traditional frame moulding serves a dual purpose: it reinforces the dialogue between historical architecture and contemporary luxury while correcting the visual proportions of rooms that might otherwise feel disproportionately tall or compact.
Industry Implications and Competitive Landscape
The debut of the Fidelity Hotel arrives at a critical juncture for downtown Cincinnati’s hospitality sector. The city is already home to established, highly praised design-forward properties, most notably the 21c Museum Hotel, which pioneered the integration of contemporary art into urban hospitality spaces. In such a competitive market, new entrants must forge an unmistakable identity to capture consumer loyalty.
Industry analysts note that Fidelity’s strategy bypasses ephemeral, high-concept visual gimmicks in favor of authentic architectural grounding. By leaning heavily into the physical fabric of the Gwynne Building and celebrating regional narratives—from its Beaux-Arts heritage to its Midwestern culinary roots—the property establishes a profound sense of place that standardized hotel chains struggle to replicate.
The broader market implications of projects like the Fidelity Hotel point toward an ongoing maturation in adaptive reuse practices. As municipal governments increasingly incentivize the conversion of historic and underutilized office buildings into mixed-use or hospitality properties, developers face mounting pressure to deliver projects that honor urban history while meeting rigorous modern environmental and operational standards. New Waterloo’s successful delivery of the Fidelity Hotel demonstrates that honoring a building’s architectural DNA is not merely an aesthetic choice, but a viable commercial strategy that resonates with contemporary travelers seeking authenticity, history, and connection.
As urban centers continue to redefine their downtown identities post-pandemic, properties like the Fidelity Hotel illustrate how historic preservation can act as a catalyst for neighborhood revitalization. By returning a dormant landmark to active civic and commercial life, the project preserves a vital piece of Cincinnati’s architectural legacy while charting a sustainable path forward for the American hospitality industry at large.