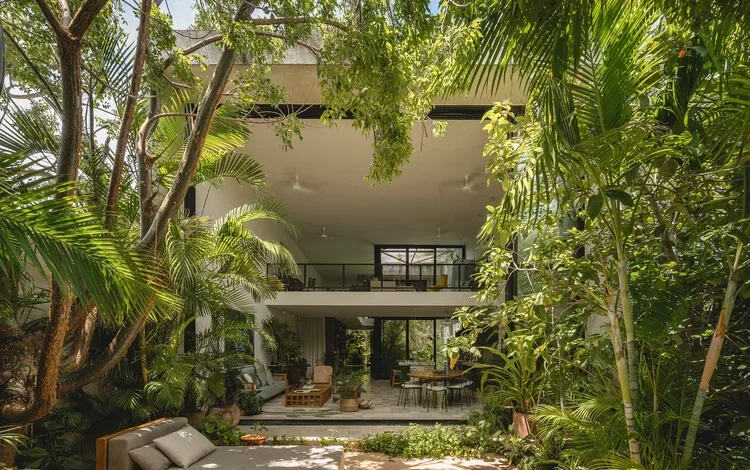
The architectural landscape of the Yucatán Peninsula has undergone a significant transformation in recent years, marked by a deliberate synthesis of historical vernacular and contemporary minimalism. The latest addition to this regional movement is the Casa del Loro, a studio residence conceptualized and executed by the firm Workshop, Diseño y Construcción. Situated on the periphery of Mérida, Mexico, the project serves as a physical bridge between the industrial legacy of the 19th-century henequen trade and the modern environmental requirements of the tropical jungle climate.
Project Genesis and Contextual Integration
The decision to site the Casa del Loro within the immediate vicinity of an abandoned henequen hacienda was a calculated move by the architects. During the late 19th and early 20th centuries, the henequen industry—often referred to as "green gold"—defined the economic and social fabric of Yucatán. These haciendas, characterized by their limestone masonry, high ceilings, and expansive courtyards, established a spatial typology that continues to influence modern architecture in the region.
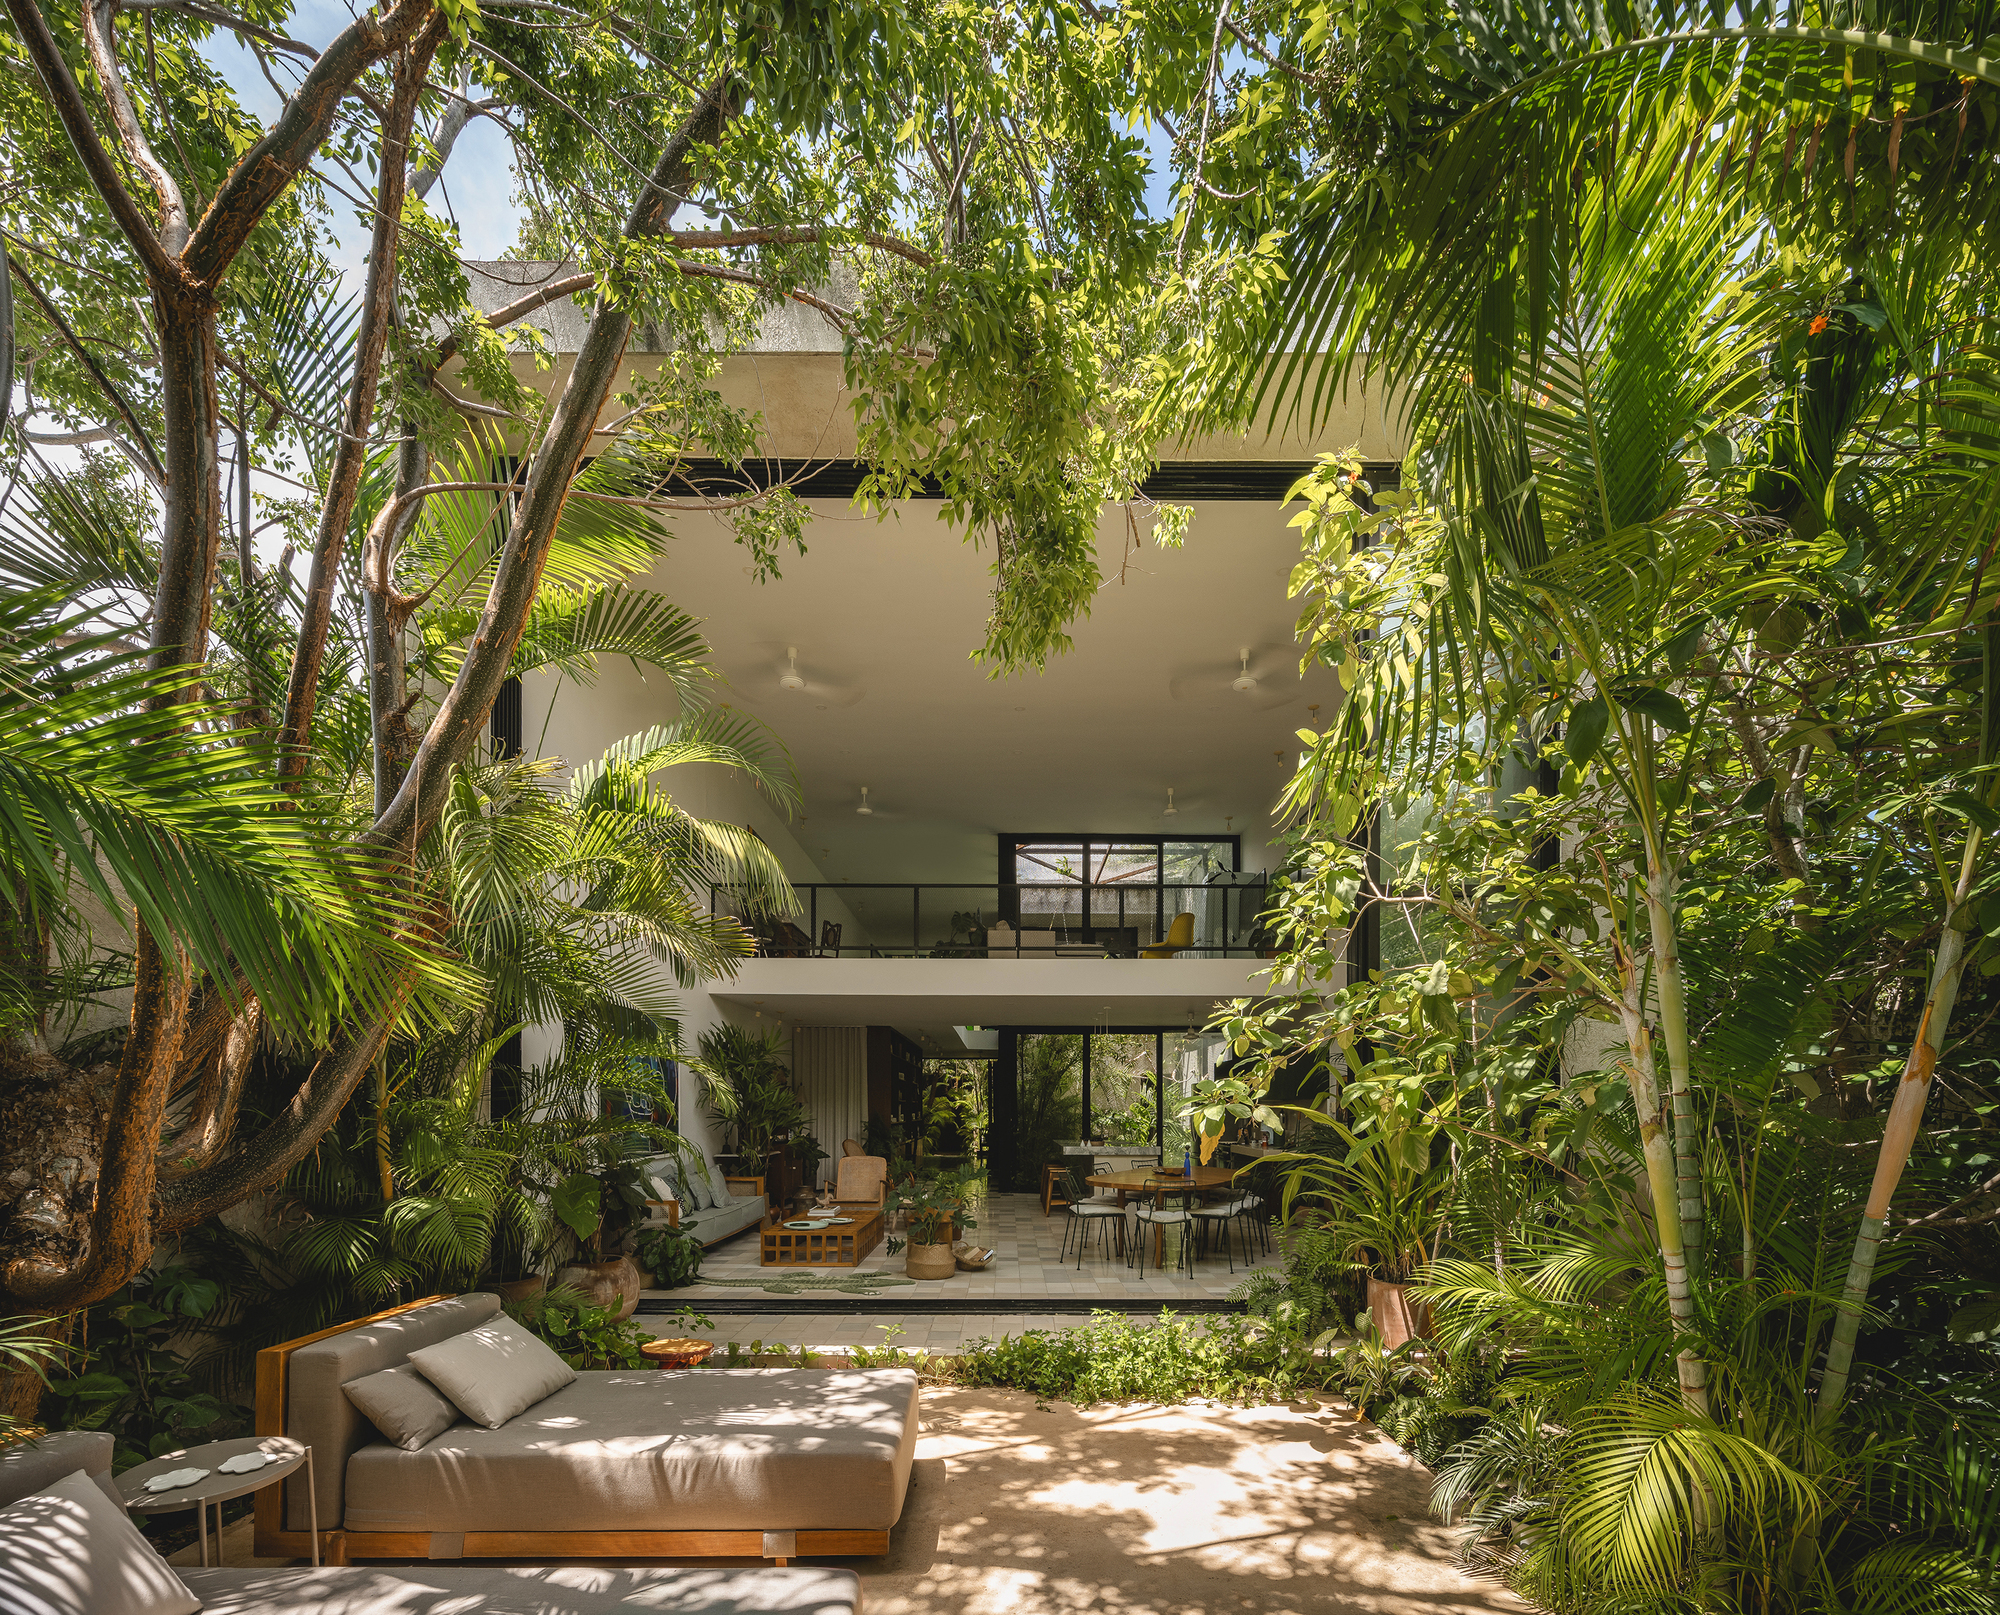
Workshop, Diseño y Construcción sought to honor this heritage without resorting to mere imitation. By placing the residence in the heart of the Yucatecan jungle, the architects have engaged in a dialogue between the rigid, historical geometry of the nearby ruins and the fluid, chaotic growth of the surrounding tropical ecosystem. The project functions as a studio house, a typology that requires a balance between residential comfort and professional functionality. This dual purpose necessitated a floor plan that could accommodate creative output while maintaining a meditative connection to the exterior landscape.
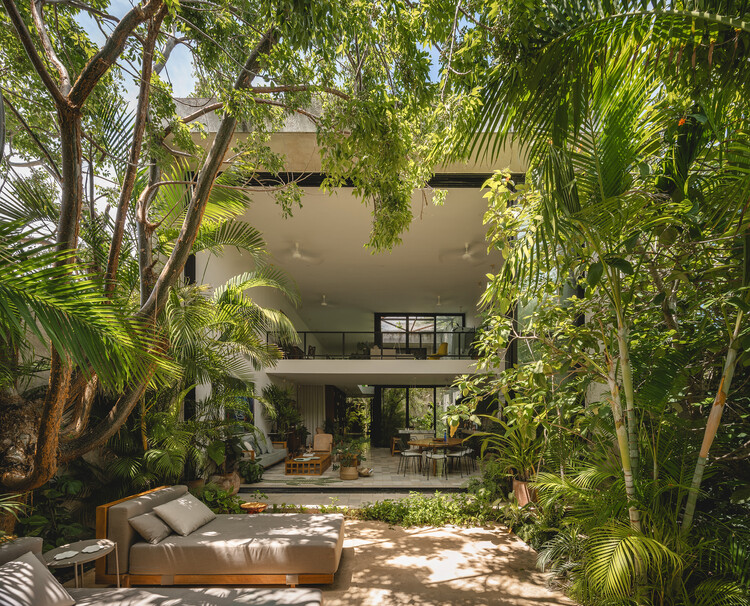
Architectural Composition and Materiality
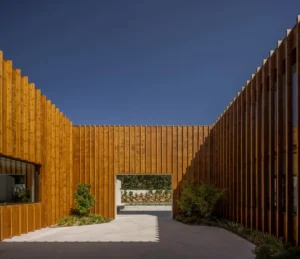
The materiality of Casa del Loro reflects a commitment to local resources and climatic responsiveness. The primary structure employs a palette of materials common to the region, including polished concrete, regional stone, and hardwoods. These choices are not merely aesthetic; they are functional. The high thermal mass of the stone walls helps regulate internal temperatures, mitigating the intense solar gain typical of the Yucatecan climate.
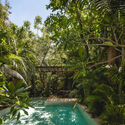
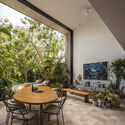
The layout emphasizes the concept of "porosity," where the boundaries between the interior and the exterior are intentionally blurred. Large-scale glazing and strategic voids allow for natural cross-ventilation, reducing the building’s reliance on mechanical climate control systems. This passive design approach is critical in a region where humidity levels can frequently exceed 80 percent. The interior spaces are organized around central axes that prioritize light penetration, ensuring that the studio area remains illuminated by soft, indirect light throughout the day—an essential requirement for architectural and design work.
Chronology of Development
The development of the project followed a multi-stage process, typical of high-end custom residential architecture in the region:
- Preliminary Site Analysis (Early 2024): The architects conducted an extensive survey of the topography and flora surrounding the hacienda site. Preservation of existing mature trees was a priority, leading to a site plan that weaves the building footprint through the natural canopy.
- Conceptual Design (Mid-2024): The design phase focused on reconciling the client’s desire for a modern studio environment with the historical restrictions and environmental sensitivities of the location.
- Construction Phase (Late 2024 – Mid-2025): The building process was heavily influenced by the seasonal rains. Construction crews had to manage logistical challenges associated with the remote site, including the transport of materials through restricted jungle paths.
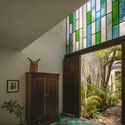
- Completion and Final Inspection (Late 2025): Final finishes were completed in the final quarter of 2025, with an emphasis on local craftsmanship in cabinetry and metalwork.
- Inauguration (November 2026): The project was formally documented and presented to the public, coinciding with a broader regional trend of repurposing hacienda-adjacent lands for residential and cultural use.
The Evolution of the Mérida Architectural Scene
Mérida has emerged as a global hub for architectural innovation. According to recent data from regional urban planning commissions, the city has seen a 15% increase in residential projects that prioritize "biophilic design"—an approach that integrates nature into the built environment. Casa del Loro is a prime example of this trend.
The project highlights a shift in the regional architectural discourse. Previously, new construction in Yucatán often ignored the environmental context in favor of imported, energy-intensive designs. The success of firms like Workshop, Diseño y Construcción signals a departure from this reliance on globalized architectural styles, moving toward a "Yucatecan Modernism" that is economically sustainable and culturally grounded.
Official Perspectives and Design Philosophy
While the architects have maintained a low profile regarding the specific client identity, their design philosophy, as expressed in their portfolio, emphasizes the "process of making." In their statement, the team at Workshop, Diseño y Construcción noted that the architecture is intended to be a "living laboratory." They argue that a house should not be a static monument but an evolving space that reacts to the shifting needs of its inhabitants and the changing cycles of the jungle.
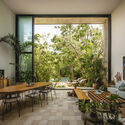
The use of exposed raw materials—concrete that shows the texture of the formwork, and stone left in its natural, rough-hewn state—is intended to allow the building to "age with dignity." In the tropical climate, where biological growth and weathering are accelerated, the architects have opted for materials that benefit from, rather than suffer under, these conditions.
Broader Implications for Sustainable Development
The implications of the Casa del Loro extend beyond its immediate architectural impact. By choosing to build on the outskirts of the city, the project addresses the ongoing challenge of urban sprawl in Mérida. The project advocates for a model of development that is decentralized and respectful of the landscape.
Furthermore, the integration of the studio into the residence reflects the shifting nature of work in the post-pandemic era. With the rise of remote and hybrid work models, the demand for "live-work" spaces has surged. Casa del Loro provides a template for how these spaces can be designed to foster creativity without encroaching on the peace of the residential environment.
Economic and Environmental Impact
The economic impact of such projects is also notable. By sourcing materials from local quarries and employing regional artisans, the project contributes to the local economy and helps preserve traditional construction techniques that might otherwise fade in the face of industrialization. From an environmental standpoint, the project’s low-profile footprint and focus on passive cooling align with contemporary global standards for sustainable architecture.
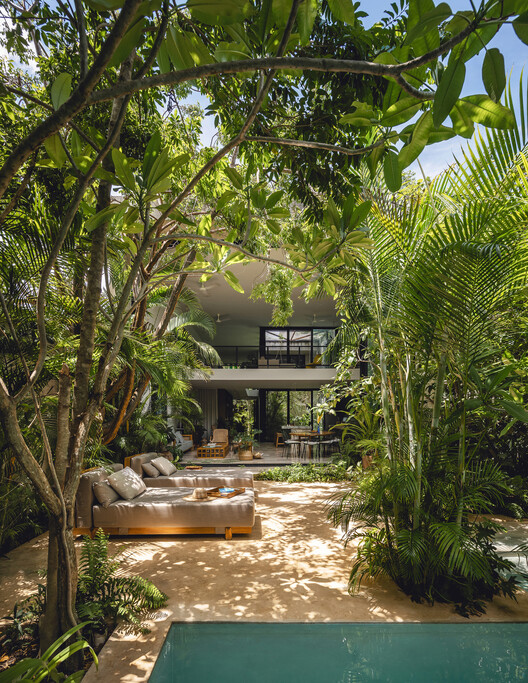
As the project enters its post-completion phase, it will likely serve as a case study for future developments in the area. The success of Casa del Loro in balancing the ruggedness of the jungle with the precision of modern design provides a viable path forward for architects working in challenging tropical environments.
Conclusion
Casa del Loro stands as a testament to the potential of regional architecture to address global concerns. Through its meticulous attention to detail, profound respect for the history of the Yucatecan landscape, and commitment to sustainable, passive design, the project represents a significant achievement for Workshop, Diseño y Construcción. As the architectural community continues to seek solutions that reconcile the built environment with the natural world, projects like this offer a compelling vision of what is possible when design is allowed to breathe, grow, and exist in harmony with its surroundings. The residence is not merely a place to live or work; it is a profound observation of the relationship between humanity and the wild, untamed beauty of the Mexican jungle.