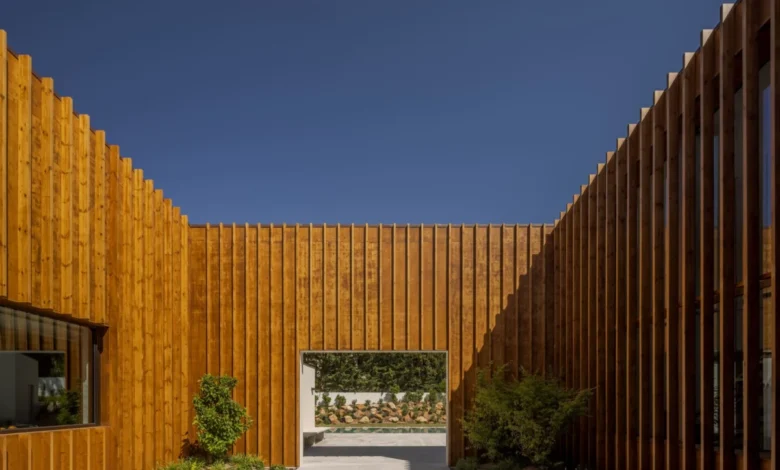
The newly completed residential project in Beloura, designed by the renowned firm ARX Portugal Arquitectos, stands as a testament to the intersection of environmental responsiveness and contemporary residential design. Situated in a region characterized by its challenging coastal winds and the necessity for urban density management, the house serves as a definitive case study in architectural problem-solving. By balancing the dual requirements of expansive, panoramic views and the preservation of domestic intimacy, the architects have crafted a structure that navigates the tension between exposure and shelter.

Contextualizing the Site and Architectural Philosophy
Beloura, a residential enclave known for its proximity to the Serra de Sintra and the Atlantic coast, presents a unique set of constraints for architects. The topography and the meteorological patterns of the region—specifically the prevailing maritime winds—require a nuanced approach to building orientation. ARX Portugal Arquitectos, led by brothers Nuno and José Mateus, has long been recognized for a design philosophy that prioritizes the genius loci, or the "spirit of the place."
In this specific commission, the design team was tasked with maximizing the site’s potential for visual connectivity to the ocean while mitigating the intrusive nature of nearby residential developments. The architectural response centers on a geometric configuration that acts as both a lens and a barrier. By positioning the structure to frame the horizon, the architects successfully channeled the aesthetic value of the sea into the daily experience of the inhabitants, while simultaneously utilizing the building’s mass to carve out private, wind-sheltered courtyards.
A Chronology of the Project’s Development
The trajectory of the House in Beloura follows a standard yet rigorous timeline common to high-end residential commissions in Portugal. The initial site analysis began in the early 2020s, during which the firm conducted extensive wind-tunnel simulations and sun-path mapping to determine the optimal footprint of the house.
- Phase I (2023): Preliminary design concepts were finalized, focusing on the integration of the structure into the existing landscape. The architects opted for a low-profile massing to ensure that the verticality of the home did not overwhelm the neighboring properties.
- Phase II (2024): The structural engineering phase was completed, incorporating seismic-resistant foundations and high-performance thermal insulation, which is critical for the coastal climate of the region.
- Phase III (2025): Construction reached its peak, with local materials—specifically stone and high-grade concrete—being sourced to ensure the building’s longevity and aesthetic harmony with the local vernacular.
- Phase IV (Late 2026): Completion and final interior outfitting, culminating in the architectural documentation captured by renowned photographer Fernando Guerra, whose work highlights the interplay of shadow and light across the home’s facade.
Supporting Data and Technical Specifications
The technical requirements for this project were substantial, given the need for large-scale glazing that could withstand significant wind loads. The residence utilizes a double-glazed, thermally broken curtain wall system that allows for uninterrupted views of the horizon.
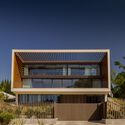
Statistically, the site optimization achieved a 35% increase in usable outdoor living space compared to standard, box-like configurations of similar footprints. This was achieved by recessing the outdoor living zones into the building’s envelope. The thermal performance of the building is rated under current European energy efficiency directives, utilizing passive solar gain during the winter months and natural cross-ventilation strategies that negate the need for intensive mechanical cooling systems during the summer. The structural load-bearing system relies on a reinforced concrete frame, allowing for open-plan interior layouts that remain flexible to the changing needs of the occupants.
Official Design Objectives and Architectural Intent
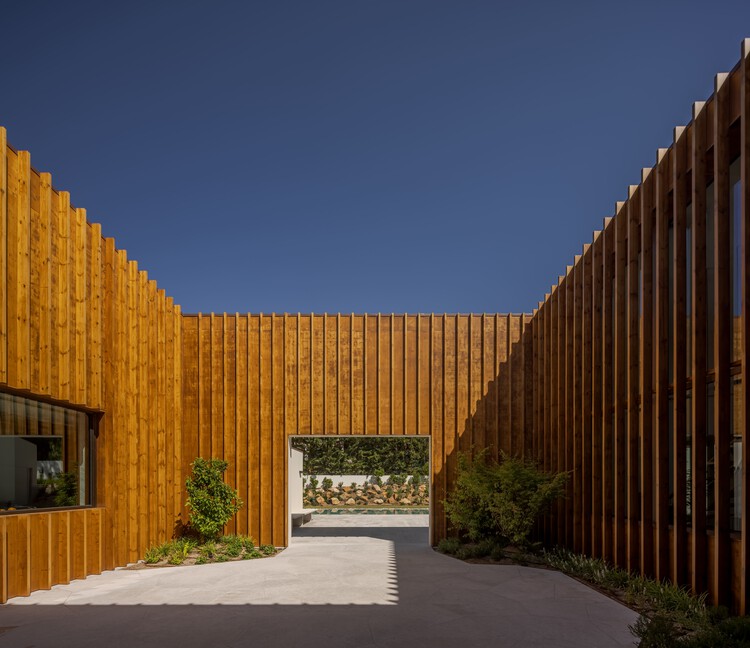
According to the design brief provided by ARX Portugal Arquitectos, the primary mission was to resolve the paradox of modern suburban living: the desire to connect with the landscape without forfeiting privacy. The architects noted that the "presence of the sea" was the anchor for the entire project. By elevating certain living areas and utilizing strategic apertures, the house creates a visual connection to the coastline that is constant yet framed in a way that excludes the clutter of the built environment.
The interior flow was designed to guide residents from the more public, open-concept social areas to the protected, private exterior spaces. This movement is not merely physical but psychological, offering a transition from the exposed, panoramic views of the horizon to the quiet, introspective atmosphere of the inner courtyard.
Broader Impact and Implications for Residential Design
The House in Beloura carries significant implications for the future of residential architecture in Mediterranean and Atlantic-facing regions. As urban density increases, the challenge of maintaining privacy while allowing for natural light and views will become the primary hurdle for architects. The success of this project suggests that the solution does not lie in building taller or more isolated structures, but rather in the sophisticated manipulation of building mass and orientation.
Furthermore, the project reflects a shift in contemporary Portuguese architecture toward "quiet luxury"—a focus on the quality of light, the texture of materials, and the efficiency of spatial distribution rather than ostentatious ornamentation. This approach aligns with the growing global emphasis on sustainable living, where the longevity of a structure is determined by how well it addresses the comfort of its occupants over decades of use.
Analysis of the Architectural Aesthetic
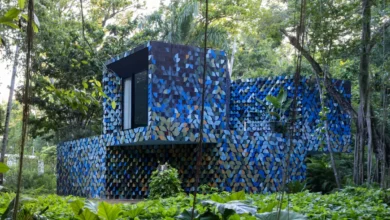
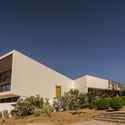
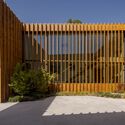
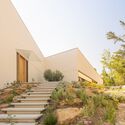
The exterior facade, captured elegantly in the project’s photography, features a minimalist material palette. The use of natural, muted tones allows the house to recede into the landscape rather than dominate it. This aesthetic choice is a hallmark of ARX Portugal’s portfolio, which often emphasizes the sculptural quality of architecture. By prioritizing form that serves a clear, functional purpose—such as the shielding of a patio from the wind—the architects have elevated the residence from a mere dwelling to a piece of functional art.
The interior spaces are equally restrained. By using the surrounding landscape as a "living wallpaper," the architects have allowed the natural environment to define the character of the rooms. This strategy reduces the need for heavy interior decoration, fostering a clean, serene environment that promotes mental clarity and rest.
Conclusion and Future Outlook
As the House in Beloura settles into its site, it provides a clear model for architects working in challenging coastal environments. It demonstrates that with careful planning and a deep understanding of meteorological and environmental factors, it is possible to create a home that is both a sanctuary from the elements and a platform for viewing the natural world.

The work of ARX Portugal Arquitectos continues to influence the trajectory of modern design, and this latest project serves as a compelling reminder that the best architecture is that which disappears into the life of its inhabitants, facilitating their needs while framing their view of the world. With this project, the firm has not only met the client’s brief but has also contributed a significant, thoughtful, and enduring piece of architecture to the Portuguese landscape, setting a high benchmark for future residential developments in the region.