CLB Architects Unveils the Boomerang Residence: A Masterclass in Modern Mountain Architecture Across Wyoming’s Rugged Terrain

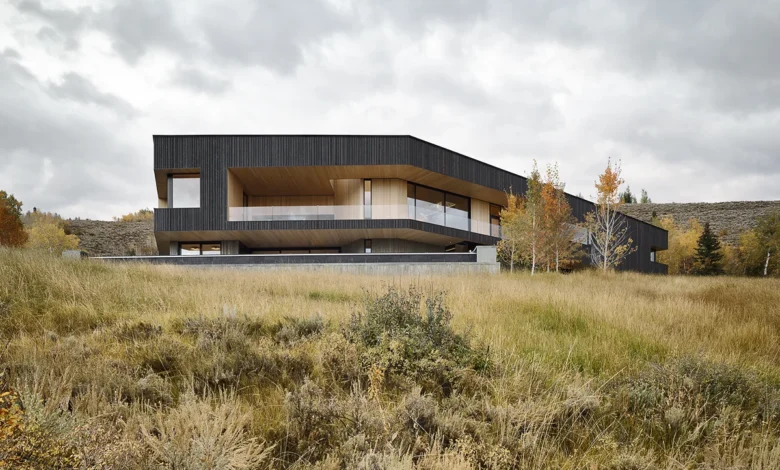
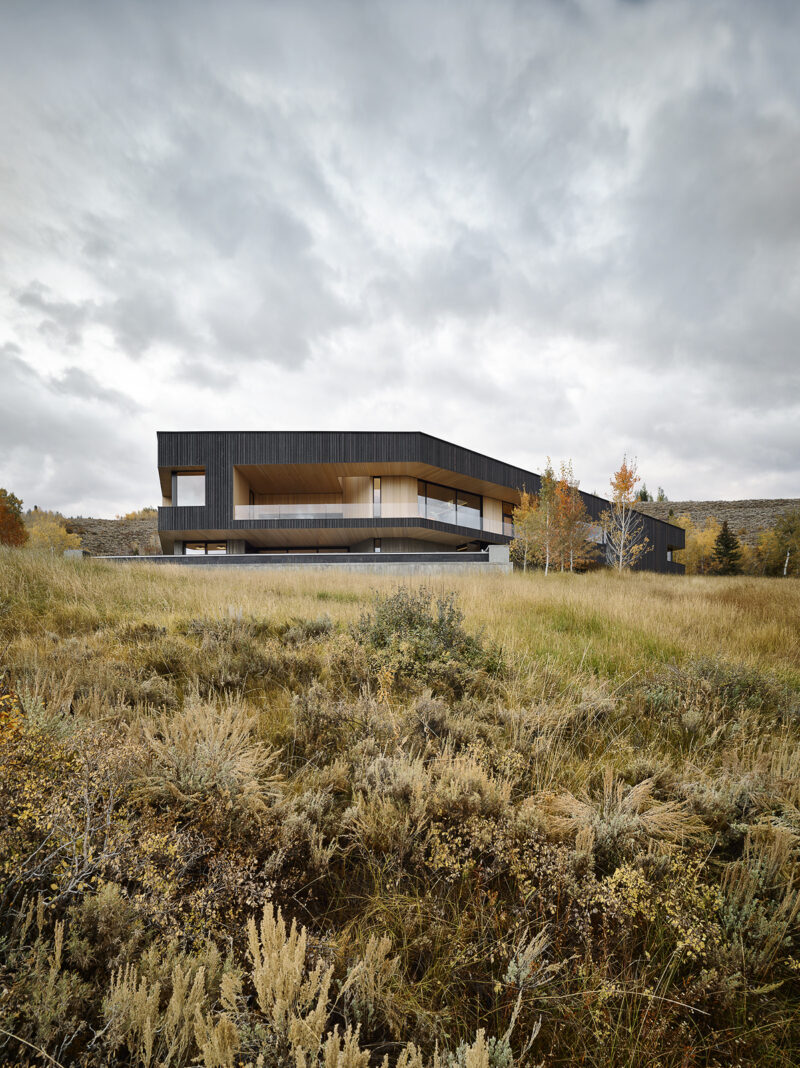
Perched dramatically above 41 acres of untamed Wyoming wilderness, the newly completed Boomerang Residence stands as a profound testament to contemporary architectural restraint and precision. Designed by the renowned firm CLB Architects, this 7,000-square-foot holiday home commands sweeping vistas of some of North America’s most formidable alpine peaks while quietly folding into the rugged contours of the mountainside. The project, captured through the lens of architectural photographer Matthew Millman, represents a careful dialogue between aggressive topography and sensitive, human-scale design.
The Genesis of the Boomerang Form: Concept and Site Integration
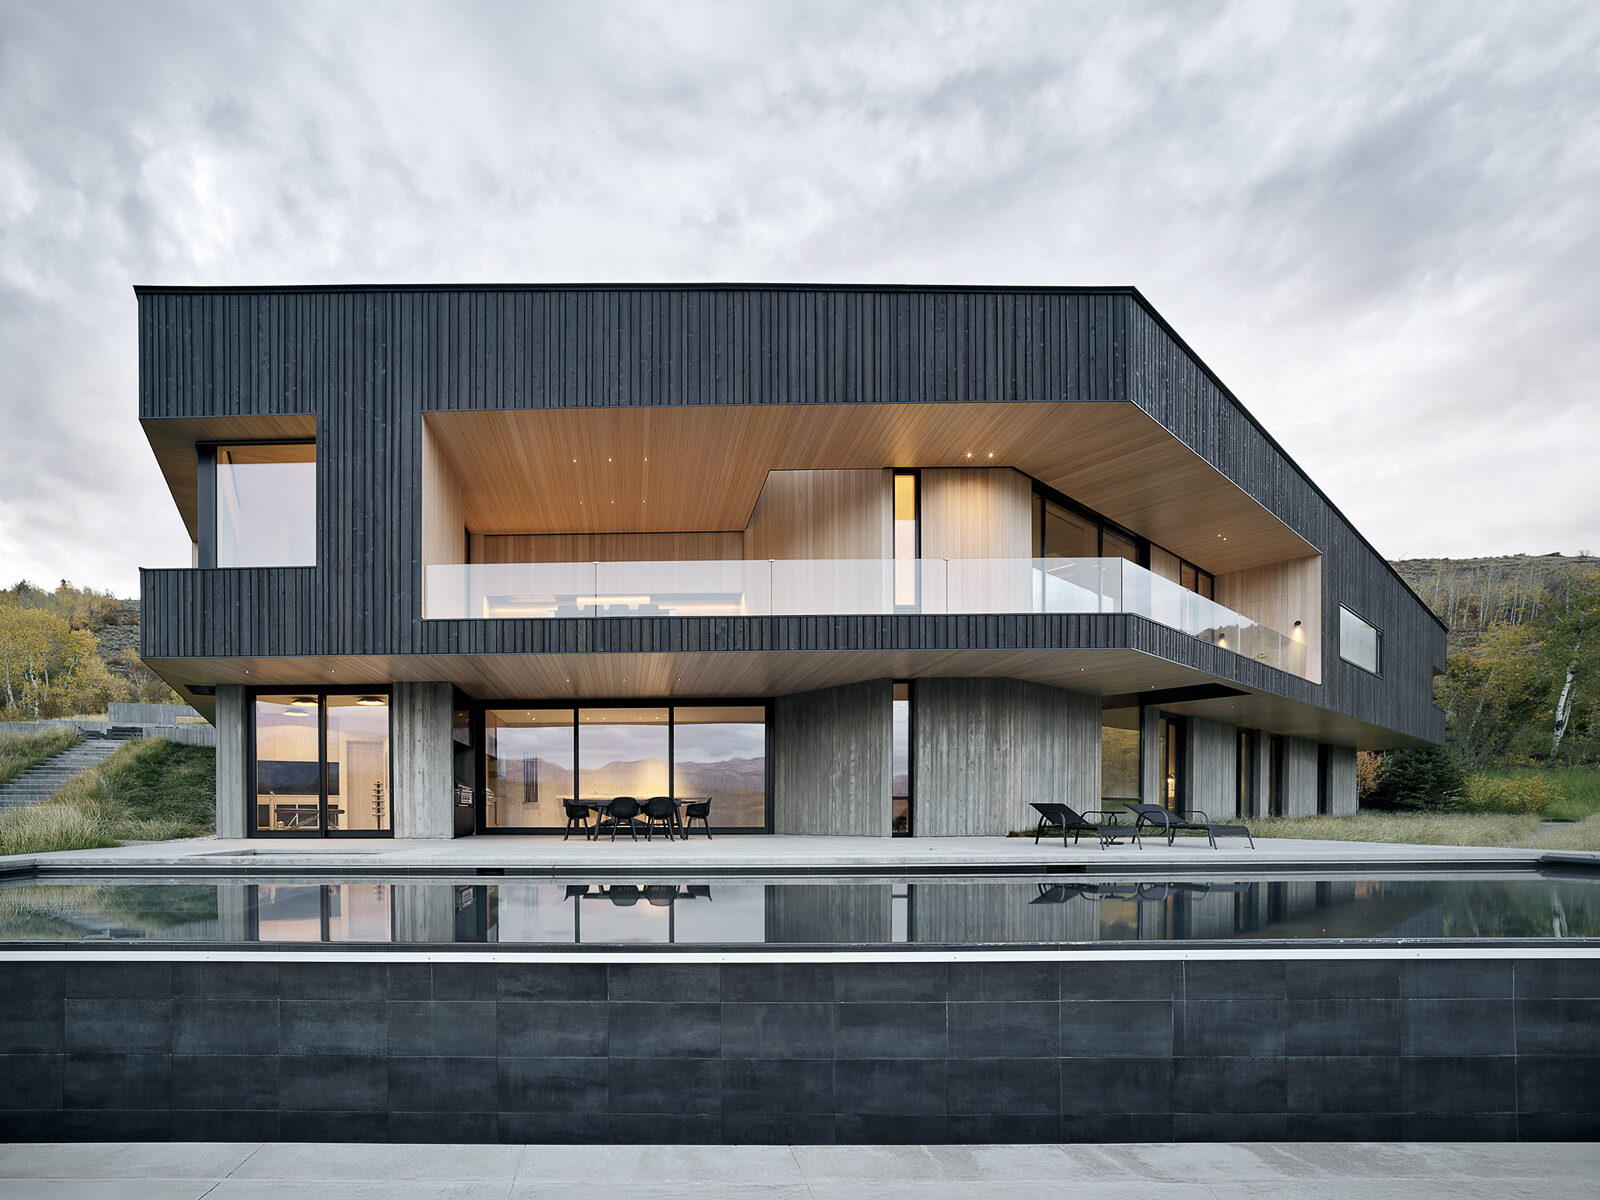
The conceptual journey of the Boomerang Residence began with a complex challenge: how to capture the immense potential of a vast, sloped site without overwhelming the fragile native ecology. CLB Architects approached this by breaking the traditional residential footprint into a linear, angled configuration that mirrors the contours of the terrain.
"We were tasked with maximizing the potential of this site, while still sitting lightly on the land," explains Eric Logan, partner at CLB Architects. "The form of the building allowed us to create apertures inside for experiences and outward-facing views."
Spanning two distinct levels, the architectural layout capitalizes on a natural duality. The upper level rests above a robust concrete plinth, immediately establishing an architectural tension between the drama of expansive valley views and the more grounded, inward-focused central courtyard. This layout effectively splits the home’s programming, separating public zones designed for gathering from private quarters dedicated to respite.
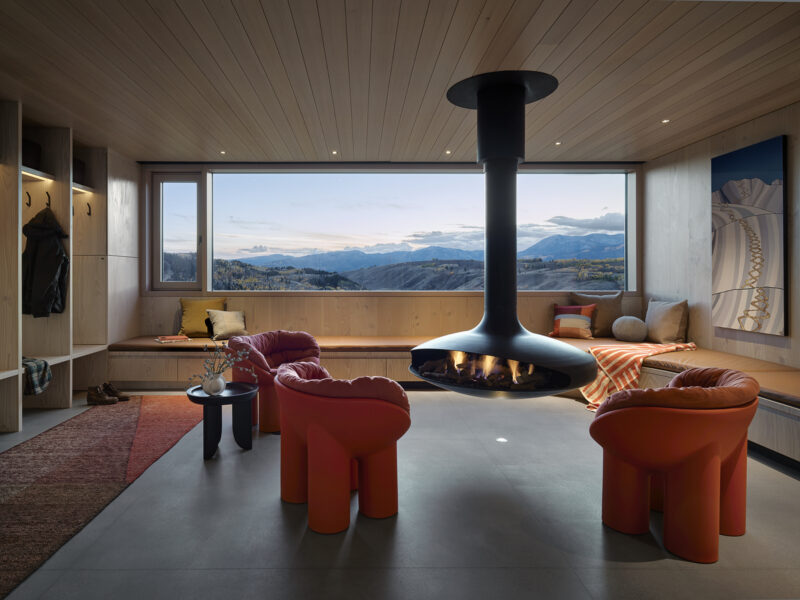
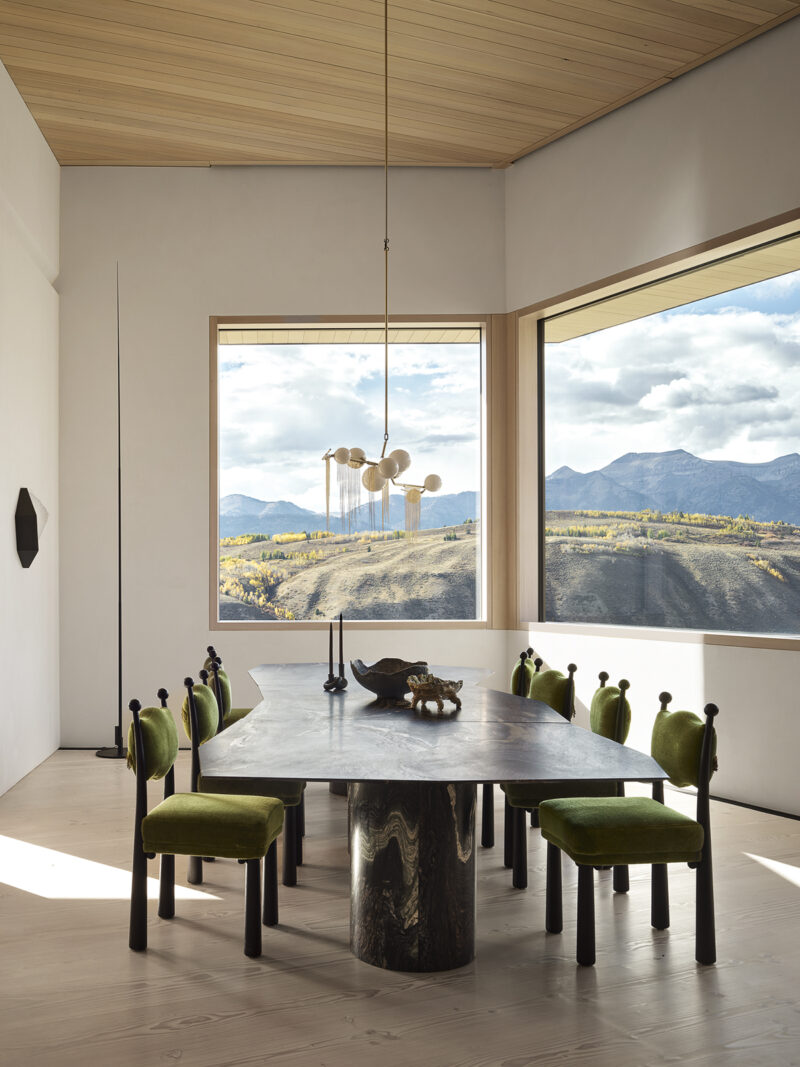
At the core of the main level lies an expansive kitchen and dining space, functioning as the epicenter of family activity. Flowing effortlessly from the shared areas, the home accommodates a lifestyle deeply tethered to the outdoors. Adjacent to the garage, a specialized ski room features a floating fireplace and built-in seating, preparing inhabitants for the region’s intense winters. Meanwhile, the lower level houses guest suites, a state-of-the-art gym, and an infinity pool that visually bleeds into the mountain horizon.
Materiality and Craftsmanship: A Modern Chalet Aesthetic
Rooted deeply in the regional vernacular yet thoroughly modern in execution, the material palette of the Boomerang Residence creates a tactile conversation between raw earth and refined architecture. According to Bryan James, principal at CLB Architects, the design team sought to evoke the feeling of a modern chalet through a deliberate curation of foundational elements.
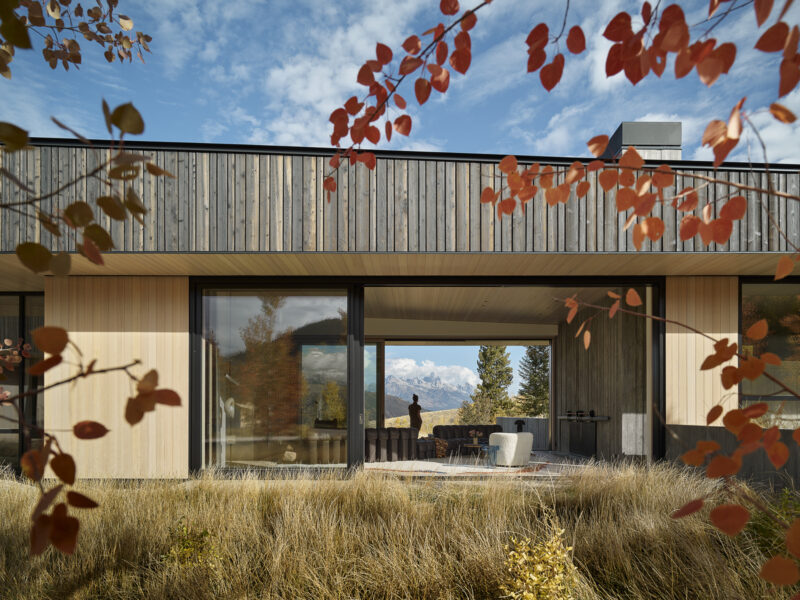
"There’s a deliberate experience as you circulate through the house, which centers on the common materials of wood, steel, and concrete," James notes.
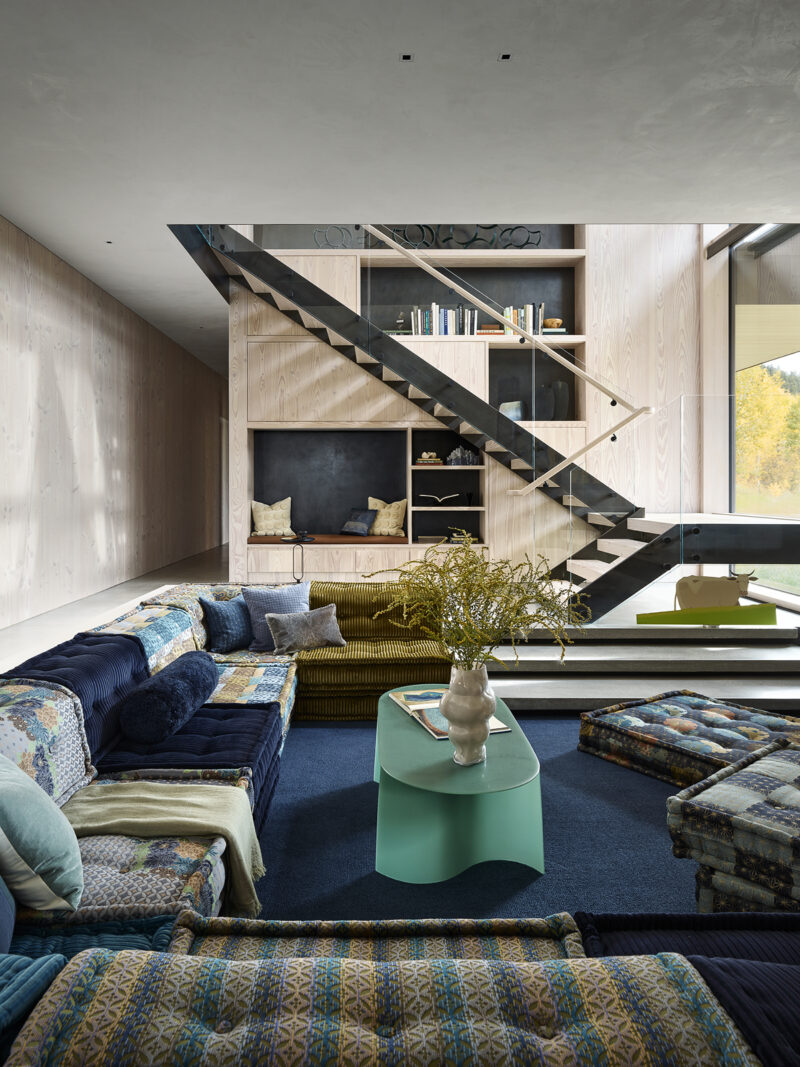
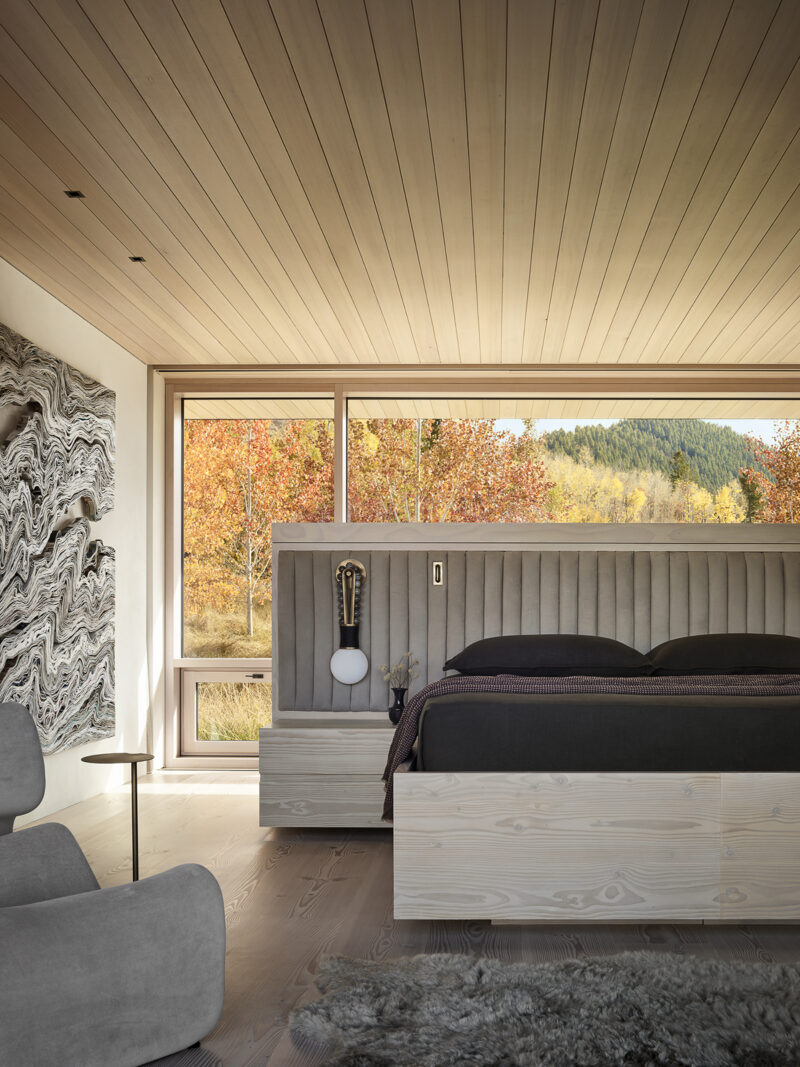
The exterior features dark, shadowed wood paneling that allows the low-profile structure to recede into the native grasses and autumn forests during changing seasons. Inside, Douglas fir flooring and ceilings treated with a soft whitewash introduce warmth and calm. These organic surfaces contrast sharply with blackened steel accents and board-formed concrete walls, creating an interior landscape characterized by shifting natural light and deep texture.
Curating the Interior: Artistry Meets Architectural Restraint
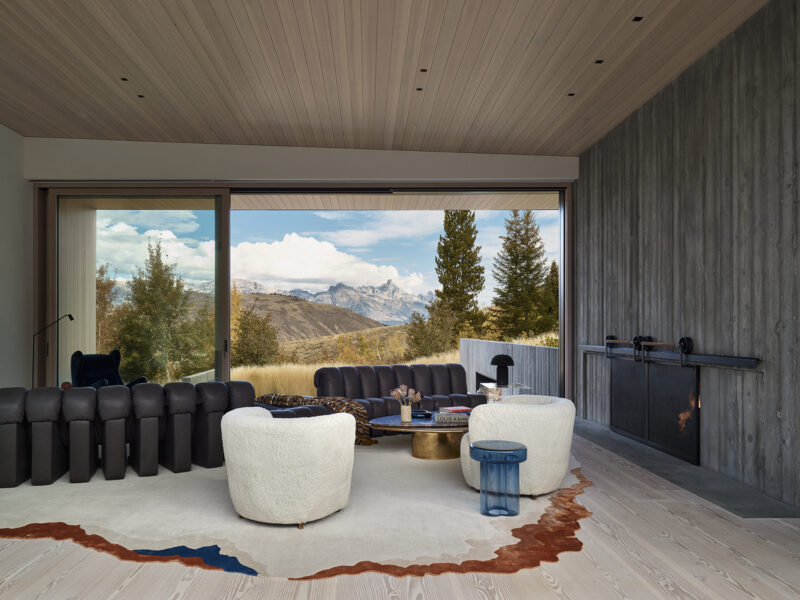
Rather than competing with the surrounding topography, the interior design of the residence was intentionally calibrated to act as a living gallery. Sarah Kennedy, principal and interior design director at CLB Architects, led the effort to ensure the architectural shell remained understated while the interior experiences were elevated through bespoke furnishings and provocative art pieces.
"The goal was to let the architectural materials be very quiet and ramp up the interior experience with artful furnishings," Kennedy states.
This philosophy is immediately evident upon entering the central stairwell, where a mesmerizing dichroic glass sculpture by artist Soo Sunny Park hangs suspended, casting prismatic reflections throughout the vertical space. Further exemplifying this functional artistry is a 20-foot-long kitchen island featuring a curved black countertop that snakes fluidly through the open-concept cooking and entertaining zone.
Sustainability and Engineering: High-Performance Alpine Living
Constructing a 7,000-square-foot residence in the extreme climate of Wyoming demands rigorous thermal performance and sustainable engineering. The Boomerang Residence integrates advanced environmental systems designed to mitigate energy consumption without sacrificing comfort.
Central to the home’s environmental strategy is an energy-efficient air-source heat pump system, which operates at a roughly 30 percent reduction in energy consumption compared to conventional heating and cooling units. This system is paired with extensive hydronic underfloor heating, ensuring consistent ambient temperatures during sub-zero winter months. Furthermore, the residence is wrapped in a highly insulated building envelope featuring triple-paned architectural glazing. This rigorous thermal barrier minimizes heat loss, reduces operational carbon footprints, and secures long-term energy savings for the homeowners.
Chronology of Development and Architectural Context
The realization of the Boomerang Residence spans several years of meticulous planning, engineering, and construction. CLB Architects, a firm with deep roots in the Mountain West, has long specialized in contextual residential architecture that bridges contemporary aesthetics with rugged landscapes.
Initial site analysis and conceptual zoning began as a response to the client’s desire for a multigenerational retreat that could comfortably host large family gatherings while remaining functional as an active basecamp for skiing, hiking, and mountaineering. Construction required careful logistical coordination due to the remote, sloped nature of the 41-acre parcel. By utilizing a durable structural combination of concrete plinths and steel framing, the engineering team successfully cantilevered portions of the residence over the hillside, minimizing the physical footprint on the native terrain.
Broader Industry Implications and Architectural Significance
The completion of the Boomerang Residence arrives at a time when mountain architecture is undergoing a critical evolution. For decades, luxury alpine design was dominated by heavy, rustic timber log cabins that often dominated, rather than integrated with, their natural surroundings. Projects like the Boomerang Residence signal a decisive shift toward low-profile, environmentally conscious, and formally inventive design.
By utilizing dark, receding facades, advanced thermal envelopes, and sensitive site placement, CLB Architects demonstrates that high-end residential architecture can successfully converse with vulnerable alpine ecosystems. The home’s ability to maintain a low visual profile from across the valley underscores a growing architectural ethos: true luxury in the twenty-first century lies not in imposing structures upon the land, but in crafting sophisticated vantage points from which to quietly observe it.
As Eric Logan summarizes the firm’s ultimate design objective: "The home is doing its best to keep its head down and let the natural context be the star." Through precise geometry, sustainable engineering, and an uncompromising dedication to material honesty, the Boomerang Residence achieves precisely that, cementing its place as a landmark achievement in contemporary mountain design.