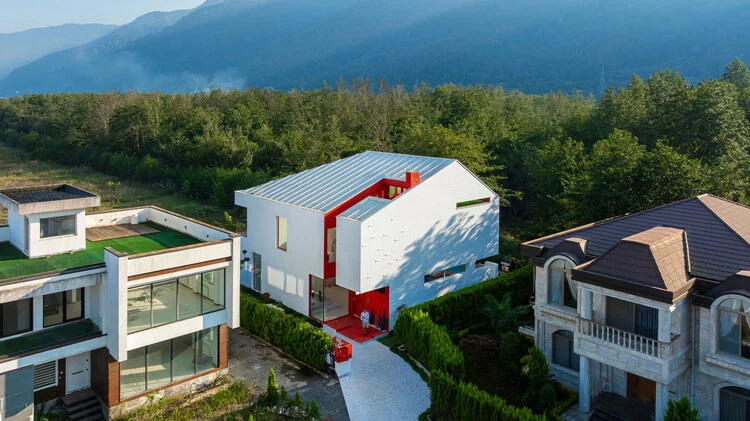
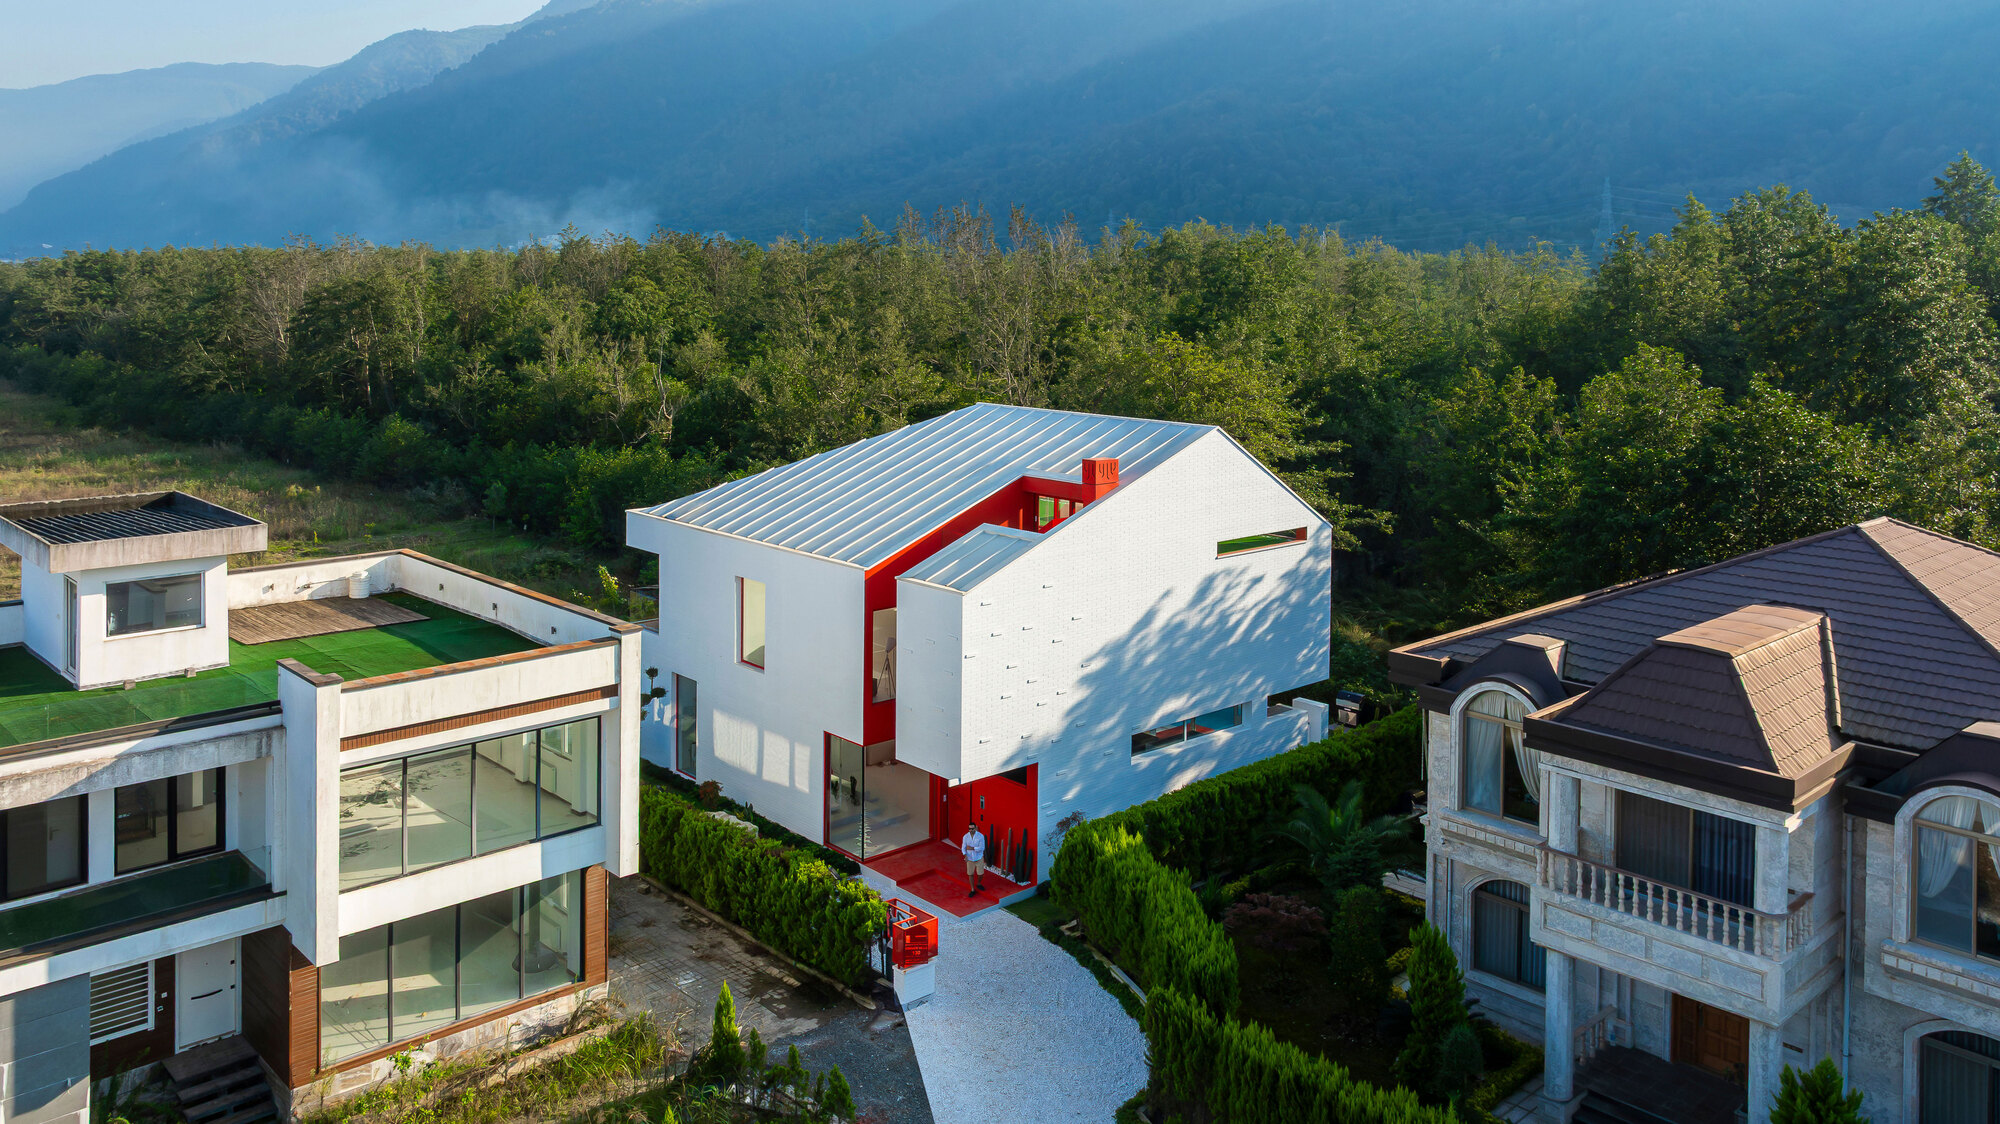
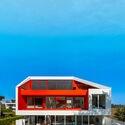
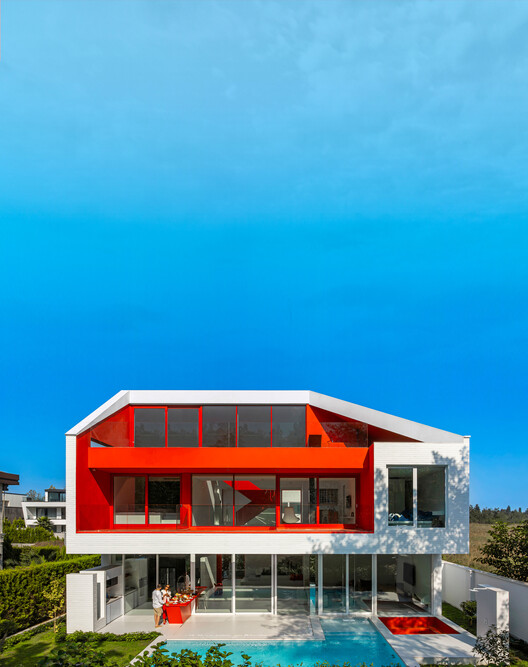
Nestled within the verdant, humid landscapes of northern Iran, the Corner Villa—designed by the architectural firm Super Void Space—stands as a case study in the evolution of residential form. The project, which officially reached completion in late 2026, serves as a response to the complex intersection of traditional Iranian climatic requirements and the demands of contemporary architectural minimalism. By utilizing a modest, sloped volume as its geometric foundation, the design team navigated the challenges of a steep, topography-heavy site to produce a structure that feels both inevitable and transformative.
The Evolution of a Concept: Design Chronology
The genesis of the Corner Villa began with a rigorous analysis of the site’s topography. In early development stages, the architects at Super Void Space aimed to avoid the common pitfall of imposing a rigid, alien structure onto the natural landscape. Instead, the design process followed a sequence of adaptive iterations.
Initially, the firm sought the "simplest possible form," opting for a singular, sloped roof profile that aligns with the natural grade of the northern Iranian terrain. This decision was not merely aesthetic; it was a structural necessity to facilitate drainage during the region’s frequent rainfall. Over the course of the subsequent design phases, the volume underwent a series of shifts—a process the architects describe as a "dialogue" with the site. The interior spaces were gradually carved out of the solid mass, creating voids that allow for cross-ventilation and natural illumination, effectively mitigating the humidity common to the Caspian region.
Climatic and Topographical Integration
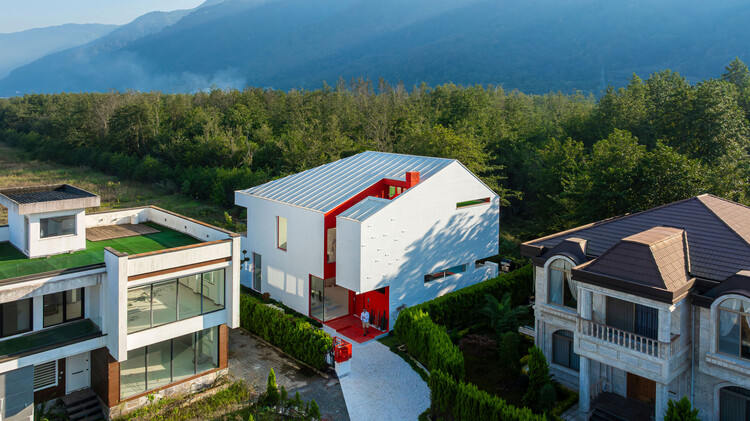
Northern Iran is characterized by its distinct microclimates, high humidity, and dense vegetation. The Corner Villa addresses these environmental factors through a strategy of "climatic permeability." By orienting the villa to follow the slope, the architects maximized the building’s surface area in contact with the earth, which aids in thermal regulation throughout the shifting seasons.
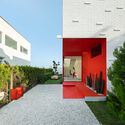
Supporting data regarding regional residential trends indicates that homeowners in this area are increasingly seeking "porous architecture"—designs that prioritize the connection between interior living spaces and external garden environments. The Corner Villa responds to this demand by integrating a series of courtyards and transition zones. These spaces function as thermal buffers, preventing the interior from feeling isolated from the surrounding lush nature while simultaneously ensuring privacy for the residents.
Architectural Philosophy: Transforming Limitations
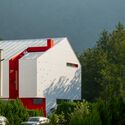
Super Void Space has long advocated for the philosophy that architectural constraints—whether they be budgetary, regulatory, or topographical—serve as the primary drivers of innovation. In the case of the Corner Villa, the steepness of the terrain was the most significant hurdle. Rather than leveling the site, which would have required extensive soil displacement and increased environmental impact, the architects chose to "fold" the architecture into the landscape.
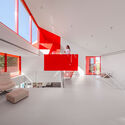
The result is a structure that appears to emerge from the ground. The interior layout, which features a split-level design, reflects this topographical integration. Stairs and living areas are arranged to follow the descent of the slope, creating a dynamic circulation path that feels intuitive to the user. The "super void" from which the firm derives its name is expressed through the central atrium, which serves as a vertical light shaft, ensuring that even the deepest parts of the home receive consistent daylight.
Analysis of Regional Impact
The completion of the Corner Villa represents a broader shift in the architectural discourse of Iran. For years, suburban residential developments in northern regions have relied heavily on imported, generic styles that fail to account for the unique regional climate. The work of Super Void Space signals a move toward a more site-specific, regionalist approach that honors local topography while maintaining a global, modernist aesthetic.
Market analysts observing the region suggest that this project could set a new benchmark for villa development. By prioritizing long-term energy efficiency through passive ventilation and solar orientation, the building serves as a model for sustainable living. The use of local materials and the preservation of the existing site grade significantly reduce the carbon footprint of the construction phase, a factor that is becoming increasingly important for developers and private clients alike.
Official Perspectives and Design Intent
While the architects have remained focused on the technical execution of the project, their public statements emphasize the "domestic needs" of the occupants. The villa is not merely a sculptural object; it is a machine for living. The architects noted in their design documentation that the project’s success is measured by the inhabitants’ daily interaction with the light, the view, and the flow of space.
"Our goal," the firm stated in their post-project brief, "was to address three fundamental issues: the climate, the site, and the aspiration of the client." By turning the constraints of the project into the defining features of the home, Super Void Space has successfully bridged the gap between theoretical architecture and practical, human-centric design.
Technical Specifications and Materiality
The material palette chosen for the Corner Villa was selected for its durability and its ability to age gracefully in a high-moisture environment. The exterior cladding consists of treated surfaces that harmonize with the earthy tones of the northern Iranian landscape, while the interior is dominated by clean lines and neutral surfaces that allow the natural light—filtered through the various voids—to become the primary "material" of the home.
The structure is supported by a reinforced framework that allows for the large, open-plan spaces, minimizing the need for load-bearing walls that might obstruct views. This flexibility in the floor plan ensures that the villa can adapt to changing lifestyles, providing a level of longevity that is often absent in speculative residential projects.
Broader Implications for Sustainable Architecture
The Corner Villa is a testament to the fact that modern architecture does not need to be aggressive or imposing. By engaging in a sensitive, iterative process, architects can create buildings that act as extensions of the environment rather than intruders. The success of this project serves as a reminder that the most compelling design solutions are often found in the simplest of forms, provided they are interrogated with sufficient depth and rigor.
As climate change continues to alter the environmental conditions of regions like northern Iran, the lessons learned from the Corner Villa—specifically the use of natural ventilation, passive cooling, and site-sensitive orientation—will become increasingly relevant. Super Void Space has provided a blueprint for how future developments can respect the natural world while providing the comfort and functionality required by modern life.

In conclusion, the Corner Villa stands as a landmark project for the firm. It is a synthesis of landscape and geometry, a quiet monument to the power of thoughtful design. By refusing to compromise on the integrity of the site, the architects have crafted a residence that will likely influence the regional architectural vernacular for years to come. The project serves not only as a functional home but as a demonstration of the potential for architecture to act as a bridge between the built environment and the natural world, proving that even within the most challenging contexts, there is always room for a "super void" to bring light, space, and harmony.