The Victory Lap Residence: Modern Hamptons Architecture Balances Longevity, Scale, and Context

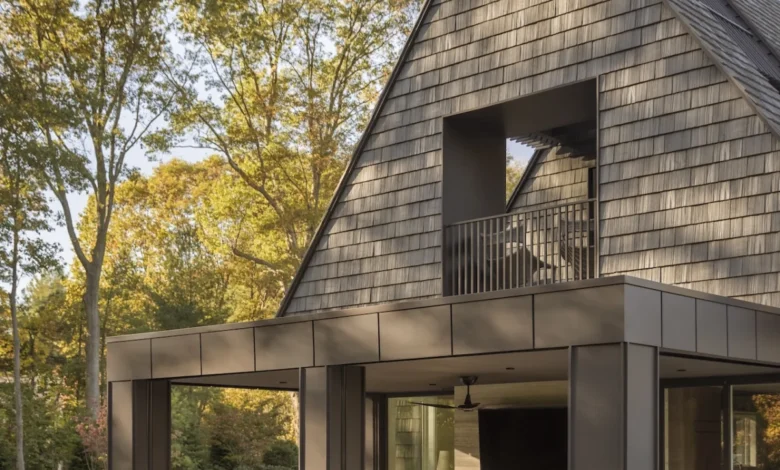
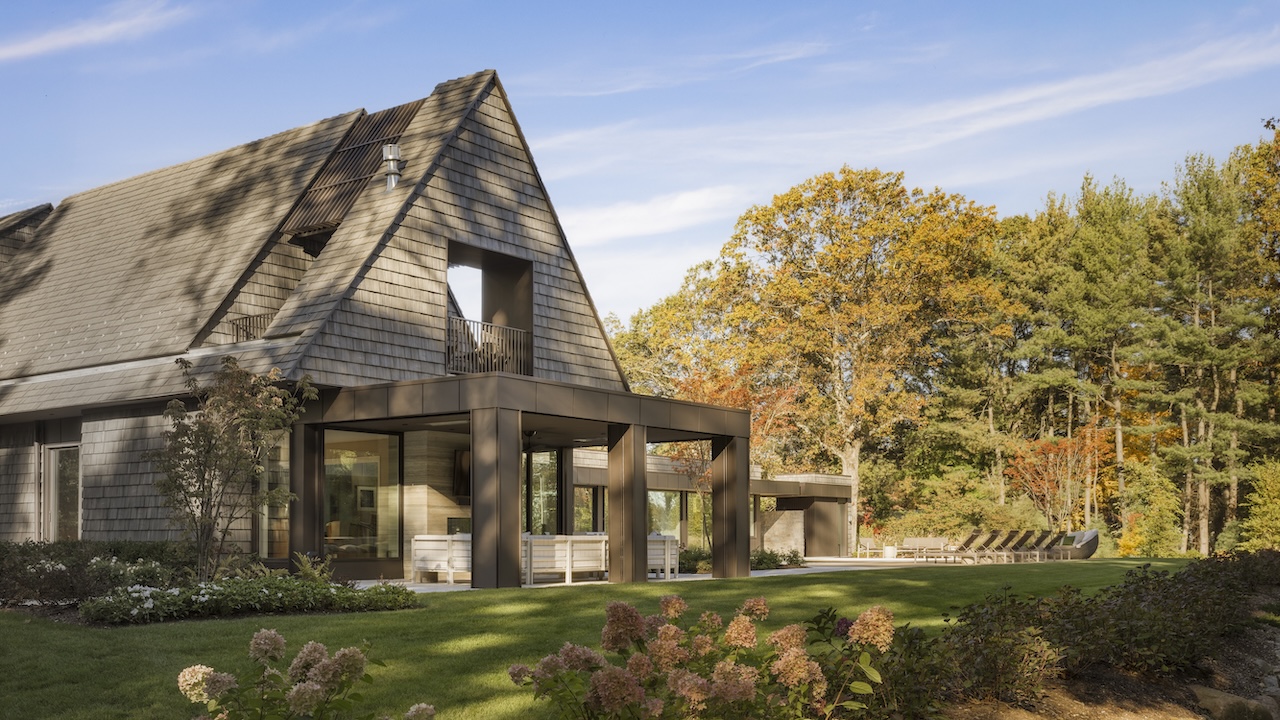
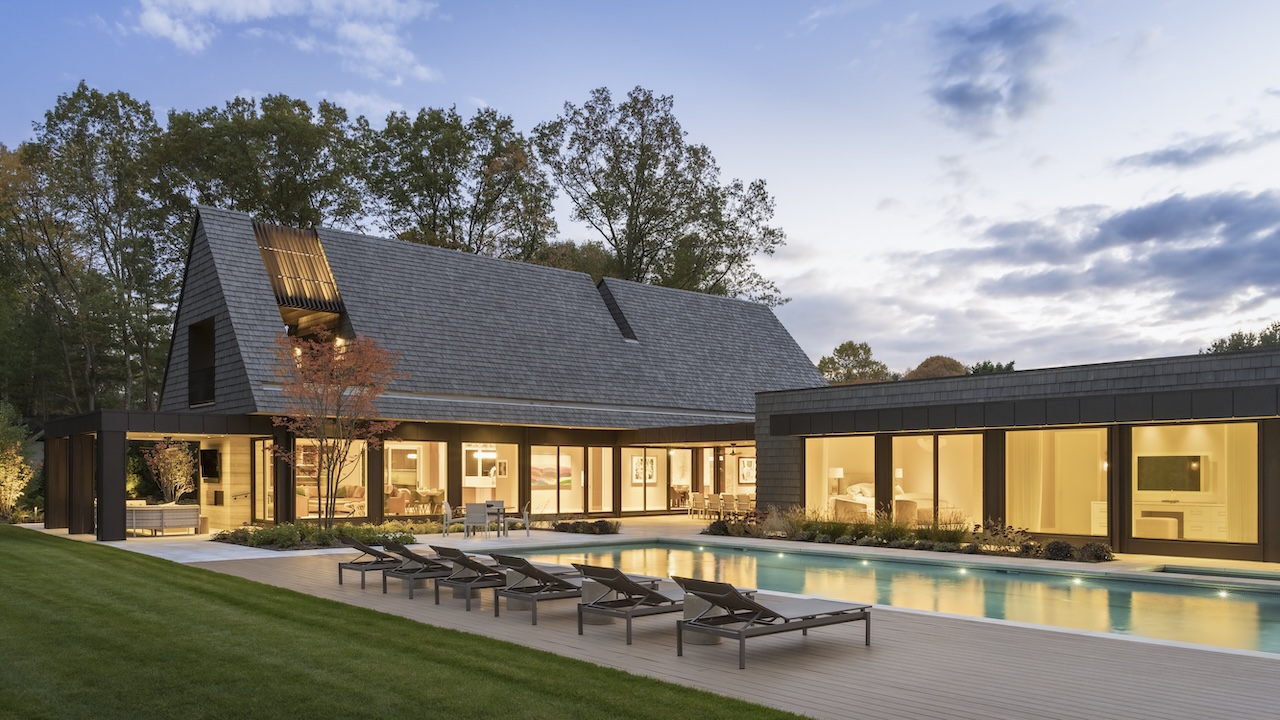
Nestled within a heavily wooded and irregularly shaped lot in the iconic Hamptons, the Victory Lap Residence represents a sophisticated masterclass in contemporary residential design. Spanning an expansive 7,000 square feet, the sprawling home was conceptualized, designed, and architecturally managed by The Up Studio, a firm widely recognized for its rigorous approach to modern spatial geometry and contextual integration. Tasked with navigating strict local zoning restrictions while delivering a grand yet intimate structure, the architectural team employed a dramatic pitched roof over the main gathering spaces. This architectural intervention successfully maximizes volume, nearly doubling the functional footprint of the second floor without breaching local height or massing limitations.
The genesis of the project was rooted deeply in the future needs of its occupants: an active couple planning to age in place gracefully. Commissioned several years ago and recently completed, the residence reflects a growing architectural trend toward multigenerational flexibility and long-term livability. Rather than designing a standard vacation home meant for seasonal utility, the clients envisioned a permanent sanctuary capable of hosting family gatherings, entertaining the wider community, and eventually accommodating live-in elder care without requiring major structural renovations.
Architectural Layout and Functional Zoning
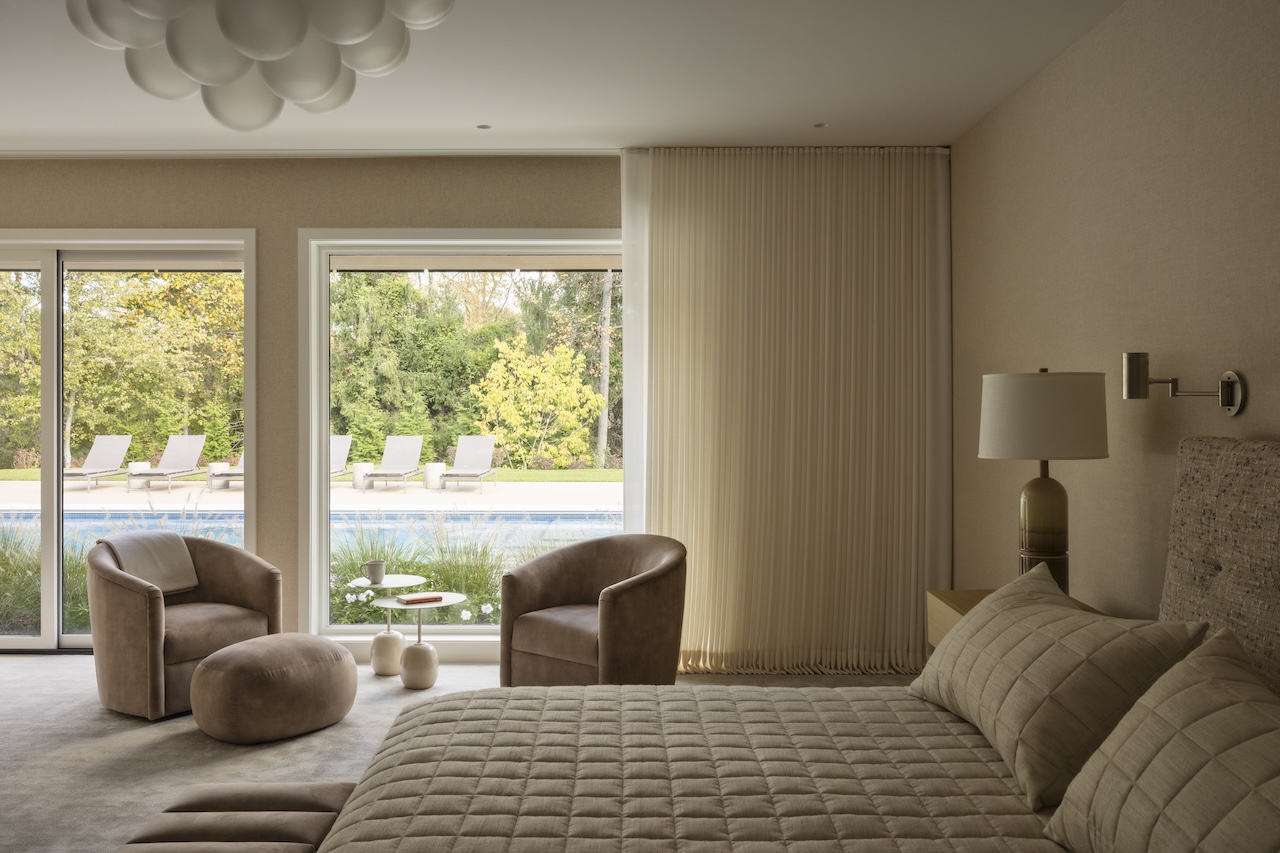
The spatial program of the Victory Lap Residence is carefully calibrated to support both immediate lifestyle requirements and long-term accessibility. The primary living spaces—including the ground-floor primary suite, kitchen, formal dining room, and main living area—are entirely consolidated on the entry level. This intentional layout eliminates daily reliance on staircases for the homeowners, ensuring seamless mobility as they age.
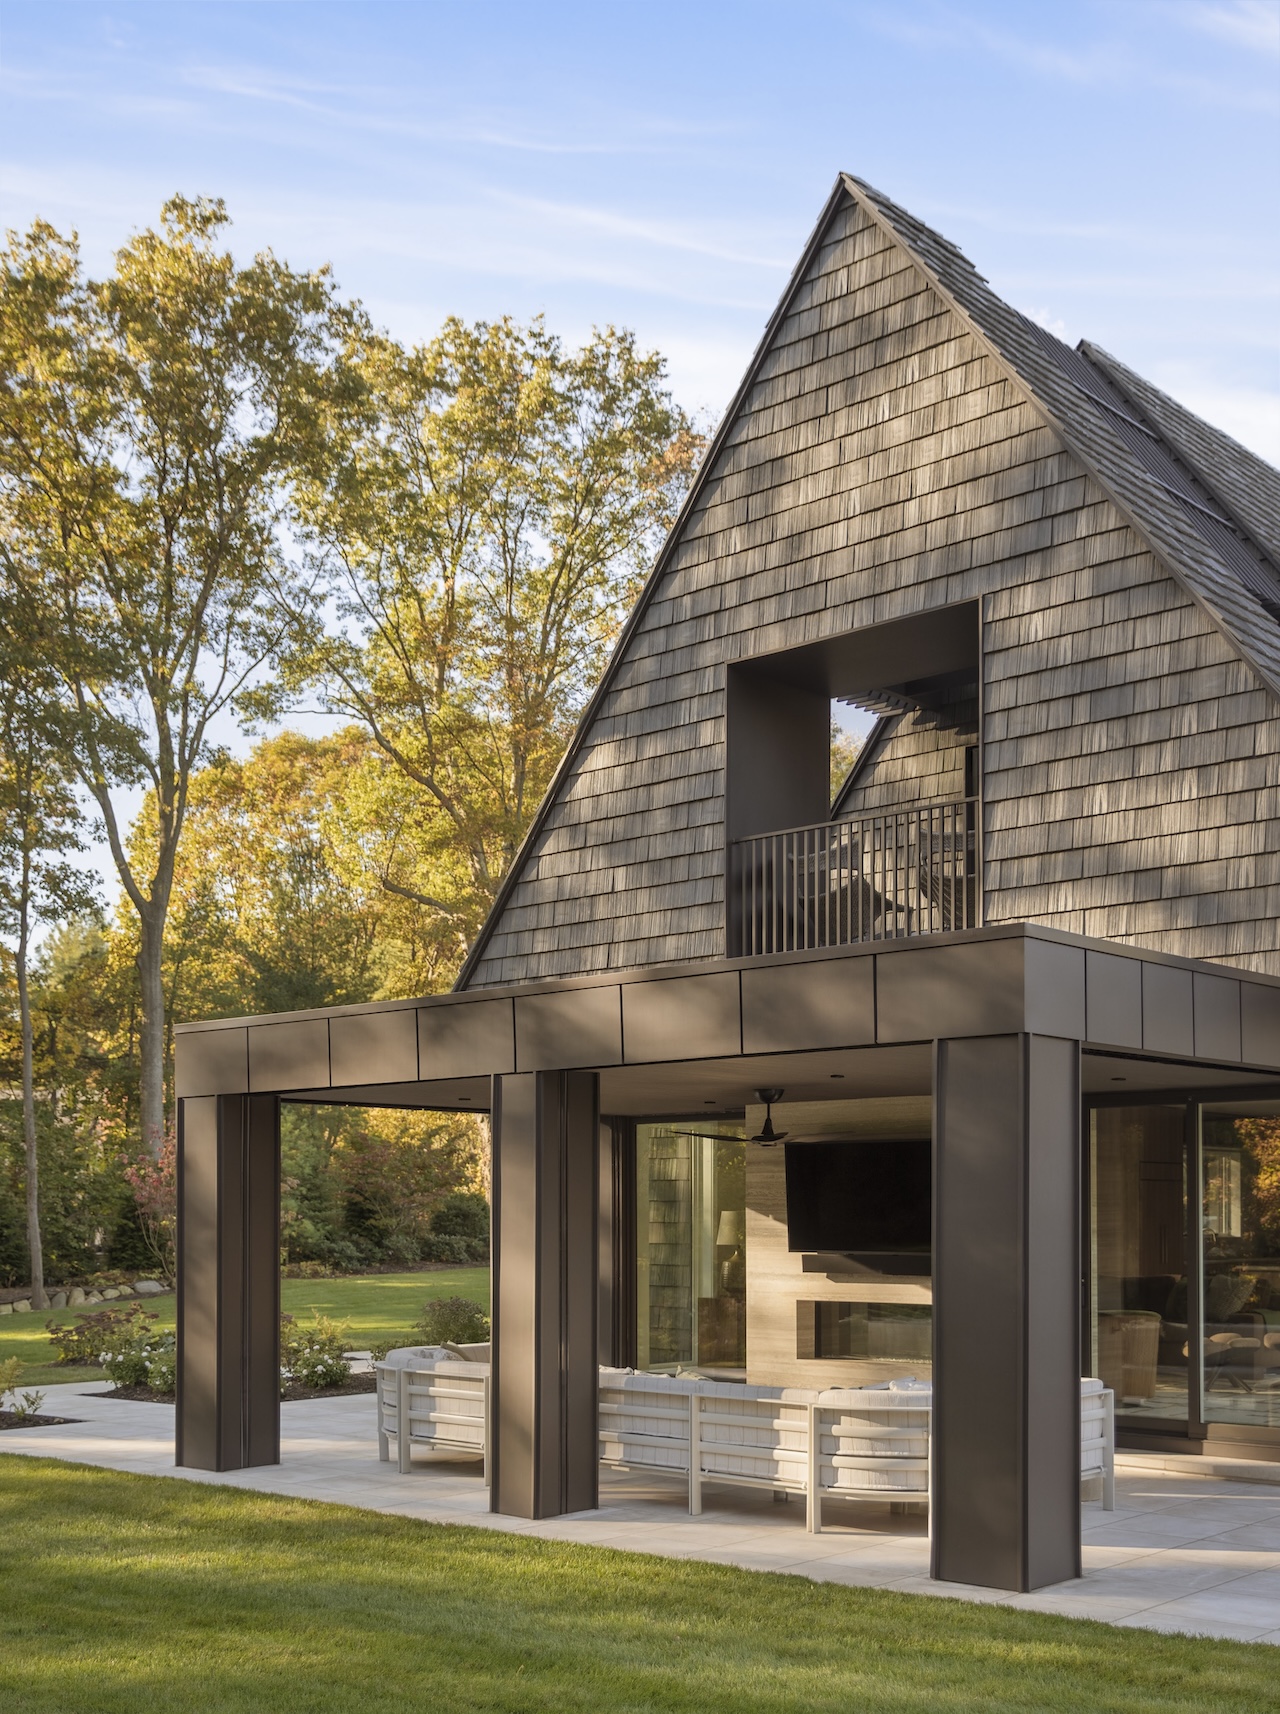
Adjacent to these primary living zones is a dedicated wellness wing, designed to function as an everyday sanctuary for health and fitness. The ground-floor integration ensures that high-use areas remain easily accessible, while a secondary upper level houses a comfortable guest suite and two private executive offices. These upstairs spaces offer a quiet retreat, complete with expansive terraces that frame panoramic views of the surrounding mature woodlands and the rear swimming pool.
Despite its substantial 7,000-square-foot footprint, the home successfully avoids feeling cavernous or disconnected. The Up Studio deliberately scaled the interior volumes to foster intimacy for a two-person household, while retaining the capacity to effortlessly scale up for large social events and family reunions.
Materiality, Exterior Integration, and Sustainable Site Planning
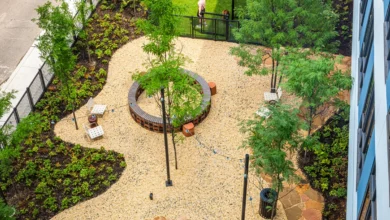
The architectural siting of the Victory Lap Residence required meticulous planning to preserve the property’s dense canopy of mature trees. By curving and positioning the structure to work around existing root systems, the design team minimized ecological disruption to the irregularly shaped Hamptons lot. A prominent rear wing follows the natural trajectory of the sun across the site throughout the day, optimizing natural daylighting and passive thermal comfort.
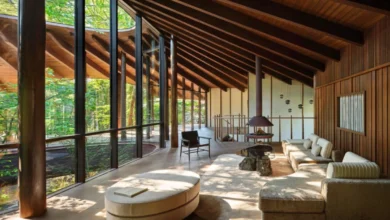
Exterior expanses feature expansive glass doors that dissolve the boundary between interior and exterior rooms, seamlessly connecting the indoor living areas to sheltered outdoor patios, covered dining spaces, and seating zones. The wellness program seamlessly spills into the landscape, featuring an adjacent swimming pool, a custom hot tub, an open-air shower, and a home gym engineered to open completely to the fresh air during warmer months.
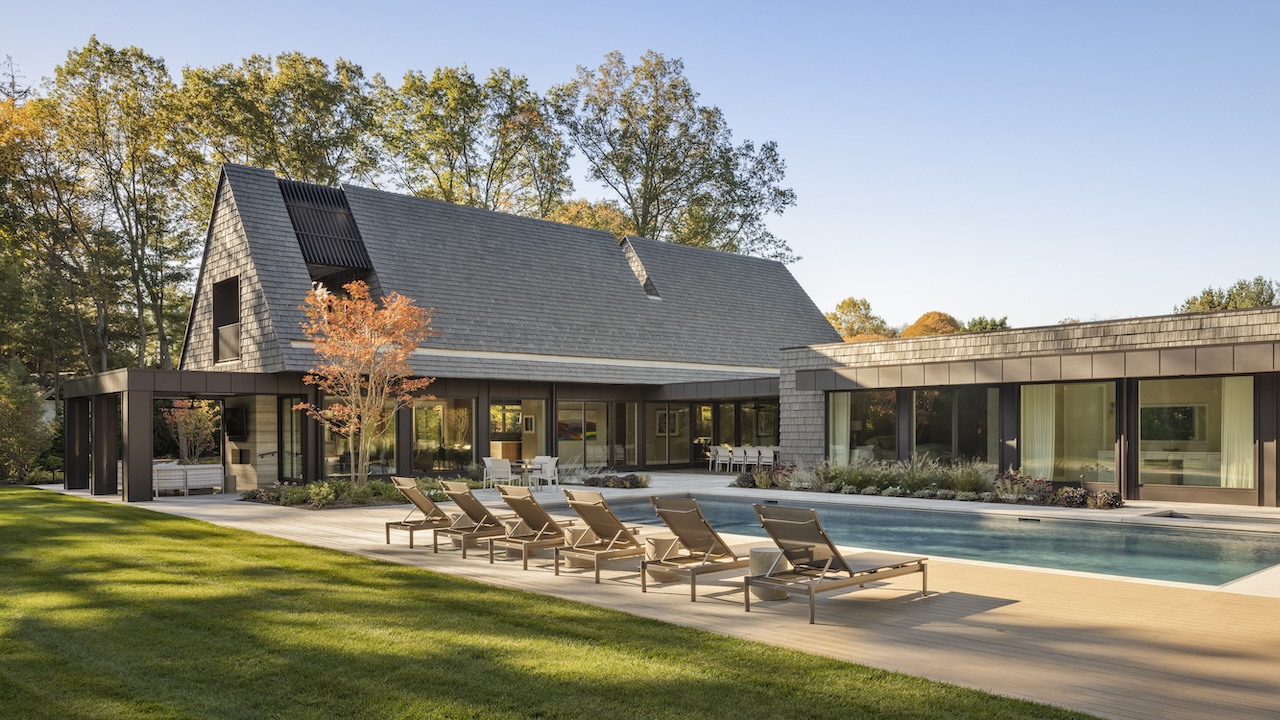
To unify the sprawling roofline and vertical walls, the architects specified Brava siding for both the primary facade and the roof gables. This application of a single exterior material from foundation to roof peak creates a striking, monolithic aesthetic. The material palette throughout the exterior prioritizes natural finishes and low-maintenance durability, ensuring the home will weather the coastal Hamptons climate gracefully over decades.
Interior Architecture and Soft Minimalist Design
While The Up Studio directed the overarching interior architecture, the interior design was brought to life in close collaboration with Eddie Lee Inc. The design team curated a warm, soft, and neutral palette defined by natural wood, rich stone, and tactile surfaces.
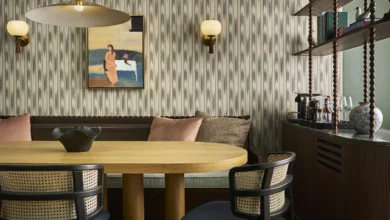
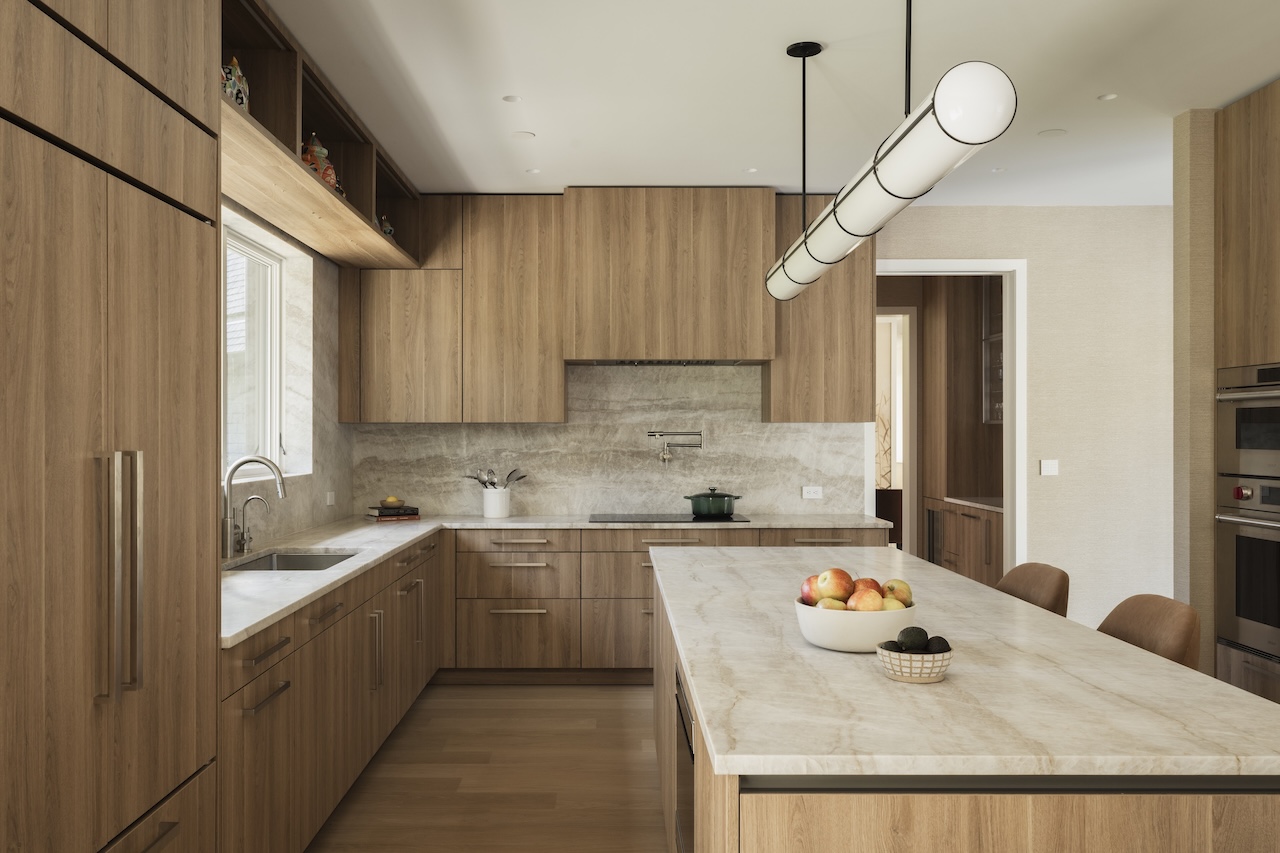
In the heart of the home, the kitchen serves as both a functional workspace for daily culinary routines and a central hub for social entertaining. Flat-panel natural wood cabinetry complements warm stone countertops, anchored by durable wide-plank oak floors underfoot. Nearby, the dining room introduces subtle visual texture through organic-patterned wall coverings that echo the natural woodland environment just beyond the windows. Throughout the interior, oversized glass panes frame living canvases of trees, shifting light, and seasonal foliage, ensuring that nature remains an active participant in the daily interior experience.
Industry Implications and the Rise of Aging-in-Place Luxury
The completion of the Victory Lap Residence arrives at a pivotal moment in high-end residential architecture. As demographics shift and affluent homeowners increasingly prioritize longevity, architects are challenged to rethink what luxury means. Historically, ultra-luxury homes often prioritized dramatic multi-story staircases, sprawling vertical layouts, and specialized entertainment wings that lacked long-term accessibility.
Projects like the Victory Lap Residence signal a paradigm shift toward "invisible accessibility"—designing homes that incorporate universal design principles, ground-floor primary suites, and adaptable wings without sacrificing high-end aesthetic standards or architectural drama. By seamlessly integrating sustainability, wellness, and aging-in-place infrastructure within a strict zoning envelope, The Up Studio and Eddie Lee Inc. have established a new benchmark for modern residential architecture in the Hamptons and beyond.
Related posts: