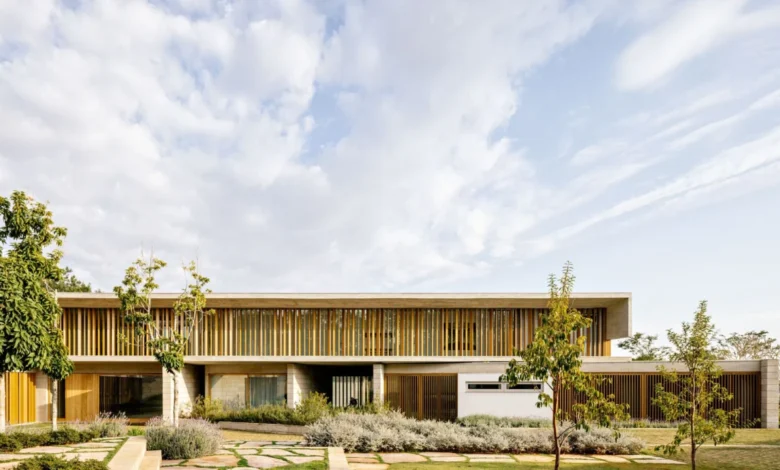
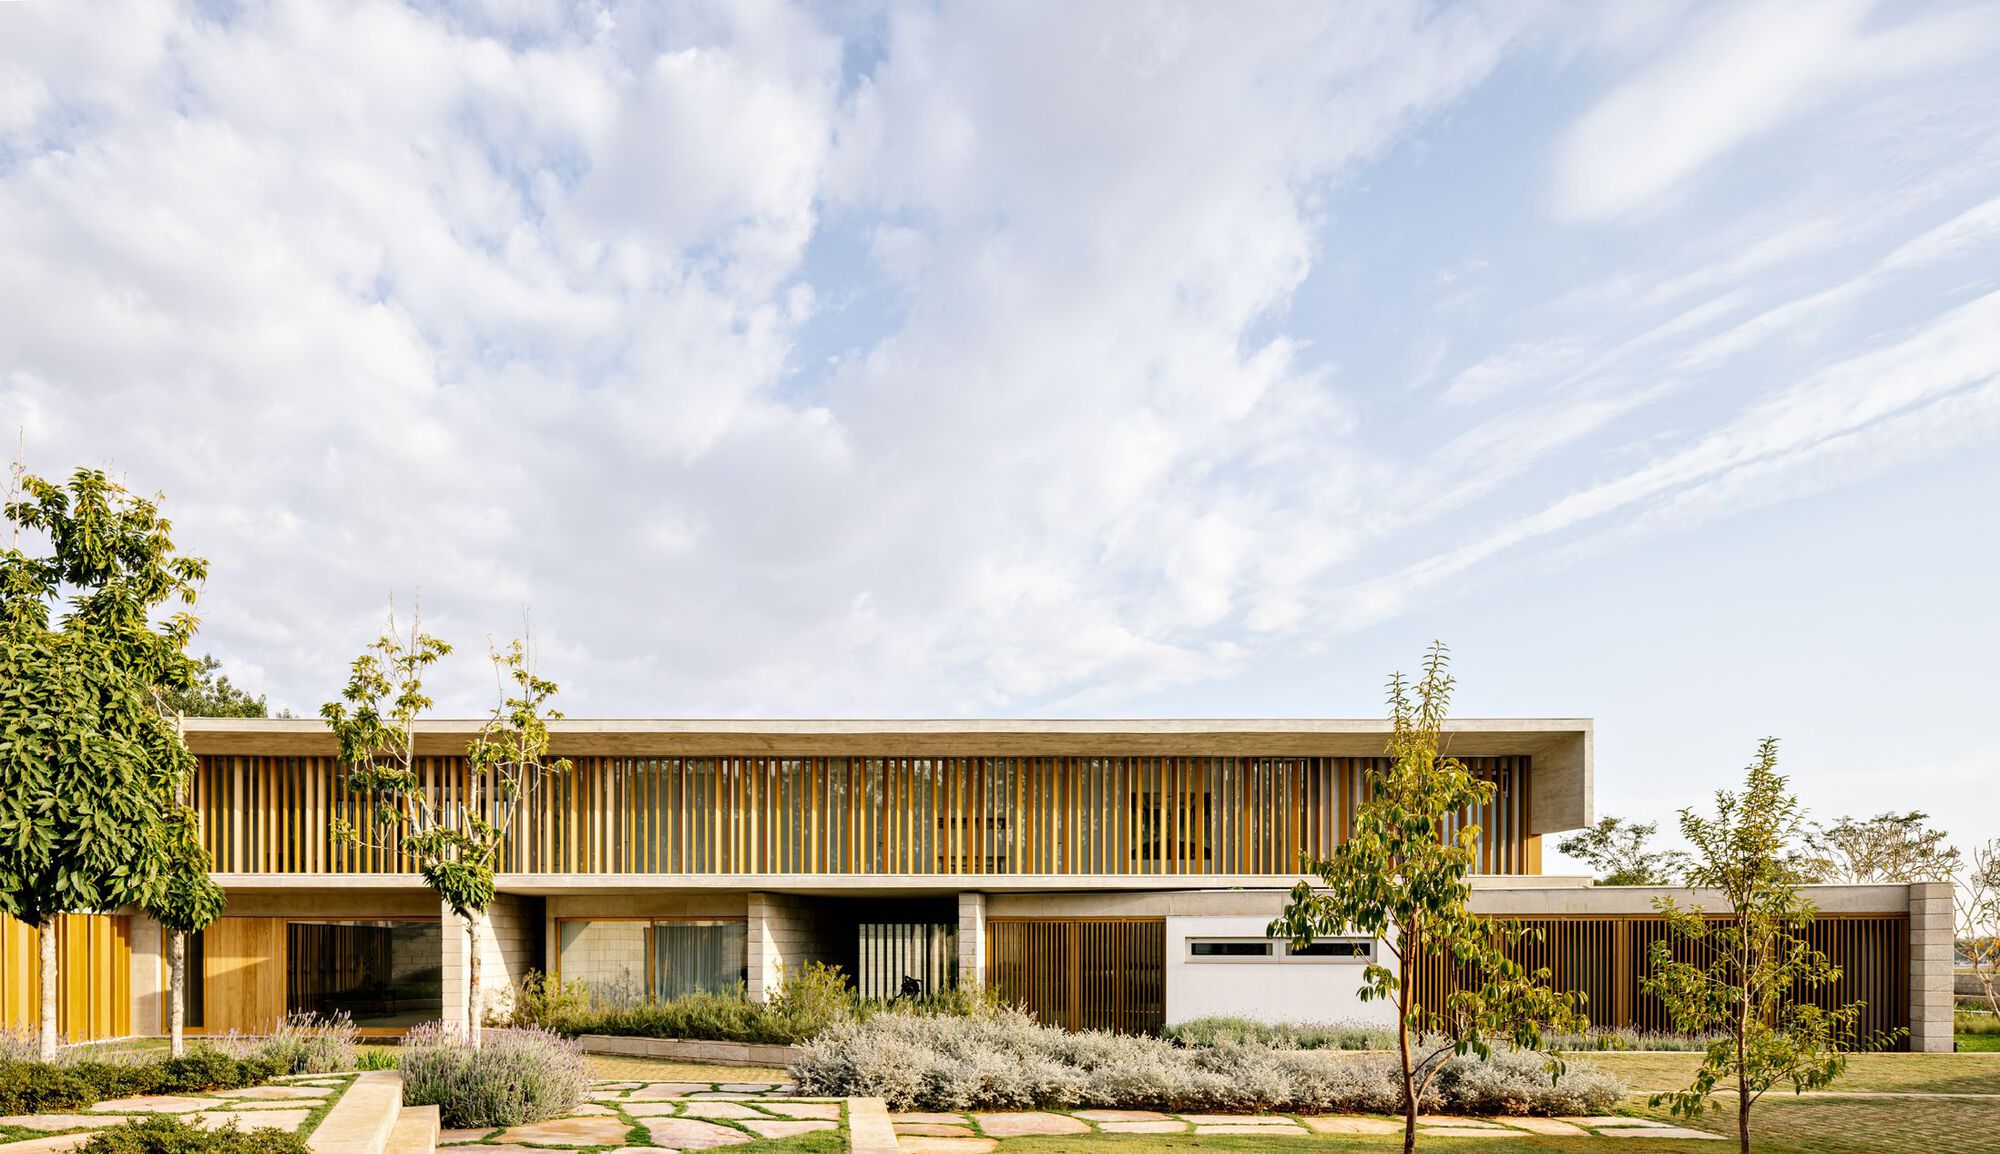
The architectural landscape of São Paulo’s interior has been redefined by the recent completion of the Bosque House, a project designed by the renowned firm FGMF. Situated within the exclusive Fazenda Boa Vista development, this residence serves as a masterclass in site-sensitive design, seamlessly integrating high-end contemporary aesthetics with the preservation of a mature, ecologically significant forest environment. Spanning a 14,000-square-meter plot, the project challenges the traditional suburban mansion model by prioritizing the existing natural topography and vegetation over standardized structural imposition.
Architectural Context and Site Dynamics
The Fazenda Boa Vista region is characterized by its sprawling landscapes and rolling hills, a stark contrast to the dense, vertical urbanity of the city of São Paulo. When approaching the site, the architects at FGMF were faced with a dual challenge: the necessity of creating a luxury residence that offered modern amenities while respecting the delicate ecological balance of the existing woodland.
The central portion of the plot is dominated by adult, sculptural trees, which the design team identified as the primary organizing elements of the project. Rather than clearing the land to create a blank slate, the architects opted for a strategy of insertion. The "delicate" drop in the terrain, which appears subtle to the casual observer, was identified through rigorous topographical analysis as having significant implications for drainage, structural foundation, and the orientation of interior spaces. By elevating segments of the structure and employing a modular layout, the team ensured that the home flows around the existing vegetation rather than through it.
Chronology of Development
The development of Bosque House followed a multi-year trajectory, reflecting the complexity of designing in a protected natural area.
- Initial Site Assessment (2023): FGMF conducted a comprehensive survey of the 14,000-square-meter parcel, cataloging existing tree species and mapping the soil’s natural contours. This phase was critical in determining the "buildable footprint" that would cause the least amount of disturbance to the ecosystem.
- Design and Permitting (Early 2024): The conceptual design phase focused on materiality. The use of timber, expansive glass, and natural stone was selected to facilitate a "dialogue" between the structure and the forest. During this time, the project underwent environmental impact reviews to ensure compliance with the strict standards of the Fazenda Boa Vista residential community.
- Construction Phase (Mid-2024 – Mid-2026): Construction required a high degree of precision. Because of the mature trees, heavy machinery access was limited. The project utilized prefabricated structural components to minimize on-site waste and noise pollution, a modern approach that significantly shortened the construction timeline compared to traditional masonry builds.
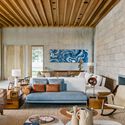
- Completion and Inauguration (September 2026): The residence was finalized, with interior fit-outs reflecting a minimalist aesthetic that draws the eye continuously toward the forest canopy.
Design Philosophy and Materiality
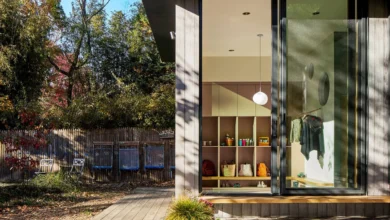
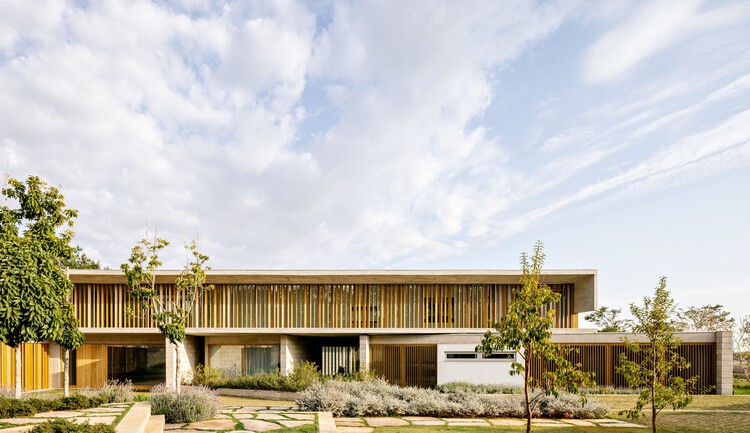
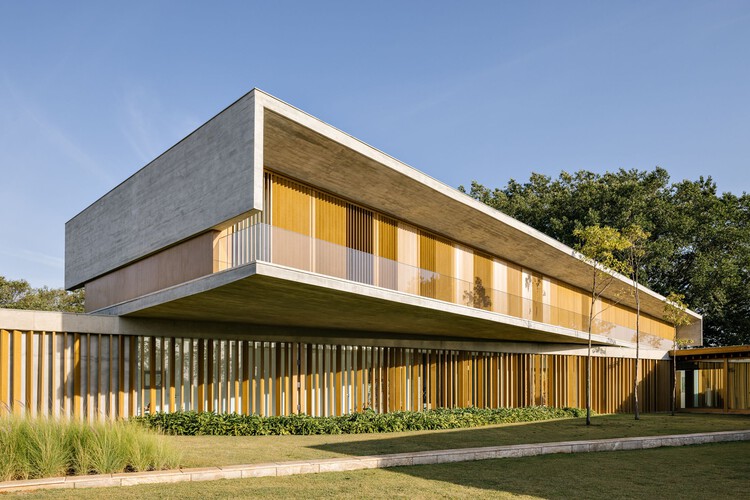
The architectural language of Bosque House is defined by its horizontal linearity. The structure is characterized by wide, hovering rooflines that mimic the horizon and provide shade to the large, floor-to-ceiling glazing. This transparency is intentional; it allows the forest to act as a living wallpaper, shifting in color and texture with the seasons.
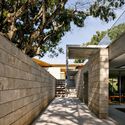
The choice of materials—primarily wood, exposed steel, and concrete—is not merely aesthetic but structural. The use of wood beams provides a warmth that contrasts with the cooler tones of the glass, while the steel columns allow for thin, elegant profiles that do not obstruct views of the forest. The interior layout is fluid, with common areas designed to transition seamlessly into the exterior decks, effectively blurring the boundary between the "built" and the "natural."
Supporting Data and Environmental Integration
The environmental impact of such a large-scale private residence is a point of increasing scrutiny in contemporary architecture. According to data provided by the project’s sustainability consultants, the Bosque House incorporates several passive climate control strategies:
- Natural Ventilation: The orientation of the living spaces was calibrated to utilize prevailing winds, reducing the reliance on mechanical air conditioning by an estimated 30% compared to similar-sized residences in the region.
- Rainwater Harvesting: The roof design includes a subtle pitch that directs water into a sub-surface collection system, which is used for the maintenance of the extensive surrounding gardens.
- Low-Impact Foundation: By utilizing a pier-and-beam foundation system, the architects minimized the amount of soil displacement, preserving the subterranean root systems of the adjacent trees.
Implications for Regional Development
The Bosque House stands as a case study for future development in the São Paulo countryside. As demand for luxury residential retreats continues to rise, the tension between land development and environmental conservation has intensified. FGMF’s approach demonstrates that high-end residential architecture can serve as a catalyst for ecological preservation rather than its antagonist.
Industry analysts suggest that the "Bosque model"—which prioritizes the preservation of mature vegetation—is likely to set a precedent for future projects within the Fazenda Boa Vista and similar developments. By valuing the "sculptural" nature of the existing trees, the architects have successfully increased the market value of the property through the integration of biophilic design principles.
Professional Reception
While specific public comments from the client remain private, the architectural community has praised the project for its restraint. Critics note that it is rare to find a residential project of this scale that exercises such profound architectural modesty. The reliance on natural light and the integration of the built environment into the existing forest canopy has been lauded as a sophisticated rejection of the "fortress" mentality often found in high-security residential developments.
FGMF, known for their versatility and technical prowess, has effectively leveraged the Bosque House to further their reputation for sustainable luxury. The project serves as a reminder that the most successful buildings are those that function as extensions of their environment. As the house settles into its surroundings over the coming years, the encroaching foliage will likely further integrate the structure into the landscape, ultimately fulfilling the architects’ vision of a home that is as much a part of the forest as the trees themselves.
Broader Impact on Brazilian Architecture
The completion of this residence arrives at a pivotal moment for Brazilian architecture, which is currently oscillating between global modernist influences and a renewed interest in local, vernacular techniques. The Bosque House synthesizes these forces by using international structural standards (such as large-span steel and glass) while grounding the experience in the specific, tropical context of the Brazilian interior.
Furthermore, the documentation provided by the firm underscores a shift toward transparency in construction methods. By making the "More Specs" and structural details accessible, FGMF invites a wider discourse on how luxury, ecology, and technology can coexist. As urbanization continues to expand, the lessons learned from the Bosque House regarding site sensitivity, material efficiency, and the integration of natural assets will undoubtedly influence the next generation of architects working in the South American landscape.
The Bosque House is not merely a residence; it is a testament to the fact that when architects treat the landscape as a partner rather than a canvas, the result is an enduring piece of environmental art. As of September 2026, the project stands as a benchmark for excellence, reflecting the high standards of contemporary Brazilian design and the ongoing commitment to harmonizing human habitation with the natural world.
Related posts: