A Vision of Spiritual and Ecological Integration
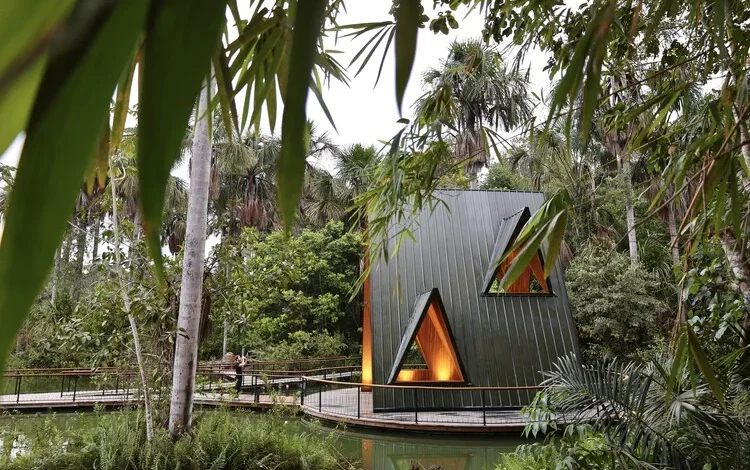
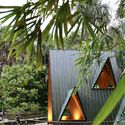
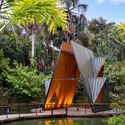
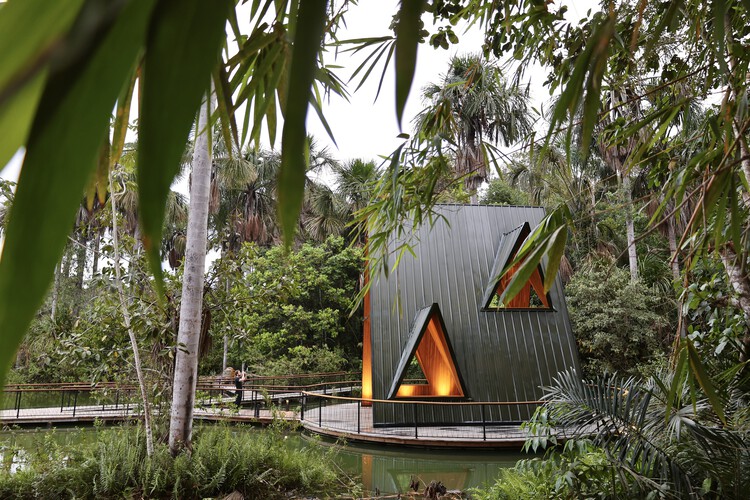
The Amazon Light Chapel is more than a building; it is a conceptual response to the dual identity of the Rondônia region. Known for its intense sunlight and deep, humid forests, the area provides a dramatic backdrop for an architecture that seeks to be both transparent and protective. Rogoski Arquitetura approached the design by prioritizing the visual and physical connection between the interior and the exterior. By utilizing a minimalist structural frame and expansive glass surfaces, the architects ensured that the forest remains the primary protagonist of the experience.
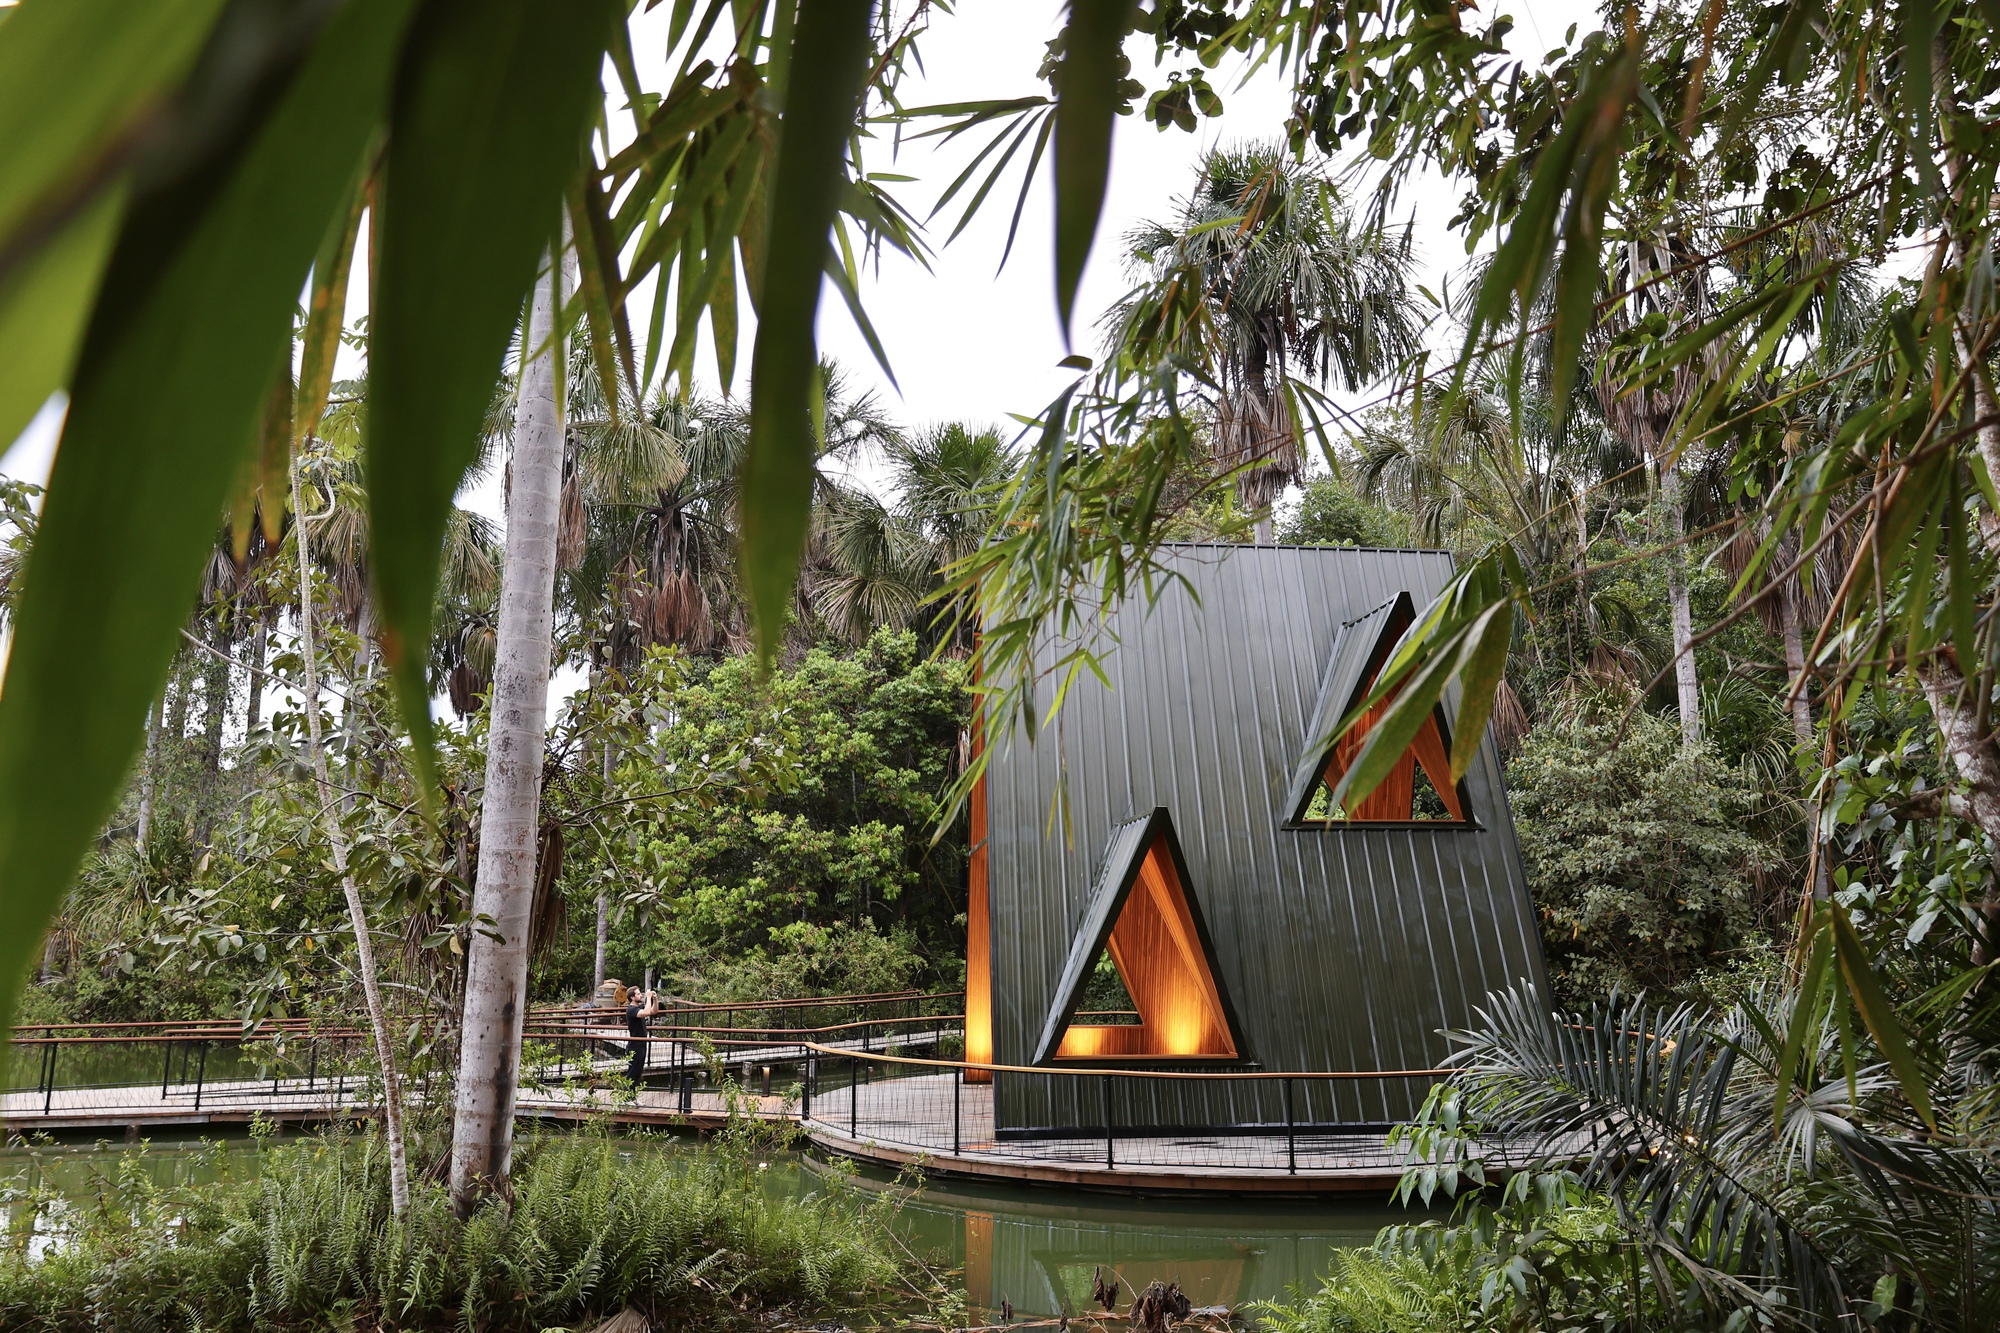
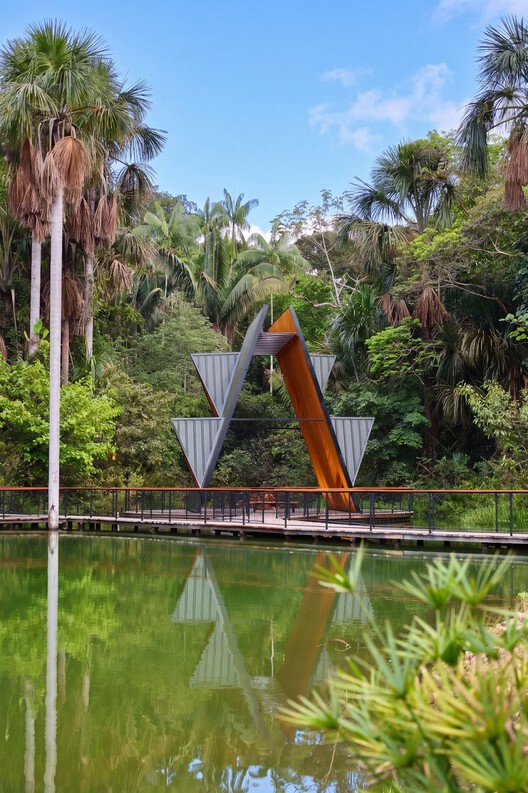
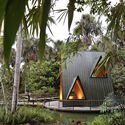
The choice of site—a lakeside clearing—was strategic. It allows the chapel to benefit from the reflective properties of the water, which enhances the "point of light" concept during both daylight and evening hours. As the sun sets over the Amazonian horizon, the chapel radiates an ethereal glow, mirroring the celestial bodies above and the water below. This interplay of reflections reinforces the spiritual intent of the space, suggesting a bridge between the earthly and the divine.
Chronology of Development and Construction
The development of the Light of Amazonia Chapel followed a meticulous timeline, beginning with an extensive site analysis in the early 2020s. The architects spent significant time observing the movement of light through the canopy and the seasonal fluctuations of the lake’s water levels. This phase was crucial to ensuring that the chapel would not only survive the harsh tropical climate but also thrive within it.
- Conceptual Phase (2023): The design team focused on the "light" metaphor, experimenting with different structural orientations to maximize natural illumination without creating excessive heat gain—a common challenge in the Amazon.
- Permitting and Environmental Assessment (2024): Given the chapel’s location within a native forest remnant, rigorous environmental impact studies were conducted. The project was designed to have a minimal footprint, utilizing pier foundations to avoid disturbing the root systems of the surrounding trees.
- Groundbreaking (Late 2024): Construction began with the transport of materials via specialized routes to minimize soil compaction. Local labor was integrated into the process to ensure that the craftsmanship reflected the vernacular traditions of the region while adhering to modern architectural standards.
- Structural Completion (2025): The installation of the timber and glass envelope required precision engineering, particularly in managing the humidity and expansion rates of the materials used.
- Inauguration (July 2026): The project was officially completed and opened to the public, immediately garnering attention for its unique aesthetic and spiritual resonance.
Technical Specifications and Materiality
The materiality of the Light of Amazonia Chapel is a study in contrast and harmony. The structural bones of the building are composed of sustainably sourced timber, a nod to the local forestry industry of Rondônia while adhering to international sustainability certifications. This wood provides a warm, organic frame that anchors the building to the forest floor.
The use of high-performance glass is perhaps the most striking feature of the chapel. These panels are treated with ultraviolet filters to protect the interior from the intense Amazonian sun, while their transparency allows for 360-degree views of the native flora. The floor plan is intentionally simple—a single, open nave that directs the gaze toward the altar, which is framed by a direct view of the lake.
Supporting data regarding the project includes:
- Total Built Area: Approximately 120 square meters, designed to accommodate intimate gatherings and personal meditation.
- Foundation Type: Raised concrete piers to allow for natural drainage and air circulation beneath the structure, mitigating the effects of high humidity.
- Energy Profile: The chapel is designed for passive cooling, utilizing cross-ventilation through strategically placed openings, reducing the need for mechanical air conditioning.
- Lighting Design: Integrated LED systems are hidden within the timber joints, providing a soft, upward glow at night that emphasizes the "point of light" concept without contributing to light pollution in the forest.
Architectural Dialogue with the Landscape
In the Amazon, the relationship between architecture and nature is often one of conflict; the forest is seen as something to be cleared or kept at bay. Rogoski Arquitetura challenged this paradigm by treating the forest as an architectural element in its own right. The trees surrounding the chapel act as natural columns, their shadows providing a dynamic, ever-changing wallpaper for the glass walls.
The "contemplation" mentioned by the architects is achieved through the elimination of visual noise. There are no ornate decorations or heavy religious iconography; instead, the textures of the wood grain, the movement of the water, and the varying shades of green from the forest provide the spiritual backdrop. This "spiritual minimalism" allows visitors of all backgrounds to find a sense of peace and connection to the environment.
The lake plays a functional role as well as a symbolic one. It acts as a natural heat sink, cooling the air before it reaches the chapel. The sound of the water, combined with the calls of native birds and the rustle of leaves, creates a natural acoustic environment that enhances the meditative quality of the space.
Official Responses and Regional Impact
The completion of the Light of Amazonia Chapel has sparked significant interest within the architectural community of Northern Brazil. Local officials in Cacoal have praised the project as a model for sustainable development in the region. "This chapel shows that we can celebrate the beauty of our forest through high-quality architecture that respects the land," stated a representative from the local tourism board during the project’s unveiling.
Architectural critics have noted that the project represents a maturation of the "Amazonian Modernist" style. By blending the transparency of glass with the warmth of timber, Rogoski Arquitetura has created a template for how religious and communal spaces can be built in sensitive ecological zones. The project has also been cited as a potential driver for "architectural tourism," drawing visitors to the interior of Rondônia to witness the harmony between the built environment and the rainforest.
The client, whose original vision drove the project, expressed profound satisfaction with the result. "It is exactly what we imagined—a place where the light of the sun and the light of the spirit meet. It feels as if the building was always part of this forest," they remarked during the inaugural ceremony.
Broader Implications for Sustainable Design
The Light of Amazonia Chapel arrives at a critical time for the Amazon region. As global attention remains focused on the preservation of this vital biome, the chapel serves as a case study in "biophilic integration." It demonstrates that human structures do not necessarily have to be intrusive. By utilizing a small footprint, local materials, and passive climate control, the project aligns with the goals of the United Nations Sustainable Development Goals (SDGs), particularly those related to sustainable cities and life on land.
Furthermore, the project highlights the importance of preserving "remnants" of native forest. In areas like Cacoal, where agricultural expansion is prevalent, these pockets of biodiversity are essential. By placing a high-value architectural work within such a remnant, the project provides a socio-economic incentive for the continued protection of the land.
The chapel also challenges the global architectural community to rethink religious spaces. In an era of increasing urbanization and digital distraction, the Light of Amazonia Chapel offers a return to the fundamentals: light, shadow, nature, and silence. It suggests that the future of sacred architecture may lie not in grandiosity, but in a humble and transparent connection to the natural world.

Conclusion: A Beacon in the Forest
As the Light of Amazonia Chapel settles into its environment, it will continue to evolve. The timber will weather, the forest will grow closer to the glass, and the lake will reflect the changing seasons of the Amazon. Rogoski Arquitetura has successfully delivered a project that fulfills the client’s desire for a "point of light" while establishing a new standard for environmental stewardship in Brazilian architecture.
In the heart of Rondônia, this chapel stands as a quiet but powerful testament to the possibility of a harmonious future between humanity and the Amazon. It remains a place where the light of the sun is filtered through the wisdom of design, offering a sanctuary for all who seek to contemplate the profound beauty of the natural world. Through this project, the "Light of Amazonia" is no longer just a concept, but a physical reality that illuminates the forest and the spirit alike.