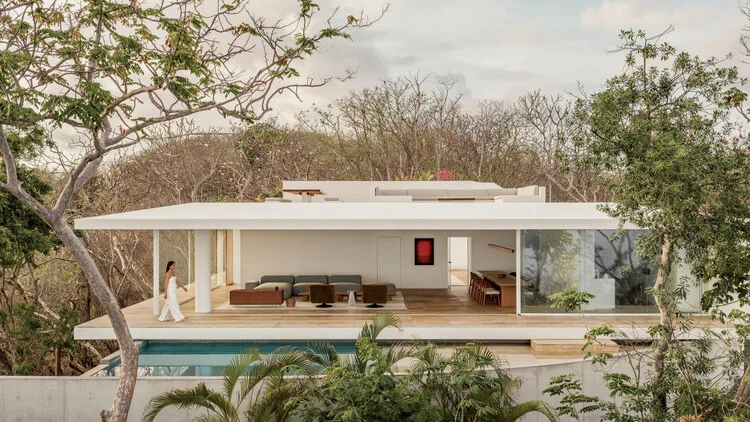
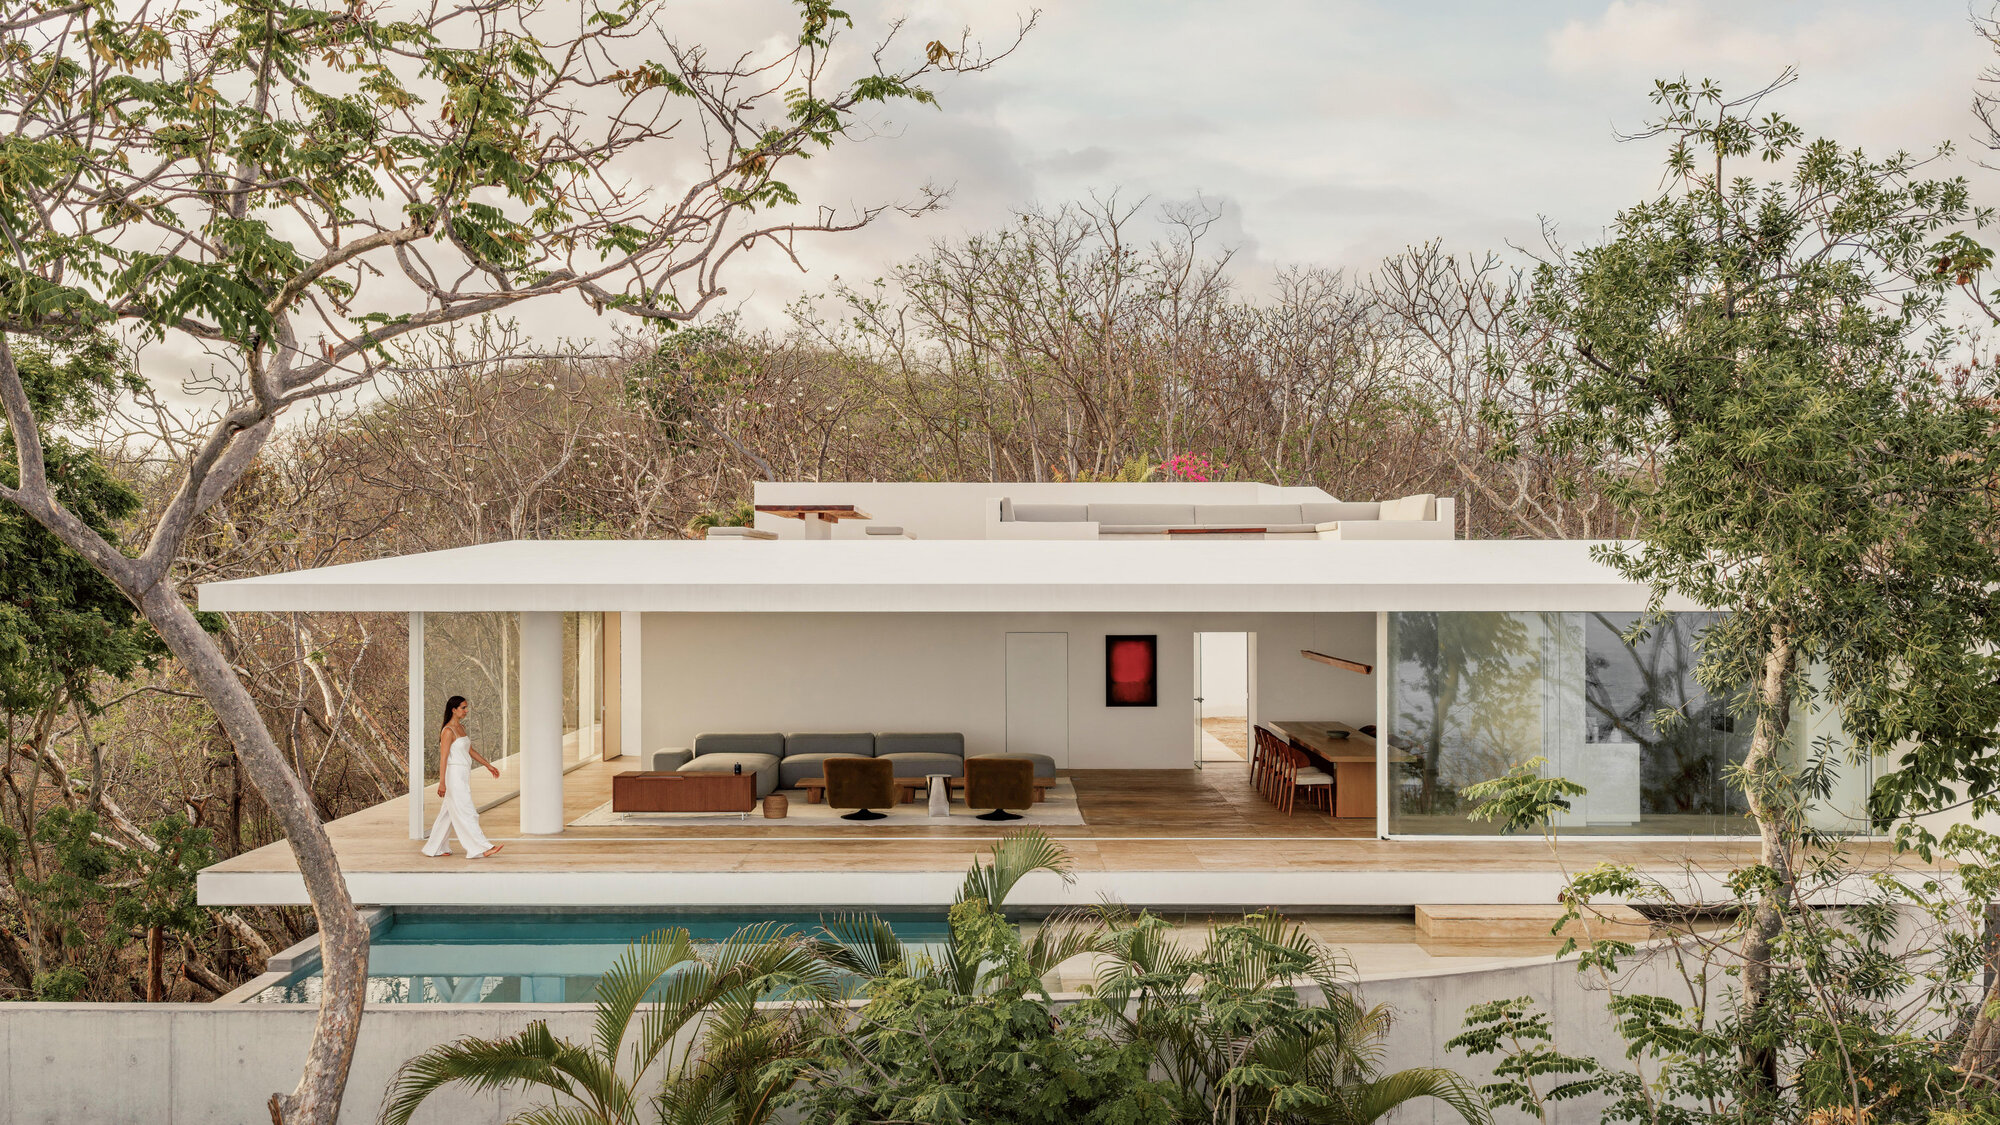
The unveiling of Casa Malonic, a residential project designed by the acclaimed architectural firm HW-STUDIO, represents a significant moment in contemporary tropical architecture. Located at the intersection of dense, untamed jungle and the vast, rhythmic expanse of the sea, the project serves as a case study in site-responsive design. By prioritizing the existing landscape over the imposition of structural form, the architects have successfully translated the raw, visceral experience of the site into a habitable environment. This project does not merely occupy its geography; it attempts to exist as an extension of the environment itself, engaging with the inherent light, flora, and geology of the region.
The Architectural Philosophy of HW-STUDIO
HW-STUDIO has long been recognized for a design philosophy that favors minimalism and deep environmental integration. In the case of Casa Malonic, the firm approached the site with a level of deference that is rare in modern luxury residential architecture. Upon initial site analysis, the architects noted that the landscape possessed an "intensity that is difficult to describe." This realization prompted a fundamental design shift: the house could not be conceived as an isolated object placed upon the land. Instead, it had to be developed as a mediator between the human inhabitant and the sacred presence of the surrounding wilderness.
The design utilizes a restrained material palette that echoes the textures of the immediate vicinity. Stone, wood, and light are the primary components, chosen to ensure that the transition between the built interior and the exterior landscape is fluid. By stripping away non-essential ornamentation, HW-STUDIO allows the "countless living beings" and the atmospheric shifts of the coastal jungle to dictate the rhythm of daily life within the residence.
Chronology and Project Development
The development of Casa Malonic followed a rigorous timeline, typical of high-end residential projects that demand precise environmental calibration.
- Phase I: Site Analysis (Early 2024): The project commenced with an extensive biological and geological survey of the site. Architects mapped the path of the sun, the prevailing sea winds, and the existing vegetation to ensure that no primary growth was displaced.
- Phase II: Conceptual Design (Mid-2024): The design team focused on creating a structure that functioned as an "in-between" space. During this stage, the concept of the "infinite horizon" was finalized, leading to the orientation of the living spaces toward the coastline.
- Phase III: Construction and Integration (Late 2024 – Mid-2025): The construction process was handled with extreme sensitivity to the soil and root systems. The build utilized local materials to reduce the carbon footprint associated with transport and to ensure the house aged gracefully alongside its environment.
- Phase IV: Completion and Final Inspection (September 2026): The project was officially documented and finalized in early September 2026, showcasing the seamless integration of the architecture into the coastal terrain.
Environmental Impact and Sustainability Data
Casa Malonic adheres to a set of stringent sustainability standards that align with modern bioclimatic design principles. Key data points regarding the project’s environmental performance include:
- Natural Ventilation Efficiency: By utilizing the "Venturi effect" generated by the sea breezes passing through the structure, the project maintains a stable internal temperature without the need for mechanical air conditioning for approximately 85% of the year.
- Material Sourcing: Over 70% of the building materials, specifically the stone and timber, were sourced from within a 100-mile radius, significantly lowering the embodied energy of the project.
- Hydrological Management: The site design incorporates permeable surfaces and a localized water collection system, ensuring that rainwater runoff does not erode the delicate jungle floor.
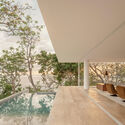
- Biodiversity Preservation: The footprint of the house was specifically designed to weave between existing old-growth trees, maintaining the canopy cover and ensuring that the migratory paths of local fauna remained largely undisturbed.
The Role of Light and Space
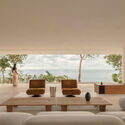
In architectural theory, the manipulation of light is often considered the most critical tool for defining space. At Casa Malonic, light is treated as a building material. Because the site experiences intense, high-contrast sunlight, the architects employed deep overhangs and strategically placed apertures to diffuse the light, creating soft, ambient interiors. This approach prevents the "blinding" effect common in coastal homes while highlighting the textures of the stone walls and the warmth of the wood ceilings.
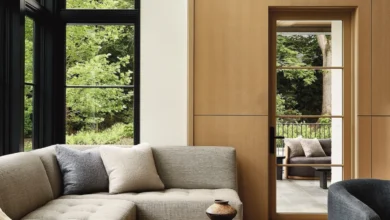
The living room, captured in photography by César Béjar, illustrates this point clearly. The interior is not a space of enclosure, but rather a space of framing. The large, unobstructed openings act as lenses, focusing the view toward the ocean while simultaneously bringing the green of the jungle into the periphery of the living area. This juxtaposition of the "infinite" sea and the "sacred" jungle creates a psychological depth that is central to the project’s success.
Industry Reaction and Professional Assessment
The release of the documentation for Casa Malonic has generated significant discussion within the architectural community. Industry critics have praised the project for its restraint, noting that in an era of "architectural ego," where buildings are often designed to stand out, HW-STUDIO has chosen the more difficult path of blending in.
"The work of HW-STUDIO at Casa Malonic is a testament to the idea that architecture is not just about what we build, but what we choose not to destroy," noted an analyst from the design sector. "The firm has effectively demonstrated that luxury in the 21st century is defined by access to nature and the quality of light, rather than the scale of the built square footage."
Broader Implications for Coastal Development
The implications of Casa Malonic for future coastal developments are profound. As climate change continues to impact coastal zones, the necessity for buildings that can withstand extreme environmental forces while minimizing their ecological impact has never been greater.
The project offers a blueprint for "Low-Impact High-Design." By demonstrating that a home can be luxurious while maintaining a minimal footprint, HW-STUDIO challenges developers to reconsider the standard approach to site clearing and construction. The project suggests that the future of coastal living lies in architecture that is "light on the land"—structures that provide comfort and shelter while remaining subservient to the larger, more powerful landscape.

Final Reflections
Casa Malonic is more than a residence; it is an exercise in humility. By acknowledging that the experience of the site existed long before the architect arrived, HW-STUDIO has created a space that honors the land rather than conquering it. As the industry moves forward, projects like this will likely serve as benchmarks for how to navigate the tension between human habitation and the natural world.
The successful completion of this project highlights the necessity of a multidisciplinary approach to design—one that respects biology, meteorology, and geology as much as aesthetics and structural engineering. In the coming years, as the house weathers and the jungle grows even closer to its walls, Casa Malonic will likely become an even more integrated part of the landscape, fulfilling the architects’ original vision: a dwelling that is, in every sense, a participant in its own environment.