The architectural landscape has long grappled with the dichotomy between urban density and the human desire for natural sanctuary. In a recent project that challenges the conventional boundaries of residential design, the architectural firm Feliu Vega Kennedy Arquitectura has unveiled "Aerocasa," a structure that fundamentally redefines the relationship between built environment and landscape. According to the design philosophy presented by the architects, the residence is not merely a house that contains a garden; it is a garden that happens to contain a house. This inversion of priorities serves as a manifesto for modern living, designed specifically for a client seeking refuge from the relentless pace of contemporary urban life.
Design Philosophy and Conceptual Origins
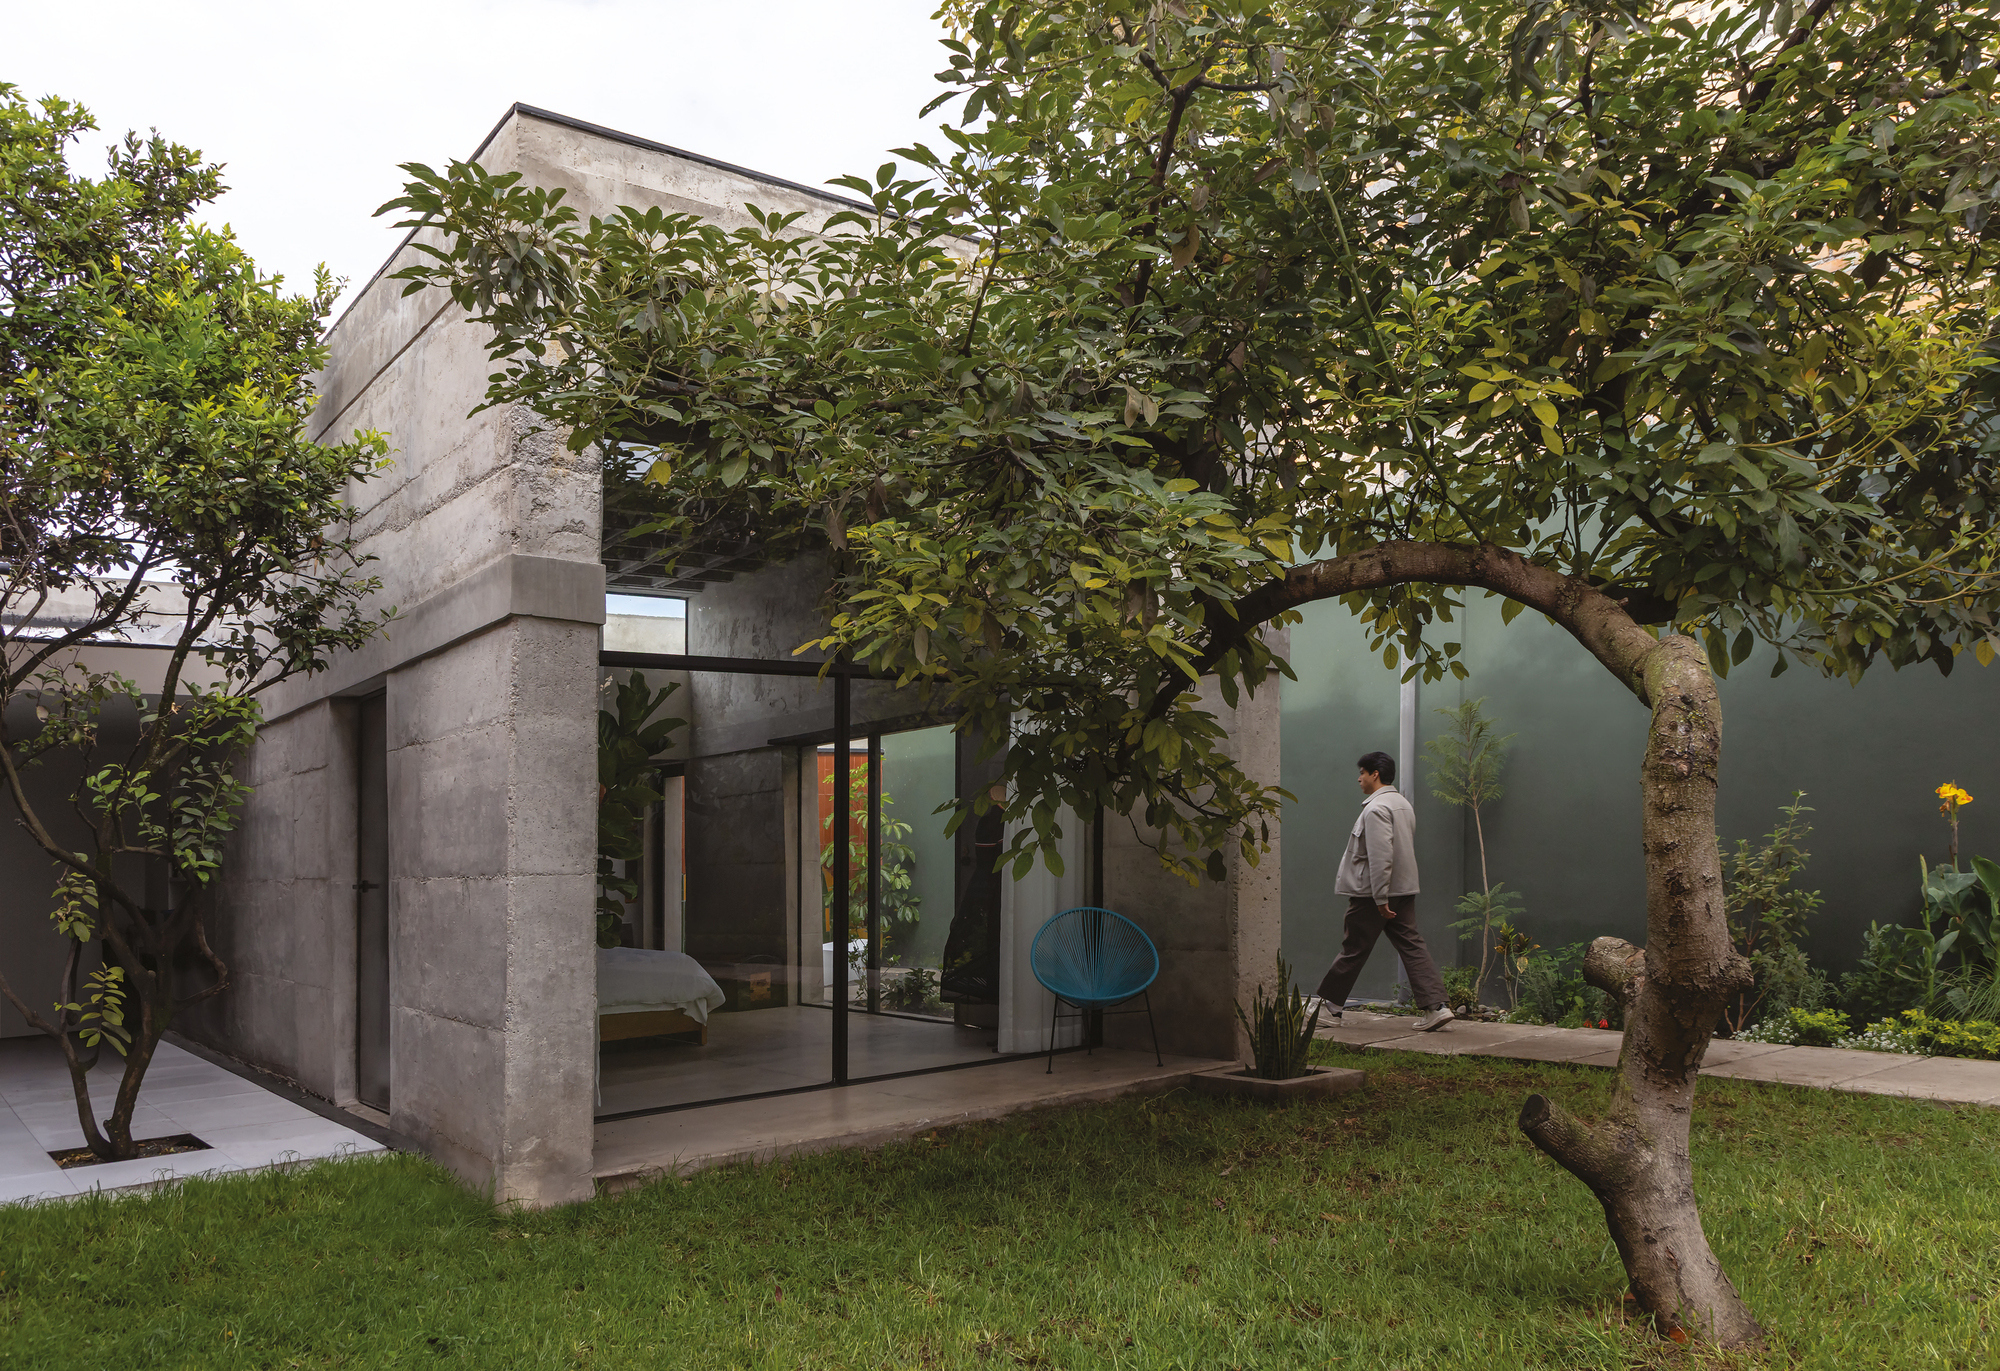
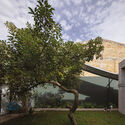
The primary intent behind Aerocasa was to create an "inhabitable garden." In an era where residential design often focuses on maximizing square footage, land value, and technological integration, Feliu Vega Kennedy Arquitectura opted for a subtractive approach. The project is tailored to the needs of a resident who finds solace in the company of flora and pets, prioritizing environmental intimacy over the traditional domestic program.
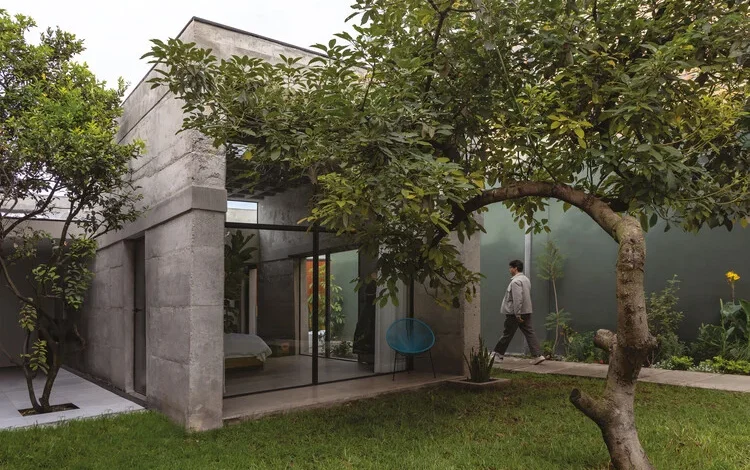
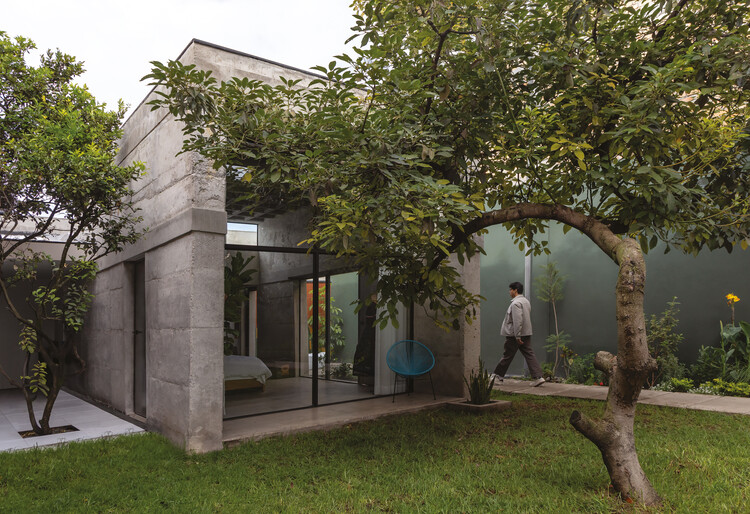
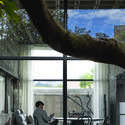
The project began as a conceptual study of how a dwelling could act as a mediator between the inhabitant and the elements. By blurring the lines between interior and exterior spaces, the architects have successfully created a permeable transition where the barrier between a living room and a garden becomes almost imperceptible. This design strategy utilizes high-performance glass and raw, tactile materials—such as exposed concrete and natural wood—to establish a dialogue with the surrounding environment, ensuring that the architecture serves as a backdrop for the organic growth of the garden rather than its centerpiece.
Chronology and Development
The development of Aerocasa followed a rigorous process that prioritized the long-term health of the site’s ecosystem. While the project was officially documented and published in mid-September 2026, the planning phase spanned several years of site analysis and environmental assessment.
- Site Acquisition and Initial Assessment (2023): The design team conducted comprehensive sunlight and wind studies to determine how a structure could be placed on the plot without disrupting the existing microclimate.
- Design Conceptualization (2024): During this phase, the architects shifted from a "house-first" model to a "landscape-first" model. The focus was on ensuring that every interior view provided an unencumbered connection to the greenery.
- Construction and Structural Integration (2025): The construction process was intentionally slow, allowing for the integration of the architectural frame with the maturing vegetation. Builders worked alongside landscape specialists to ensure that structural concrete elements did not disturb the root systems of existing trees.
- Completion and Occupancy (2026): The project reached its final, habitable state in the third quarter of 2026, coinciding with the maturation of the garden’s primary plantings.
Technical Specifications and Materiality
The materiality of Aerocasa is a testament to the brutalist-adjacent, minimalist aesthetic favored by Feliu Vega Kennedy Arquitectura. The choice of exposed concrete provides thermal mass, which is essential for maintaining internal temperatures without relying heavily on mechanical climate control. This thermal inertia is complemented by large glass apertures that facilitate natural cross-ventilation, reducing the structure’s overall energy footprint.
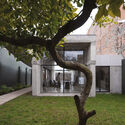
The interior layout is deliberately sparse, avoiding the clutter typical of modern suburban homes. By stripping away non-essential partitions, the architects have maximized spatial flow, creating a series of galleries that look out onto the central courtyard. This central courtyard acts as the "lungs" of the house, providing a private, protected sanctuary that maintains the safety and comfort of the occupant and their pets.
Broader Implications in Modern Architecture
The rise of projects like Aerocasa signals a shift in the architectural zeitgeist. Following the global health crises of the early 2020s, there has been a documented increase in demand for homes that function as "sanctuaries." Architecture firms are now seeing a departure from open-plan layouts that prioritize social entertainment to layouts that prioritize mental health, privacy, and biophilic connection.
Data from the International Federation of Architects suggests that residential projects incorporating substantial biophilic design—defined as the integration of nature into the built environment—show a 20% increase in occupant satisfaction scores compared to traditional urban developments. Aerocasa serves as a case study for this trend, demonstrating that high-quality, sustainable design does not require complex automation or high-tech gadgetry. Instead, it relies on the thoughtful application of light, shadow, and vegetation.
Official Response and Expert Critique
While public reception has been largely positive, architectural critics have pointed to the inherent exclusivity of such projects. The focus on "escaping the hustle and bustle" is a luxury that few urban dwellers can afford. However, the architects argue that the principles applied in Aerocasa—specifically the emphasis on natural light and the integration of native plant species—can and should be scaled down to smaller, more affordable housing solutions.
"The goal is not to create a secluded fortress," a representative for the firm noted in a brief summary provided at the time of the project’s unveiling, "but to propose a new way of interacting with one’s immediate environment. We believe that if you design for the garden, the house will inevitably become a more peaceful place to live."
The Role of Domestic Space in Urban Density
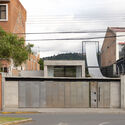
As urban centers continue to densify, the challenge for architects is to maintain human-scale living within increasingly crowded environments. Aerocasa addresses this by creating a "vertical garden" experience on a horizontal plane. By walling off the noise and visual pollution of the city, the house creates an inward-facing ecosystem that allows the inhabitant to retain a sense of autonomy and peace.
The long-term implication for the city is a potential increase in "green pockets." If residential architects follow the lead of projects like Aerocasa, the cumulative effect of hundreds of small, green-centric dwellings could significantly mitigate the urban heat island effect and improve local biodiversity. The project is therefore not just a home for an individual; it is a small, functional contribution to the cooling and oxygenation of the urban fabric.
Conclusion
Aerocasa, as curated by the design team, stands as a reflection of the evolving needs of the modern inhabitant. It is a quiet, deliberate response to the chaos of the 21st century. By prioritizing the garden over the structure, Feliu Vega Kennedy Arquitectura has created a blueprint for future residential developments that seek to heal rather than merely house.
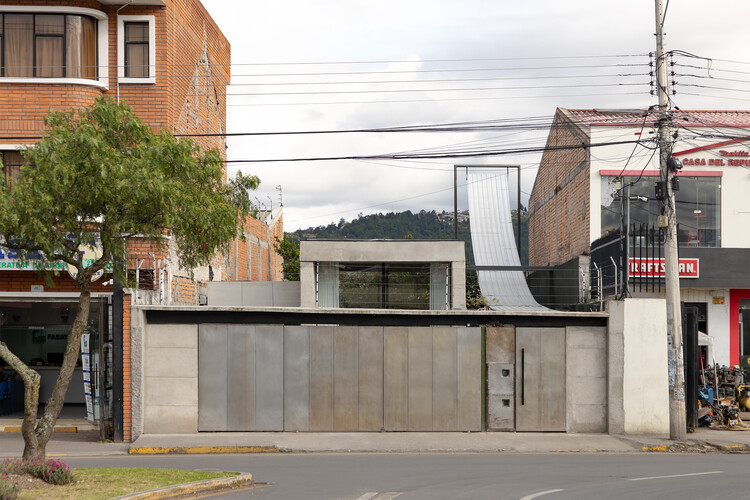
The project remains a definitive example of how, when architecture is stripped of its ego, it can provide the most essential human requirement: a place to exist in harmony with the natural world. As the industry moves toward 2030, the lessons learned from the creation of this "inhabitable garden" will likely influence a new generation of architects tasked with building the sanctuaries of tomorrow. The success of this project is measured not by its visual flair, but by the quiet, sustained tranquility it provides to those who cross its threshold, marking a significant milestone in the ongoing development of residential design.