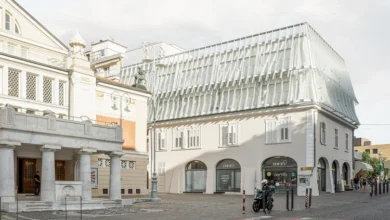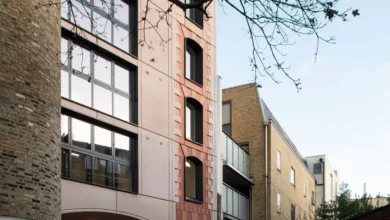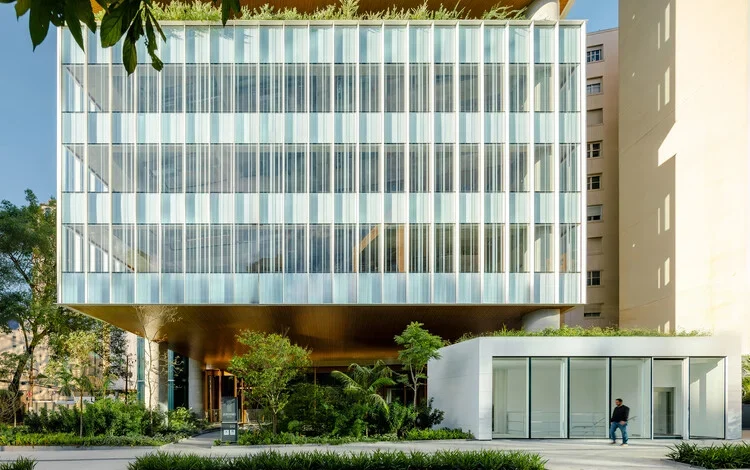
The architectural landscape of São Paulo has reached a new inflection point with the completion of the Jeronimo Faria Lima building. Designed by the internationally renowned architecture and design firm Perkins&Will, the structure serves as a pivotal bridge between two distinct urban experiences: the high-velocity, high-density corporate corridor of Brigadeiro Faria Lima Avenue and the more intimate, pedestrian-oriented scale of Jeronimo da Veiga Street. Rather than attempting to dominate the skyline through sheer verticality or aggressive formal gestures, the building prioritizes permeability and the creation of an urban interface that invites the public into the architectural experience.
A Strategic Intersection of Urban Fabrics
Brigadeiro Faria Lima Avenue has long been established as the primary financial and corporate artery of São Paulo. It is a space characterized by glass-clad skyscrapers, high-speed traffic, and a constant influx of professionals. In contrast, Jeronimo da Veiga Street represents the transition toward the city’s residential and boutique commercial districts, where human-scale interactions, street-level greenery, and sidewalk culture take precedence.
The Jeronimo Faria Lima project occupies this critical threshold. The design philosophy implemented by Perkins&Will focuses on the concept of "active edges." By carefully modulating the massing of the building, the architects have ensured that the structure acts as a connector rather than a barrier. This approach responds to a growing demand in global metropolitan centers for "porous" architecture—buildings that do not retreat behind private, gated walls but instead contribute to the vitality of the street level through transparent ground floors, accessible amenities, and open circulation paths.
Chronology of Development and Design Intent
The conceptualization of the Jeronimo Faria Lima project began during a period of significant urban renewal for the Itaim Bibi district. As the Faria Lima corridor continued to densify, planners and architects were tasked with addressing the "voids" often created by massive corporate blocks.
- Initial Planning Phase (2022–2023): Perkins&Will engaged with local zoning boards and urban planners to align the project with the city’s Master Plan, which emphasizes mixed-use development and the reduction of car dependency.
- Design Development (2023–2024): The focus shifted to the building’s envelope. Engineers and architects collaborated to create a high-performance facade system that would mitigate the heat island effect while maximizing natural daylighting.
- Construction Milestone (2025): The structural core was completed, marking the transition from frame to envelope. The integration of high-transparency glass and sustainable structural materials became the primary focus.
- Completion and Inauguration (September 2026): The building officially opened its doors, setting a new benchmark for corporate sustainability in the heart of São Paulo.
Architectural Specifications and Sustainability
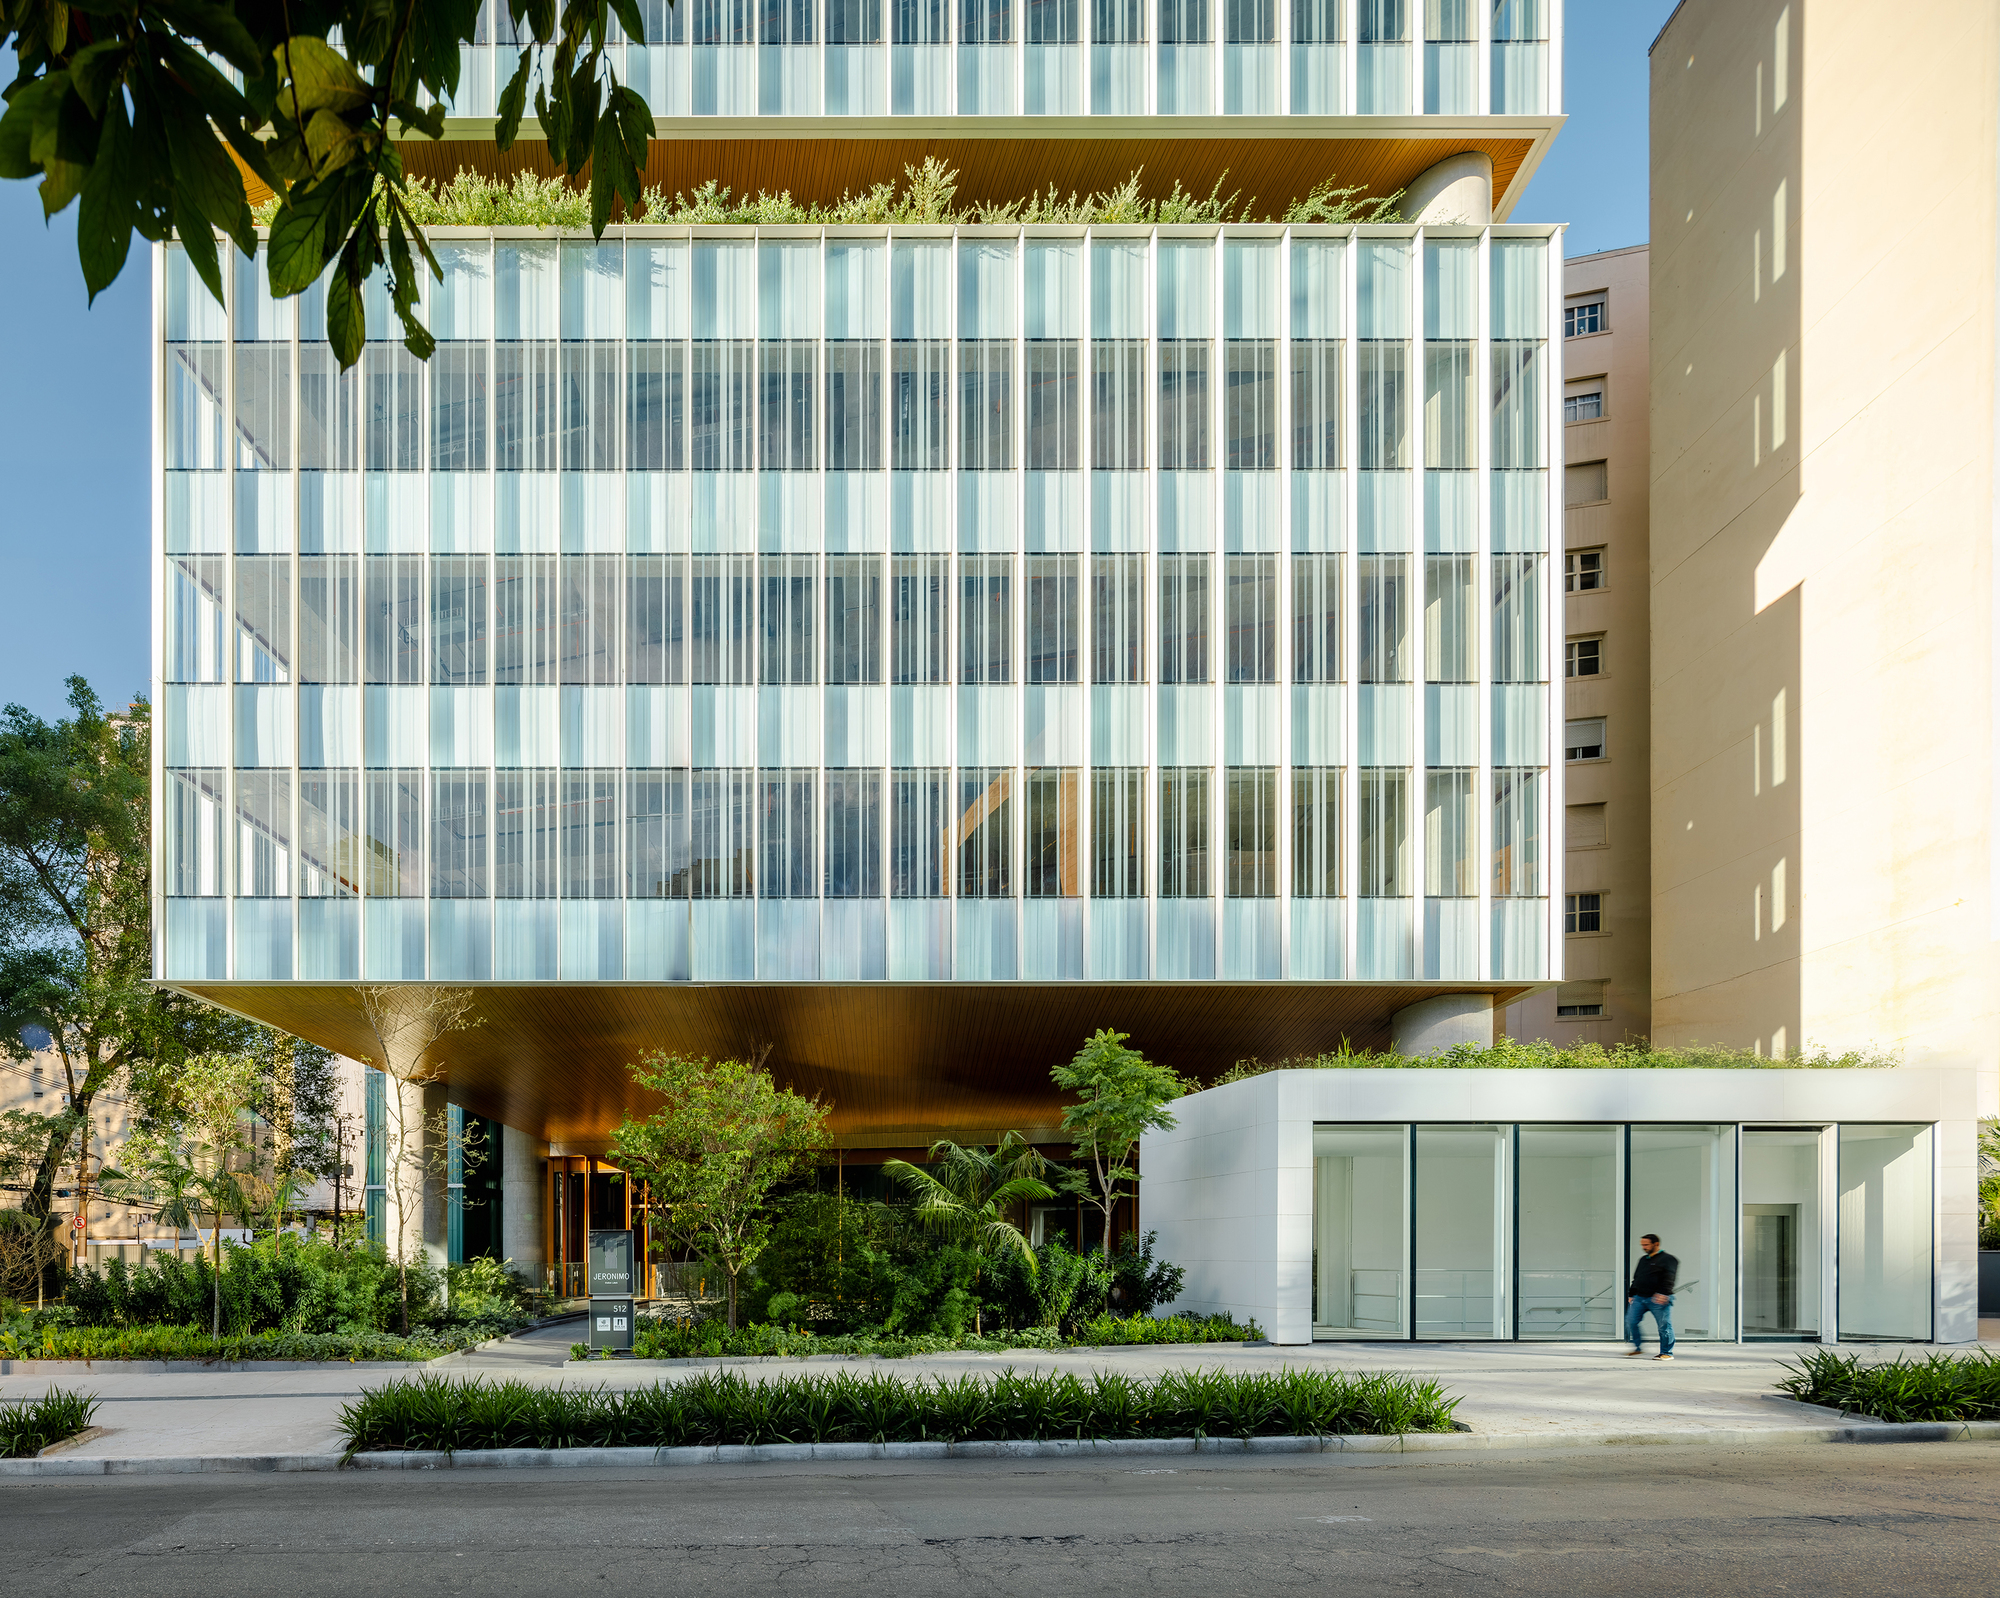
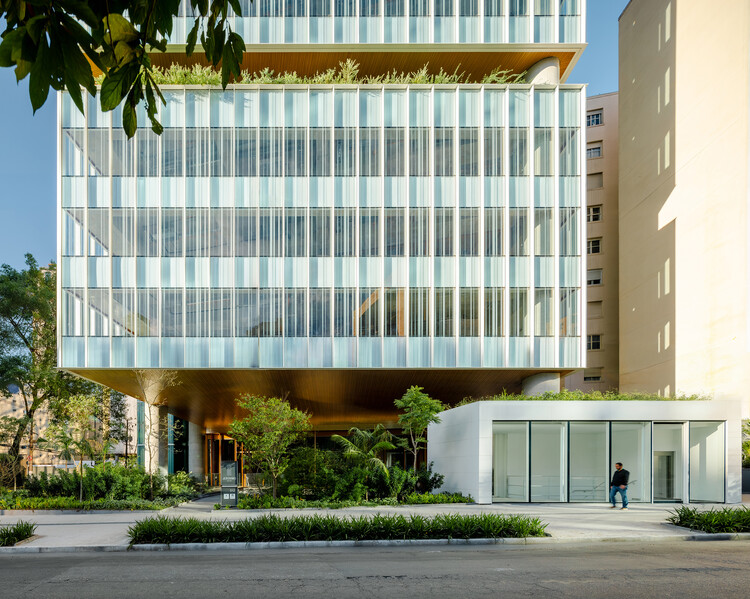
The building’s design is not merely aesthetic; it is deeply rooted in technical performance. The facade, captured in the striking photography of Manuel Sá, features a rhythmic pattern of glass and structural elements that modulate light throughout the day. This design strategy serves a dual purpose: it reduces the building’s solar heat gain—thereby lowering energy consumption for climate control—and provides occupants with a consistent, glare-free connection to the city.
In an era where the environmental footprint of commercial real estate is under intense scrutiny, the Jeronimo Faria Lima project incorporates several sustainable initiatives. These include:
- Energy Efficiency: Advanced HVAC systems integrated with building management software to optimize climate control based on occupancy levels.
- Material Selection: Use of low-carbon concrete and recyclable glass components, minimizing the embodied carbon of the construction phase.
- Water Management: On-site gray water recycling and rainwater harvesting systems designed to reduce reliance on the municipal water supply by an estimated 30%.
- Permeability: The ground floor design features an open layout that encourages pedestrian flow, effectively extending the public sidewalk into the building’s lobby area.
Market Implications and Urban Impact
The completion of this project is expected to have a ripple effect on how developers view the intersection of corporate and pedestrian spaces in São Paulo. Historically, buildings on Faria Lima Avenue were designed as fortresses, prioritizing security and internal functionality over external engagement. The Jeronimo Faria Lima project challenges this paradigm, suggesting that commercial viability can be enhanced, not hindered, by openness.
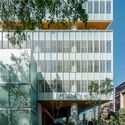
From a real estate perspective, the building targets a new generation of tenants—firms that prioritize employee well-being, connectivity to the urban environment, and corporate social responsibility (CSR) goals. By providing an environment that integrates seamlessly with the surrounding neighborhood, the developers are betting on a shift in corporate culture where proximity to public transit, cycling lanes, and walking-distance amenities is as important as the floor area itself.
The Role of Architecture in Modern São Paulo
In their official project documentation, the architects emphasized that the project was not designed to be a "monument." Instead, it is intended to be a "background building" that enhances the quality of life for those who use it and those who walk past it. This humility in design is a sophisticated response to the chaos of São Paulo’s urban landscape. By focusing on the street-level experience, Perkins&Will has created a space that functions as an urban living room.
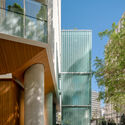
The integration of the building into the existing topography of the neighborhood demonstrates a nuanced understanding of local constraints. The transition from the high-energy, wide-lane environment of the avenue to the narrower, more intimate streetscape is handled through a series of terraced transitions and setbacks. These design choices ensure that the building does not cast an oppressive shadow on the street, maintaining a sense of openness and light that is often lost in high-density developments.
Future-Proofing the Corporate Workspace
As global work patterns continue to fluctuate between hybrid models and traditional office attendance, the demand for "experience-based" office space is rising. The Jeronimo Faria Lima building is positioned to meet this demand by offering flexible floor plates that can be adapted for collaborative work, quiet zones, and social gathering spaces.
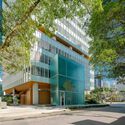
Furthermore, the building serves as a case study for future developments in the region. City officials have been increasingly vocal about the need for "Active Frontages"—the requirement that building ground floors must contain retail or public-use spaces to maintain street life. The Jeronimo Faria Lima building exceeds these requirements, providing a template for how private enterprise can contribute to public urban quality.
Conclusion
The Jeronimo Faria Lima building is a testament to the evolution of architectural practice in Brazil. By synthesizing the technical requirements of a high-end corporate office with the human-centric needs of a pedestrian-friendly city, Perkins&Will has successfully navigated the complexities of one of the world’s most dynamic urban environments.
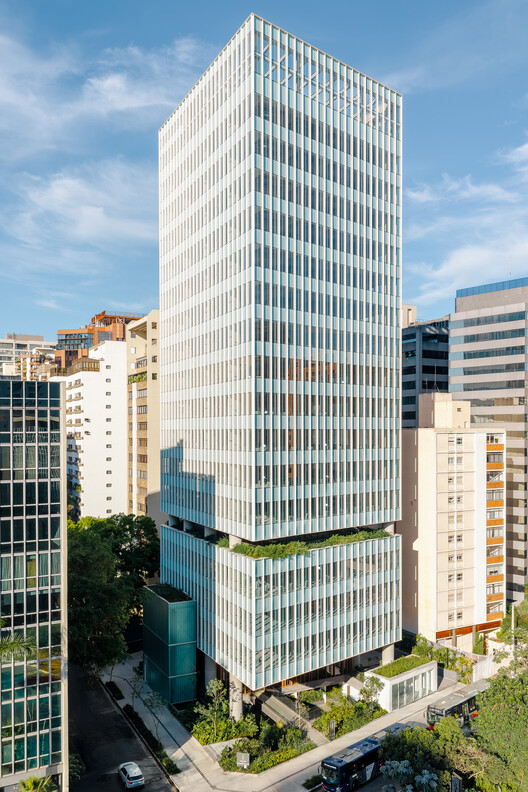
As the building becomes fully occupied and integrated into the daily rhythms of the neighborhood, its true success will be measured by its longevity and the extent to which it fosters social and professional interactions. It stands not as a solitary achievement of glass and steel, but as a thoughtful contribution to the collective fabric of São Paulo—a city that continues to reinvent itself one corner at a time. Through this project, the architects have provided a blueprint for future developers: that the most successful buildings are those that do not stand alone, but rather, those that learn how to stand with the city.