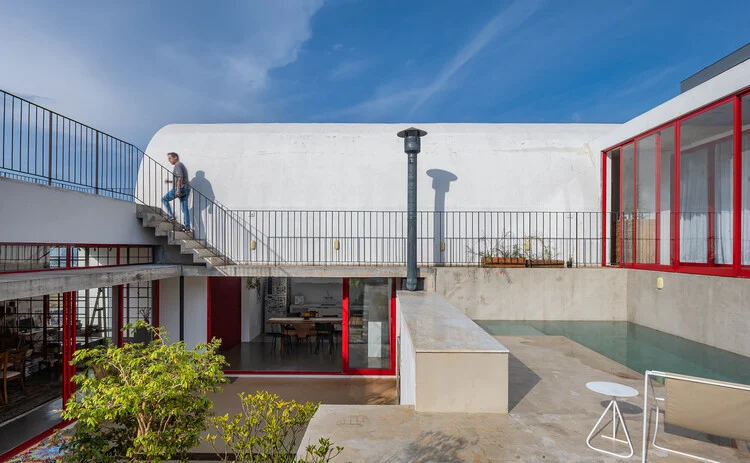
Architectural Concept and Spatial Hierarchy
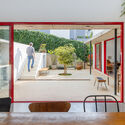
The fundamental premise of House JF is the creation of a private, introspective sanctuary that simultaneously maintains an outward-looking dialogue with its surroundings. The residence is anchored by a central courtyard, which functions as the social and environmental heart of the home. This void is not merely an aesthetic choice; it serves as a climate-responsive feature, facilitating natural cross-ventilation and bathing the interior spaces in diffused, ambient light.
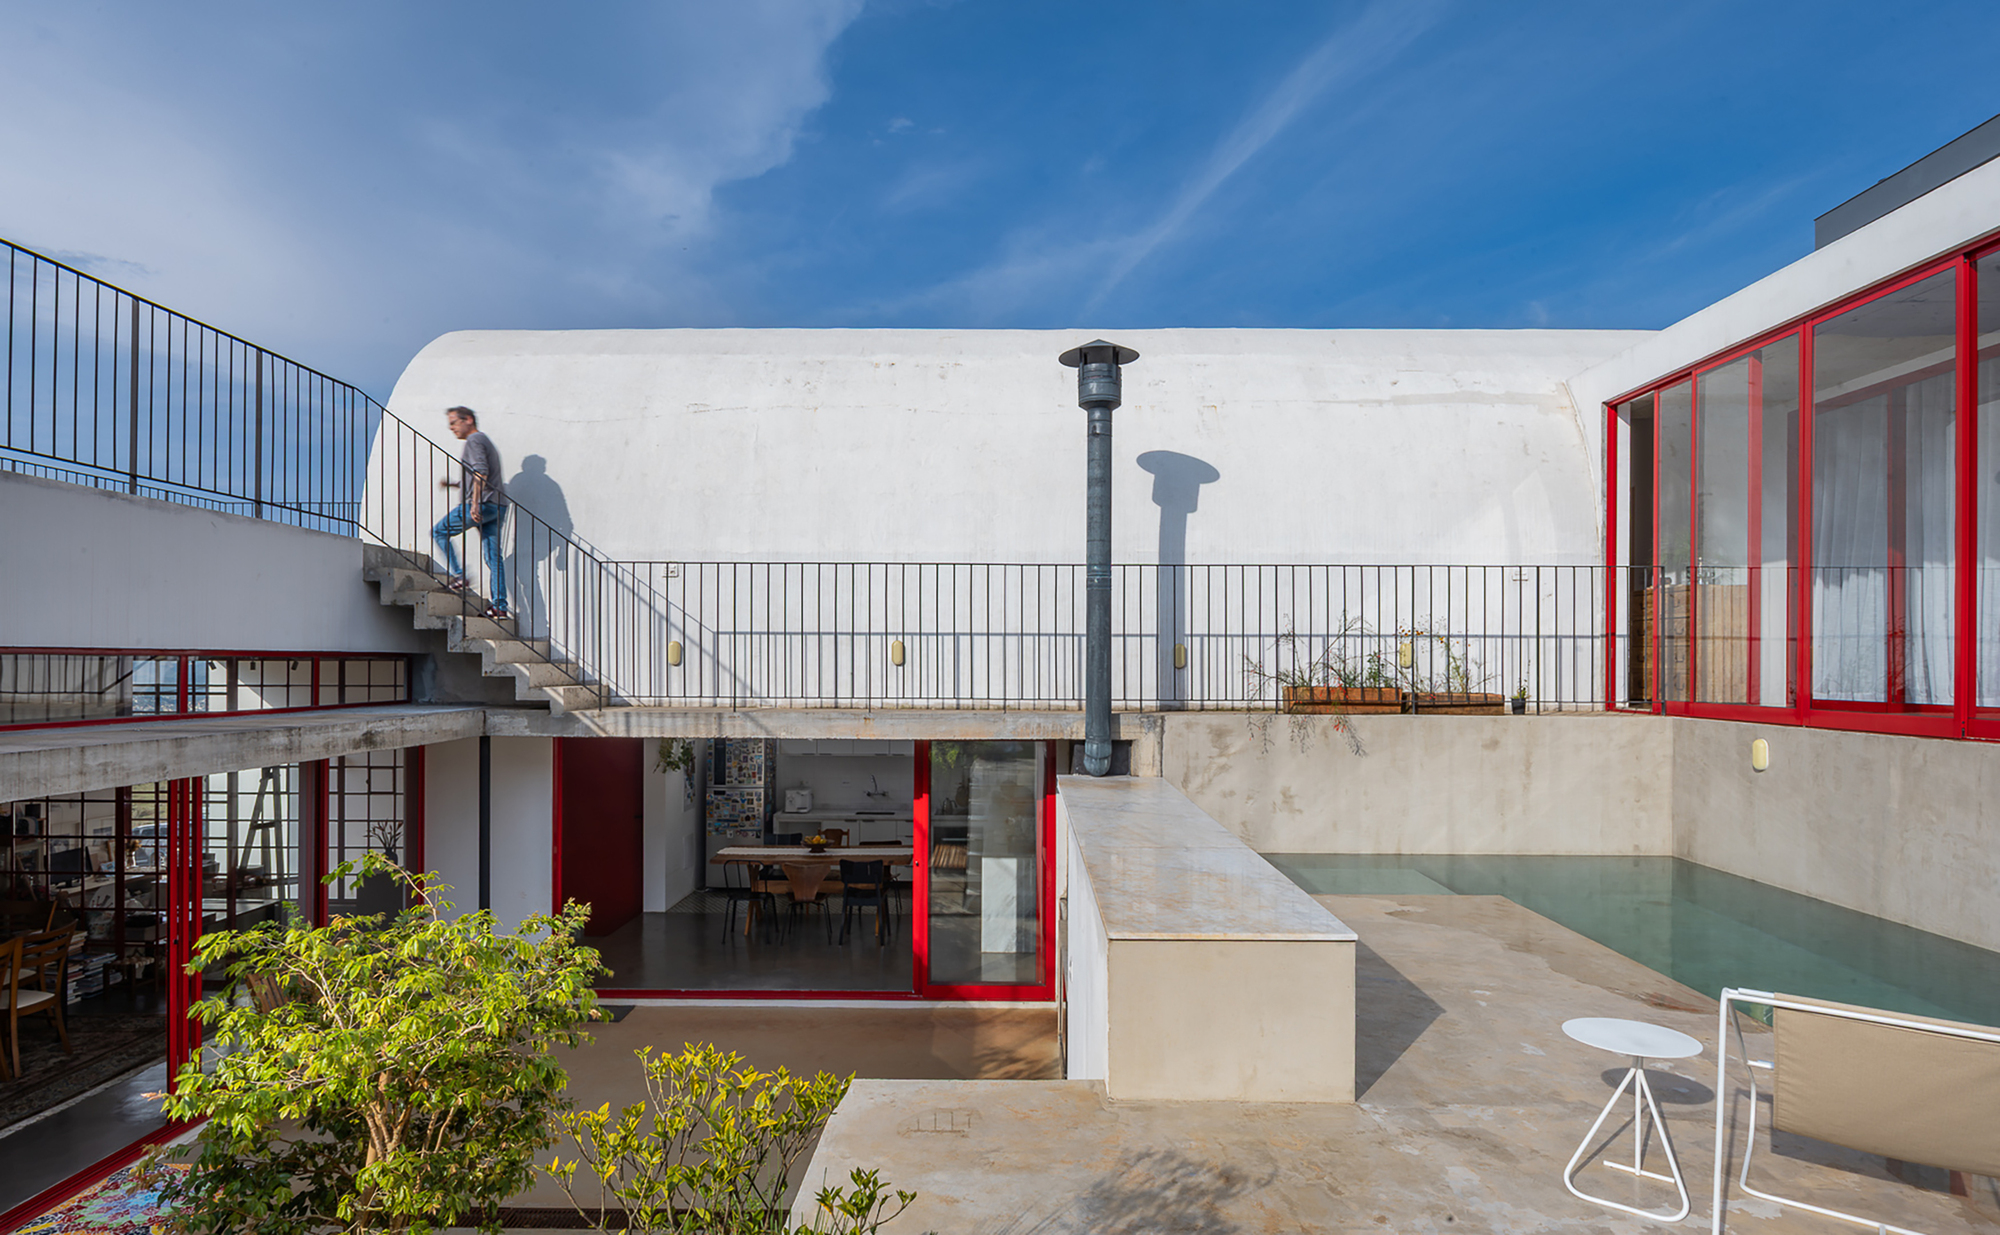
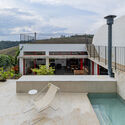
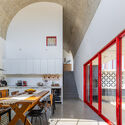
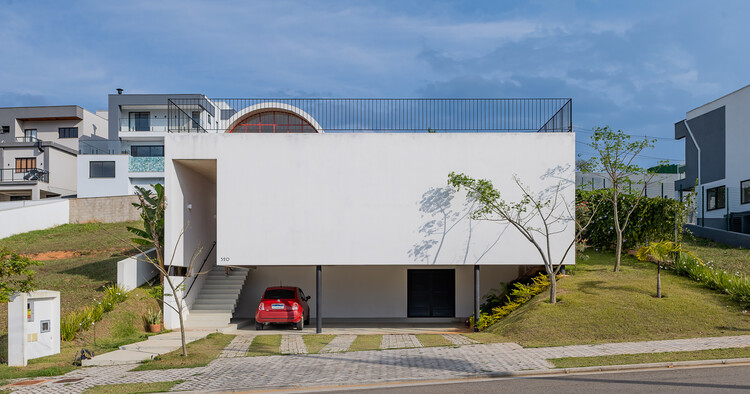
The residence is bifurcated into three distinct, staggered volumes that encircle the courtyard. This arrangement ensures that the living room, kitchen, and private sleeping quarters each maintain a direct, intimate connection to the pool and the flat, manicured lawn. By distributing these functional zones across three separate levels, the architects have successfully navigated the site’s steep topography. The lowest level is dedicated to the infrastructure of the home, including access points and garaging, while the intermediate level serves as the primary social hub, housing the living and culinary spaces. The uppermost volume, reserved for bedrooms, offers an elevated perspective, functioning as a panoramic lookout that frames the landscape while maintaining privacy.
The Dynamics of Topographical Engineering
The decision to utilize a seven-meter vertical drop is the defining technical narrative of House JF. In modern residential architecture, site manipulation often involves extensive retaining walls and artificial flattening. AAA_Azevedo Agência de Arquitetura, however, opted for a stepped configuration that follows the natural fall of the land. This approach minimizes the environmental footprint of the excavation process and allows for a dynamic experience of the home’s interior.
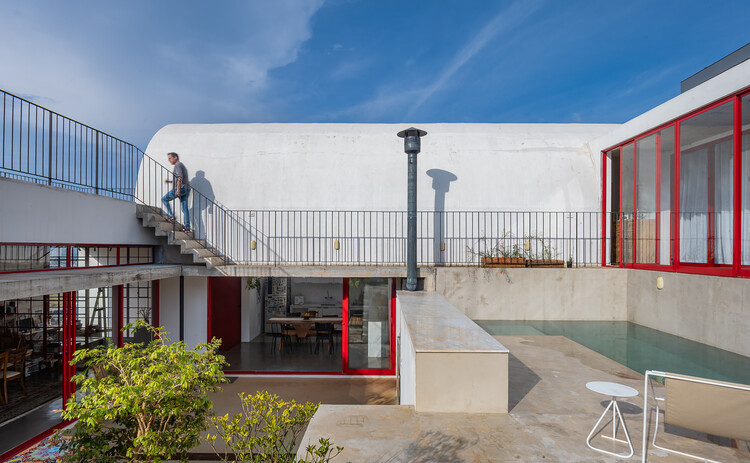
As one traverses the house, the floor levels shift in tandem with the landscape. This creates a rhythmic progression from public to private spaces. The design team emphasized that each volume is positioned not just for efficiency, but for specific sightlines. By staggering the building blocks, the architects ensured that the inhabitants never feel confined by the proximity of adjacent rooms. Instead, the architecture promotes a sense of transparency where the house feels as though it is folding into the hill rather than sitting atop it.
Materiality and Aesthetic Intent
The aesthetic language of House JF is one of restrained brutalism, characterized by the extensive use of raw, cast-in-place concrete. This choice of material serves two purposes: structural integrity and thermal mass. Concrete, when used in such a climate-sensitive manner, helps stabilize the internal temperatures of the residence, absorbing heat during the day and radiating it during the cooler evening hours.
The materiality is complemented by expansive glass surfaces that blur the boundaries between the indoors and the outdoors. The interplay of light and shadow across the textured concrete surfaces creates a shifting environment throughout the day. The inclusion of subtle steel elements—such as handrails and structural supports—adds a layer of industrial precision that contrasts with the softness of the central lawn and the organic nature of the surrounding hillside.
Chronology of the Project Development
The development of House JF followed a rigorous timeline consistent with high-end custom residential projects. Preliminary site analysis and geological surveying began in late 2023, with the architects identifying the primary challenges of the slope early in the schematic design phase. The design development phase lasted approximately six months, during which the firm fine-tuned the staggered volumes to maximize the solar path and privacy requirements.
Construction commenced in early 2025. Given the steepness of the terrain, the structural engineering phase required precise coordination to ensure the stability of the foundation and the integration of the three-level massing. Throughout 2025 and into the first half of 2026, the project underwent a methodical build-out, prioritizing the pouring of the structural concrete shell before focusing on the high-end interior finishes and landscaping. The project reached completion and was finalized for occupancy in late September 2026.
Supporting Data and Contextual Relevance
The project stands as a notable example of the trend toward "contextual modernism" in the 2020s. According to recent architectural surveys, projects that incorporate central courtyards in hillside configurations have seen a 15% increase in energy efficiency compared to standard rectangular floor plans, primarily due to the reduction in reliance on artificial lighting and mechanical cooling systems.
The footprint of the house occupies less than 40% of the total site area, a conscious decision by the architects to preserve the integrity of the natural slope. Furthermore, the use of locally sourced materials for the non-structural elements was a key performance indicator in the firm’s sustainability report for the project. By focusing on site-specific design, the firm avoided the need for heavy machinery associated with large-scale land grading, significantly reducing the carbon footprint of the construction phase.
Implications for Future Residential Design
The success of House JF offers broader implications for the future of residential development on sloped terrain. As urban and suburban growth pushes into more challenging landscapes, architects are under increasing pressure to deliver high-quality, habitable spaces without destroying the natural context. House JF demonstrates that the "difficulty" of a site—such as a significant vertical drop—can be transformed into a design asset.
Industry analysts note that this project serves as a case study for future developments that prioritize "spatial fluidity." By moving away from the conventional "box" design and toward a fragmented, stepped approach, architects can offer clients a more varied and engaging living experience. The project also highlights the importance of the architect-client relationship, as such a design requires a client willing to embrace the nuances of a non-traditional layout.
Conclusion and Professional Reception
AAA_Azevedo Agência de Arquitetura has successfully balanced the competing demands of structural logic, aesthetic elegance, and environmental sensitivity. House JF is a testament to the idea that architecture is not merely about creating shelter, but about interpreting the landscape to enhance human experience. The home’s ability to frame the views while providing a protected, private courtyard environment exemplifies the dual nature of contemporary residential design: the need for both connectivity to the world and a sanctuary from it.
As of its publication in September 2026, the project has drawn attention for its disciplined execution and its contribution to the vernacular of modern, hillside living. It serves as a benchmark for how architects can successfully integrate complex structural requirements with a minimalist design philosophy, ensuring that the finished product is as functional as it is visually striking. The project remains a significant addition to the firm’s portfolio, cementing their reputation for design-forward solutions in challenging, irregular terrains.