Reimagining the Pacific Northwest Coastline: Shed Transforms a Century-Old Seattle Home into the Vibrant Alki Lookout

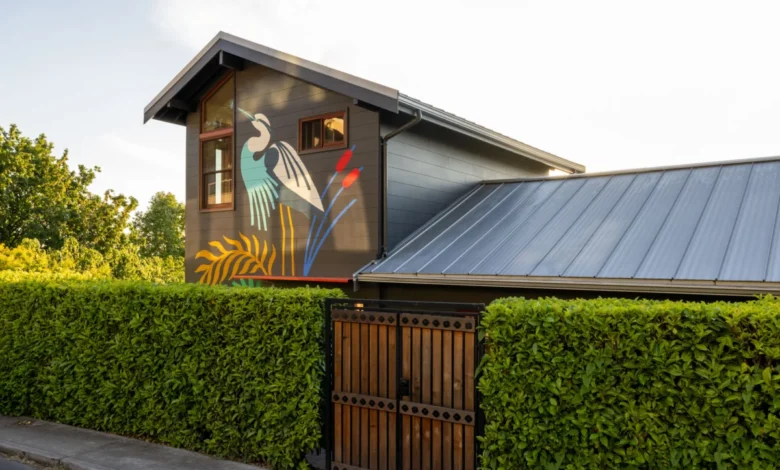
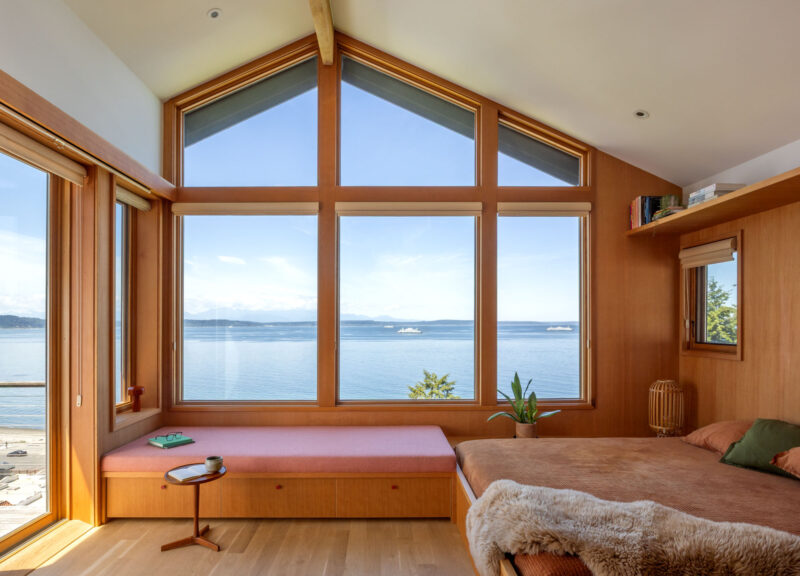
Perched dramatically above the sweeping shores of Seattle’s historic Alki Beach, a century-old residence known as the Alki Lookout has recently undergone a striking metamorphosis. Originally constructed in 1910 as a humble log cabin before undergoing two separate, disjointed remodels over the decades, the 2,706-square-foot structure has cast aside conventional, muted coastal aesthetics in favor of a bold, spirited design language. Seattle-based architecture and design firm Shed spearheaded the renovation, injecting the home with a saturated color palette, playful patterns, and rich natural wood finishes. The result is a vibrant residential retreat that honors its breathtaking natural surroundings—framed by panoramic views of Puget Sound, Bainbridge Island, and the snow-capped Olympic Mountains—while celebrating the eclectic, sun-drenched memories of its owners’ Southern California roots.
Main Facts of the Alki Lookout Renovation
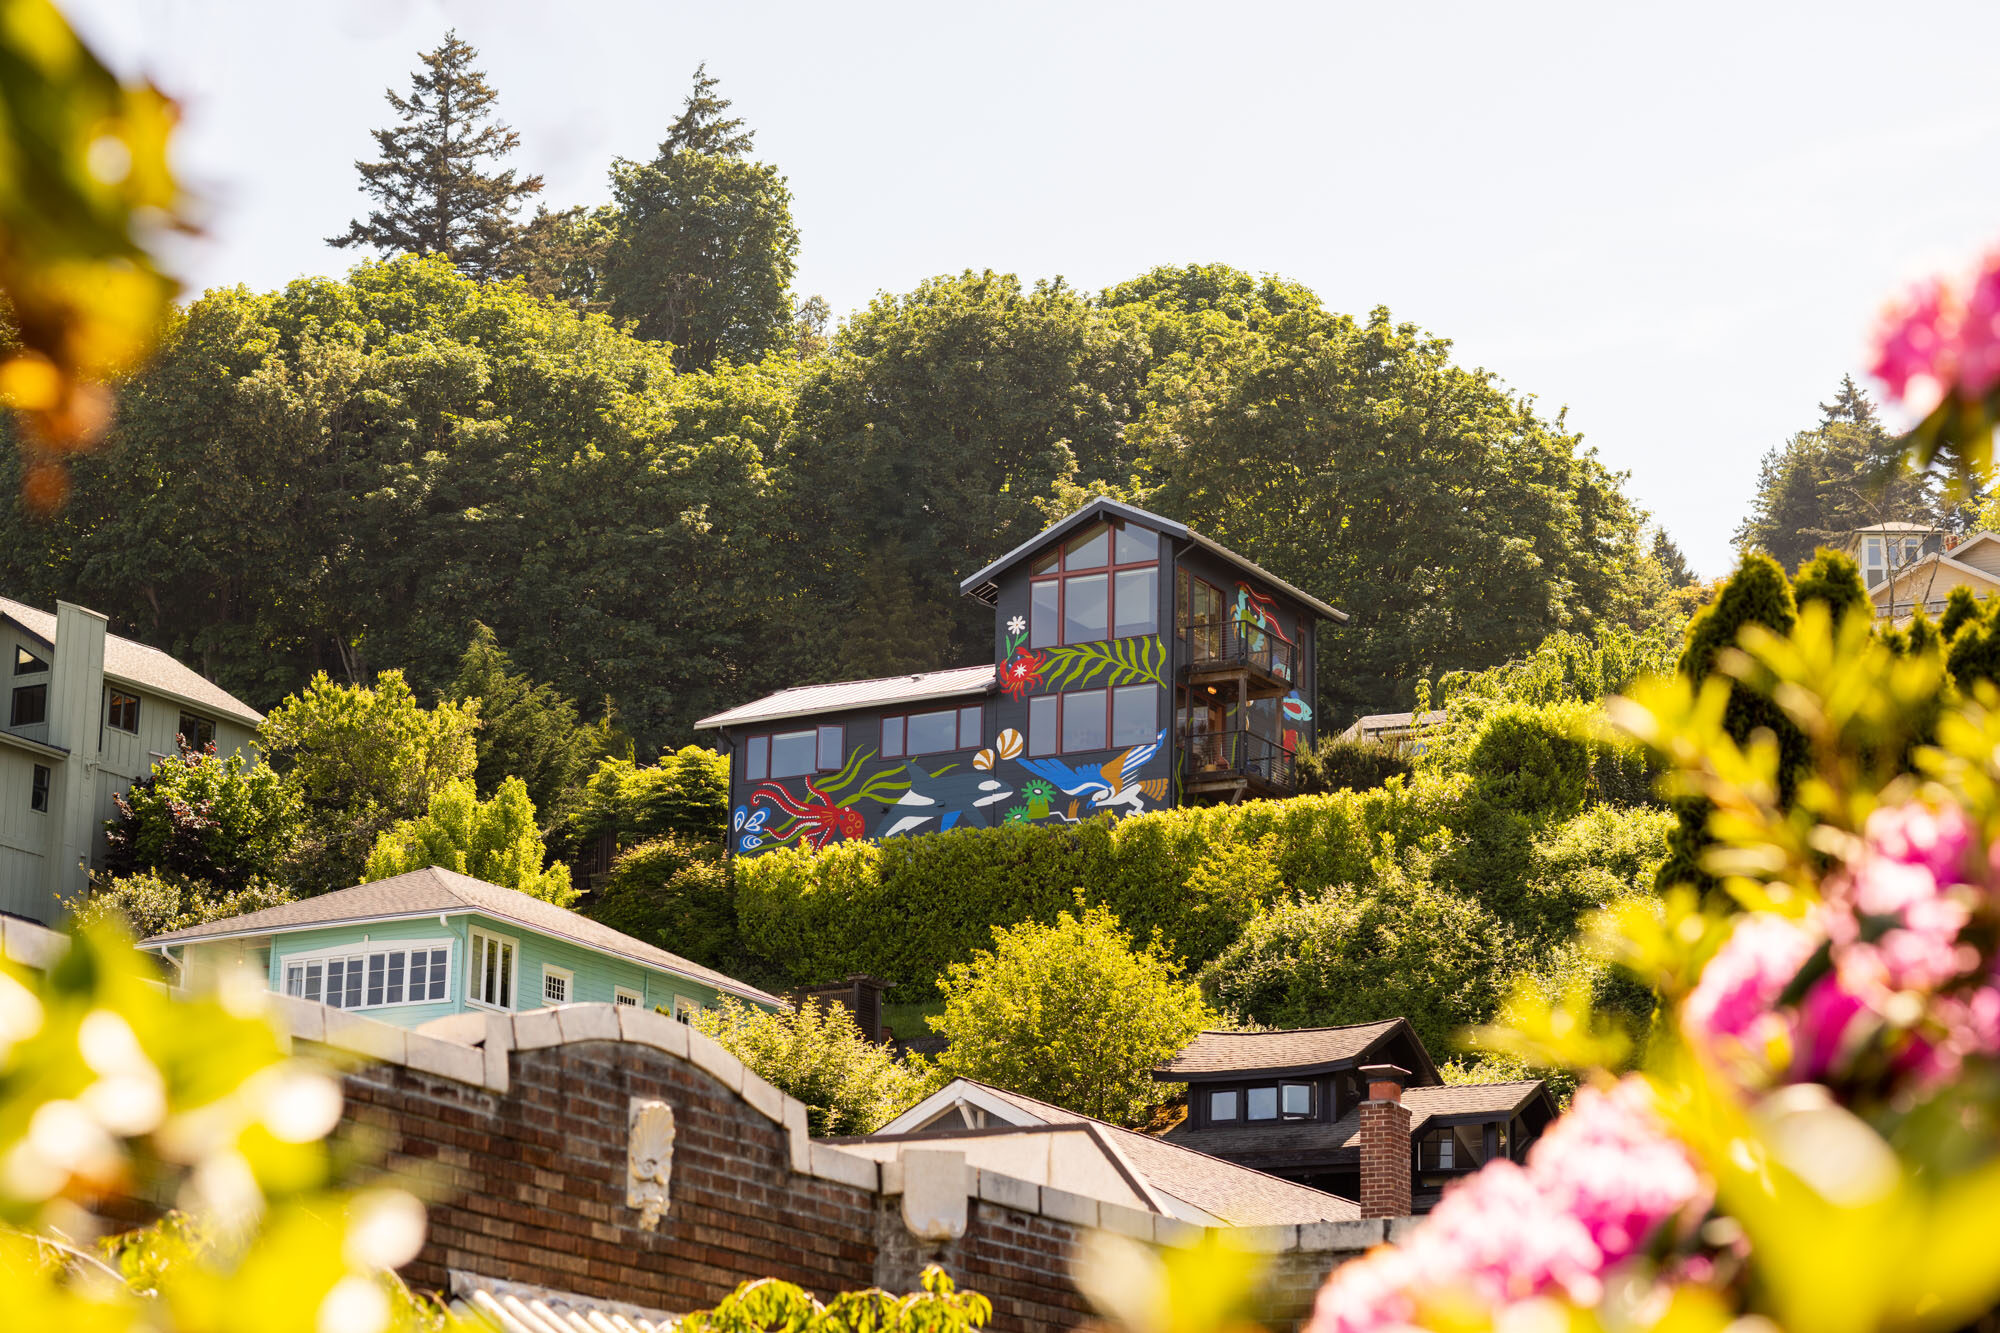
The comprehensive modernization project successfully balanced structural constraints with a radical interior and exterior reimagining. While the home’s exceptional geographic vantage point over Elliott Bay was undeniable, its internal architecture historically failed to match the drama of its environment. Shed approached the commission within a strictly defined budget that mandated the preservation of the existing structural envelope. Consequently, the transformation relied heavily on targeted architectural interventions, optimized spatial planning, and an adventurous application of materials, textiles, and color.
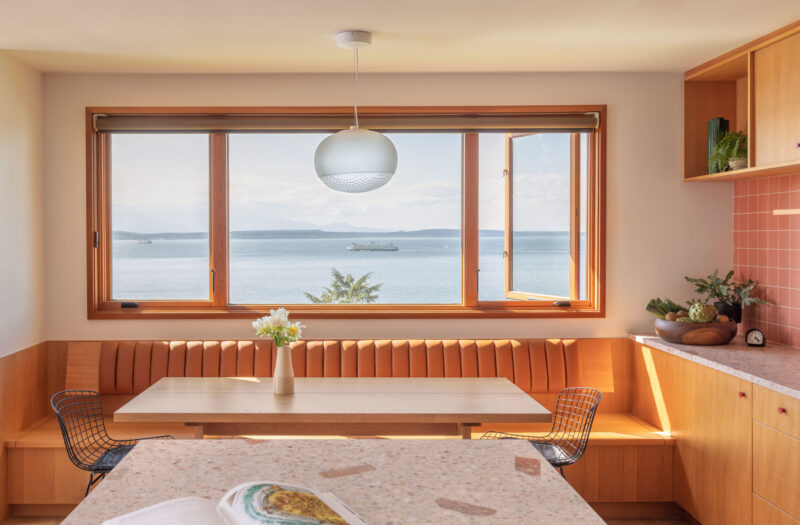
Central to the design strategy was a reimagined floor plan that dramatically altered how the inhabitants experience the home. By strategically swapping the kitchen and dining areas, the architects resolved a chronically awkward circulation bottleneck that had previously disconnected daily living from the waterfront views. A newly installed built-in dining banquette now sits flush against a massive window, offering residents an uninterrupted front-row seat to passing Washington State Ferries and changing tidal patterns. Furthermore, this layout adjustment unlocked vital wall space for expanded kitchen storage, establishing a seamless, fluid transition between the cooking, dining, and living zones.
A Chronology of Transformation: From 1910 Cabin to Modern Sanctuary
The history of the Alki Lookout mirrors the architectural evolution of Seattle’s coastal neighborhoods. Established in 1910, the property began its life as a modest log cabin designed to weather the rugged Pacific Northwest elements. Over the course of the 20th century, as Alki Beach transitioned from an isolated vacation getaway into a bustling urban neighborhood, the cabin underwent two successive additions and interior remodels. These historical interventions, however, left the residence with a fragmented identity—a patchwork of disparate spaces lacking a cohesive design narrative.
When the current homeowners—transplants who previously resided in Southern California—acquired the property, they envisioned a space that bridged their nostalgic affection for sun-soaked beach culture with the moody, atmospheric majesty of the Puget Sound. Shed was brought on board to decode this spatial puzzle.
The renovation timeline progressed through distinct phases. Initially, the design team focused on structural reorganization, addressing the awkward floor plan and optimizing spatial flow. Next came the curation of the interior material palette, spearheaded by the homeowners’ discovery of Alex Proba’s "Moroccan Mix" tile for Concrete Collaborative. These tiles served as a chromatic anchor, dictating the tones for custom millwork, custom tile work, and soft furnishings throughout the house. Finally, an unforeseen structural necessity—the replacement of compromised exterior siding due to waterproofing concerns—unlocked an unexpected creative milestone: the commission of a large-scale exterior wildlife mural that transformed the building’s street and beach presence.
Materiality and Design: The Birth of a "Serious Surf Palette"
In place of predictable nautical clichés—such as weathered driftwood, distressed shiplap, and monochromatic navy blues—Shed coined a unique design ethos for the project: "a serious surf palette." This concept translates the spontaneous, sun-drenched energy of Southern California surf culture into the dense architectural vernacular of the Pacific Northwest.
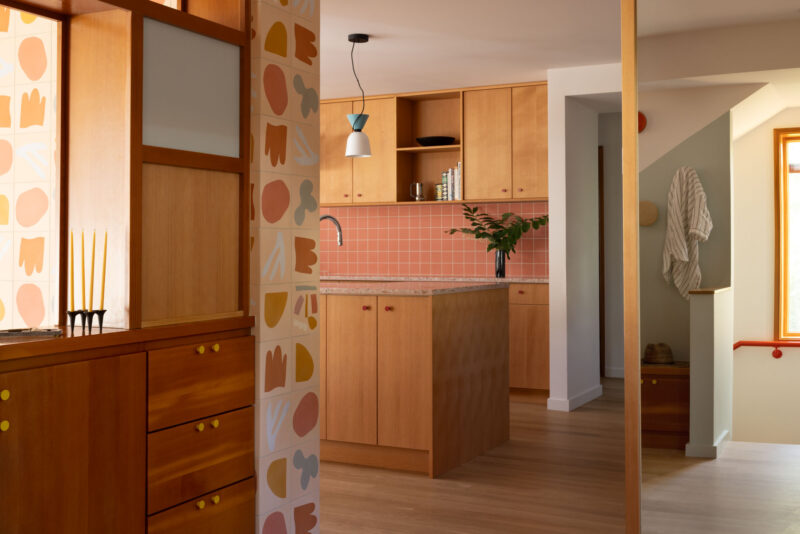
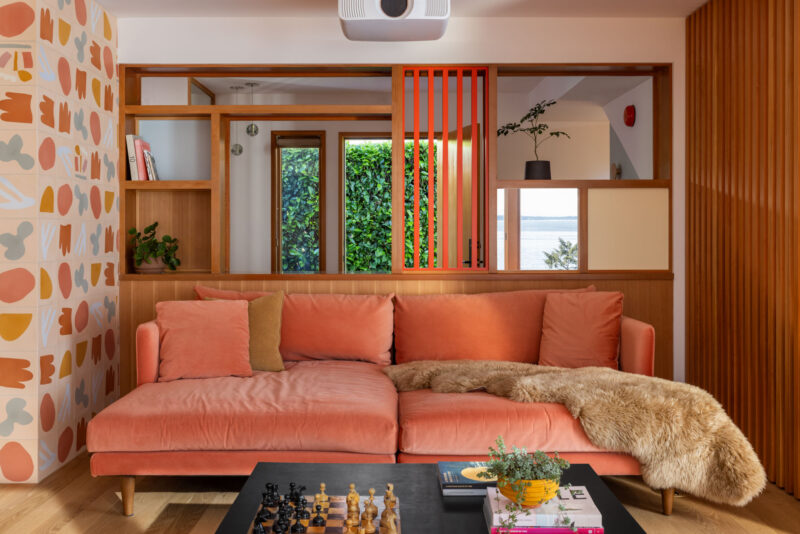
The interior narrative is anchored by architectural moments that double as sculptural art. Most notably, a central tiled fin wall organizes the main living level. Clad in Alex Proba’s Moroccan Mix tile, the wall features abstract shapes rendered in soft salmon, vibrant yellow, and ocean blue. This installation establishes a visual rhythm that reverberates into the adjacent living and kitchen spaces.
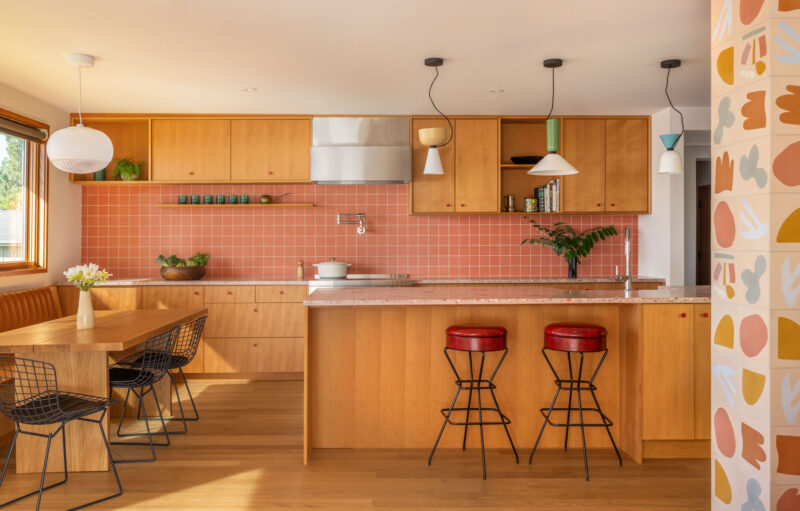
In the kitchen, custom vertical-grain fir cabinetry introduces organic warmth, contrasting sharply against modern pink countertops from Concrete Collaborative and a textured pink Dahlia tile backsplash supplied by Zia Tile. Meanwhile, the adjacent living room features a bold coral-colored sofa, custom fir room dividers with open shelving, and integrated white oak flooring that provides a calm, textural counterpoint to the home’s more expressive details.
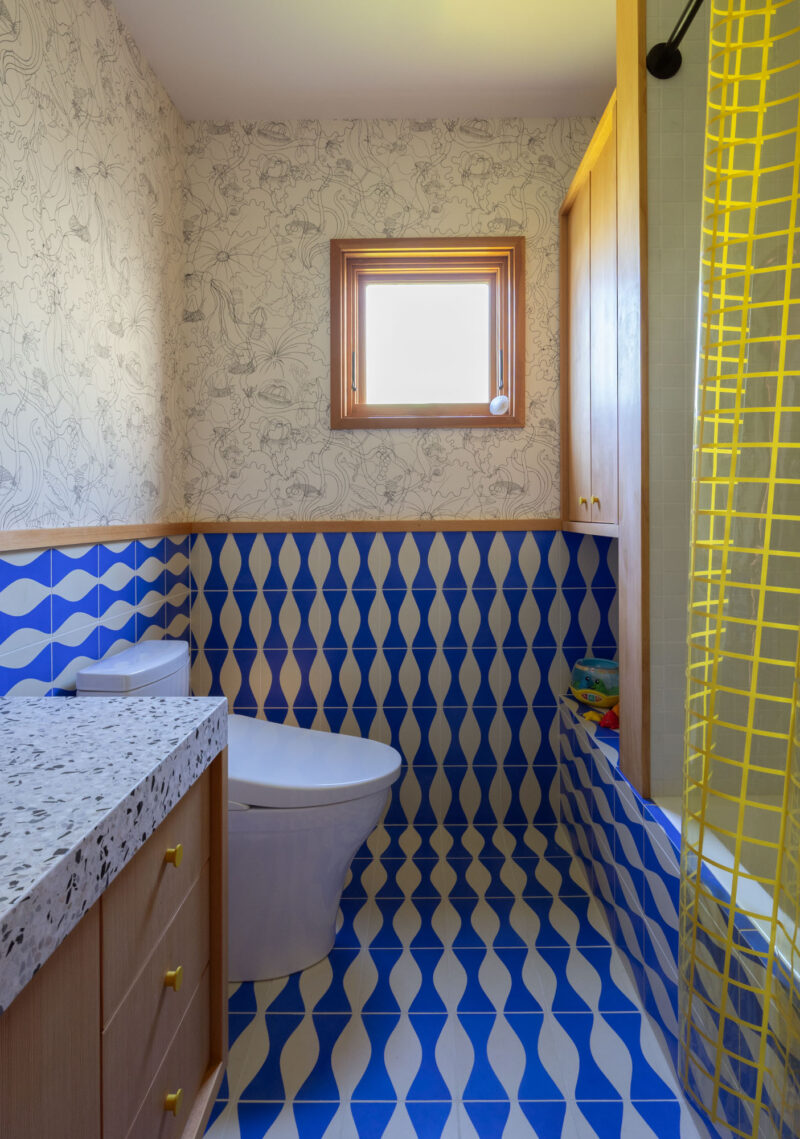
Private quarters within the Alki Lookout maintain this playful yet sophisticated design language. The guest bathroom merges undulating blue-and-white Zia Tile with Hygge & West’s "Underwater World" wallpaper, creating an immersive, abstract marine environment. Other private spaces incorporate geometric tiling, custom terrazzo surfaces, and warm wood built-ins that maximize both utility and aesthetic impact.
Storage and Spatial Efficiency in the Primary Suite
Beyond the dramatic cosmetic updates, the Alki Lookout renovation achieved remarkable feats in space planning and functional efficiency, particularly within the upstairs primary suite. By reconfiguring the staircase and surrounding circulation zones, Shed expanded the home’s overall storage capacity to roughly two and a half times its original volume.
The primary bedroom now features an integrated system of floor-to-ceiling closets, concealed cabinetry, and a custom built-in bed equipped with hidden under-bed storage drawers. To combat the typically narrow proportions common in century-old coastal additions, the design team inserted a mirrored transom above the bedroom entryway. This architectural detail captures and reflects ambient natural light throughout the upper level, creating an exaggerated sense of vertical volume and spatial expanse.
Official Responses and Design Philosophy
Reflecting on the challenges and triumphs of the project, Prentis Hale, principal at Shed, articulated the design team’s overarching vision for the property.
"Our initial impressions of the home were that it was perched above Alki Beach with a spectacular view of Elliott Bay and the Olympic Mountains, but that it was fundamentally a home without a strong character," Hale noted. By embracing the owners’ eccentricities and leveraging specific, high-impact design choices, the firm successfully bridged the gap between the dramatic exterior landscape and the interior living experience.
Hale also emphasized the unifying power of the home’s signature materials. "The owners fell in love with the Alex Proba-designed ‘Moroccan Mix’ tile by Concrete Collaborative; the tiles then set the tone for the project," he explained, noting how this initial material selection guided the cohesive integration of contrasting patterns and rich finishes across multiple rooms.
Broader Impact: The Exterior Mural and Community Engagement
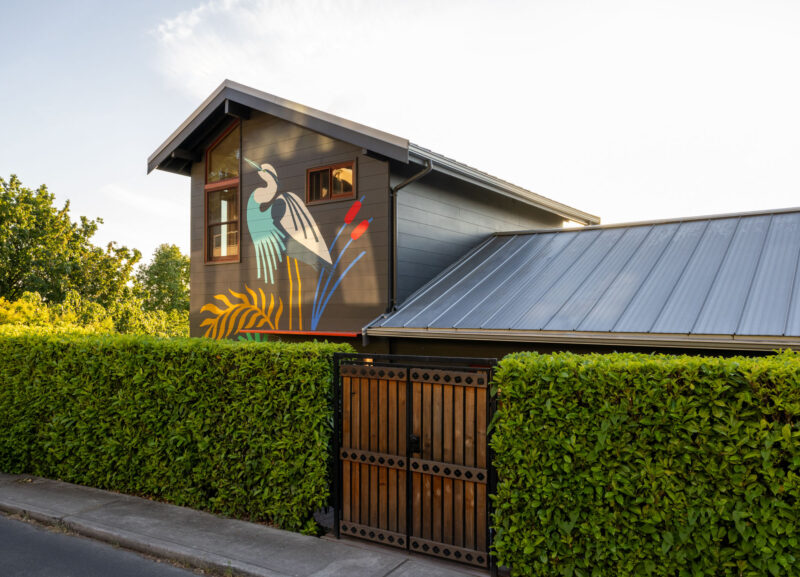
Perhaps the most public-facing and culturally resonant aspect of the Alki Lookout renovation occurred entirely by chance. During the construction phase, inspections revealed that the home’s exterior siding required complete replacement to properly resolve long-standing waterproofing vulnerabilities. Rather than treating this as a setback, the homeowners and design team viewed the blank canvas as an opportunity to project the home’s internal personality outward into the surrounding neighborhood.
The family commissioned celebrated Seattle artist Stevie Shao to design and paint a large-scale mural across the building’s dark gray siding. The vibrant artwork pays homage to the local Pacific Northwest ecosystem, featuring stylized illustrations of native wildlife including orcas, ospreys, and herons. In a touching nod to familial collaboration, an axolotl was also incorporated into the mural at the specific request of the homeowners’ daughter.
Visible from the walking paths and sandy shores of Alki Beach far below, the mural has transformed the private residence into a communal landmark. According to the design team, the public art installation reflects the family’s desire to actively engage with and contribute to the creative spirit of the local community, breaking down traditional barriers between private domestic space and public coastal enjoyment.
Conclusion: A Model for Sustainable Coastal Remodeling
The comprehensive overhaul of the Alki Lookout stands as a compelling case study in modern residential architecture. By working within the strict boundaries of an existing historic footprint and respecting a fixed budget, Shed demonstrated that structural demolition is not a prerequisite for transformative design. Through calculated spatial reorganization, an uncompromising commitment to expressive color and materiality, and a willingness to embrace whimsical public art, the project successfully bridges a century of architectural history with contemporary coastal living. The result is a resilient, deeply personalized sanctuary that proves Pacific Northwest architecture can look toward the ocean not with quiet reserve, but with vibrant, uninhibited joy.