Target Soho Redesign by Something Special Studios Transforms Lower Level Into a Retail Laboratory

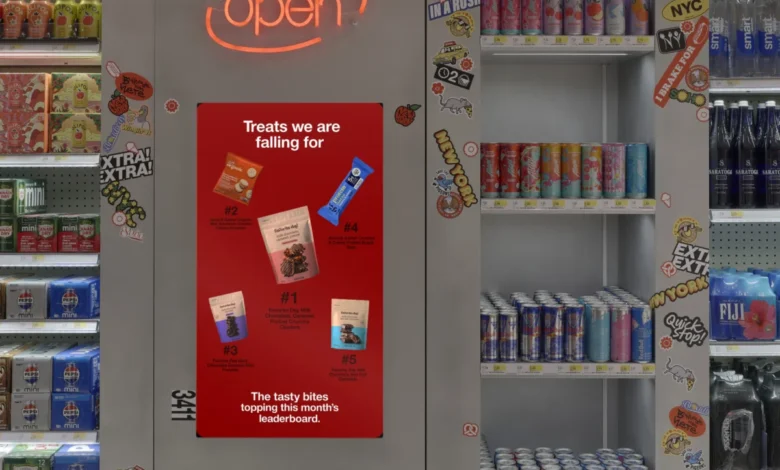
Target Corporation has long mastered the art of immediate brand recognition, anchored by its iconic red bullseye logo that guarantees a uniform shopping experience across hundreds of suburban and urban outposts nationwide. However, walking through the doors of the retailer’s location in New York City’s SoHo neighborhood offers an entirely different proposition. Situated prominently at the intersection of Broadway and Houston Street, this particular store was established not as a standard commercial outlet, but as a high-stakes "living lab"—a space dedicated to experimenting with the future of urban retail design, experiential merchandising, and localized shopping habits.
Less than a year following the initial rollout of a reimagined first floor, Target has officially unveiled a complete redesign of the store’s lower level. Executed in collaboration with New York and Los Angeles-based design agency Something Special Studios, the freshly renovated basement level extends the location’s curated, design-forward philosophy into everyday product categories, including home goods, wellness essentials, toys, and food and beverage. By reimagining mundane retail categories into distinct, exploratory destinations, the project signals a broader shift in how major big-box retailers are attempting to capture the attention of sophisticated urban consumers who increasingly demand environments that marry convenience with aesthetic discovery.
The Evolution of a Retail Living Lab
When Target first opened its SoHo footprint roughly ten months prior to the lower level’s debut, executives envisioned a location that could break free from the traditional cookie-cutter template of suburban big-box stores. According to Gigi Guerra, Target’s Vice President of Marketing for Creative Curation, the primary objective was to test innovative retail concepts that could eventually inform store designs across the broader national chain.
The initial phase focused heavily on transforming the street-level experience. Building upon that momentum, the new lower-level project extends the brand’s design-led approach to everyday essentials. "We’re rethinking each of these categories as destinations," explains Guerra, emphasizing a corporate strategy aimed at making routine shopping trips more intuitive, engaging, and punctuated by unexpected moments of retail theater.
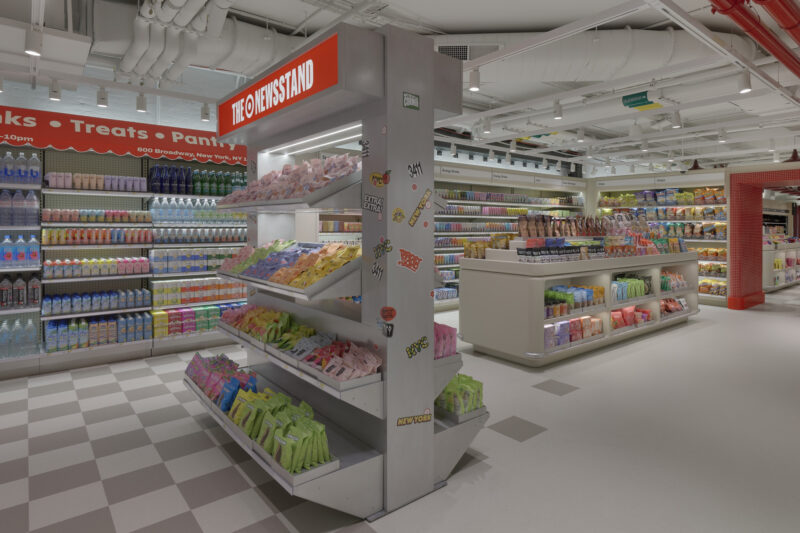
To execute this vision, Target partnered with Something Special Studios, a creative agency known for blending cultural nuance with spatial design. Michael Goldberg, founder of Something Special Studios, noted that the creative process began with a deceptively simple premise: making everyday purchasing feel genuinely worth discovering. "SoHo is a neighborhood defined by its historic character and constant reinvention," Goldberg observes. "We wanted the Lower Level to reflect that energy while staying true to Target’s playful, optimistic point of view."
Architectural Integration and Hyper-Local Inspiration
Designing a modern retail experience within a historic New York City commercial building presents distinct architectural hurdles. The SoHo location is housed within a classic cast-iron structure defined by a rigid column grid, historical lightwells, and existing structural escalators. Rather than attempting to mask these architectural constraints, Something Special Studios incorporated them directly into the spatial planning. The existing row of cast-iron columns was deliberately leveraged to form a central organizing spine, directing customer flow through wide, welcoming pathways and establishing clear sightlines across the floor.
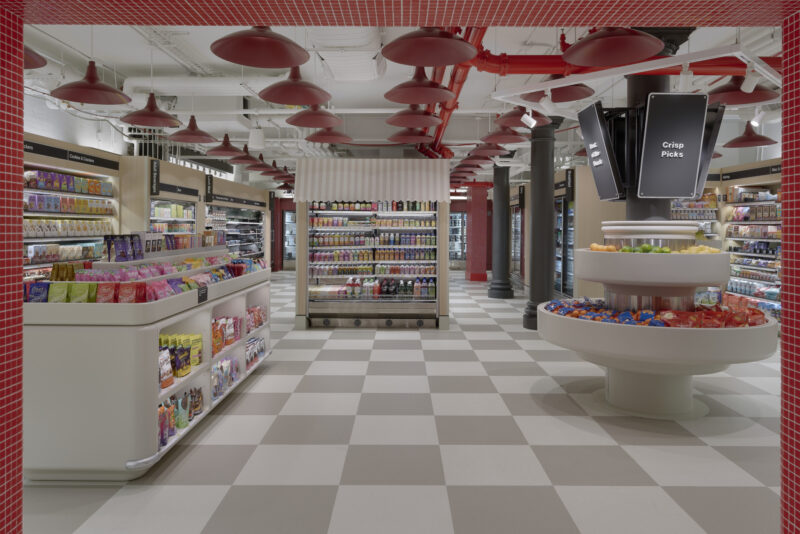
To forge a deep connection with the surrounding neighborhood, the design team drew inspiration from quintessential New York environments, most notably the ubiquitous local bodega and the compact floor plans of city apartments. Rather than opting for a literal, nostalgic recreation of these spaces, the studio reinterpreted them through a modern retail lens.
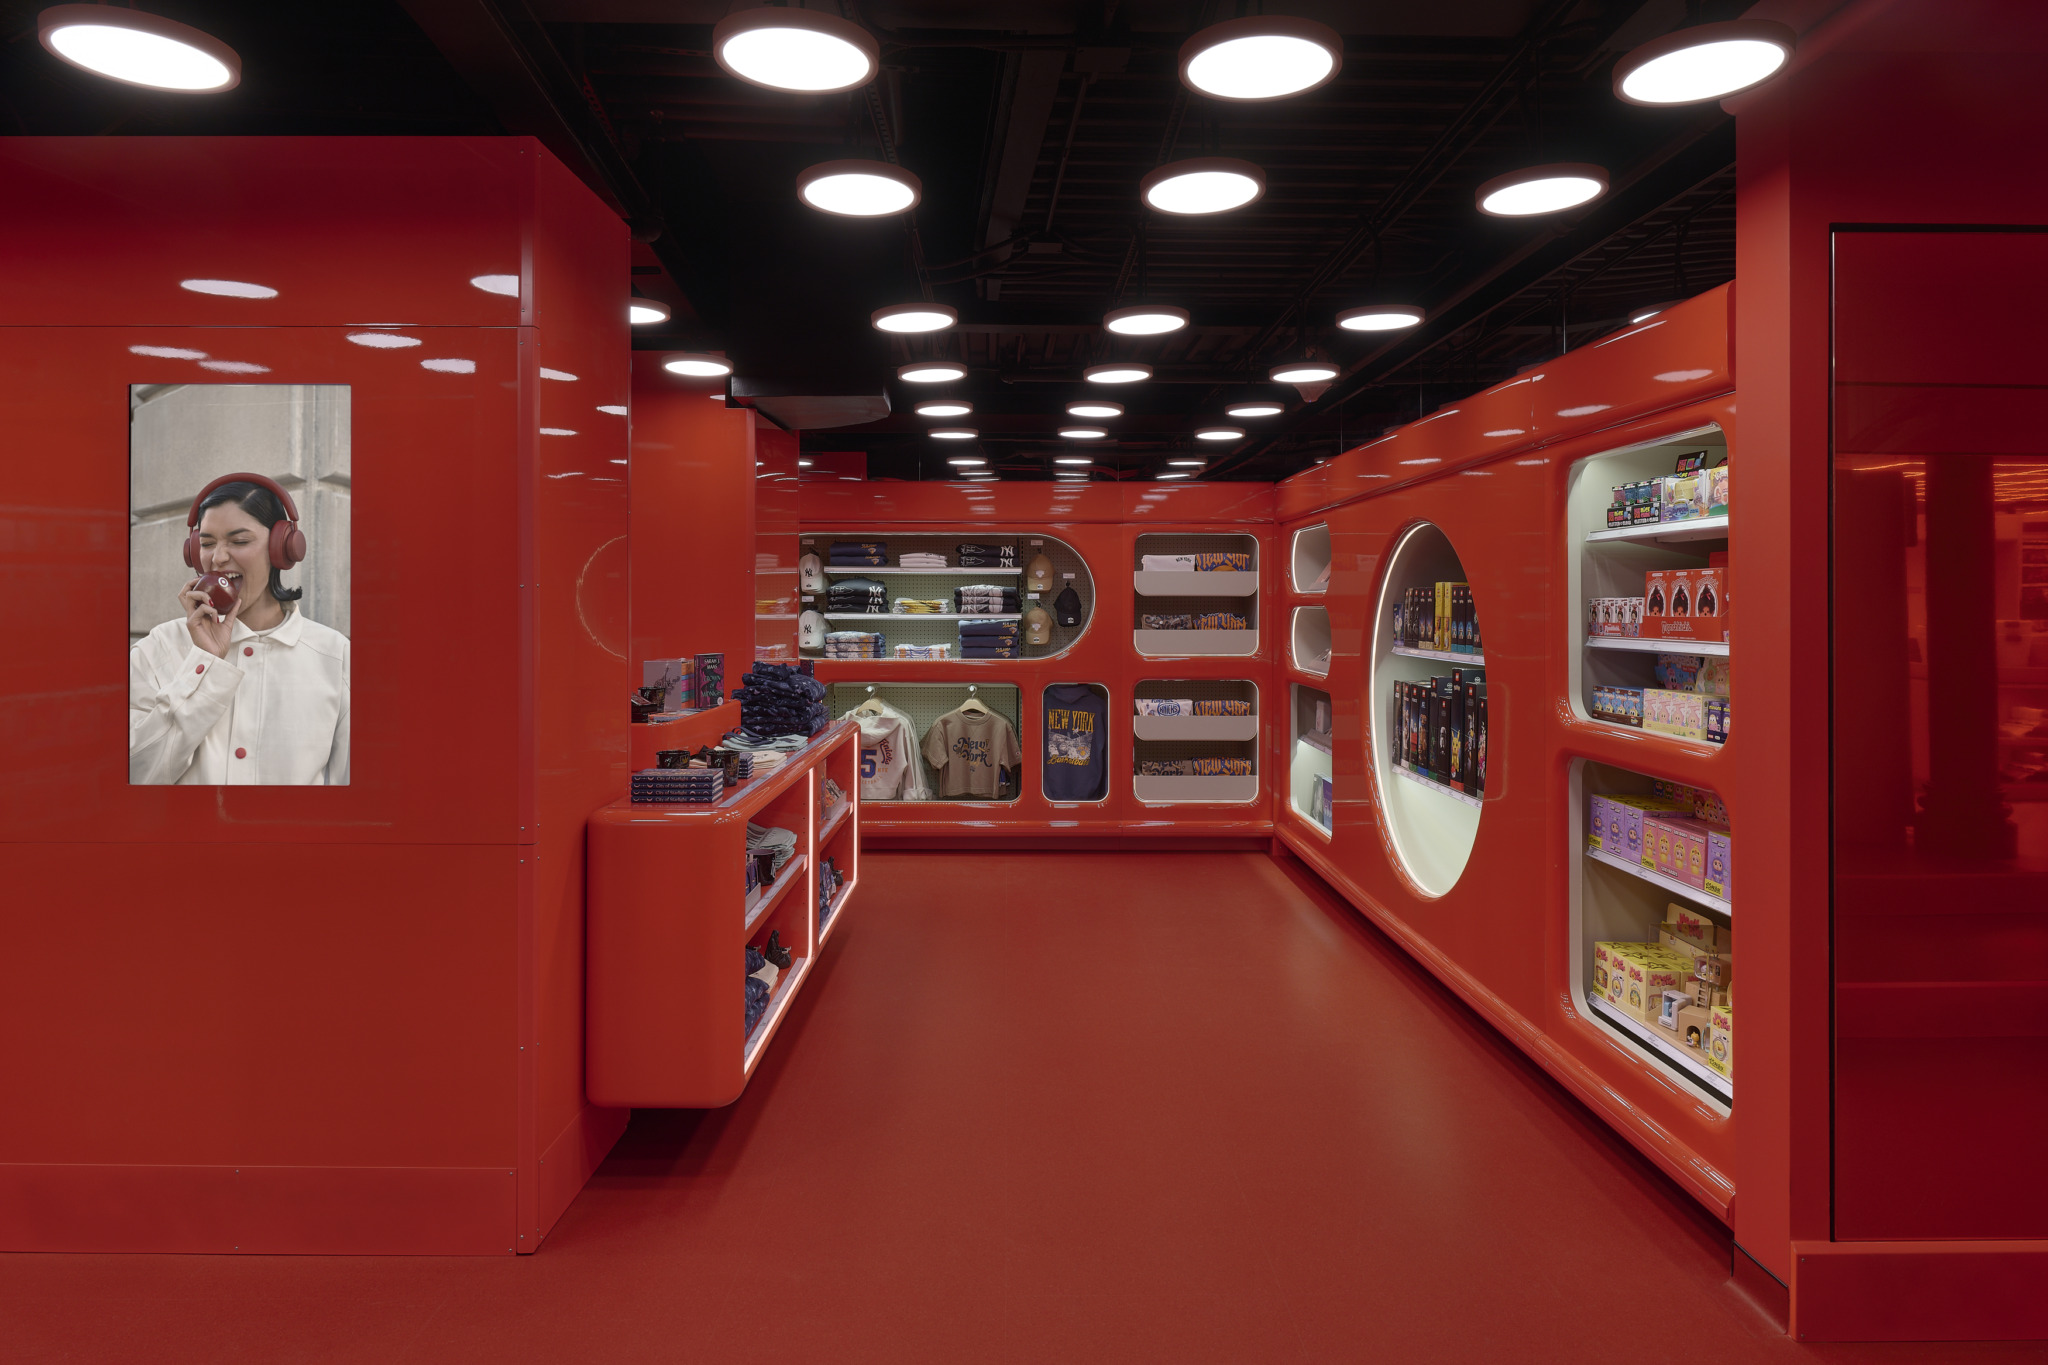
For instance, the zone designated as "Bullseye Loft" utilizes domestic vignettes to showcase home décor and furnishings, evoking the feeling of an urban apartment layout. Meanwhile, "The Snack Bar" echoes the lively atmosphere of a New York streetscape, complete with nods to corner bodegas and neighborhood newsstands. Other specialized zones include "Balance Mart," dedicated to wellness and self-care products, and "Explorers’ Lab," a curated space engineered to highlight toys, entertainment, seasonal merchandise, and trending brand collaborations.
Materiality, Palettes, and Sensory Engagement
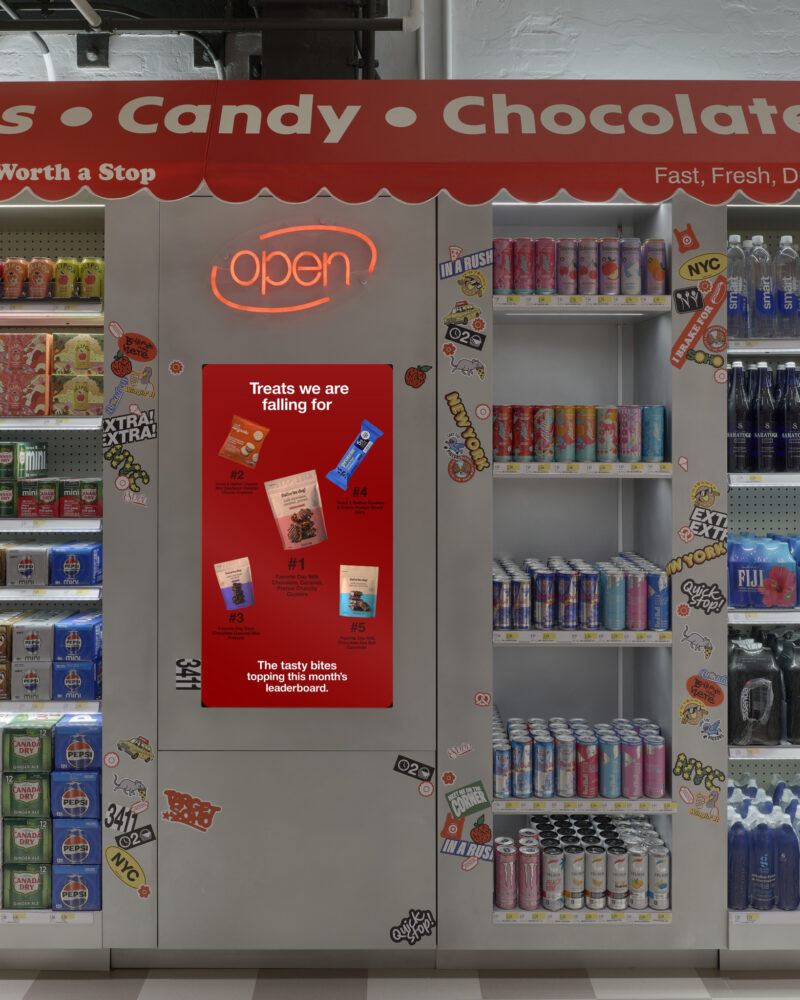
The aesthetic character of the lower level relies on a sophisticated, tactile mix of materials that elevates the space far beyond standard discount retail interiors. Something Special Studios integrated brushed and orbital-finished aluminum, tinted mirrors, high-gloss lacquers, fabric awnings, and integrated linear lighting. These elements introduce a polished, contemporary metropolitan edge, while natural wood accents are strategically deployed to infuse warmth and balance into the environment.
"The mix is durable and functional, but still tactile and expressive," says Goldberg. "Every decision needed to balance function with delight, giving people a reason to slow down and explore while ensuring the store remains easy to navigate."
Color theory also played a critical role in the spatial redesign. While Target’s signature corporate red remains a foundational pillar of the brand’s visual identity, the SoHo store introduces a custom hue known as "Cherry Stain Red." Developed specifically for this location, Cherry Stain Red sits within a broader palette of warm neutrals. This deliberate shift establishes a visual bridge connecting the lower level to the newly designed floor above while cultivating a distinctly urban intimacy through warmer tones, reflective surfaces, and varied textures.

Balancing Immersive Discovery with Frictionless Efficiency
A central challenge in designing experimental urban retail spaces is preventing aesthetic ambition from compromising commercial efficiency. While the lower level encourages leisurely wandering through immersive zoning, it must ultimately function as a high-volume retail environment where urban shoppers can execute quick, transactional errands.
To achieve this equilibrium, the design avoids hard, physical boundaries between departments. Instead, Something Special Studios utilized subtle architectural thresholds, shifting floor materials, and targeted lighting changes to distinguish one zone from another without obstructing movement.

"We approached the floor as a journey that guests can experience at their own pace," Goldberg explains. "The central avenue provides a clear organizing spine, with wider pathways and intuitive sightlines connecting a series of curated destinations. Shoppers should be able to come in, find what they need quickly, and leave—or take their time exploring."
Broader Implications and Future Rollouts
The completion of the lower-level redesign at the SoHo location underscores the growing importance of physical retail laboratories for legacy box-store operators. As e-commerce continues to capture routine transactional purchases, brick-and-mortar storefronts must evolve into experiential destinations that offer social connection, sensory engagement, and localized relevance.

Significantly, the innovations tested within the walls of the SoHo location are already beginning to influence Target’s broader corporate pipeline. The custom "Cherry Stain Red" colorway developed for the basement level is slated for a wider rollout across the national chain, specifically serving as the visual anchor for Target’s newly conceived Beauty Studio concept. By utilizing the Manhattan storefront as an incubator, the company can measure consumer reception to experimental layouts, localized merchandising, and elevated materials in real-time before committing capital to nationwide implementation.
Industry analysts note that this agile, test-and-learn methodology allows mass-market retailers to successfully penetrate dense urban cores—markets where traditional suburban footprints are unviable and consumers notoriously expect a higher standard of design and curation.
As Gigi Guerra summarizes, the project proves that corporate scale and localized creativity are not mutually exclusive. "The completed Target Soho store reflects our belief that great design is about more than how a space looks—it’s about how people experience it," Guerra concludes. "Every element is designed to make everyday shopping feel a little more unexpected and inspiring."
Related posts: