Unearthing Modernism: The Six-Year Restoration of Paul Rudolph’s Historic Biggs Residence in Delray Beach

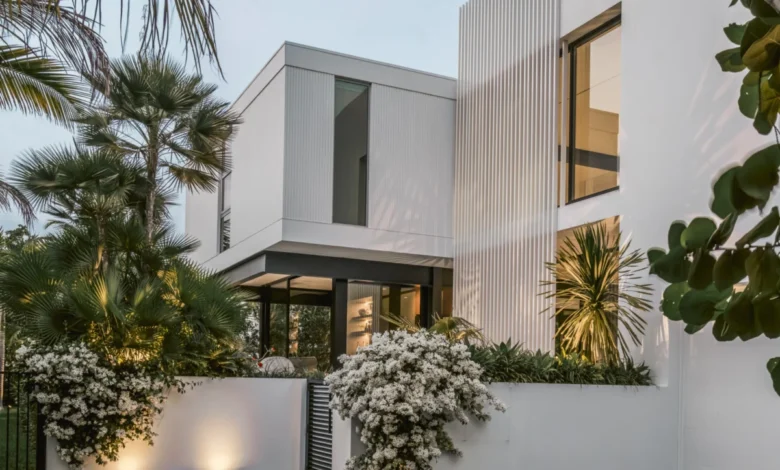
Most home renovations begin with a detailed brief, an agreed-upon budget, and a clear set of architectural blueprints drafted to meet modern domestic needs. However, the revitalization of the former Sewell C. Biggs Residence in Delray Beach, Florida—an iconic 1955 structure designed by legendary architect Paul Rudolph—began quite differently: with a historical treasure hunt.
When Nina and Michael Marco of the design firm Casa de Marco Design acquired the neglected mid-century property in 2018, they were unaware of the architectural time capsule waiting for them inside. Tucked away in a bedroom closet, the couple discovered a weathered red velvet bag. Upon opening it, they found a pristine collection of 1950s photographs documenting the home’s original glory alongside Paul Rudolph’s authentic, hand-drawn plans. This serendipitous discovery did not merely dictate the scope of the project; it launched a meticulous, six-year architectural endeavor to resurrect a masterpiece of tropical modernism.

Working in close collaboration with architect Jeffrey Silberstein of Silberstein Architecture, the Marcos embarked on a painstaking journey to revitalize the 1,600-square-foot footprint. Their goal was twofold: to meticulously reconstruct Rudolph’s original design intent and to successfully reconcile a mid-century coastal structure with strict, contemporary building and hurricane safety codes.
The Genesis of Tropical Modernism and the Biggs Legacy
To understand the magnitude of the Marcos’ undertaking, one must examine the historical significance of Paul Rudolph and the architectural movement he helped pioneer. Emerging in the post-World War II era, the Sarasota School of Architecture—often synonymous with Florida modernism—sought to create buildings that harmonized with the subtropical climate rather than fighting against it. Rudolph, who later served as the dean of the Yale School of Architecture, was one of the movement’s most brilliant practitioners. His designs were characterized by elevated living spaces, expansive sheets of glass, exposed structural steel, brise-soleil shading devices, and an emphasis on natural cross-ventilation.
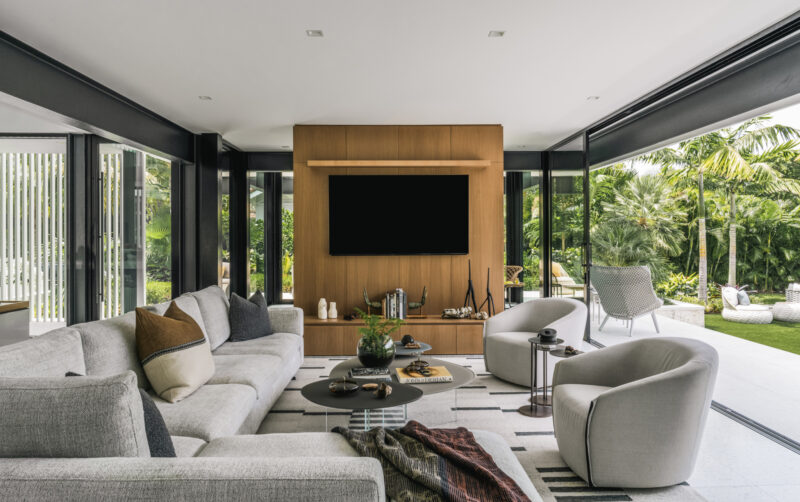
The Sewell C. Biggs Residence in Delray Beach stood as a prime example of this philosophy. Built in 1955, it utilized an elevated rectilinear glass pavilion suspended on steel columns above an open-air entertainment area and carport. Over the decades, however, many homes from this era fell victim to unsympathetic alterations, severe weather events, or outright demolition as coastal real estate values soared. When the Marcos purchased the Biggs Residence, it required a delicate balance of archaeological preservation and cutting-edge engineering.
The Chronology of a Restoration: From Discovery to Completion
The six-year timeline required for the restoration underscores the immense technical hurdles the team faced. The project unfolded across several distinct phases, each prioritizing historical accuracy over construction ease.
Phase One: Discovery and Assessment (2018)
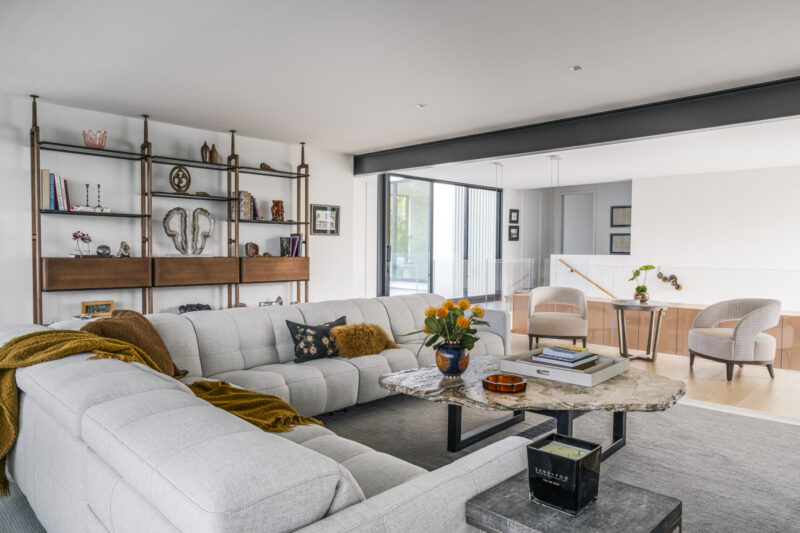
The acquisition of the property and the unexpected discovery of the red velvet bag containing Rudolph’s original documentation set the baseline for the project. During this initial year, Casa de Marco Design and Silberstein Architecture cataloged the remaining historic fabric of the home, assessing structural fatigue, material degradation, and the extensive modifications needed to bring the 1955 building up to modern Florida building codes, particularly concerning wind loads and flood elevations.
Phase Two: Structural Engineering and Code Reconciliation (2019–2021)
The primary challenge of the renovation was never the aesthetic vision; it was bridging the gap between 1955 craftsmanship and twenty-first-century safety regulations. The engineering team had to rehabilitate the original steel structure while lifting the entire framework to meet modern coastal flooding standards. Integrating impact-resistant glass systems that maintained the slender sightlines of Rudolph’s original design without compromising hurricane-force wind resistance required custom manufacturing and rigorous testing.
Phase Three: Integration of the New Addition (2022–2023)
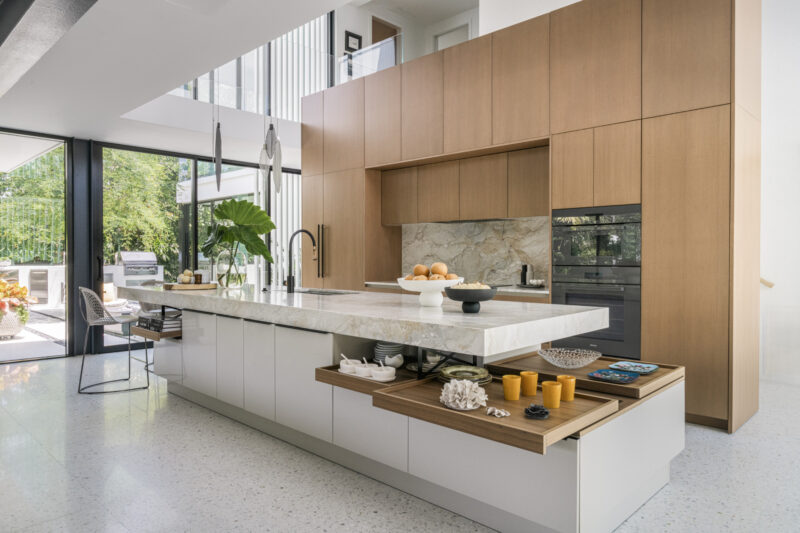
To accommodate contemporary living standards without altering the historic footprint of the original Biggs Residence, the team conceptualized a two-story glass-enclosed breezeway. Serving as an architectural hinge, this transparent link connects the historic structure to a newly constructed addition. Designed by Silberstein, the addition houses a high-end kitchen, a powder room, two additional bedrooms with en-suite bathrooms, and a two-car garage.
Phase Four: Interior Finishes, Landscaping, and Final Reveal (2024–2024)
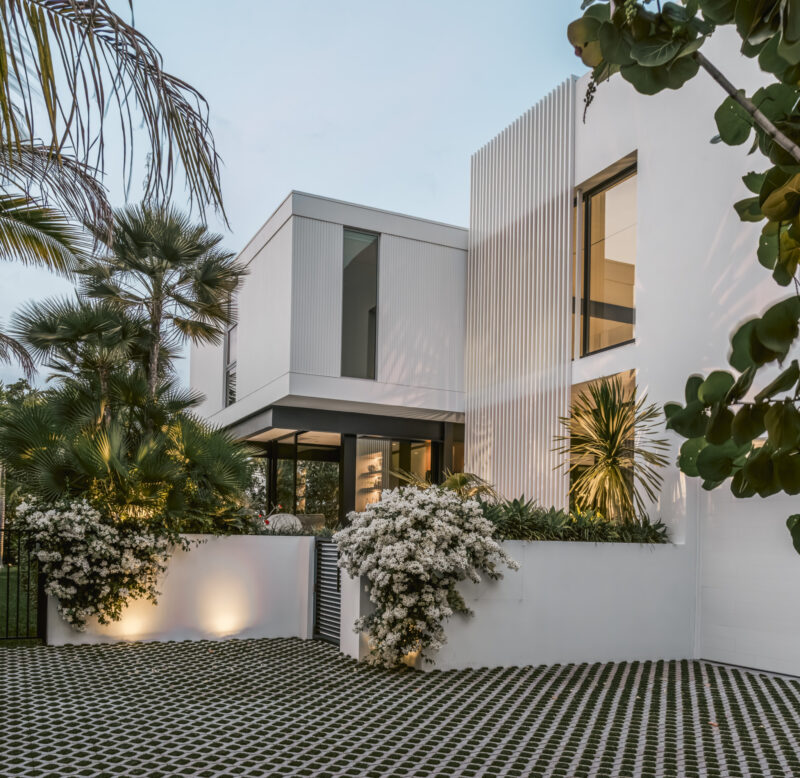
The final phase focused on material authenticity, interior styling, and contextual landscape design. The Marcos populated the home with period-appropriate materials, custom millwork, family heirlooms, and vintage objects of art. Lush tropical landscaping was installed to wrap around the perimeter, framing a newly engineered contoured swimming pool that mirrors the mid-century aesthetic.
The Mandate: Authenticity Over Convenience
Throughout the grueling six-year process, the design team adhered to a strict moral code regarding the integrity of the architecture. For Michael Marco, compromising on the historical details was never an option.
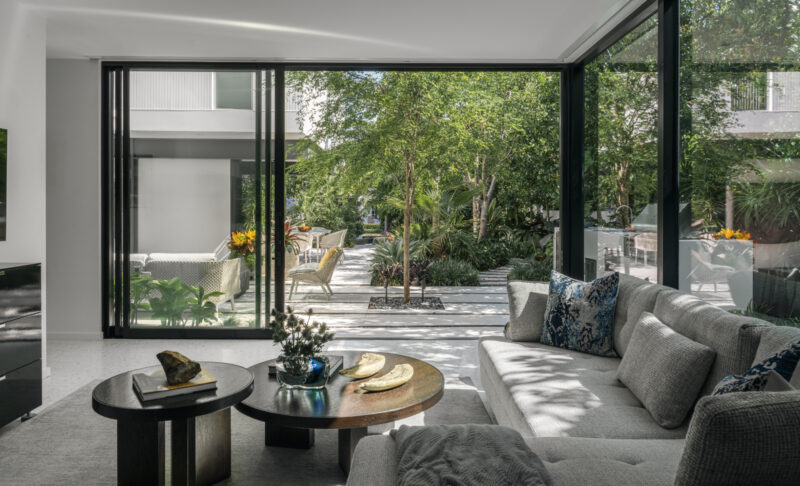
"From day one, our mandate was simple: honor Rudolph’s design no matter how difficult, time-consuming, or costly," Michael states.
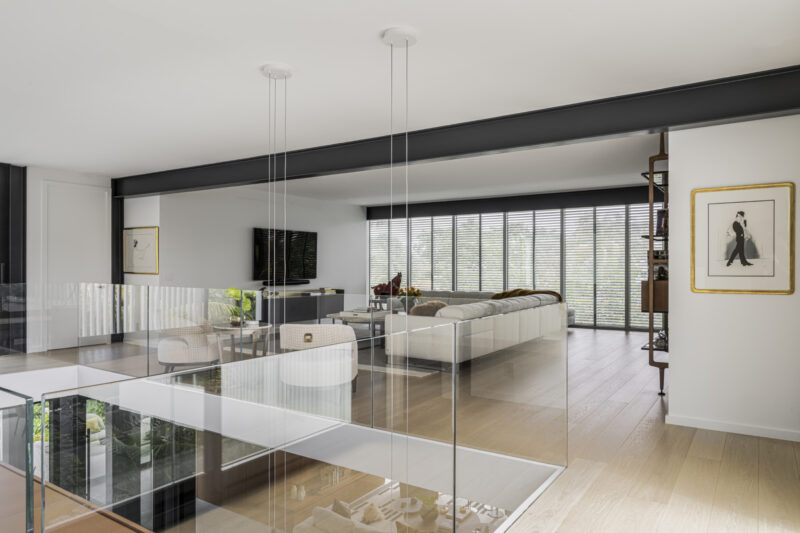
This dedication is visible in every corner of the home. The original steel structural beams, painted in Extra White by Sherwin-Williams, take on a striking, sculptural quality against the lush backdrop of Delray Beach. The color palette throughout the interior was deliberately restrained to recede into the landscape, drawing inspiration from the surrounding sand, sea, and sky, while warm neutrals and natural wood textures add tactile softness.
Materiality played an equally vital role in maintaining historical fidelity. The kitchen’s floating island is anchored by oyster-pebble terrazzo imported directly from Italy, echoing the elevated form of the house itself.
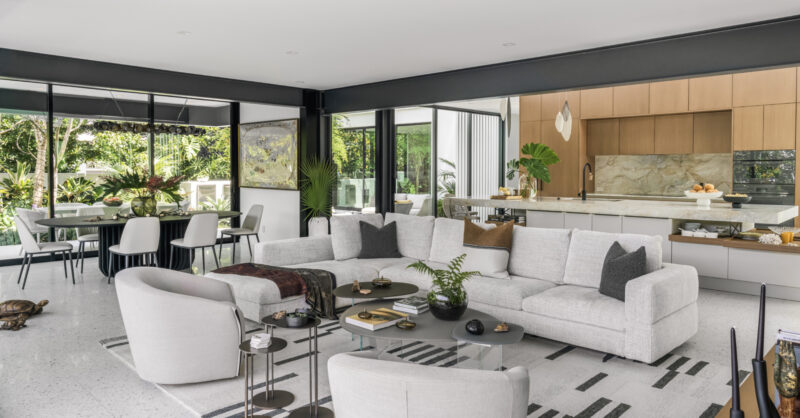
"Terrazzo, aluminum, and natural stone are all materials that Rudolph himself would have reached for because they age beautifully in a coastal climate," Nina Marco explains. "Nothing in this house is generic; every material earned its place."
Architectural Fusion: Merging Past and Present
A defining spatial achievement of the renovation is the treatment of the ground floor. In Rudolph’s original 1955 drawings, the space beneath the elevated steel structure served primarily as an open-air carport and outdoor leisure zone. The Marcos realized this unexecuted design concept by enclosing the lower level with expansive, floor-to-ceiling sliding glass panels. This transformation created a transparent, recessed ground floor that now functions as the home’s primary living, dining, and entertainment core, seamlessly dissolving the boundary between interior conditioned space and the exterior patio.
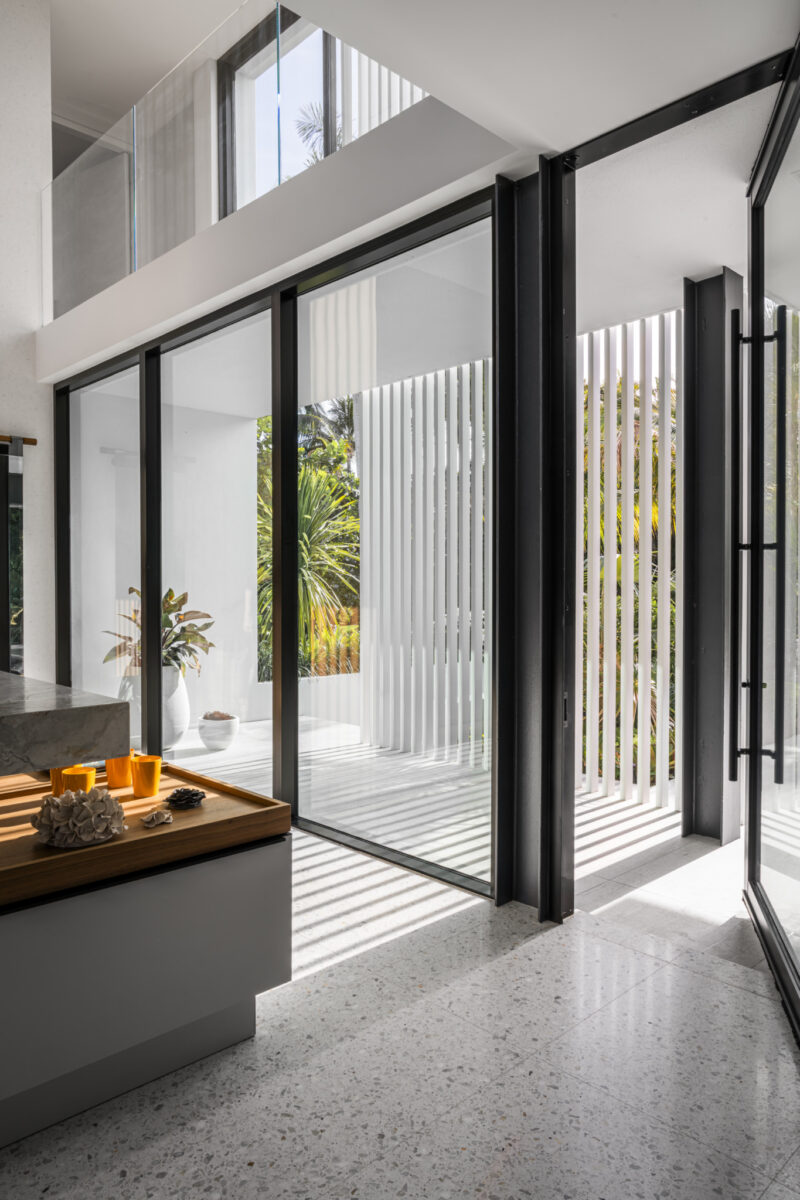
The architectural bridge between the past and present is anchored by the glass breezeway. Rather than mimicking the historic structure or attempting to swallow it up with an oversized modern addition, Silberstein Architecture utilized transparency to create a dialogue between decades.
Nina Marco summarizes this design philosophy: "The past should not be roped off behind glass. It should be lived in, walked through, and built upon with the same care it was given the first time."
Implications for Historic Preservation in Coastal Regions
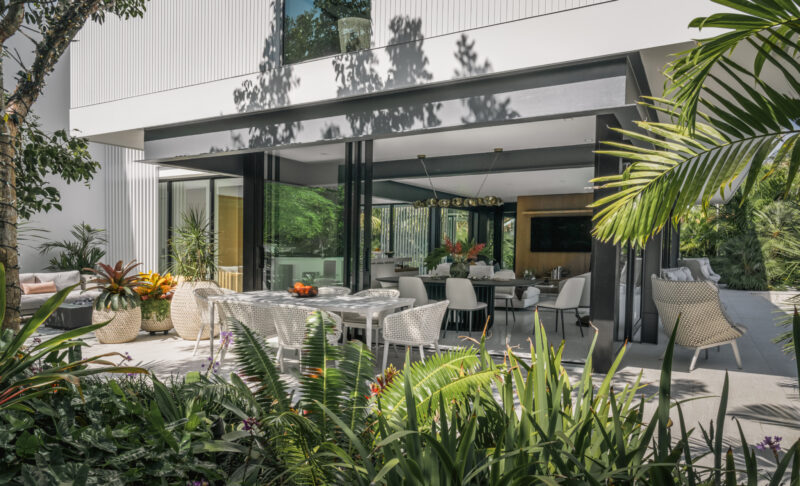
The successful completion of the Biggs Residence restoration carries significant implications for architectural preservation, particularly in climate-vulnerable coastal zones like South Florida. Historically, mid-century modern architecture has faced severe attrition due to permissive zoning laws, the high financial value of beachfront land, and the vulnerability of mid-century building techniques to modern hurricanes.
By demonstrating that a fragile, steel-and-glass pavilion from 1955 can be successfully elevated, structurally reinforced, and expanded to meet contemporary building codes without sacrificing its architectural soul, Casa de Marco Design and Silberstein Architecture have established a valuable precedent. The project proves that historic preservation and modern safety standards are not mutually exclusive; rather, with sufficient dedication, budget, and design ingenuity, they can coexist symbiotically.
Broader Industry and Cultural Impact
Architectural historians and preservationists have increasingly turned their attention to the plight of mid-century modern residences in the American Southeast. As original architects pass away and original owners sell to developers seeking teardowns, structures designed by masters like Paul Rudolph, Gene Leedy, and Victor Lundy remain constantly at risk.
Projects like the Biggs Residence shift the narrative from passive museumification to active habitation. By restoring the home to a condition where it can function as a fully operational, comfortable contemporary residence while retaining its mid-century DNA, the Marcos have ensured that Rudolph’s spatial concepts remain part of an active living vocabulary rather than static photographs in an archive.
Conclusion: Securing a Architectural Legacy
For Nina and Michael Marco, the completion of the project marks a defining chapter in their professional lives. More than just a successful renovation or a high-profile real estate investment, the reconstruction of the Biggs Residence represents a profound act of cultural stewardship.
"Safeguarding a piece of cultural history and ensuring it can be lived in, loved, and appreciated for generations to come is one of the greatest honors of our careers," the Marcos reflect. Through patience, uncompromising standards, and a deep reverence for the past, they have not only rescued a forgotten Paul Rudolph design from the shadows of history but have also revitalized the enduring promise of tropical modernism for the twenty-first century and beyond.