Mandarin Oriental The Landmark Hong Kong Unveils Stunning Second Renovation by Joyce Wang Studio

More than a decade after its initial transformation captured the imagination of the global design community, the Mandarin Oriental The Landmark in Hong Kong has once again undergone a comprehensive aesthetic evolution. Renowned interior architecture and design firm Joyce Wang Studio has completed a sweeping renovation of the luxury property, touching all 109 guest rooms and suites, the grand mansion foyer, the tranquil spa, and the space formerly known as the iconic MO Bar. This ambitious project represents a profound shift in design philosophy, moving away from generic contemporary luxury toward a deeply localized narrative that honors Hong Kong’s complex architectural heritage, natural topography, and unique cultural identity.
A Decade of Evolution: The Chronology of Transformation
To fully understand the significance of this second renovation, one must examine the timeline of Joyce Wang Studio’s relationship with the Mandarin Oriental property. Over ten years ago, the studio originally reimagined the interiors, establishing a sleek, sophisticated visual language that defined the hotel’s presence within Central Hong Kong’s bustling commercial and luxury landscape. That first iteration focused heavily on cosmopolitan chic, utilizing contemporary metalwork, polished surfaces, and streamlined furnishings to appeal to international executives and high-end leisure travelers.
However, the hospitality landscape has shifted dramatically over the past decade. Modern luxury travelers increasingly seek authentic, place-based experiences rather than standardized international luxury. Recognizing this paradigm shift, property ownership and management commissioned Joyce Wang Studio for a second major overhaul. The brief for this new phase was distinct: anchor the hotel firmly within Hong Kong’s cultural memory.
Planning and conceptualization for the latest renovation began several years ago, navigating the logistical complexities of executing a phased redesign within a premier, operational luxury hotel. The newly unveiled spaces represent the culmination of meticulous research into Hong Kong’s architectural history, resulting in a cohesive environment that feels less like a corporate hotel and more like a curated, lived-in grand estate.
The Concept: Channeling the Legacy of Colonial Country Manors
At the heart of the new design is a compelling conceptual framework: the historic colonial country manors once frequented by the Tai Kwuns of Hong Kong’s storied past. Founder and principal designer Joyce Wang explained that the studio drew heavy inspiration from these historic domestic spaces, aiming to capture the enduring fascination of these architectural landmarks.
"We took inspiration from the colonial country manors frequented by the Tai Kwuns of a bygone era to celebrate the beauty of these historic homes that still fascinate today," Wang noted regarding the conceptual direction. "Our vision this time has a greater focus on local relevance and the heritage of the building."
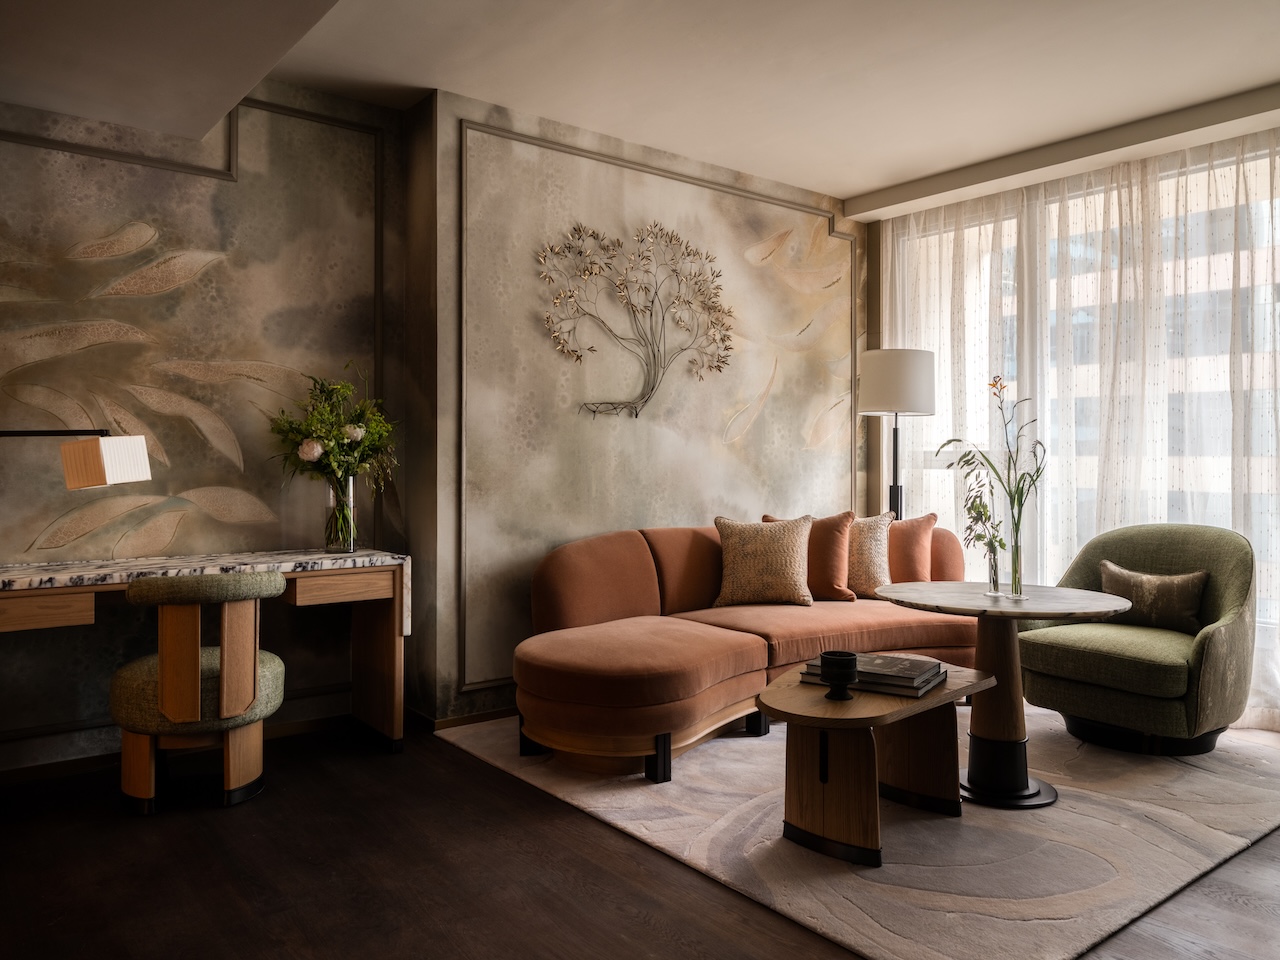
This narrative is translated into physical form through a carefully curated palette and spatial choreography. Green and terracotta orange anchor the color scheme throughout the property, serving as subtle homages to Hong Kong’s lush botanical gardens and the warm, earthy tones of its historic colonial architecture.
Arrival Sequence and Public Spaces
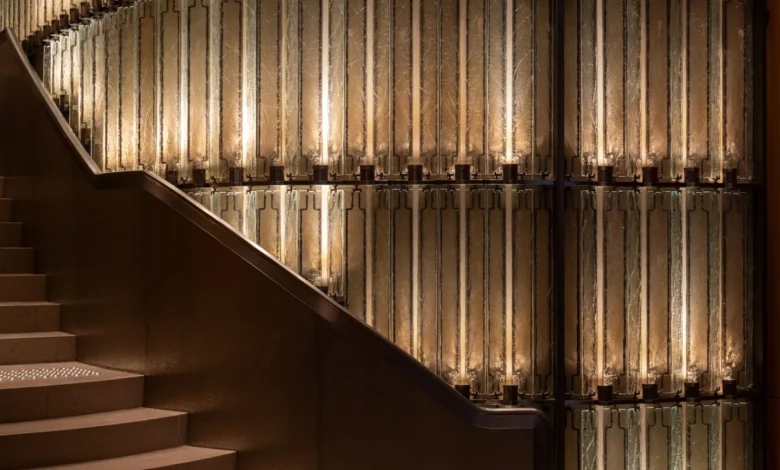
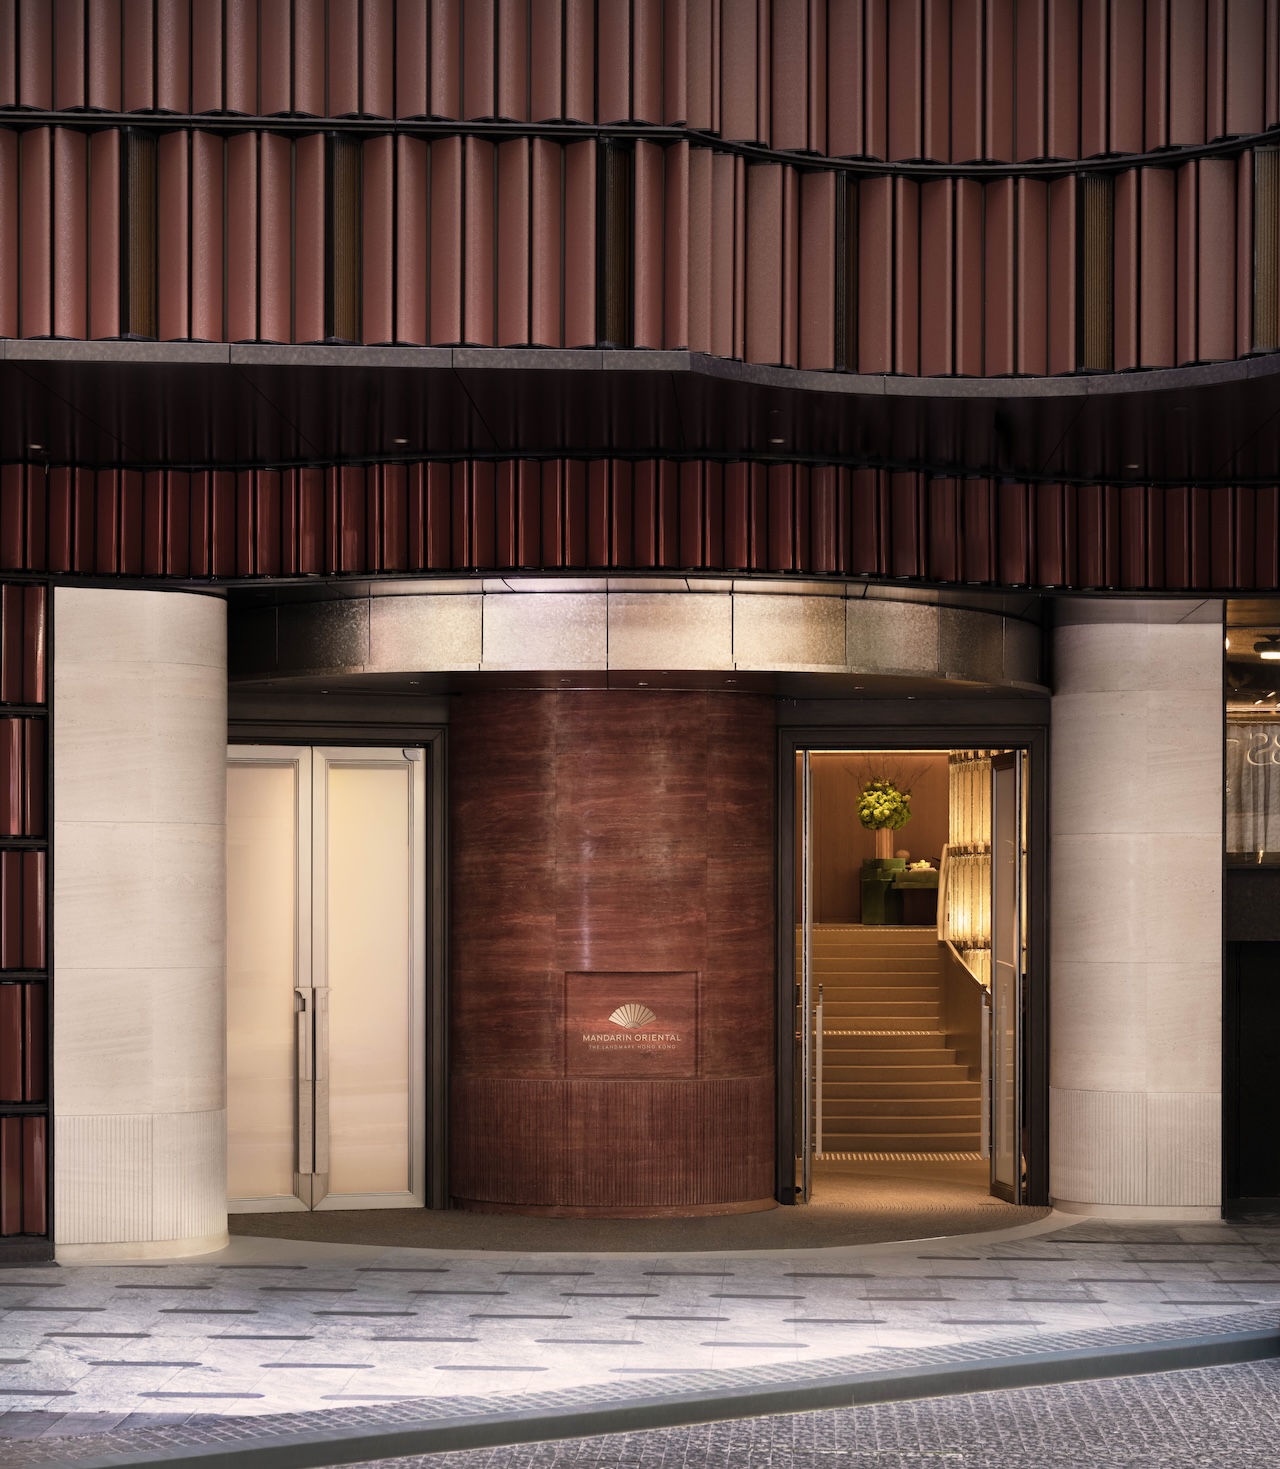
The journey through the newly renovated Mandarin Oriental The Landmark begins at the mansion foyer, which has been completely re-envisioned to emulate the arrival sequence of a private, high-status residence. Classic architectural gestures seamlessly intersect with contemporary detailing. Guests are welcomed by an expansive material palette featuring natural stone, rich timber, highly textured wallcoverings, and custom eglomisé glass panels that catch and refract light.
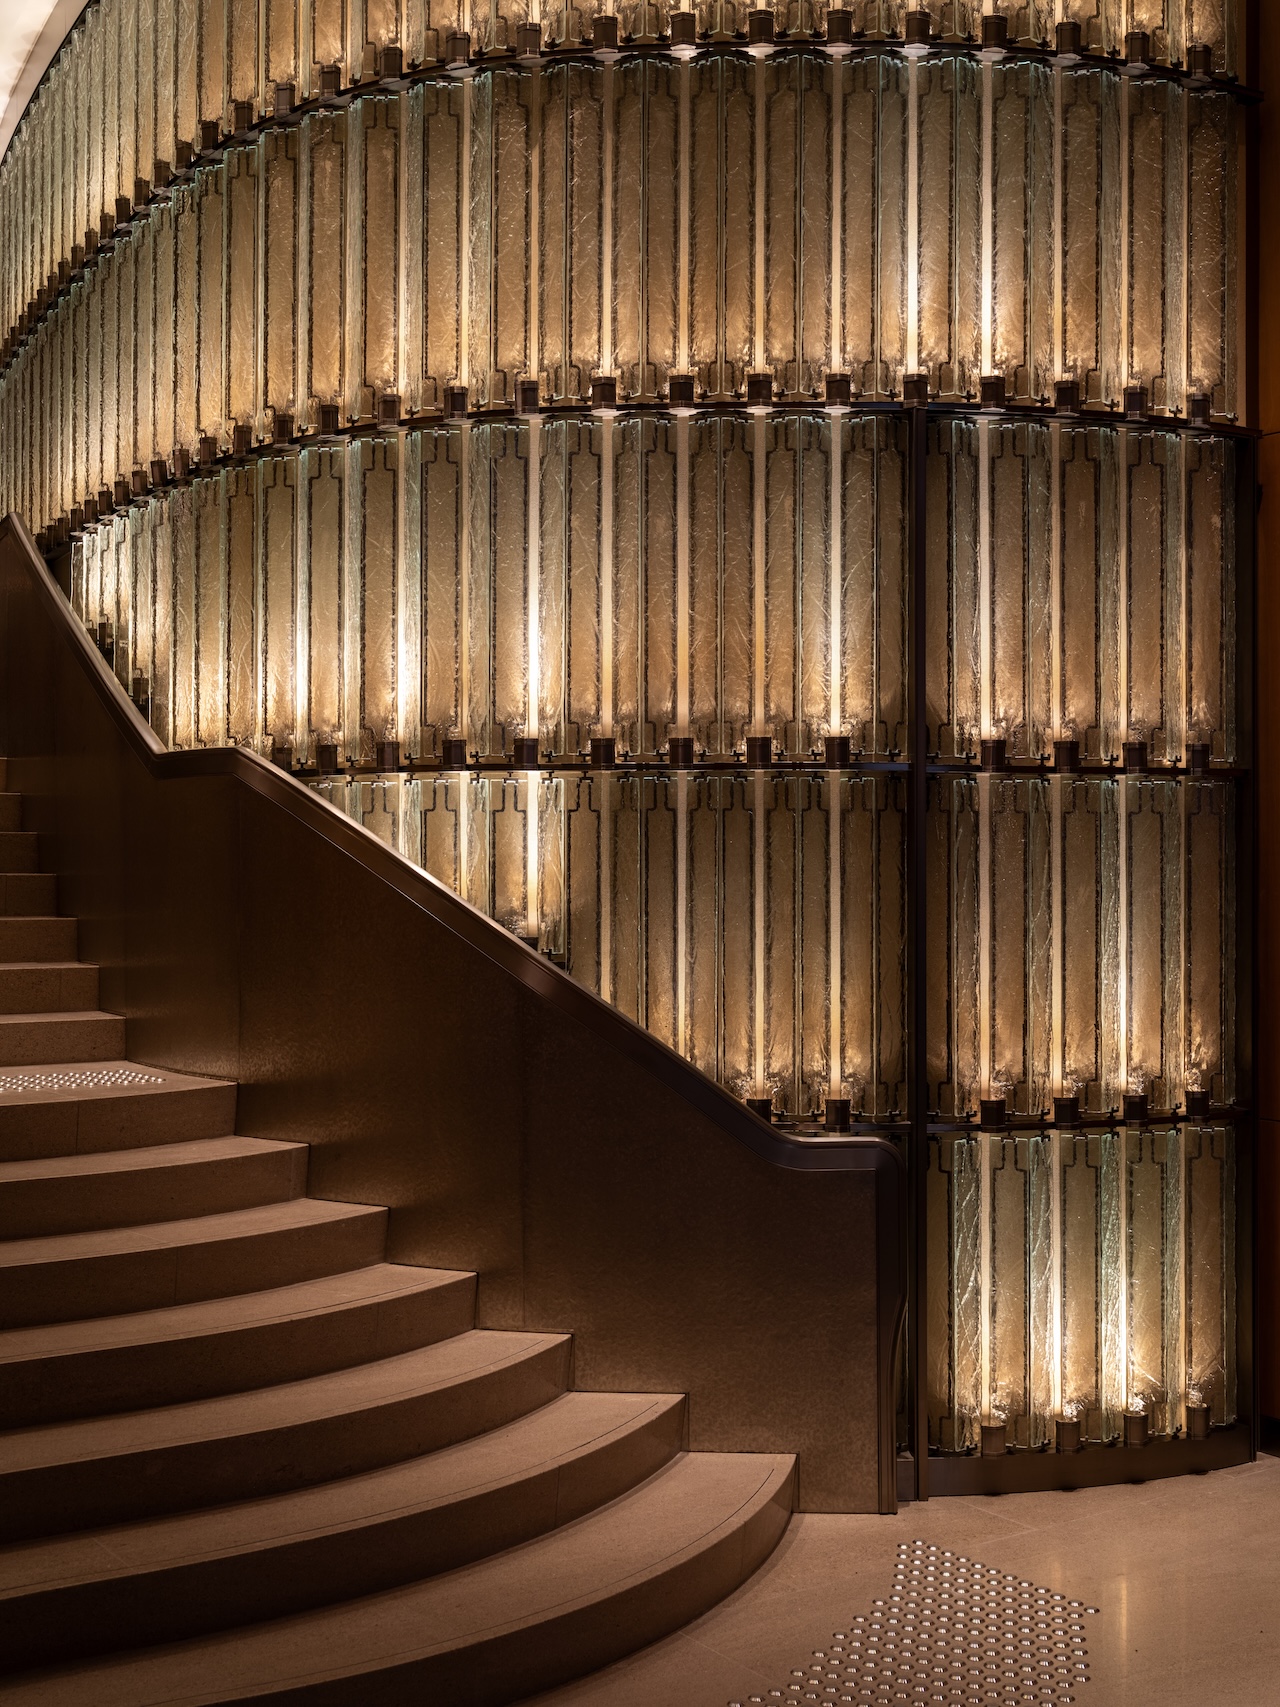
An undulating sculptural staircase serves as a focal point in the public areas, flanked by illuminated vertical glass panels and thoughtfully designed artwork bays. Custom sculptural plinths and curated objects are positioned throughout the arrival sequence, establishing a residential cadence that encourages guests to slow down and observe their surroundings.
Integrating the City Skyline and Local Craftsmanship
One of the most striking design motifs woven throughout the property is the iconic Hong Kong skyline. Rather than treating the city view as merely something to look at through a window, Joyce Wang Studio integrated the urban silhouette directly into the interior finishes. Custom artworks depicting the skyline have been transformed into bespoke carpets, detailed tapestries, and delicate eglomisé glass installations found in the main lobby, elevator banks, and guestroom corridors.
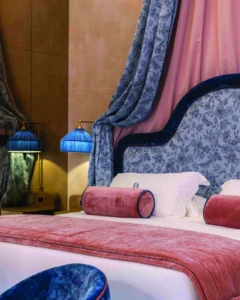
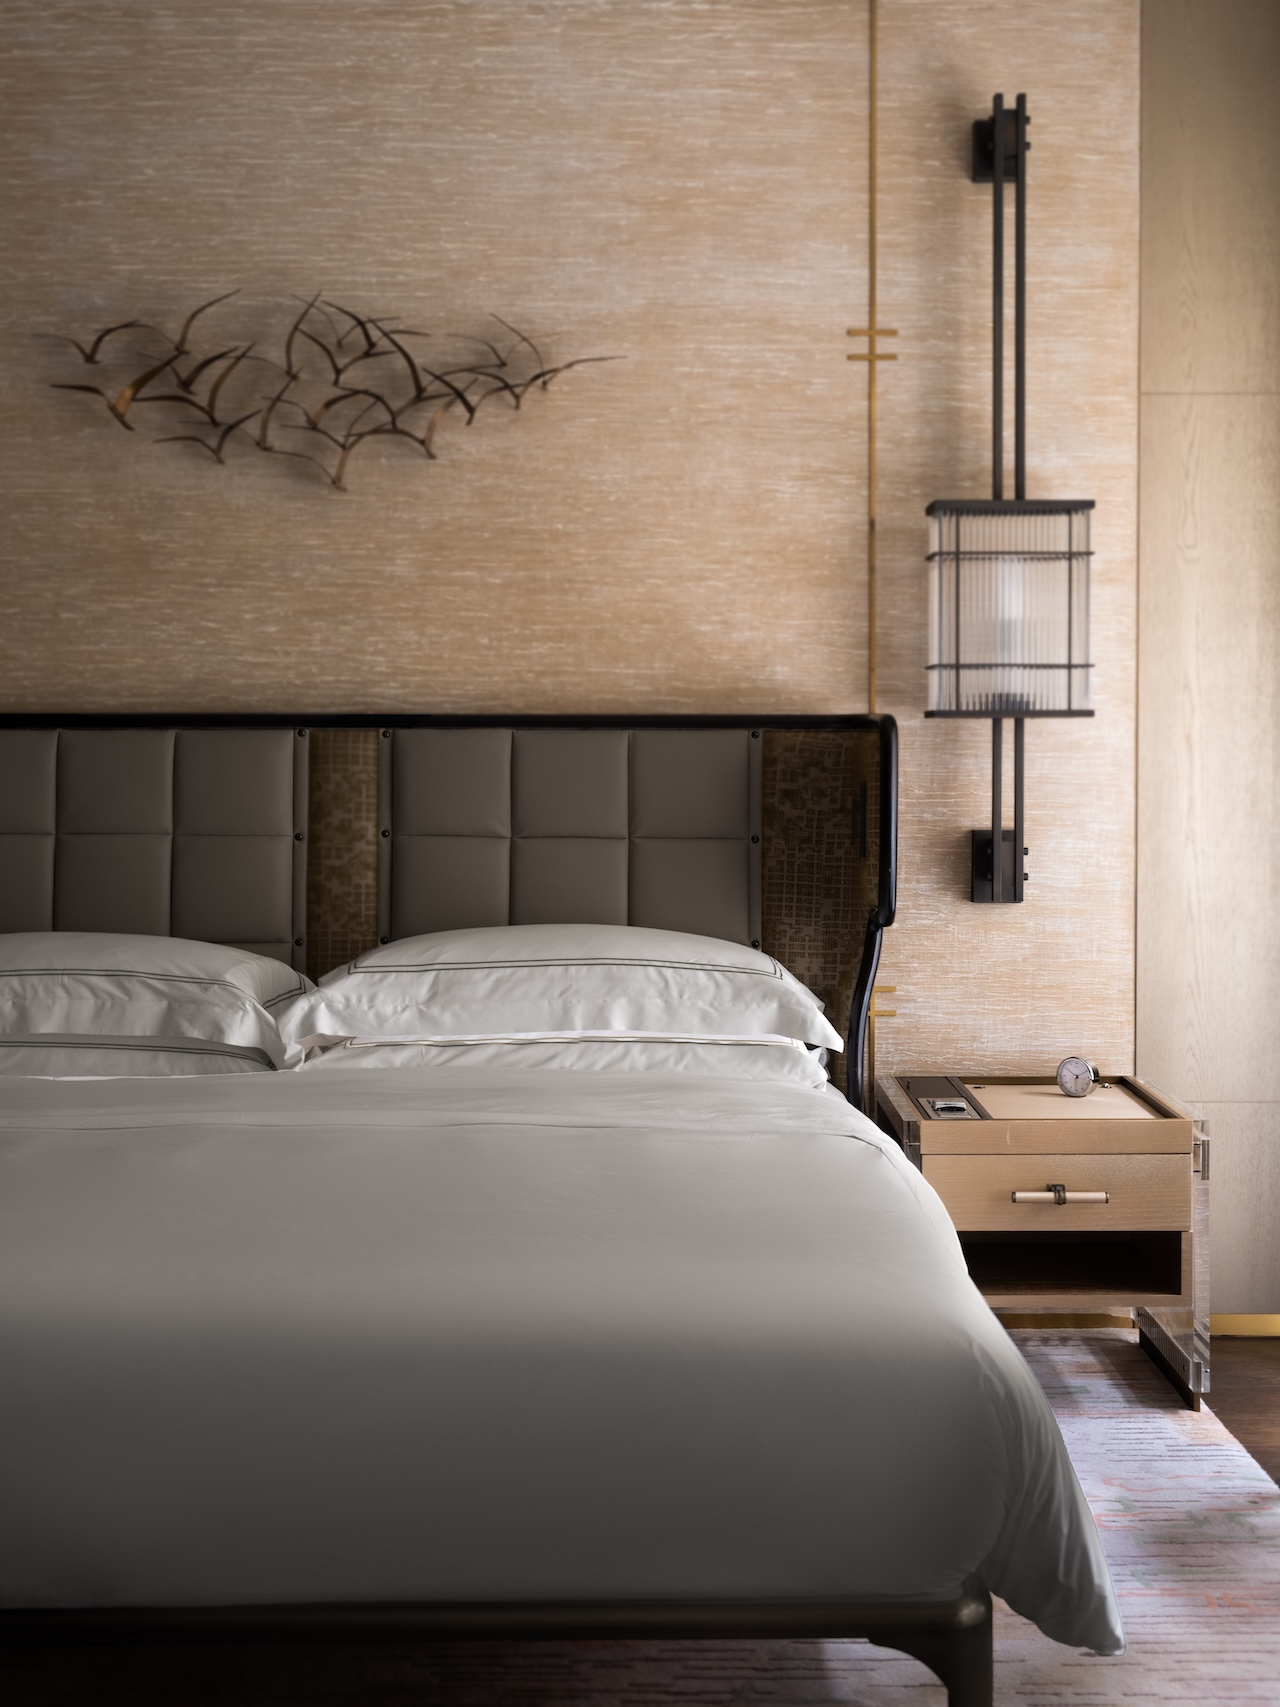
In the 109 guest rooms and suites, the attention to detail deepens. Custom-designed rugs draw their geometric patterns directly from Hong Kong’s historic brickwork. These textile pieces rest upon lightened timber flooring, establishing a warm, tactile foundation. Vertical surfaces feature cracked gesso wall finishes alongside luxurious Fromental wallcoverings that combine hand-painted motifs with delicate silk elements.
The integration of fine art was treated as a foundational element of the program rather than an afterthought. According to Wang, the artwork collection was assembled with rigorous historical and cultural backing, ensuring every piece tells a distinct story. The resulting collection bridges the gap between emerging and established talent, featuring works by both local Hong Kong artists and international creators.
Supporting the Residential Illusion
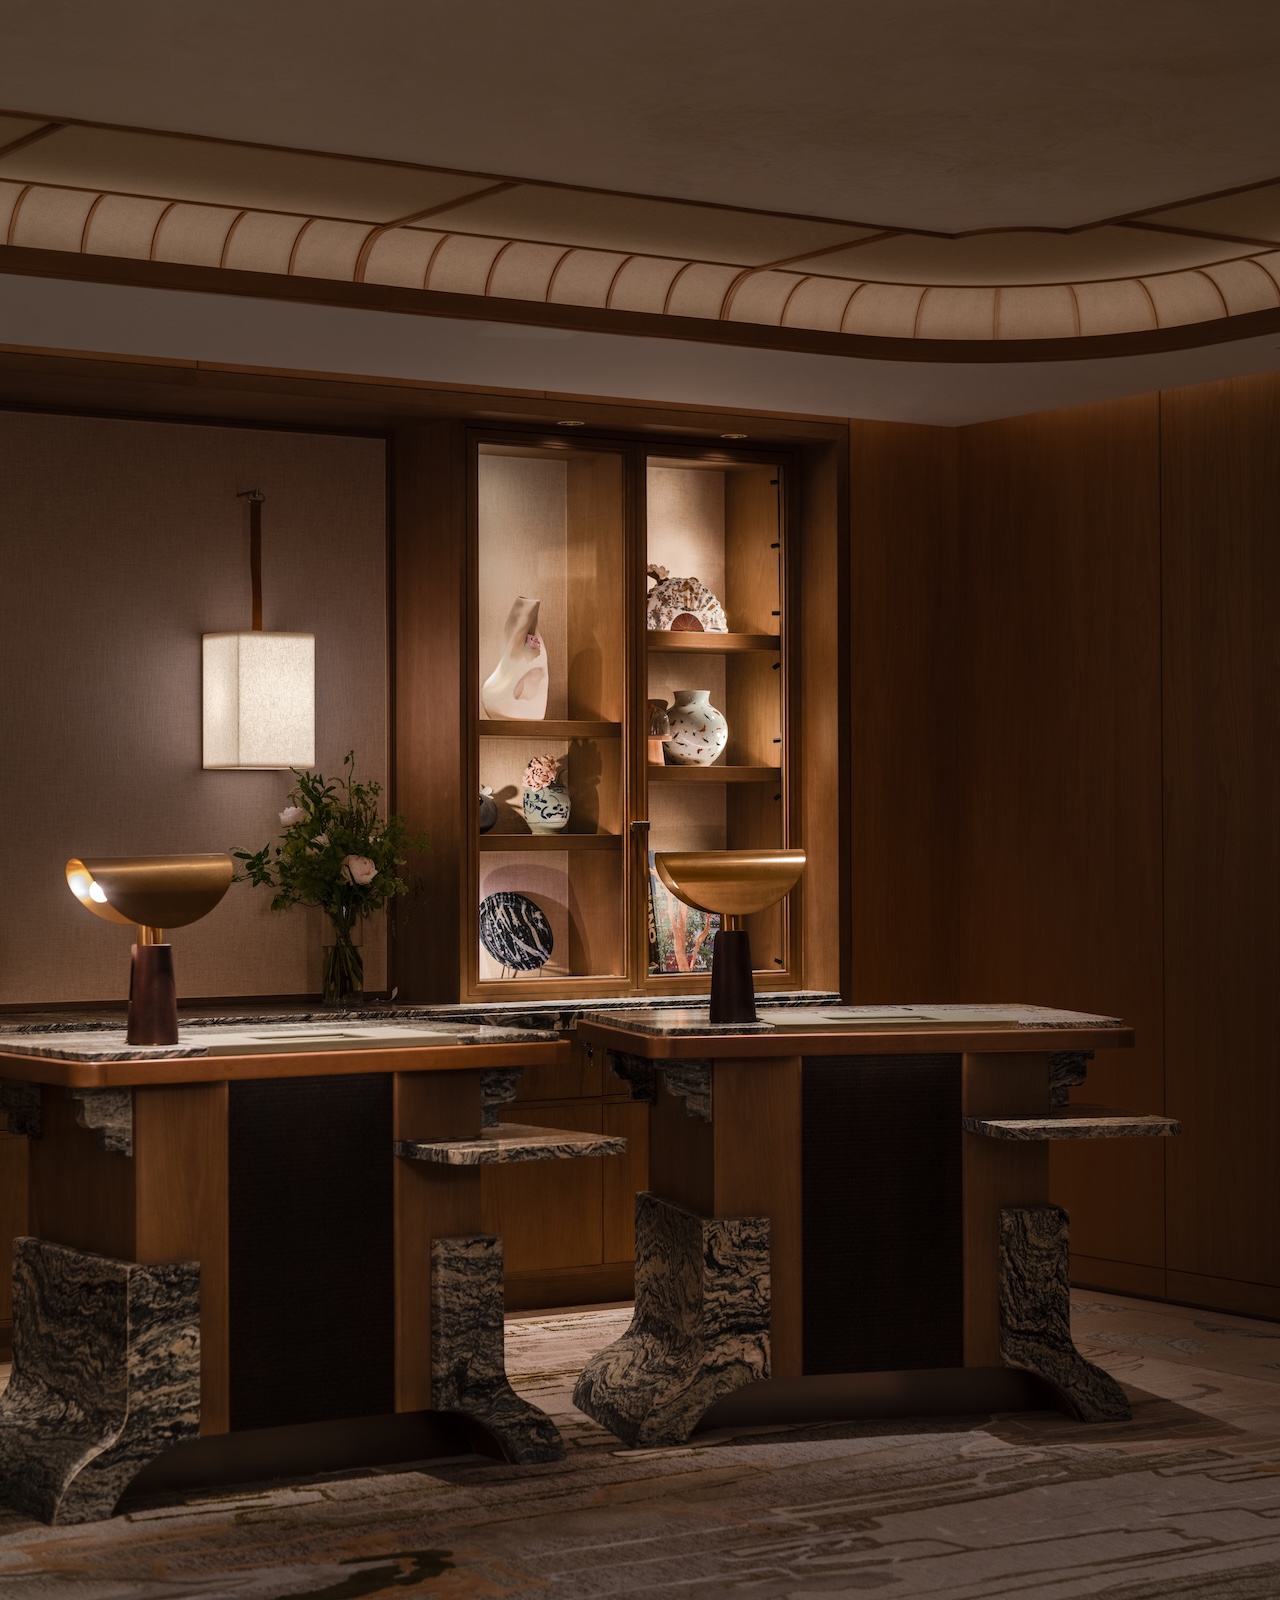
To reinforce the concept of the hotel as an urban pied-à-terre, the interior architecture avoids rigid symmetry in favor of collected, lived-in vignettes. Built-in wooden display cabinets are filled with artisanal vessels, ceramic pieces, and sculptural vases that appear to have been gathered over a lifetime of travel and residence.
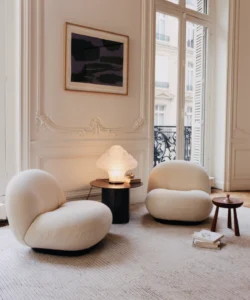
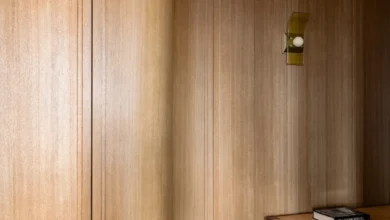
In the seating areas, plush armchairs paired with curved floor lamps create intimate conversation nooks. The guest rooms feature dual wooden desks accented with gold-trimmed marble-based lamps, balancing the functional demands of modern travelers with the quiet elegance of a domestic library or study.
Industry Implications and the Future of Urban Luxury
The completion of this second renovation carries broader implications for the luxury hospitality sector, particularly within high-density Asian metropolitan hubs like Hong Kong. As international tourism rebounds and evolves, luxury consumers are increasingly critical of properties that fail to engage with their host environments.
By pivoting away from the homogenized aesthetic that dominated high-end hospitality in the 2010s, Mandarin Oriental The Landmark and Joyce Wang Studio have established a compelling benchmark for adaptive reuse and interior revitalization. The project demonstrates that established luxury properties can successfully reinvent themselves by leaning into hyper-local narratives, artisanal craftsmanship, and historical storytelling.
Furthermore, the extensive scope of the renovation—encompassing all rooms, suites, public arrival zones, the spa, and the former MO Bar—signals a significant capital commitment by ownership to maintain the property’s competitive edge in a demanding market. Analysts note that properties capable of offering deeply individualized, culturally grounded spatial experiences are best positioned to capture high-spending experiential travelers.
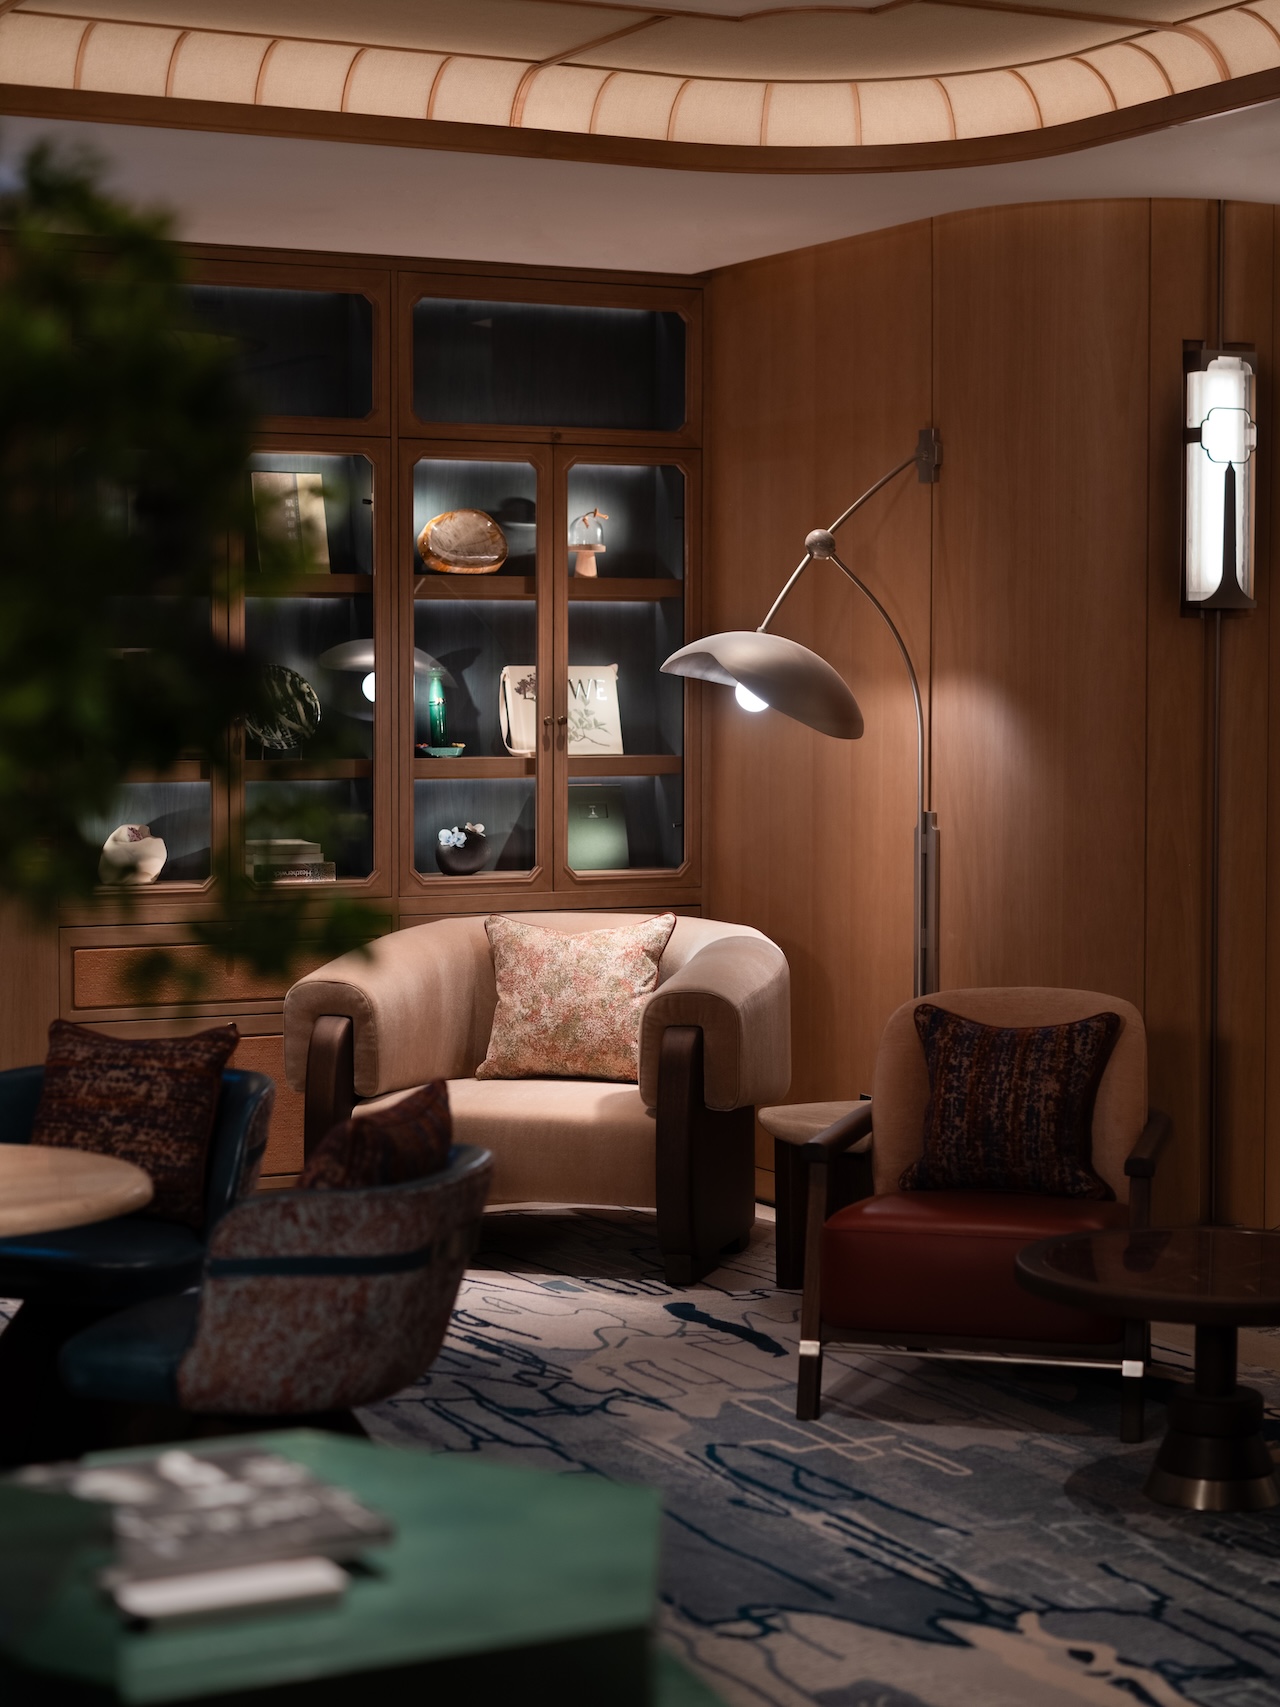
As guests step into the reimagined spaces of Mandarin Oriental The Landmark, they encounter a physical manifestation of Hong Kong’s past and present. Through the meticulous vision of Joyce Wang Studio, the hotel transcends its role as a temporary lodging, offering instead a sophisticated urban sanctuary deeply rooted in the heart of one of the world’s most dynamic cities.
Related posts: