West Coast Modernism Meets the Salish Sea: Inside a Cliffside Architectural Masterpiece in Victoria, British Columbia

The architectural landscape of the Pacific Northwest has long been defined by an intimate, symbiotic relationship with its surrounding topography. Characterized by the effortless dissolution of boundaries between built structures and raw wilderness, West Coast modernism finds its spiritual home along the dramatic coastlines of California. Yet, this dynamic design ethos has established a remarkably vibrant outpost further north in British Columbia. Here, a temperate maritime climate, rugged topography, and breathtaking panoramas of ocean, mountain, and urban elements provide an unmatched canvas for residential architecture.
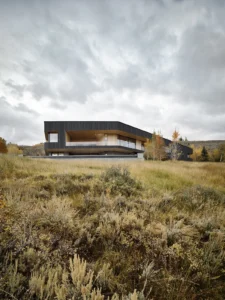
In Victoria, British Columbia, a newly completed 400-square-meter residence stands as a definitive testament to this philosophy. Conceived by the architecture firm BoForm and brought to life internally by design studio Bidgood, the home brilliantly channels the breezy, open-air sophistication of California modernism while anchoring itself firmly into a steep, rugged, and nature-embedded cliffside site. Perched high above the water, the multi-tiered dwelling commands sweeping views across the Salish Sea toward the United States mainland, offering a masterclass in contemporary biophilic design.
Architectural Conception and Spatial Hierarchy
The realization of the Cliffside residence required a delicate balancing act between structural engineering and environmental sensitivity. Spanning three distinct levels that cascade gracefully down the steep Victoria hillside, the home’s layout was meticulously engineered to maximize both privacy and panoramic vistas. Expansive floor-to-ceiling glazing wraps the perimeter of the structure, ensuring that the natural majesty of the Pacific Northwest serves as a perpetual, dynamic backdrop to daily domestic life.
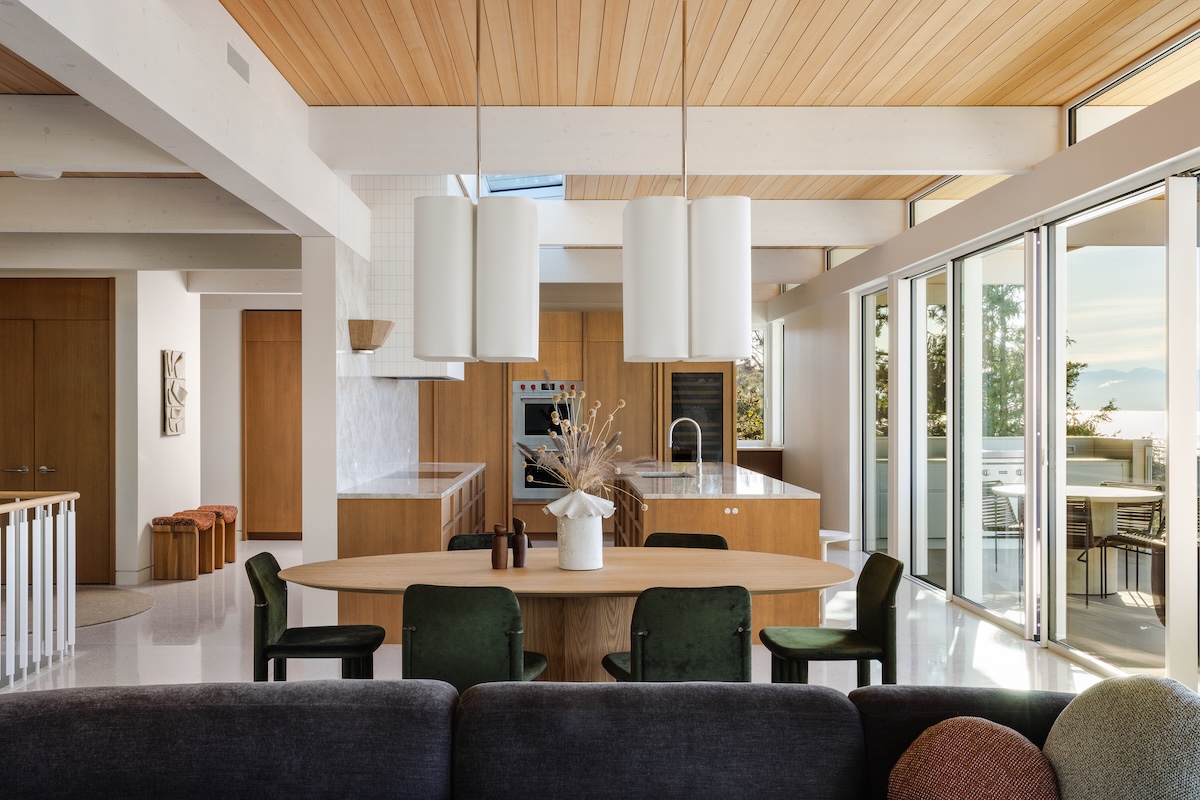
The spatial hierarchy of the home is distributed logically across its vertical tiers to accommodate both lively entertaining and quiet seclusion. The main floor serves as the central hub of domestic activity, housing an open-concept living and dining area designed to foster communal gathering. Adjacent to these zones are a primary kitchen and a discreetly positioned butler’s kitchen, catering to both casual family meals and formal hosting. A sophisticated powder room and an integrated garage complete this primary level.
Descending to the intermediate lower level reveals the home’s more private quarters. This subterranean-adjacent tier hosts the primary suite, complete with an expansive walk-in closet and a spa-like ensuite. Additionally, this level accommodates a secluded guest bedroom with its own private bathroom, a dedicated home office tailored for remote productivity, and a secondary powder room, ensuring convenience and discretion for the occupants.

The lowest level of the residence pivots entirely toward wellness and recreation. Dedicated spaces include two additional guest bedrooms, a fully equipped modern home gym, a comprehensive full bathroom, and essential mechanical infrastructure. Crucially, the gym and lower-tier guest rooms seamlessly spill out onto an expansive outdoor terrace. This subterranean-to-outdoor transition introduces luxury hospitality elements to the residential footprint, featuring a fully outfitted outdoor kitchen, a private hot tub, and a sheltered lounge area designed for year-round coastal enjoyment.
Interior Architecture and Materiality
While BoForm established the overarching architectural framework and spatial rhythm, the interior architecture and design execution were spearheaded by Kyla Bidgood, creative director and founder of Bidgood. The design team was tasked with softening the rigorous geometry of modernism by introducing tactile warmth, earthy tones, and a deliberate sense of place that resonated with the homeowners—a couple originally hailing from Quebec.
"With the architecture and space plan established, our role was to refine the interior—developing all interior elements and ensuring a cohesive, intentional flow from the exterior inward," explains Bidgood.

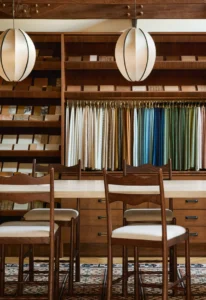
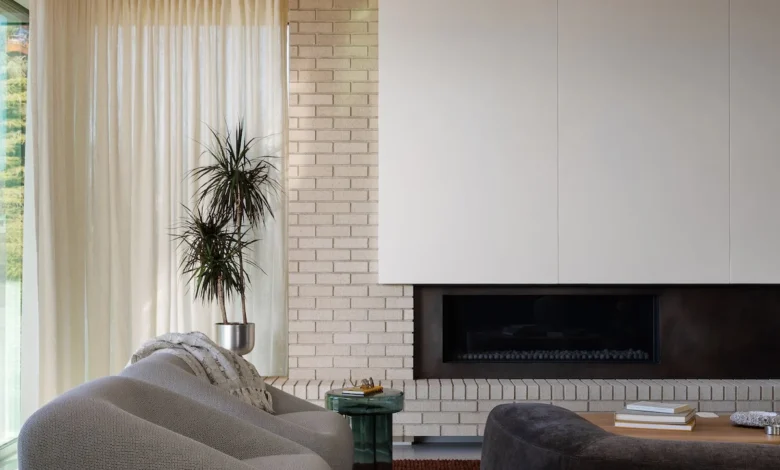
To achieve this seamless transition, the interior palette relies heavily on raw, organic materials that echo the exterior geography. Exposed structural timber beams, textured brick walls, and bespoke millwork define the primary rooms. Blond brick serves as a recurring visual anchor, wrapping structural elements such as window-side benches and framing the substantial living room fireplace. This earthy warmth is further complemented by luxurious finishes of terrazzo, natural stone, and warm hardwoods.
Rather than adhering to a monotonous minimalist palette, Bidgood strategically employed moments of bold expression throughout the home. Washrooms and specialized millwork zones feature vivid color palettes and striking, unexpected surfaces that inject a layer of contemporary playfulness into the otherwise serene and grounded design. The final layer of the interior narrative is provided by the homeowners’ extensive and discerning art collection, which hangs against neutral gallery-white walls, bridging the gap between high design and personal biography.
Background Context and Regional Architectural Evolution
The completion of the Victoria cliffside residence arrives at a time of significant architectural evolution within the Pacific Northwest. Over the past two decades, cities like Vancouver and Victoria have experienced a demographic influx of professionals seeking alternatives to traditional urban centers, driving demand for bespoke, architecturally significant housing that capitalizes on natural landscapes.

Historically, regional architecture in British Columbia was heavily influenced by the necessity of sheltering inhabitants from heavy seasonal rainfall, leading to closed-off structures characterized by steep pitched roofs and heavy timber framing. However, advancements in structural engineering, double and triple-glazed curtain walls, and climate-control technologies have revolutionized what is possible on difficult terrain. Architects are increasingly able to deploy vast expanses of glass without sacrificing thermal performance, allowing residences like the BoForm and Bidgood collaboration to flourish in environments that experience dynamic seasonal shifts.
Furthermore, the synthesis of mid-century Californian ideals—such as post-and-beam construction, open floor plans, and the erasure of indoor-outdoor boundaries—with rugged Canadian topography represents a maturation of regional vernacular. Designers working in the Pacific Northwest are no longer simply borrowing tropical or sun-belt tropes; they are reinterpreting them through a localized lens that honors the damp coastal air, dramatic granite outcroppings, and dense evergreen forests.
Broader Industry Implications and Market Impact
The widespread critical acclaim garnered by projects like the Victoria cliffside home underscores several broader trends within contemporary residential architecture and interior design:

-
The Ascendancy of Biophilic Design: As urban populations experience heightened levels of environmental disconnection, residential commissions increasingly prioritize mental and physical well-being through spatial integration with nature. The inclusion of fitness centers opening onto therapeutic outdoor spaces, extensive natural lighting, and organic material palettes highlights a permanent shift away from sterile, synthetic environments.
-
Collaborative Interdisciplinary Practice: The seamless execution of the Victoria residence points to the growing industry preference for synchronized partnerships between architectural firms and specialized interior design studios. By bringing interior curation in at the architectural conception phase, projects achieve a heightened level of detail and structural integrity that sequential, siloed workflows often fail to produce.
-
Regional Craftsmanship and Material Honesty: The heavy reliance on locally resonant materials—such as stone, terrazzo, and exposed wood—reflects a broader consumer rejection of fast-furniture and homogenized global aesthetic trends. Homeowners are increasingly investing in bespoke millwork and enduring architectural elements designed to age gracefully alongside their natural surroundings.

As architects and designers continue to push the boundaries of what is possible on challenging coastal sites, residences like this one set a lofty benchmark for modern living. By respecting the raw power of the Salish Sea landscape while introducing a refined, human-centric interior warmth, the collaboration between BoForm and Bidgood successfully demonstrates that the spirit of West Coast modernism remains as vital, adaptable, and compelling as ever.
Related posts: