The Mathematical Logic of the Modular Puzzle
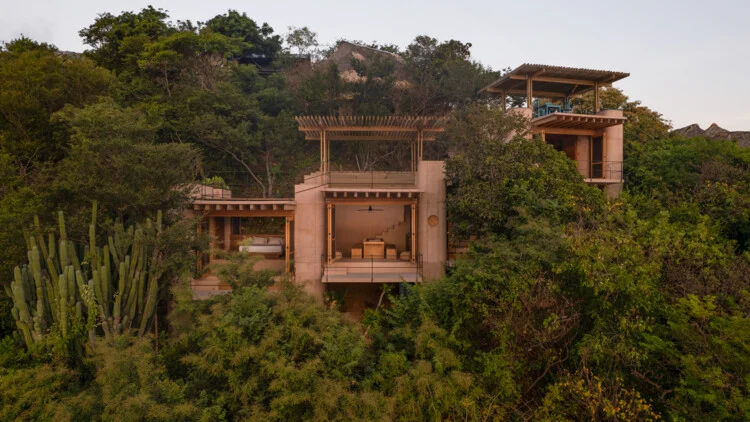
The core philosophy of Casa Diez Pies—translated as "Ten Feet House"—is rooted in the concept of a spatial puzzle. Rather than imposing a monolithic structure onto the hillside, Studio Font developed a system based on a single modular piece. This module is repeated four times throughout the site, but its placement is governed by a strict mathematical offset: 50 centimeters in plan and 50 centimeters in section.
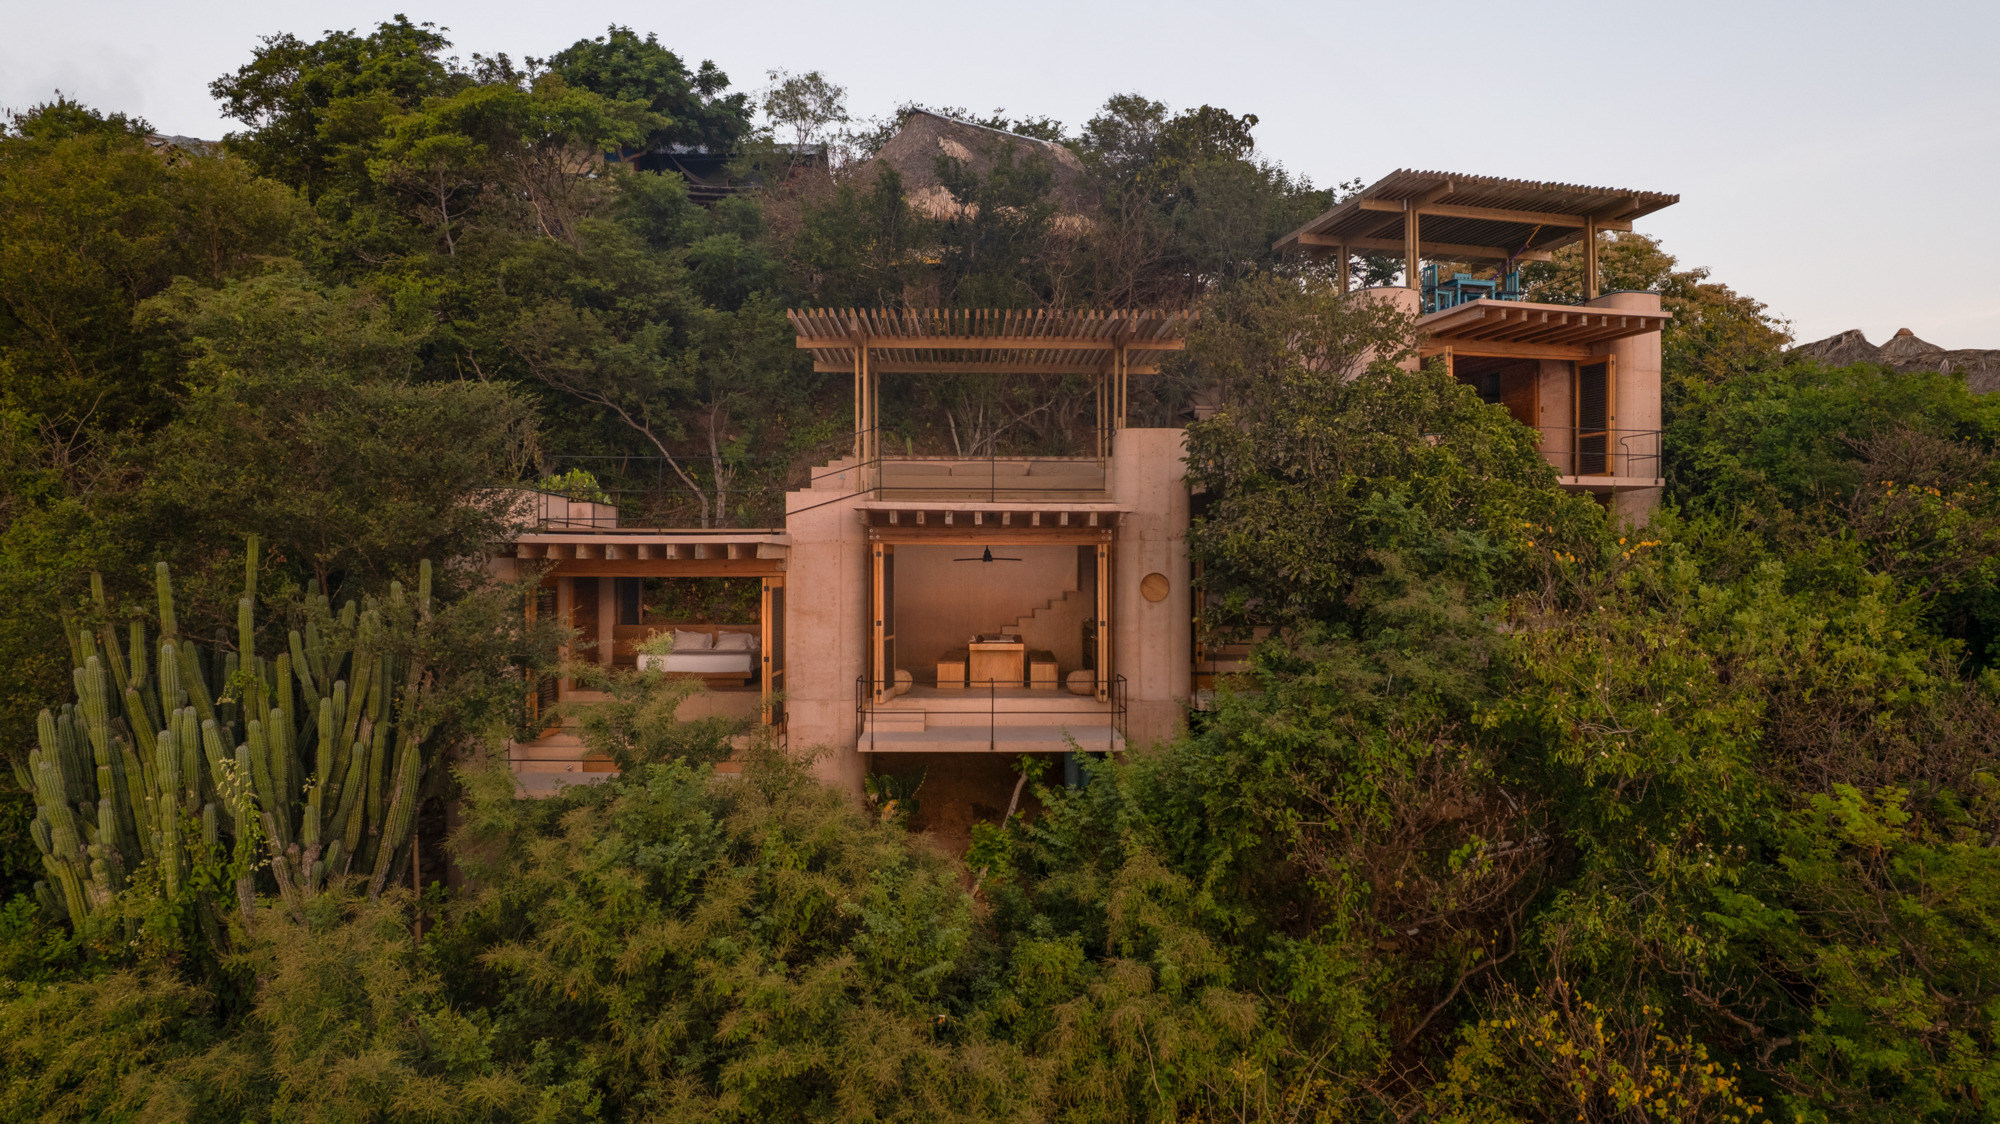
This systematic shifting allows the architecture to "cascade" down the 40-degree incline. By offsetting the modules by half a meter vertically and horizontally, the architects created a series of interstitial spaces that serve as stairways, ventilation corridors, and transition zones. This logic ensures that the house does not fight the slope but rather inhabits it, with each level providing a unique vantage point while maintaining a cohesive structural language.
The "Ten Feet" designation likely refers to the primary structural grid or the interior width of the modules, a dimension that balances intimate domesticity with the structural requirements of building on a high-gradient slope. This modularity also facilitated the construction process on a site where traditional heavy machinery access was nearly impossible, requiring a more surgical approach to assembly and material transport.
Topography and Environmental Integration
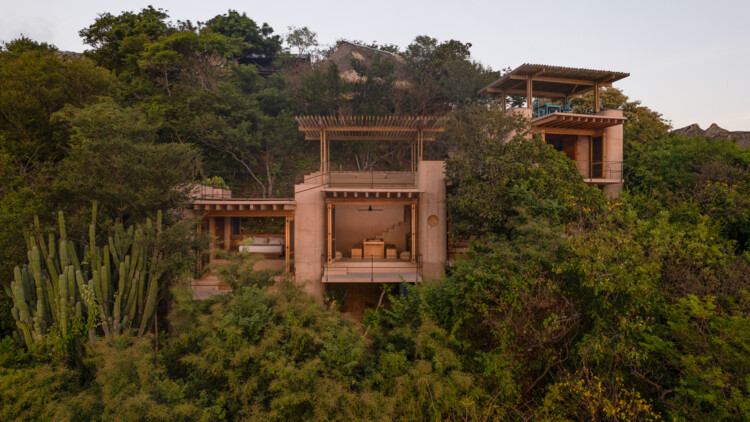
The site’s location, 50 meters above the sea, places it in a high-exposure zone characterized by salt spray, intense tropical solar radiation, and the humid breezes of the Oaxacan coast. The 40-degree slope is not merely a backdrop but a primary driver of the design. To preserve the existing vegetation and the integrity of the rocky subsoil, the project utilizes a foundation system that minimizes the building’s footprint.
The adaptation to the topography is visible in how the house interacts with the surrounding flora. By breaking the program into four offset volumes, the architects were able to weave the structure around existing trees and rock formations. This prevents the "wall effect" often seen in coastal developments, where large buildings block natural wind paths and views for neighboring plots. Instead, Casa Diez Pies acts as a permeable filter, allowing the mountain’s natural drafts to flow through the living spaces, providing passive cooling in a climate where temperatures frequently exceed 30 degrees Celsius (86 degrees Fahrenheit).
Materiality and Interior Composition
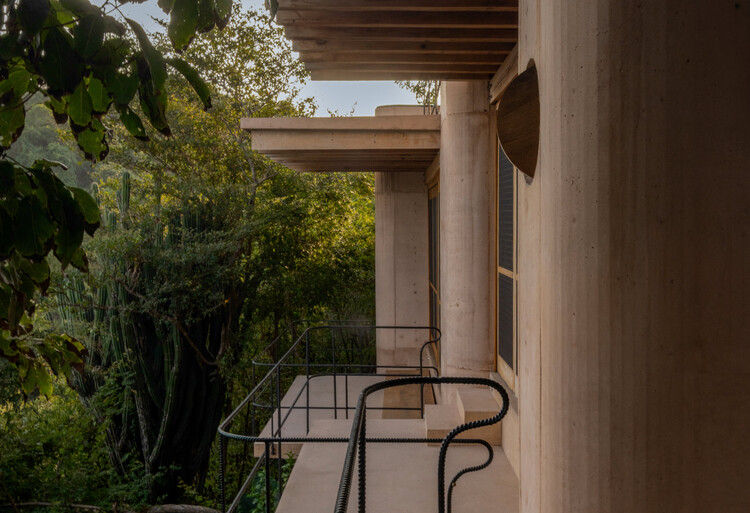
The interior of Casa Diez Pies reflects a commitment to regional materiality and tactile honesty. According to project documentation and visual records by Albers Studio, the residence prominently features a dialogue between raw concrete, local hardwoods, and stone. The use of exposed concrete provides the necessary thermal mass to regulate interior temperatures, while wooden beams and cabinetry introduce warmth and a craft-oriented aesthetic.
The kitchen and living areas are designed as open-plan environments that blur the distinction between interior and exterior. Large apertures and balconies are positioned to capture the panoramic views of Rinconcito Beach and the silhouettes of Punta Cometa. The 50-centimeter sectional offset creates subtle level changes within the home, defining functional zones—such as the transition from a cooking area to a lounging space—without the need for restrictive walls. This maintains a sense of "compressed fluidity," where the small footprint feels expansive due to the constant visual connection to the horizon.
Chronology and Development Context
The development of Casa Diez Pies occurred during a period of significant architectural transformation along the Oaxacan coast. Over the last decade, towns like Mazunte, San Agustinillo, and Puerto Escondido have become hubs for contemporary Mexican architecture, often referred to as the "Oaxacan School." This movement is characterized by a rejection of "international style" glass towers in favor of low-impact, bioclimatic structures that use palapa roofs, brick, and concrete.
- Site Analysis and Permitting (2023-2024): Given the proximity to Punta Cometa—a protected ecological and archeological zone—the project underwent rigorous environmental impact assessments to ensure the 40-degree slope could be built upon without causing erosion or damaging the local watershed.
- Conceptual Design: Studio Font developed the "Puzzle" module, focusing on a 50cm offset logic to solve the gradient challenge.
- Construction Phase: Labor-intensive methods were employed to handle the rocky terrain, with materials often moved manually or via small-scale pulleys to avoid clearing the site’s native trees.
- Completion and Documentation (2026): The project was finalized, showcasing a model for high-density, low-impact coastal living.
Strategic Implications for Coastal Architecture
The success of Casa Diez Pies offers a blueprint for future developments in ecologically sensitive coastal areas. As tourism pressure increases in the state of Oaxaca, the demand for residential property on steep, "unbuildable" lots has grown. Studio Font’s modular approach demonstrates that high-quality architectural outcomes are possible even under extreme constraints.
Architectural analysts suggest that the "puzzle" method used here reduces the carbon footprint of the construction phase. By using a repetitive module, the architects could standardize certain components, reducing material waste. Furthermore, the decision to avoid leveling the site (cut-and-fill) preserved the natural drainage patterns of the mountain, a critical factor in preventing landslides during the region’s intense hurricane season.
Statements and Architectural Philosophy
While the firm emphasizes the technical execution of the project, the underlying philosophy is one of "architectural humility." In a statement regarding the project’s relationship with the landscape, the design team noted that the goal was to create a structure that felt like it had "settled" into the rocks rather than having been "placed" upon them.
"The 50-centimeter shift is not just a geometric whim," noted a lead designer associated with the project’s conceptual phase. "It is the minimum distance required to create a step, a seat, or a window sill. It is the scale of the human body translated into a structural grid that climbs the mountain."
This human-centric approach, combined with a deep respect for the Oaxacan environment, positions Casa Diez Pies as a significant contribution to contemporary Mexican residential design. It serves as a reminder that the most restrictive site conditions—such as a 40-degree rocky incline—can often yield the most innovative and disciplined architectural solutions.
Impact on the Mazunte Community
Mazunte, designated as a "Pueblo Mágico" (Magical Town) by the Mexican government, has long struggled with the balance between economic growth and environmental preservation. The town is home to the National Turtle Center and is a major site for the conservation of Olive Ridley sea turtles. Light pollution and runoff from hillside constructions are major concerns for the local community.
Casa Diez Pies addresses these concerns through its recessed lighting design and its integrated water management system. By keeping the structure fragmented and tucked into the slope, the house minimizes its visual impact from the beach below, ensuring that the natural skyline of the cliffs remains the dominant feature of the landscape. As the project enters the public record, it stands as a benchmark for how luxury and sustainability can coexist through the application of rigorous mathematical logic and local material intelligence.