Redefining Historic Hospitality: Cincinnati’s Fidelity Hotel Breathes New Life into the Beaux-Arts Gwynne Building

As the global hospitality sector pivots decisively away from homogeneous, brand-standard copy-paste aesthetics, urban developers are increasingly turning their attention to site-responsive design rooted in adaptive reuse. Leading this architectural evolution in the Midwest is Cincinnati’s newly opened Fidelity Hotel, a 165-key boutique destination occupying the historic Gwynne Building. Situated in the heart of downtown Cincinnati, this iconic early 20th-century Beaux-Arts landmark—originally designed by master architect Ernest Flagg and once serving as the proud corporate headquarters of multinational consumer goods titan Procter & Gamble—has undergone a meticulous multi-year transformation. Managed by the acclaimed hospitality developer New Waterloo and designed by the Dallas-based interior architecture firm Looney & Associates, the project successfully bridges the chasm between historic preservation and the dynamic demands of a contemporary, experience-driven urban hotel.
Main Facts and Architectural Framework
The 165-key Fidelity Hotel represents a major investment in downtown Cincinnati’s ongoing revitalization, combining rich historical gravitas with residential comfort. Rather than resorting to sterile minimalism or ostentatious, ephemeral luxury, the design and development teams opted for a layered, tactile environment. This approach consciously draws inspiration from Cincinnati’s 19th-century moniker as the “Paris of America,” a nod to the city’s early eras of immense wealth, cultural ambition, and architectural grandeur.
At the core of the hotel’s spatial layout is a series of ambitious structural interventions. Restoring the National Register-listed Gwynne Building posed formidable engineering challenges. Because the highly ornamented structure was originally constructed as a composite of four distinct buildings—each featuring varying floor elevations and disparate structural framing systems—unifying the property required bold architectural maneuvering. To harmonize the fragmented interior, architects and engineers introduced a striking new four-story interior light court anchored by a monumental central staircase. This feature not only celebrates the building’s historical character but also functions as a vital architectural artery, flooding previously dark and segmented interior zones with natural daylight and fresh air. Furthermore, the meticulous restoration and reopening of long-closed outdoor terraces establish a permanent visual and physical connection between guests and the surrounding Cincinnati skyline.

Chronology and Historical Context
The chronology of the Gwynne Building stretches back over a century, tying its fortunes directly to the commercial rise of Cincinnati as an industrial and corporate powerhouse. Designed by Ernest Flagg—a prominent early 20th-century architect renowned for his work on landmark properties such as New York’s Singer Building—the Gwynne Building stood for decades as a symbol of corporate permanence and Beaux-Arts architectural mastery. When Procter & Gamble established its headquarters within its walls, the structure became synonymous with the economic engine of the Ohio River Valley.
As corporate footprints evolved and downtown cores shifted toward modern office parks, the historic building faced decades of changing tenants and deferred potential. The turning point arrived when developer New Waterloo acquired the property with a vision to convert the composite structure into a premier urban hospitality hub. Over a multi-year design and construction timeline, Looney & Associates worked alongside preservationists to untangle the building’s complex structural history. By the official opening phase, the project had transformed a vacant corporate relic into a vibrant, multi-use city-center destination complete with guest accommodations, destination dining, and social spaces designed for both travelers and locals alike.
Supporting Data and Spatial Design
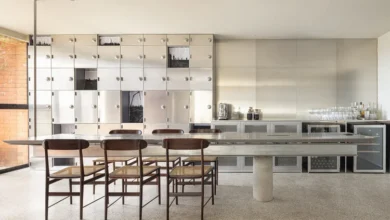
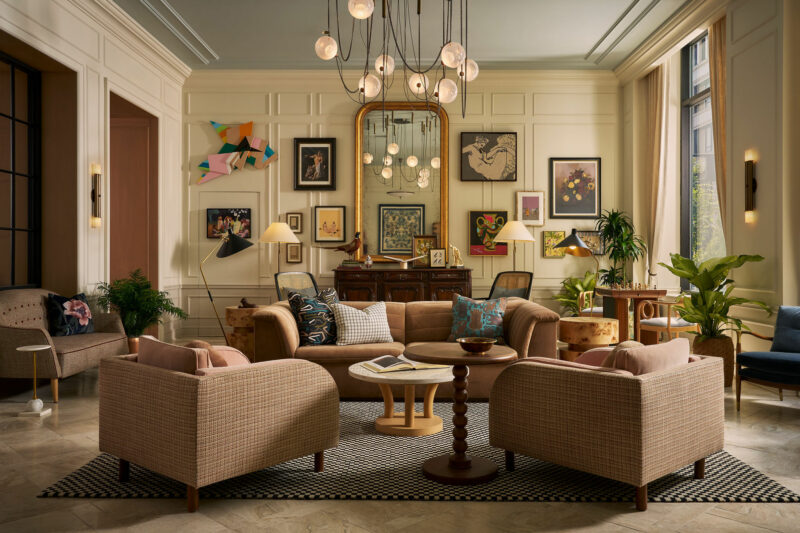
The interior architecture of the Fidelity Hotel is defined by deliberate material choices and spatial calibration. Stepping past the threshold, visitors encounter an expansive grand entry hall where reintroduced vaulted ceilings and polished steel flourishes meticulously replicate elements from the building’s original architectural iteration. Natural marble floors arranged in intricate geometric patterns, bold historic wallcoverings, and a carefully curated collection of works by local Cincinnati artists soften the nostalgic grandeur, lending the public spaces an air of approachable sophistication.
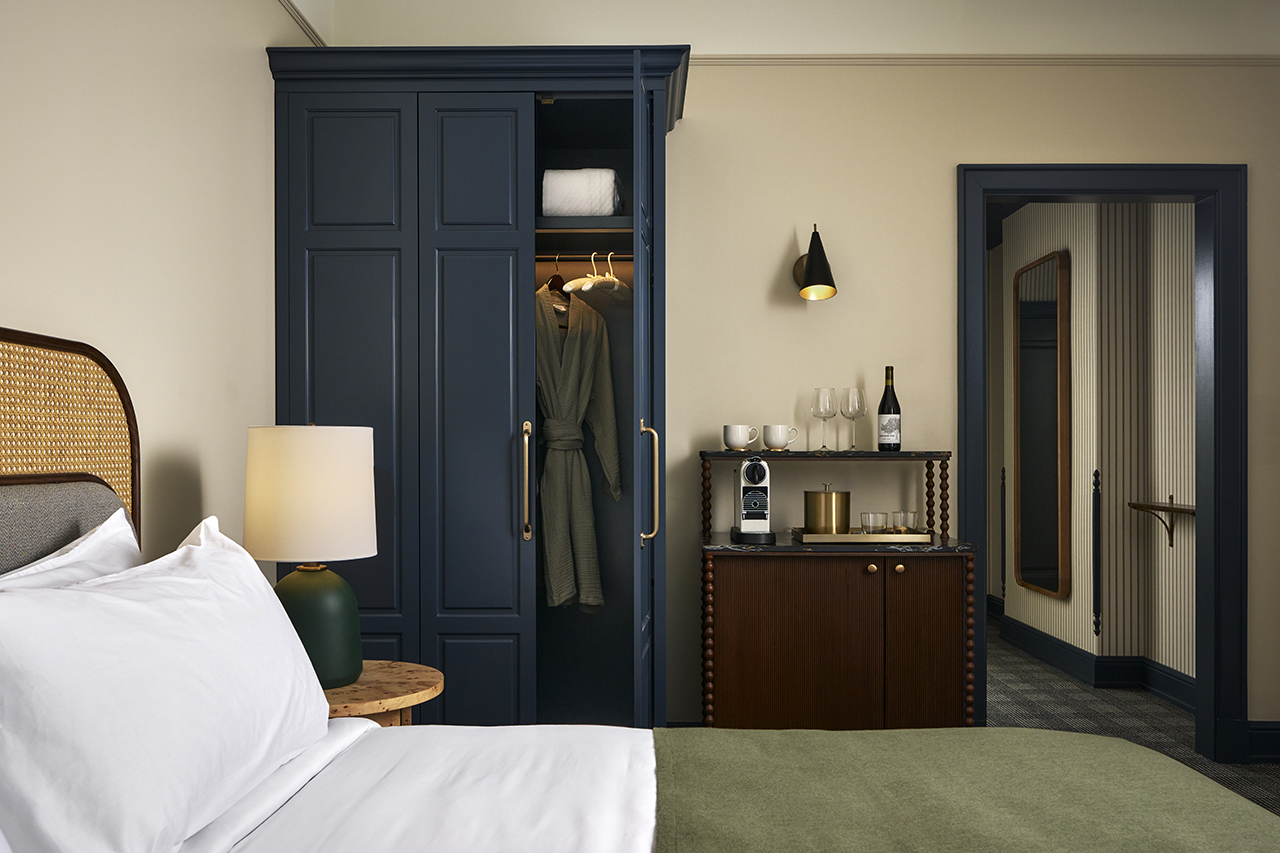
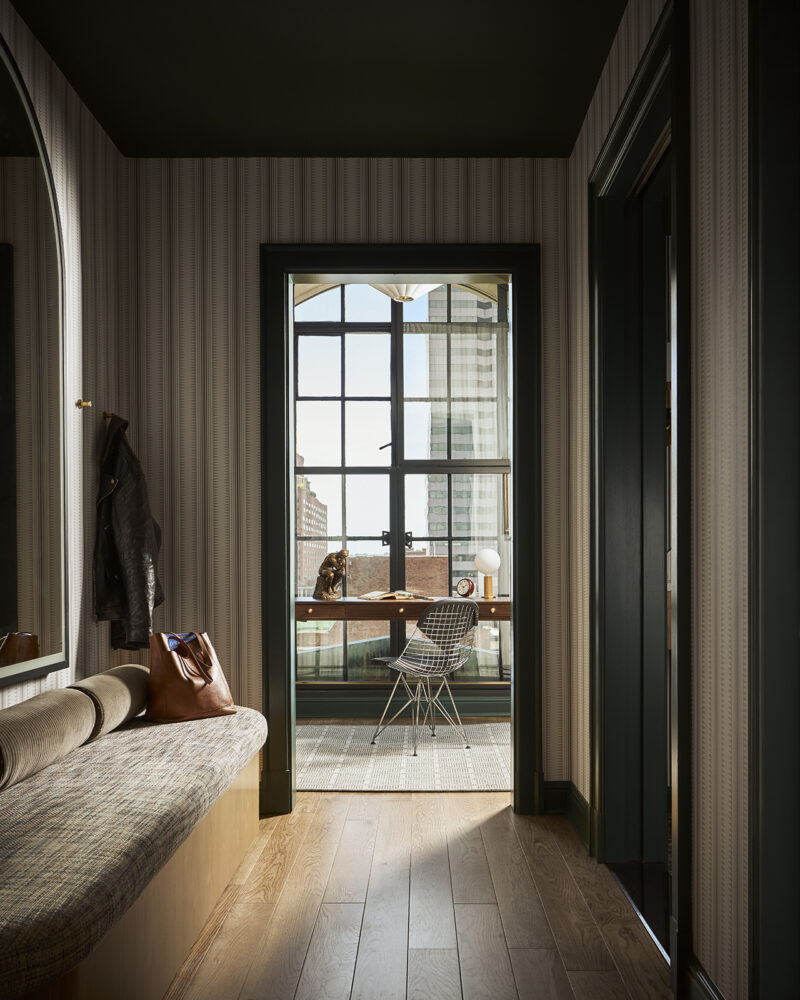
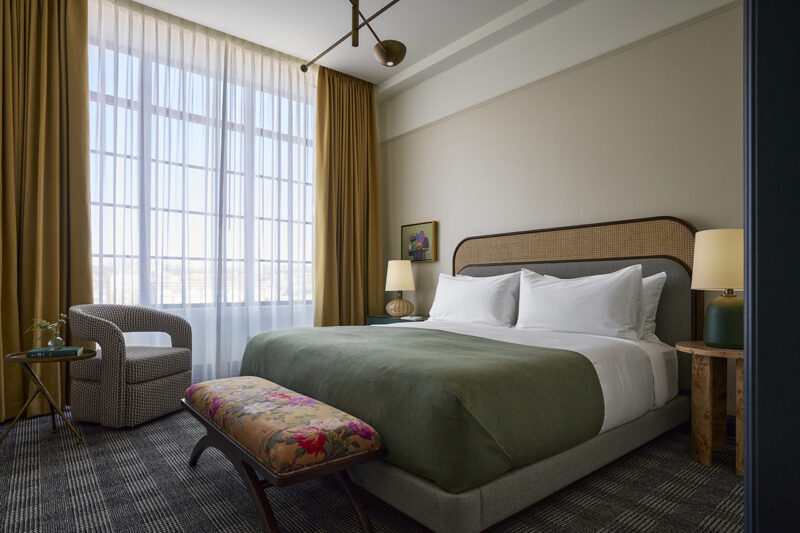
In the guest accommodations, the design philosophy pivots toward an intimate, apartment-style aesthetic. Moving away from the cavernous, impersonal layouts common in conventional business hotels, the 165 rooms mimic the feel of a residential pied-à-terre. Key tactile elements include unlacquered brass hardware, warm hardwood flooring, and layered textiles that give the impression of spaces that have evolved organically over time. Thoughtful touches extend to locally curated minibars showcasing regional goods and plush Parachute bathrobes. Throughout the property, a sophisticated, darker paint palette paired with classic frame moulding serves a dual purpose: it reinforces the dialogue between historical preservation and modern design while balancing the scale of rooms that might otherwise feel disproportionately small or expansive.
Culinary Integration and Social Hubs
Dining and socialization form the bedrock of the Fidelity Hotel experience, anchored by two distinct concepts managed in-house: the signature restaurant Gwynne and Cora’s All Day Café.
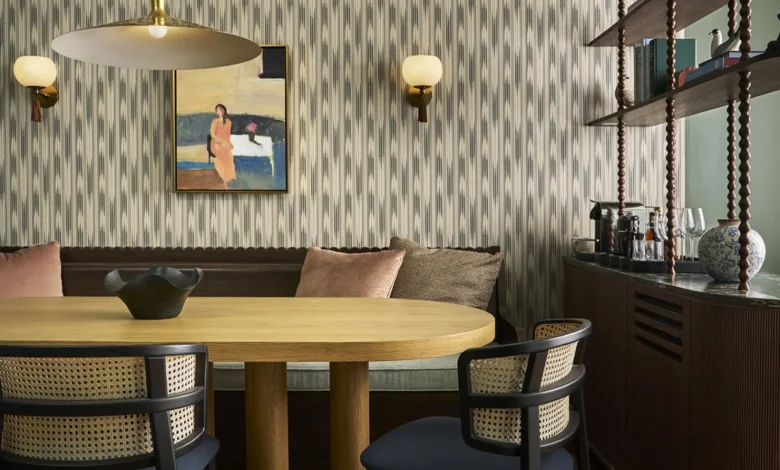
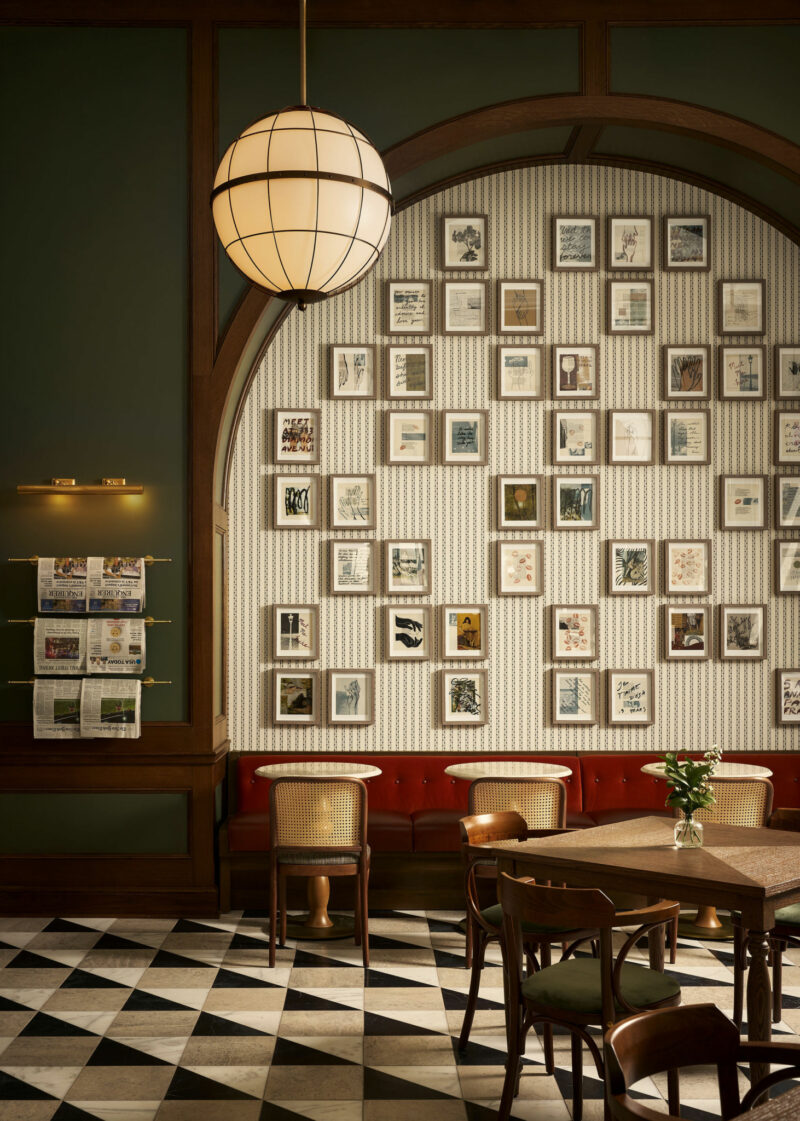
Accessed through a series of recessed, curved passageways, Gwynne is enveloped in a warm, inviting shade of light salmon pink. Here, Chef Brad Bernstein oversees a menu deeply inspired by the culinary traditions of the Ohio River Valley and a subtle nod to Cincinnati’s historic mid-19th-century identity as "Porkopolis." Just steps away, Cora’s All Day Café draws inspiration from the bustling historic markets that once defined the surrounding Fountain District. Featuring checkered flooring, red cushioned banquette seating, and walls decorated with vintage framed photographs and historical newspapers, the café serves as an informal gathering space. Both venues open directly onto the revitalized neighborhood streetscape, functioning as urban living rooms that actively blur the boundary between hotel guests and local residents.
Official Responses and Stakeholder Perspectives
While developers and designers have remained tight-lipped about the exact total capital expenditure of the adaptive reuse project, industry stakeholders have been vocal about the strategic rationale driving the investment. Representatives from New Waterloo emphasized that modern travelers increasingly prioritize authenticity, historical continuity, and a strong sense of place over cookie-cutter luxury standards. By respecting the structural integrity of the Gwynne Building while injecting contemporary hospitality standards, the development team aimed to create a property that feels inextricably linked to Cincinnati’s civic identity.
Design principals at Looney & Associates noted that the complexity of working within a National Register-listed historic structure demanded a high degree of collaborative problem-solving. Balancing stringent historical preservation guidelines with modern life-safety codes, ADA accessibility, and acoustic comfort required innovative engineering—particularly during the insertion of the four-story light court and the leveling of disparate floor plates.
Broader Market Impact and Industry Implications
The debut of the Fidelity Hotel arrives at a critical juncture for downtown Cincinnati’s hospitality landscape. The market is already anchored by established art-centric properties such as the renowned 21c Museum Hotel, meaning new entrants must carve out a distinct niche to capture consumer loyalty. Rather than competing through high-concept artistic installations or viral "wow" moments, the Fidelity Hotel stakes its market position on the cumulative psychological effect of understated architecture, authentic material honesty, and deep contextual roots.
From a broader urban planning and real estate perspective, the success of the Fidelity Hotel highlights the viability and necessity of adaptive reuse in post-industrial American cities. By taking a complex, multi-component historic structure and converting it into a vibrant mixed-use hospitality ecosystem, developers demonstrate that historic preservation can serve as a powerful catalyst for downtown revitalization. As cities nationwide grapple with shifting commercial real estate demands and an oversupply of underutilized office space, the transformation of the Gwynne Building offers a compelling blueprint for how historic architecture can find renewed economic and cultural relevance without erasing the unique heritage that made it worth saving.