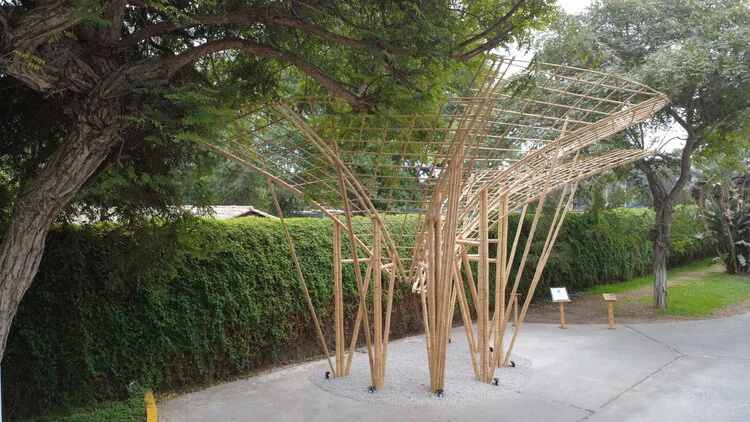
The Architectural Concept of the Threshold
The Umbral Floral Pavilion was born from the necessity to regenerate the primary access path of the Jockey Club del Perú, a site that historically serves as a major hub for sporting and social events in Lima. For the 2026 edition of CASACOR, the organizers sought a design that would not merely serve as a ticket-check point but would function as a public space in its own right. Cerron Arquitectos responded by proposing an "architectural experience" where the pathway is the protagonist.
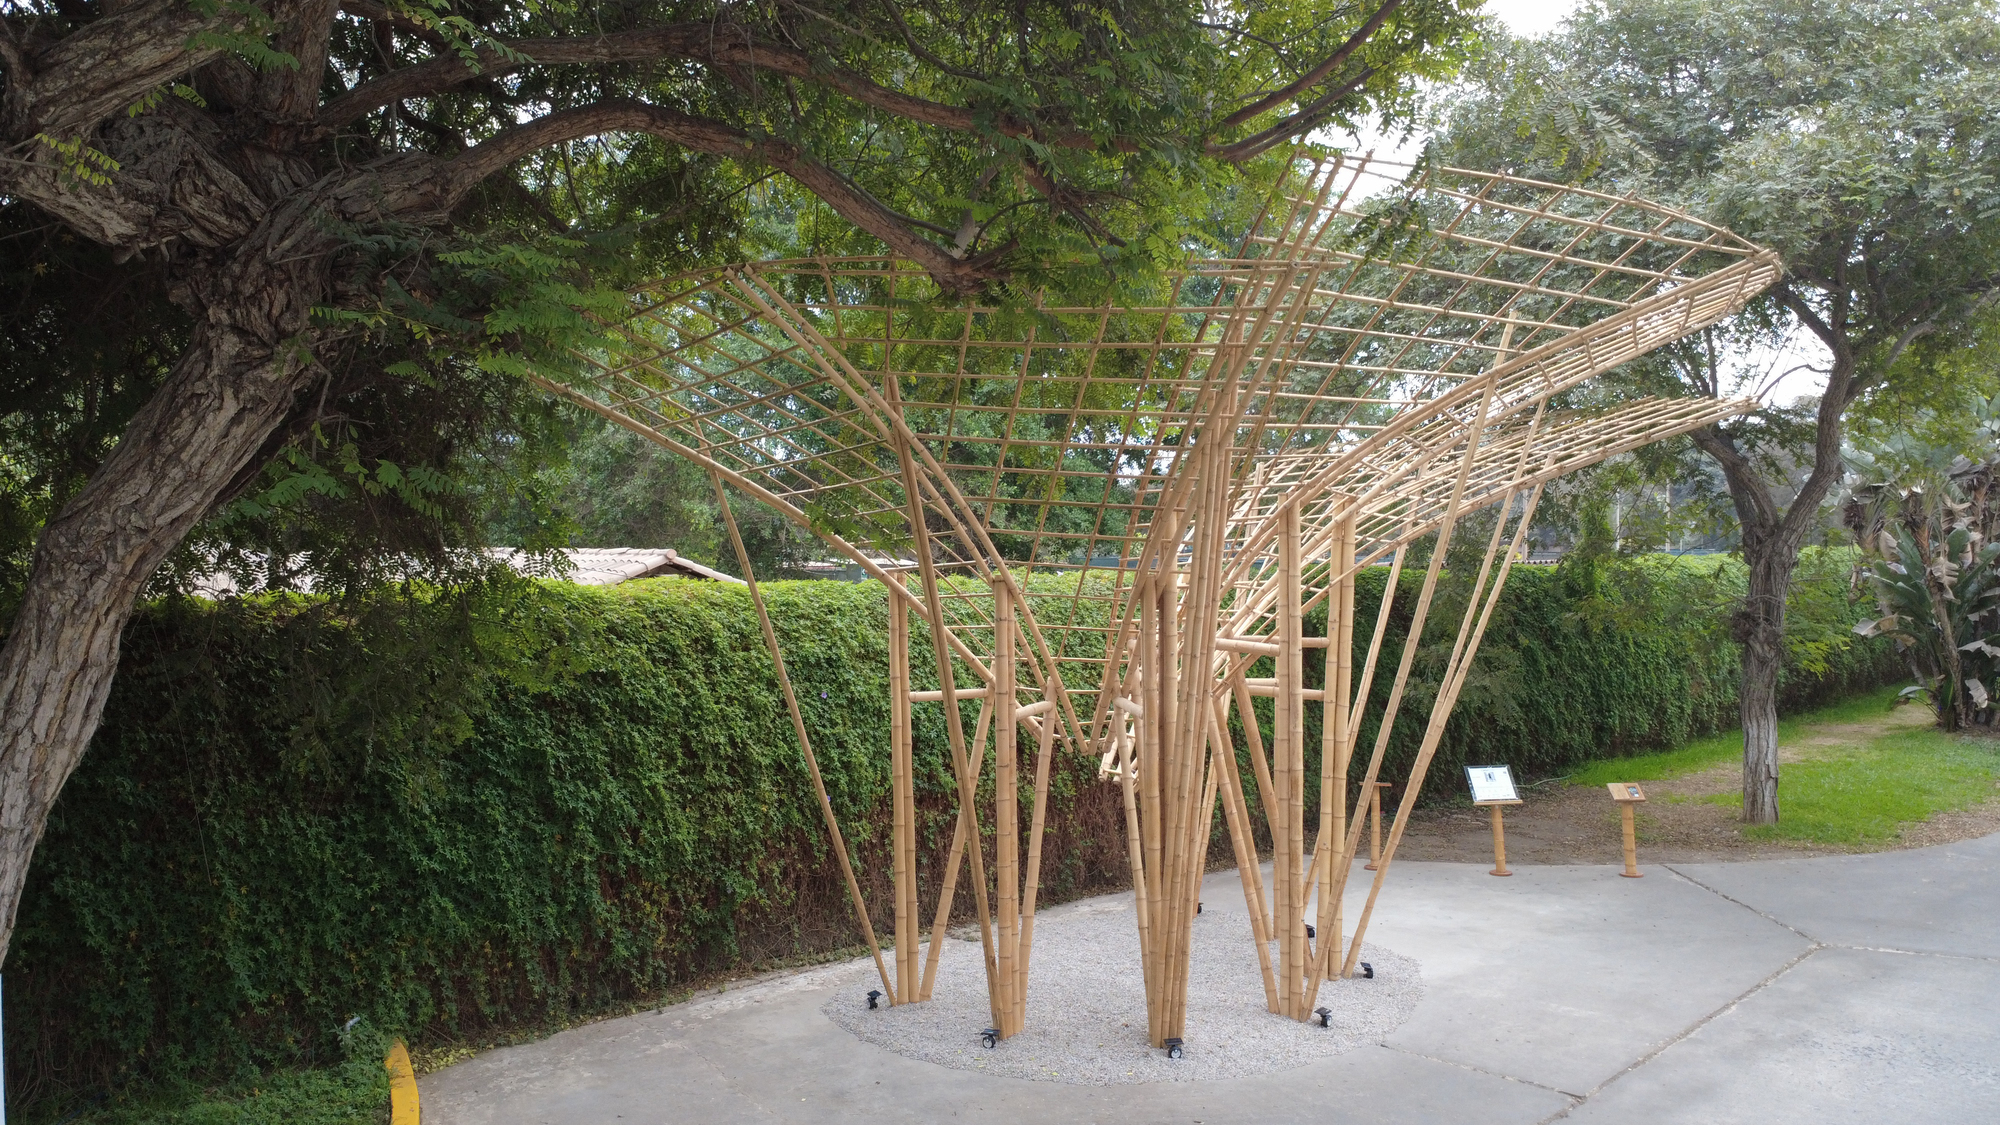
The term "Umbral," meaning threshold or doorway, serves as the guiding philosophical principle of the project. In architectural theory, a threshold is more than a line on a floor plan; it is a psychological and physical zone of transition. The pavilion expands this zone into a sequence of volumes and voids. By doing so, the architects have successfully turned a routine circulation route into a deliberate journey. This journey is characterized by a gradual separation from the noise and scale of the surrounding city, leading the visitor into a more intimate, sensory-focused environment.
Contextualizing CASACOR Peru 2026 at the Jockey Club
To understand the significance of the Umbral Floral Pavilion, one must look at the broader context of CASACOR Peru. Founded in 1996, CASACOR Peru is the local iteration of the largest design event in the Americas. Each year, it takes over a heritage building or a significant urban site, inviting dozens of architects, designers, and landscapers to renovate individual rooms or outdoor spaces. For 2026, the selection of the Jockey Club del Perú—a venue characterized by its vast green areas and equestrian history—provided a unique challenge.
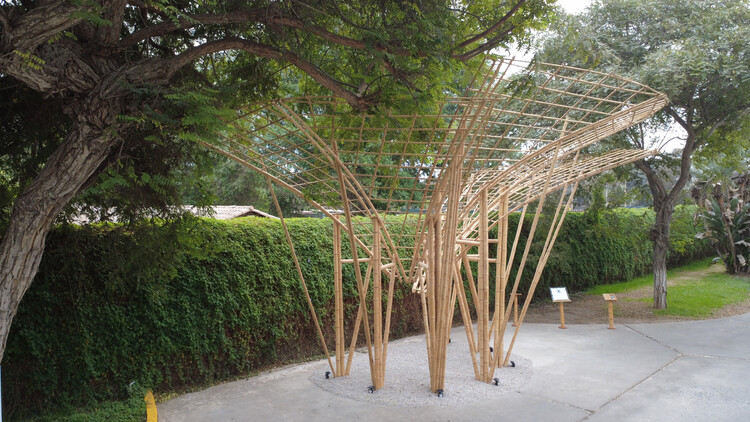
The Jockey Club is an iconic landmark in the Santiago de Surco district, often perceived as an enclosed, elite space. The Umbral Floral Pavilion acts as a softening agent for this perception. By creating a sequence of public spaces at the entrance, the design invites a sense of openness. The 2026 exhibition theme emphasizes the "Future of Living," focusing on the integration of natural elements into high-density urban environments. The pavilion serves as the thesis statement for this theme, demonstrating how timber and flora can create a sustainable, welcoming "micro-climate" for visitors.
Design Specifications and Materiality
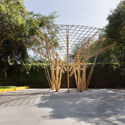
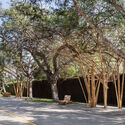
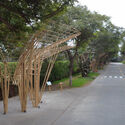
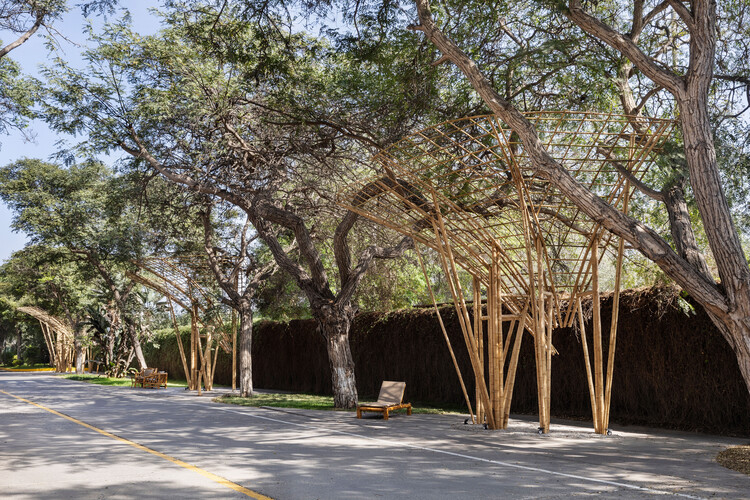
The structure of the Umbral Floral Pavilion is defined by its rhythmic use of timber, a material chosen for its warmth, sustainability, and ability to be prefabricated and assembled on-site with minimal environmental impact. The pavilion consists of a series of vertical elements that vary in density, creating a play of light and shadow—a "chiaroscuro" effect that changes throughout the day as the sun moves over the Jockey Club grounds.
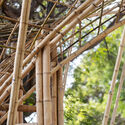
The integration of floral elements is not merely decorative but structural to the experience. Cerron Arquitectos collaborated with landscape specialists to select species that are native to the Peruvian coast or well-adapted to Lima’s humid but arid climate. These plants are woven into the timber framework, providing natural cooling through evapotranspiration and softening the geometric lines of the architecture. The result is a "living" corridor where the scent of the flowers and the texture of the leaves interact with the visitors as they pass through.
The pavilion’s footprint covers a significant portion of the entry axis, yet it maintains a sense of lightness. The use of elevated platforms ensures that the existing topography of the Jockey Club is preserved, while the open-roof sections allow for natural ventilation, a crucial consideration for the large crowds expected during the exhibition’s run.
A Chronology of the Visitor Experience
The experience of the Umbral Floral Pavilion can be broken down into three distinct phases of movement:
- The Arrival: As visitors approach from the city, they are greeted by a large-scale timber volume that serves as a landmark. This initial structure provides shade and serves as a meeting point, grounding the visitor in the physical space of the exhibition.
- The Transition: Upon entering the pavilion, the scale of the space becomes more compressed. The density of the floral arrangements increases, and the acoustics change. The timber slats filter the harsh Lima sun, creating a dappled light effect reminiscent of a forest canopy. It is here that the visitor’s pace naturally slows, shifting from the hurried gait of urban travel to the contemplative stroll of an exhibition-goer.
- The Revelation: The final stage of the pavilion opens up toward the main exhibition grounds. The structure "deconstructs" itself, with the timber elements becoming more sparse, allowing the panoramic view of the CASACOR 2026 installations to reveal themselves. This exit from the pavilion serves as the official entry into the world of the exhibition.
Official Responses and Curatorial Vision
Valentina Díaz, the curator of the project, emphasized that the pavilion was selected for its ability to address the "in-between" spaces of the city. In an official statement, Díaz noted: "Architecture often focuses on the destination, but the Umbral Floral Pavilion focuses on the journey. Cerron Arquitectos has managed to capture the essence of what it means to arrive at a place of inspiration. They have turned a logistics problem—how to move thousands of people into a venue—into a poetic opportunity."
The architectural team at Cerron Arquitectos described the project as a "negotiation between the built and the grown." They stated that the goal was to create a structure that felt as though it had emerged from the Jockey Club’s landscape rather than being placed upon it. This approach aligns with a growing movement in Peruvian architecture that seeks to reconcile the country’s rapid urban growth with its rich botanical and ecological heritage.
Broader Implications for Urban Design in Lima
Beyond the confines of CASACOR Peru 2026, the Umbral Floral Pavilion serves as a case study for temporary urbanism. Lima is a city with a documented deficit of public green space, and projects like this demonstrate how "tactical architecture" can provide immediate relief and beauty to the urban fabric.
The pavilion’s success lies in its scalability and modularity. The principles used by Cerron Arquitectos—prefabricated timber, native landscaping, and the prioritization of the pedestrian—could easily be applied to bus terminals, park entrances, or pedestrian bridges across the city. By proving that a transition space can also be a high-quality public space, the project challenges developers and city planners to rethink the "gateways" of Lima.
Furthermore, the project highlights the importance of the "floral" aspect in architectural identity. In a city often characterized by its "grey" sky and concrete infrastructure, the introduction of a vibrant, living threshold provides a necessary contrast. It suggests a future where architecture is not a barrier to nature but a scaffold that supports it.
Conclusion
The Umbral Floral Pavilion / Cerron Arquitectos is a significant contribution to the 2026 architectural landscape in Peru. It succeeds in its primary mission of regenerating a circulation path, but its impact extends far deeper. By treating the entrance of the Jockey Club as a site of architectural inquiry, Cerron Arquitectos has elevated the act of entering an exhibition into a profound spatial experience. As CASACOR Peru continues to influence the design standards of the region, the Umbral Floral Pavilion will likely be remembered as a pivotal moment where the threshold became as important as the destination. The project stands as a testament to the power of temporary architecture to leave a lasting impression on the collective memory of a city.