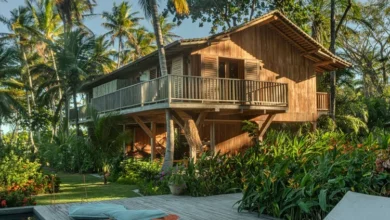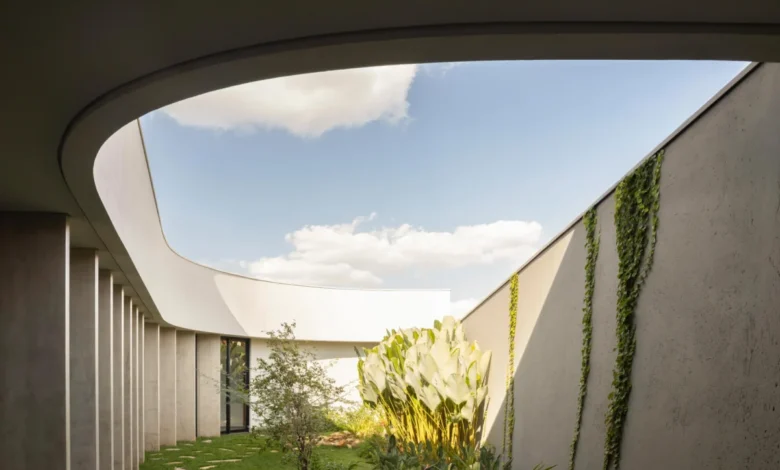
In the heart of the São Paulo countryside, where the interior heat is becoming increasingly intensified by the global climate crisis, a new residential project titled the Curved House stands as a testament to the power of bioclimatic architecture and minimalist intervention. Designed by the firm efcarquitetura, the residence is a direct response to the environmental challenges of the 21st century, prioritizing ecological preservation and thermal comfort over architectural grandiosity. By merging the structural frame with functional sun-shading elements and adopting a fluid, organic geometry, the architects have created a dwelling that breathes with its environment while leaving the smallest possible footprint on the land.
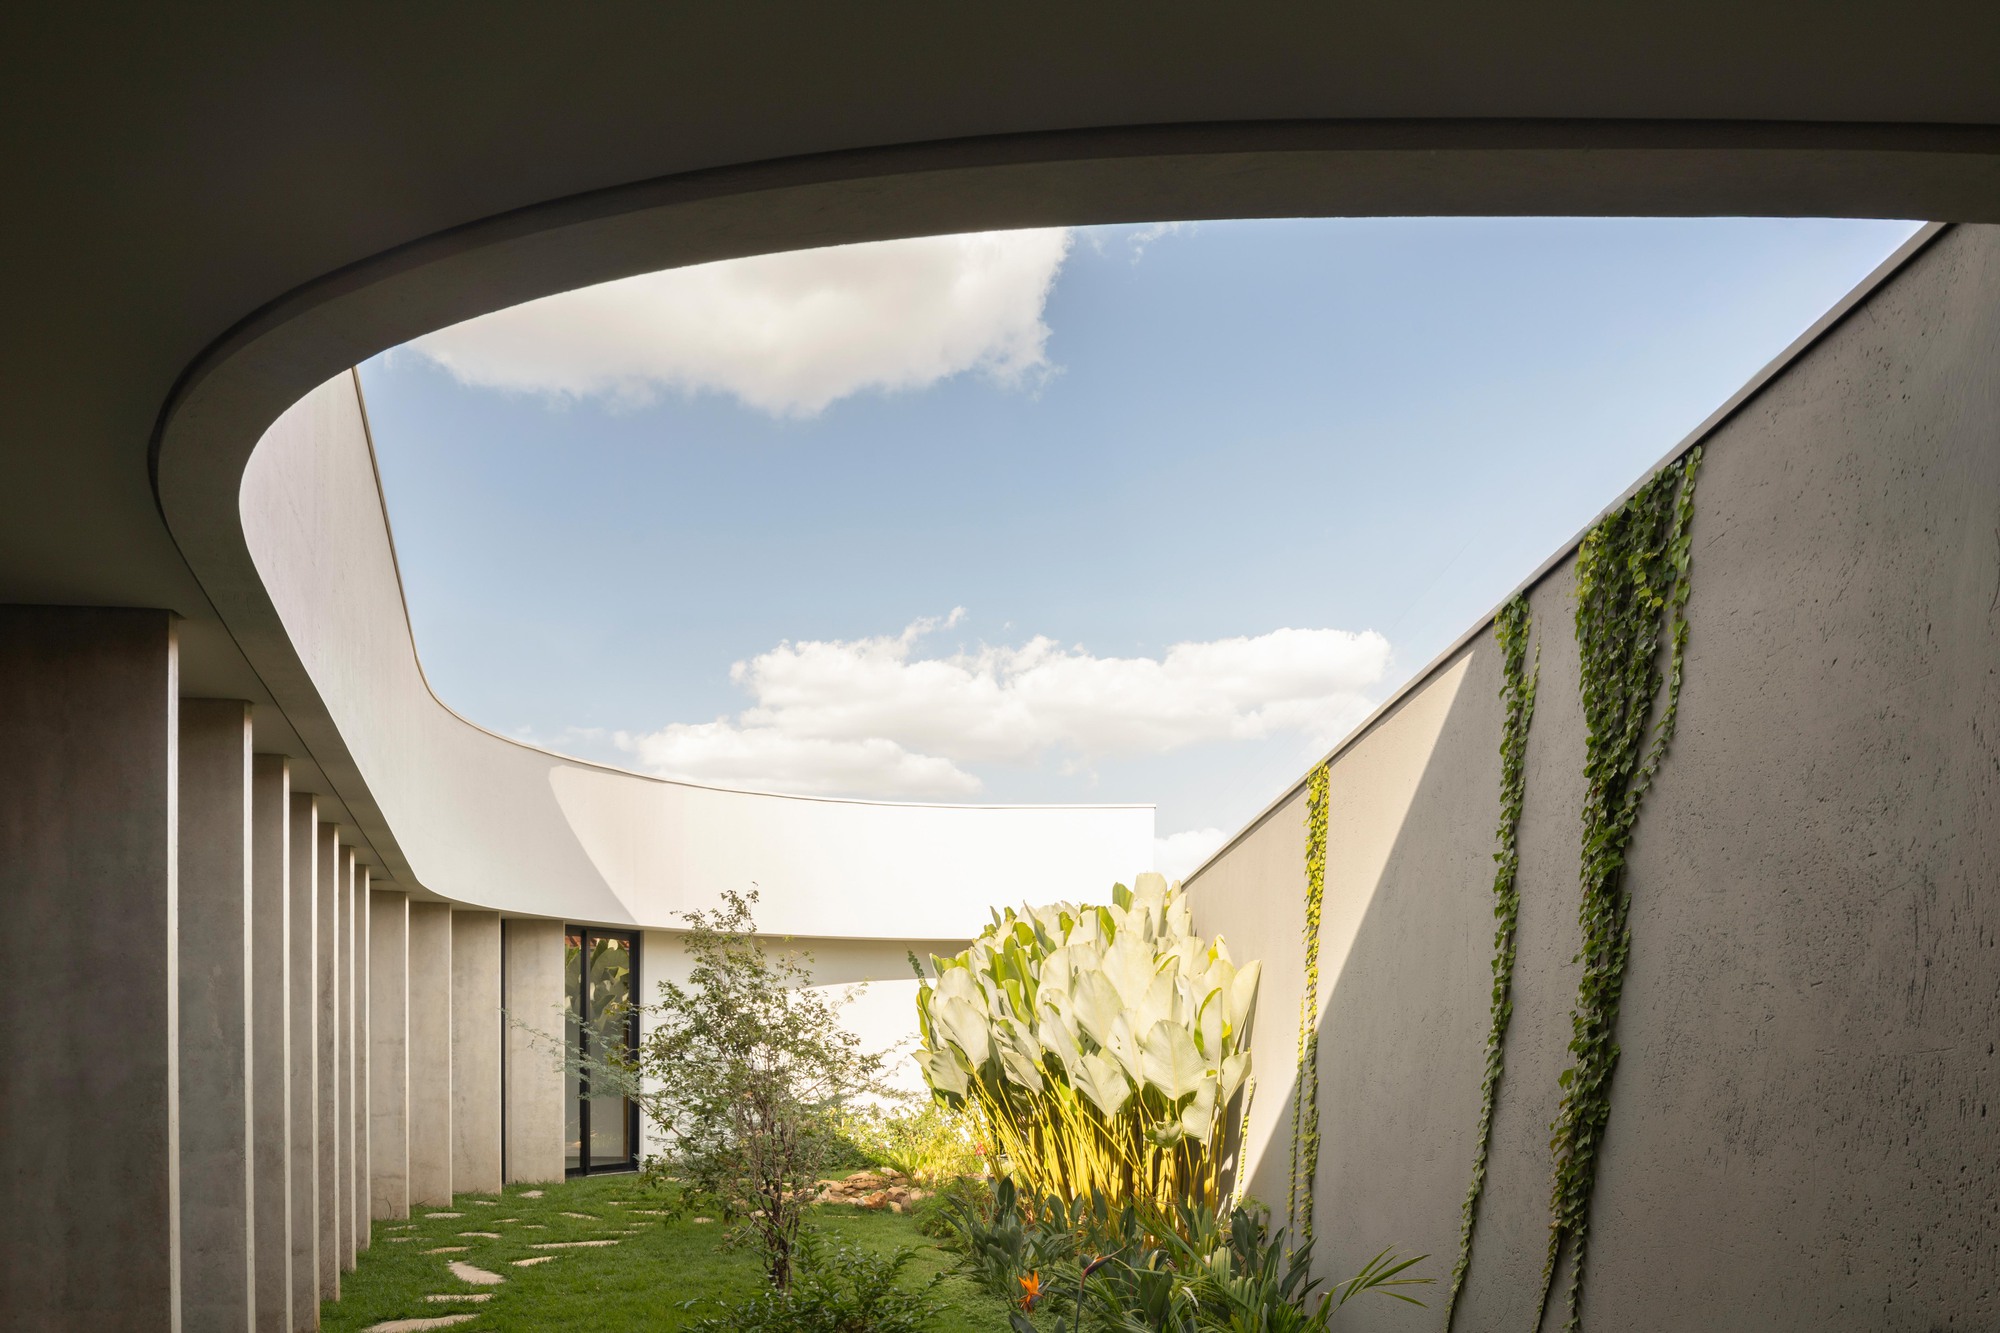
The project, curated by Susanna Moreira and captured through the lens of photographer Carolina Mossin, represents a departure from the rigid, box-like structures that often dominate contemporary residential developments. Instead, efcarquitetura has embraced the curve as both a formal language and a functional tool, allowing the house to weave through the landscape and provide a seamless transition between the built environment and the natural world.
Architectural Response to a Warming Climate
The primary driver behind the Curved House was the undeniable reality of rising temperatures in the São Paulo interior. This region, known for its high solar radiation and distinct dry and wet seasons, requires architectural solutions that go beyond mechanical air conditioning. The architects at efcarquitetura began the design process with a clear mandate: to build as little as possible. By minimizing the built-up area, the project maximizes the surrounding green space, which serves as a vital microclimate regulator.
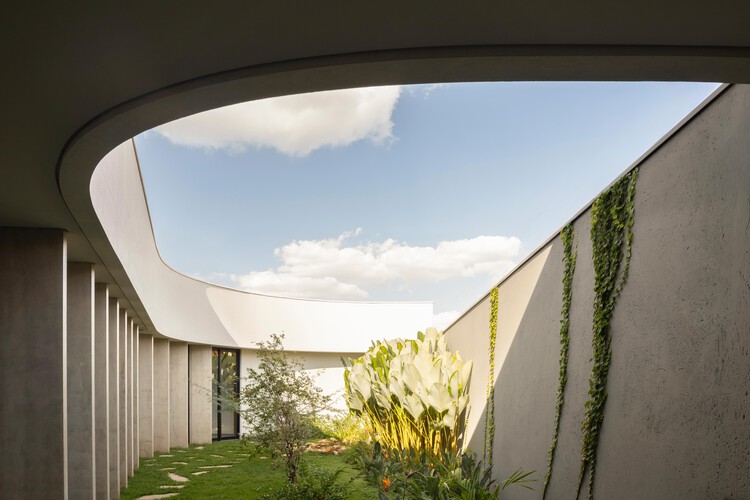
This "less is more" approach is not merely an aesthetic choice but a survival strategy for modern habitation. Every square meter of soil left unpaved allows for better rainwater infiltration and the growth of vegetation, which in turn reduces the "heat island" effect within the property. The architects aimed to leave the maximum amount of land free of construction, ensuring that the local flora and fauna could continue to thrive alongside the human residents.
The Geometry of Fluidity: Why Curves?
While the initial concept focused on environmental efficiency, the architects were wary of creating a structure that felt clinical or overly utilitarian. To prevent the architectural approach from becoming too rigid or predictable, they adopted "curves" as their primary formal language. This decision was rooted in a desire for fluidity—a concept that allows the eye to move across the structure without the interruption of sharp corners.
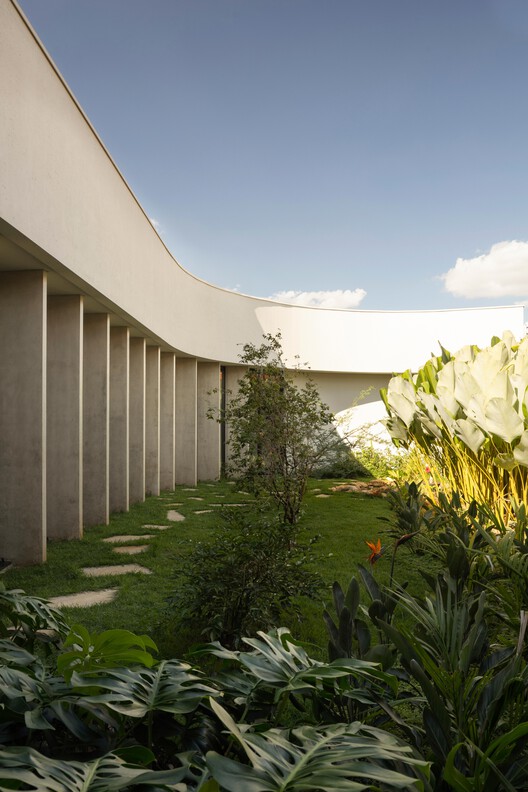
The use of curves in Brazilian architecture has a storied history, most famously championed by Oscar Niemeyer. However, in the Curved House, the curves serve a dual purpose. Beyond their aesthetic appeal, they facilitate better airflow around the structure. In a region where cross-ventilation is essential for maintaining a comfortable indoor temperature, the aerodynamic nature of the curved walls helps to channel breezes into the living spaces, naturally cooling the interior without the need for high-energy consumption.
Integration of Structure and Brise-Soleil
One of the most innovative features of the Curved House is the integration of the structural system with the brise-soleil (sun-shading) elements. Typically, a brise-soleil is an additive component—a screen or slat system attached to the exterior of a building. In this project, however, the structure itself acts as the shade.
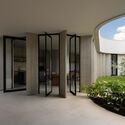
By extending the concrete slabs and shaping the vertical supports to block direct sunlight during the hottest parts of the day, the architects have eliminated the need for secondary shading systems. This integration simplifies the construction process and creates a more cohesive visual identity. The shadows cast by these structural curves change throughout the day, creating a dynamic play of light and dark on the concrete surfaces, further connecting the house to the celestial movement of the sun.
Materiality and Structural Innovation
The material palette of the Curved House is characterized by a sophisticated use of raw materials, primarily exposed concrete and wood. These materials were chosen for their durability and their ability to age gracefully within the tropical environment.
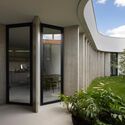
- Exposed Concrete: The use of concrete allows for the realization of the complex curved geometries that define the house. As a thermal mass, the concrete helps to stabilize internal temperatures, absorbing heat during the day and releasing it slowly at night.
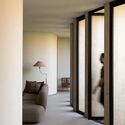
- Natural Wood: To balance the coolness of the concrete, wood is used extensively in the interiors and for specific cladding elements. This provides a tactile warmth and a visual connection to the surrounding trees.
- Glass: Large expanses of high-performance glass are used to dissolve the boundaries between the interior and the garden, though they are always protected by the overhanging structural curves to prevent the greenhouse effect.
The construction of the curved concrete forms required a high level of craftsmanship. Formwork for such fluid shapes is significantly more complex than standard rectangular framing, requiring the use of flexible materials and precise engineering to ensure the structural integrity of the sweeps and bends.
Chronology and Development
The development of the Curved House followed a rigorous timeline that emphasized site analysis and environmental mapping:
- Site Selection and Analysis: The architects spent significant time on-site, mapping the path of the sun and the direction of prevailing winds. This data was crucial in determining the orientation of the curves to maximize shade and ventilation.
- Conceptual Design Phase: During this period, the "build less" philosophy was codified. The program requirements were distilled to their essentials, ensuring that every room served a clear purpose and that no space was wasted.
- Structural Engineering: Given the non-linear nature of the design, engineers worked closely with the architects to develop a support system that could handle the loads of the cantilevered curved slabs.
- Construction: The building phase focused on the meticulous pouring of the concrete. The "brise-soleil structure" was cast in phases, with each curve requiring custom formwork.
- Completion (July 2026): The house was finalized and photographed, showcasing the completed integration of the landscape and the architecture.
Bioclimatic Performance and Sustainable Impact
The success of the Curved House is measured not just by its beauty but by its performance. Preliminary data and architectural simulations suggest that the house maintains an internal temperature several degrees lower than the exterior ambient air during peak summer months. This is achieved through three primary mechanisms:
- Passive Cooling: The orientation and shape of the house encourage constant air movement.
- Shading: The structural overhangs ensure that the glass facades never receive direct vertical sunlight during the hottest hours (typically 12:00 PM to 4:00 PM).
- Permeability: By keeping the ground floor largely open and maximizing the green area, the project supports a healthy local ecosystem and prevents soil erosion.
The architects’ decision to prioritize the landscape has also resulted in a higher level of biodiversity on the property compared to neighboring lots that have been fully paved or built upon. This demonstrates that residential luxury and environmental stewardship can coexist when guided by thoughtful design.
A New Paradigm for Tropical Residential Design
The Curved House by efcarquitetura serves as a model for future developments in tropical and subtropical regions. As the world continues to warm, the reliance on "active" cooling systems like HVAC will become increasingly unsustainable due to energy costs and carbon emissions. The "passive" strategies employed here—structural shading, fluid geometry, and minimal footprint—offer a viable alternative.
Industry experts suggest that this project marks a shift in the Brazilian architectural scene, moving away from the "glass box" aesthetic that was imported from temperate climates and returning to a more localized, climatically aware modernism. The reaction from the architectural community has been overwhelmingly positive, with many praising efcarquitetura for their courage to "build less" in a market that often equates size with value.

In conclusion, the Curved House is more than just a residence; it is a manifesto for a more responsible way of living. It proves that by listening to the land and responding to the climate, architecture can provide a sanctuary that is both aesthetically profound and ecologically sound. As the shadows shift across the smooth concrete curves of the São Paulo interior, the house stands as a cool, quiet witness to the possibilities of a sustainable future.