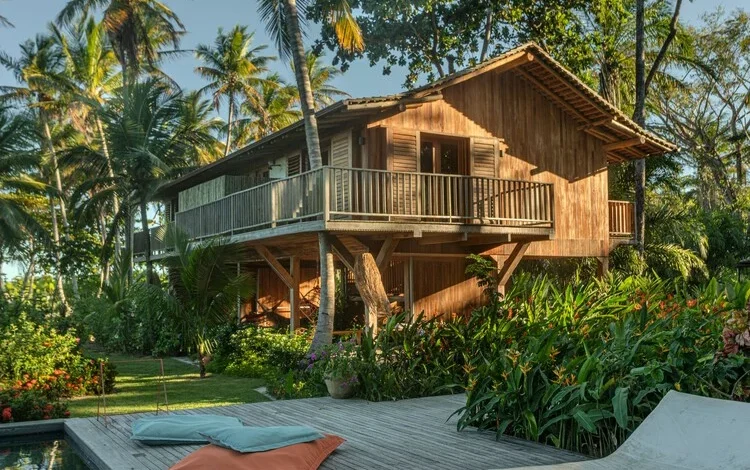
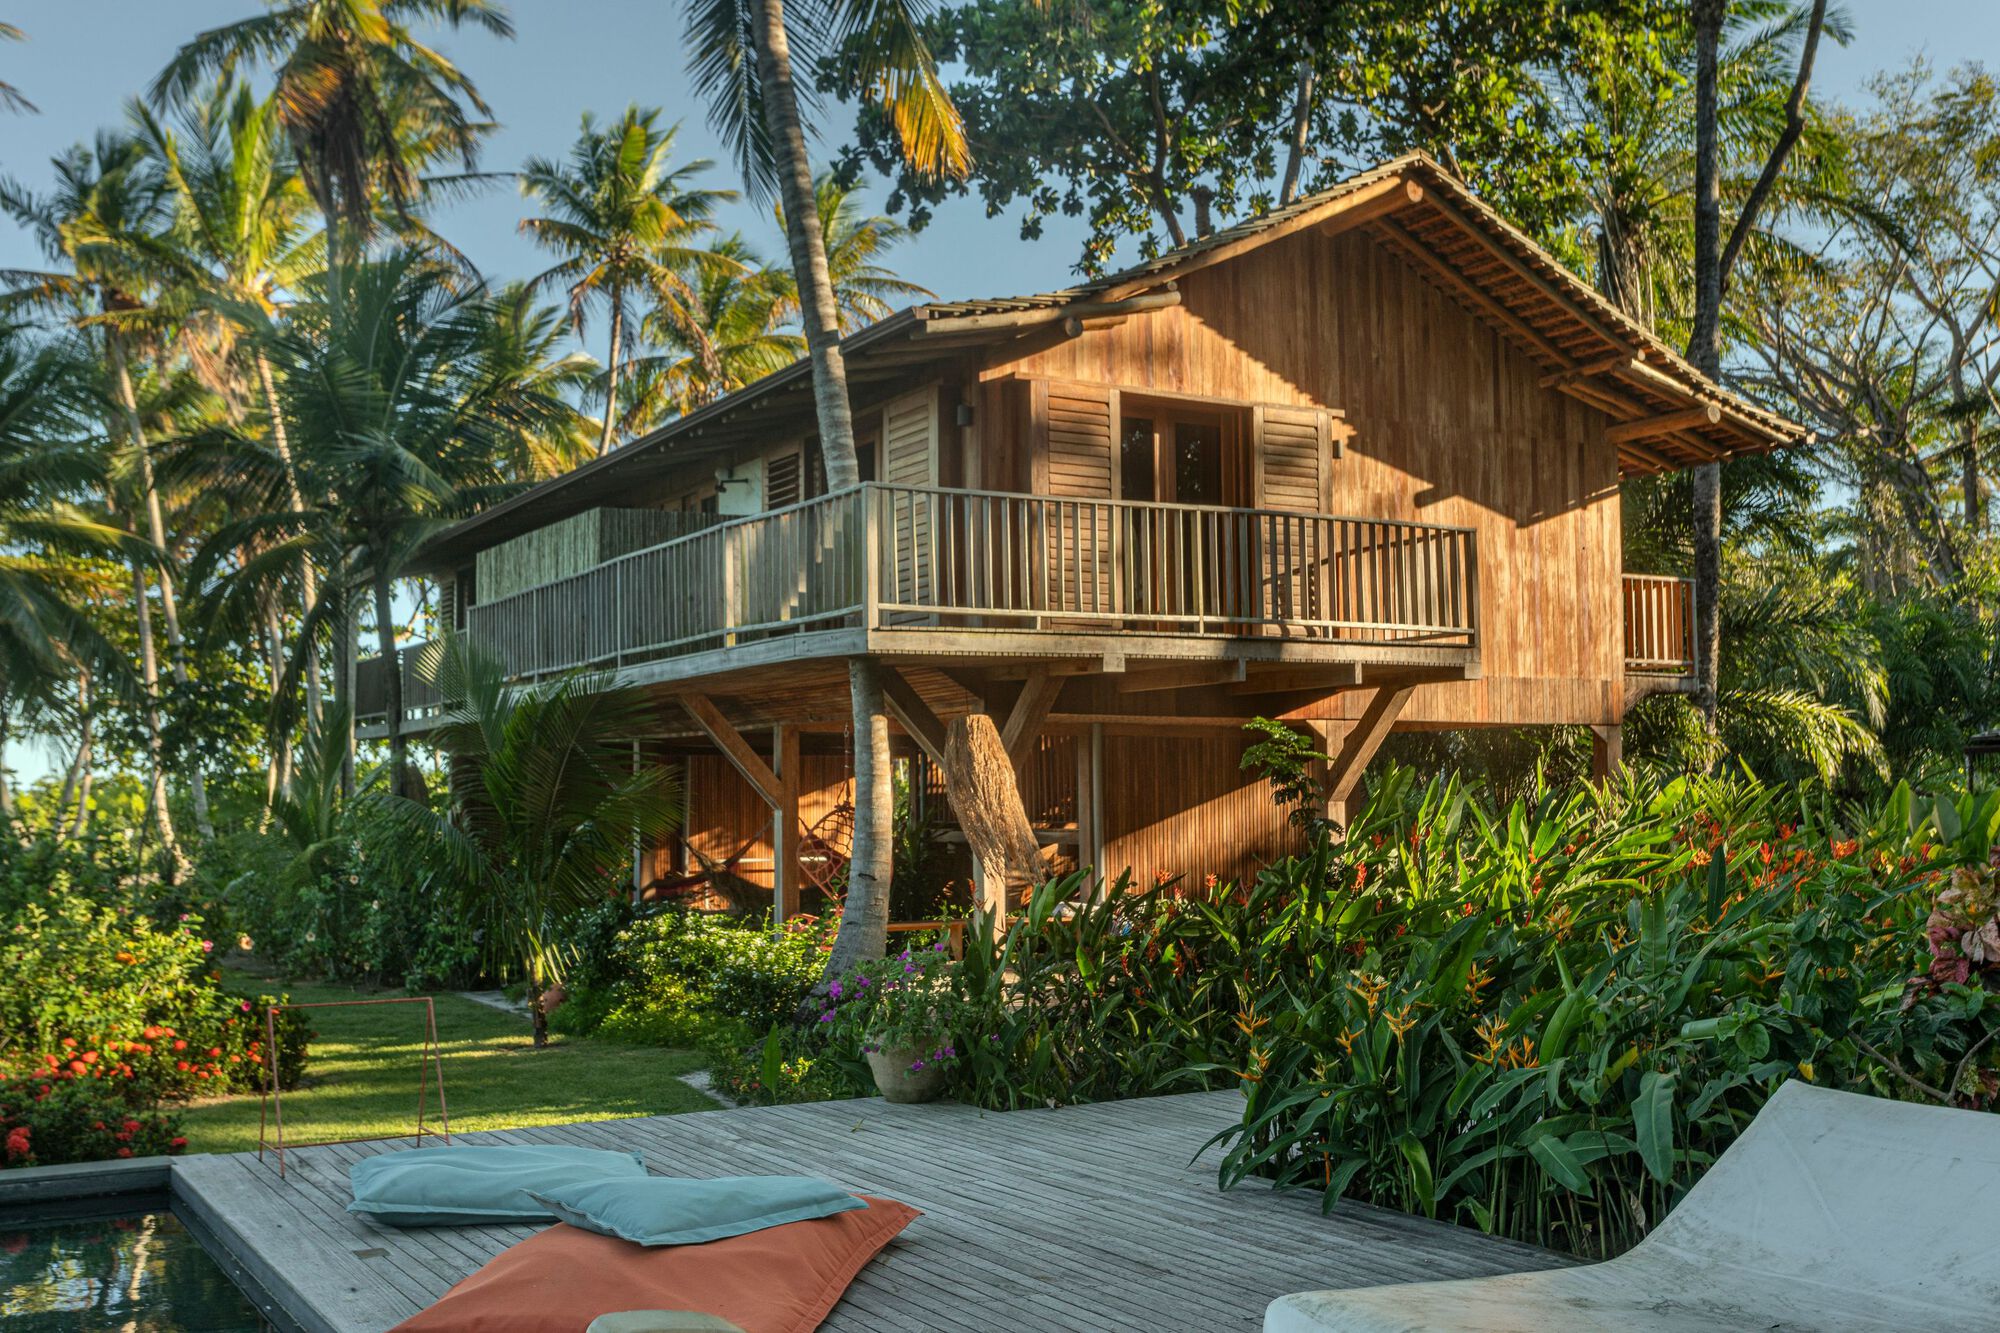
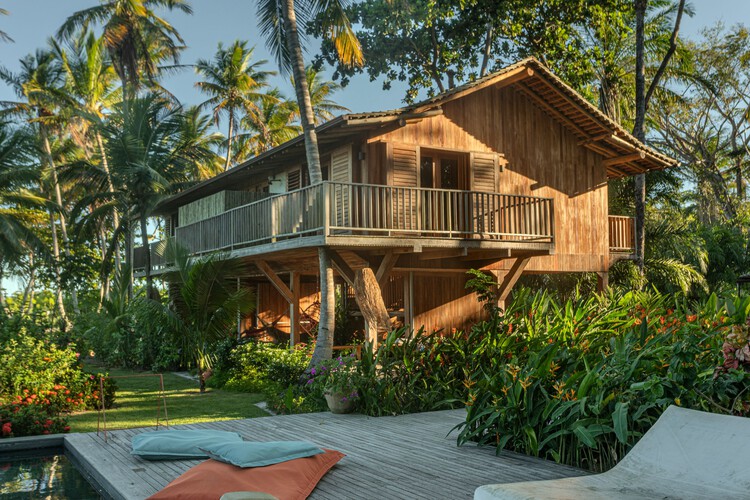
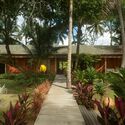
The project, which was completed and documented in mid-2026, arrives at a time when the "Bahian style" of architecture is gaining international recognition for its blend of rustic simplicity and high-end modernism. By prioritizing the preservation of native vegetation—specifically almond, palm, and coconut trees—Fromer has crafted a structure that appears to have grown organically from the soil. The house is not a monolithic block but rather a series of integrated volumes that navigate the landscape, ensuring that the footprint respects the ancient root systems and canopy of the existing flora.
Architectural Integration and Site Philosophy
The primary directive for the Nana House was the absolute integration of the structure into the site’s rich biological tapestry. Southern Bahia is characterized by its high humidity, intense sunlight, and frequent tropical rains, all of which demand a specific architectural vocabulary. Daniel Fromer’s approach involves breaking down the mass of the house into smaller, interconnected pavilions. This strategy serves two purposes: it allows the house to weave between the existing trees without requiring their removal, and it promotes natural cross-ventilation, which is essential for thermal comfort in the Brazilian Northeast.
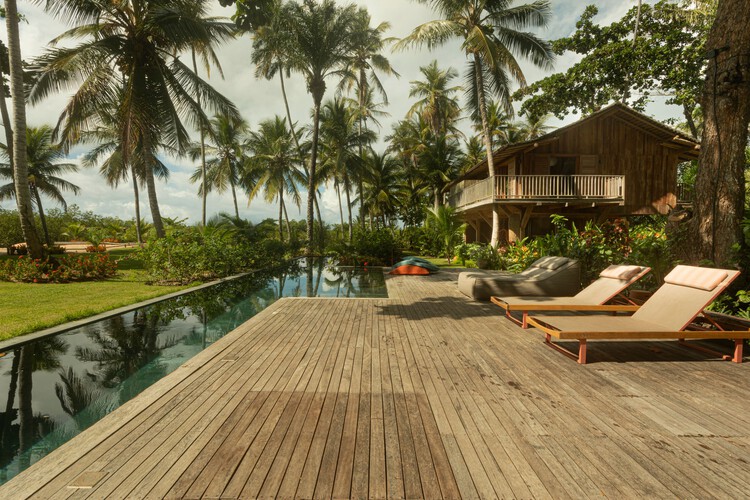
The almond trees (Terminalia catappa), with their broad, horizontal branches, provide natural shading for the expansive decks, while the towering coconut and palm trees offer a vertical counterpoint to the horizontal lines of the architecture. The design team conducted an extensive survey of the lot prior to the drafting phase, mapping every significant tree. The resulting floor plan is a direct reflection of this survey, with the "built volumes" curving or shifting to accommodate the natural "residents" of the land. This biophilic approach ensures that the interior spaces are constantly in dialogue with the greenery outside, creating a sense of "living in the forest" rather than merely next to it.
Materiality and Traditional Craftsmanship
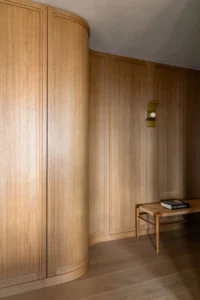
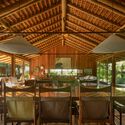
A hallmark of Daniel Fromer’s work is the meticulous selection of materials that age gracefully and resonate with the local context. In the Nana House, the use of wood is paramount. The architect often employs reclaimed wood (madeira de demolição) or certified sustainable timber, which provides a tactile warmth and a sense of history. This choice of material is not merely aesthetic; wood is a carbon-sequestering material that, when sourced responsibly, significantly reduces the environmental impact of construction.
The structural framework of the house utilizes heavy timber joinery, a nod to traditional Brazilian carpentry. These wooden elements are left exposed, showcasing the beauty of the grain and the precision of the construction. The flooring and decking, often made from durable species such as Cumaru or Ipê, extend from the interior to the exterior, further erasing the threshold between inside and out. Complementing the wood are artisanal elements such as hand-applied lime washes on the walls and locally sourced stone, which help ground the house in its geographical reality.
The Dialogue Between Natural and Designed Landscapes
While the preservation of native vegetation was the priority, the project also features a carefully curated landscape design that bridges the gap between the wild forest and the domestic sphere. The "designed gardens" mentioned in the project description are intended to complement the existing almond and palm groves. These gardens utilize a palette of tropical species that require minimal irrigation and provide habitat for local birdlife and pollinators.
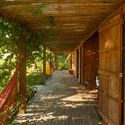
The transition from the wilder edges of the property to the manicured spaces near the living quarters is handled through a series of wooden walkways and decks. These elevated paths allow the ground-level flora to remain undisturbed, maintaining the permeability of the soil and allowing for natural drainage during Bahia’s heavy rain seasons. The integration of "natural and designed gardens" creates a multi-layered sensory experience, where the scent of tropical flowers and the rustle of palm fronds are integral parts of the home’s atmosphere.
Technical Specifications and Sustainable Design
From a technical perspective, Nana House employs several passive design strategies to minimize its ecological footprint. The orientation of the pavilions is optimized to capture the prevailing sea breezes, which are funneled through large openings and slatted wooden screens (muxarabis). These screens are a traditional element of Luso-Brazilian architecture, providing privacy and shade while allowing air to flow freely.
The rooflines are another critical feature. Broad eaves protect the wooden facades from the sun and rain, extending the lifespan of the materials and reducing the need for chemical treatments. Additionally, the project incorporates modern sustainability systems, such as rainwater harvesting and solar water heating, which are common requirements for new high-end developments in the environmentally sensitive regions of Bahia.
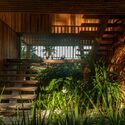
The collaboration between the architect and the photographer, Beto Riginik, has been essential in communicating the project’s success. Riginik’s photography emphasizes the play of light and shadow through the trees, illustrating how the architecture responds to the changing positions of the sun throughout the day. This visual documentation highlights the house’s transparency and its role as a frame for the natural beauty of the Bahian coast.
Socio-Economic and Cultural Context
The development of Nana House occurs within a broader socio-economic shift in southern Bahia. Regions such as Trancoso, Itacaré, and the Maraú Peninsula have transformed from sleepy fishing villages into global hubs for "eco-luxury" tourism and residential development. This transformation has brought both investment and a renewed focus on environmental preservation. Projects like Nana House set a high bar for this new wave of development, proving that luxury and ecological sensitivity are not mutually exclusive.
Local artisans and builders played a crucial role in the construction of Nana House. By employing regional labor and traditional techniques, the project supports the local economy and ensures that the knowledge of Bahian craftsmanship is passed down to future generations. This cultural sustainability is as important as the environmental aspect, as it maintains the "soul" of the region in the face of rapid modernization.
Chronology of Development
The timeline for the Nana House project reflects a deliberate and slow-paced approach to construction, which is often necessary when working in sensitive environments.
- Site Acquisition and Survey (2023-2024): The clients and architect spent significant time on the property, observing the light patterns and the health of the existing trees.
- Design and Permitting (2024): The design phase involved multiple iterations to ensure the house footprint avoided the root zones of the almond and palm trees. Local environmental agencies were consulted to ensure compliance with Bahia’s strict coastal building codes.
- Construction Phase (2025-2026): Building in a tropical climate requires careful management of the wet season. The wooden structure was prefabricated to minimize site impact and then assembled on-site.
- Completion and Landscaping (Mid-2026): The final stage involved the integration of the designed gardens and the installation of the interior finishes, leading to the project’s publication in July 2026.
Broader Implications for Tropical Architecture
The Nana House / Daniel Fromer project serves as a significant case study for the future of tropical residential design. As climate change leads to more extreme weather patterns, the lessons learned here—regarding natural ventilation, site-specific orientation, and the use of renewable materials—become increasingly relevant. The project demonstrates that the most effective way to build in the tropics is to work with nature rather than against it.
Architectural critics and urban planners point to Nana House as an example of "low-impact" luxury. In an era where large-scale deforestation for development is a global concern, Fromer’s insistence on building around existing trees provides a blueprint for how the construction industry can evolve. The house does not dominate its environment; it participates in it.

The global interest in Brazilian architecture, particularly its residential sector, continues to grow. Nana House, with its emphasis on "honesty of materials" and "spatial fluidity," reinforces the reputation of Brazilian architects as masters of the tropical vernacular. By curating projects like this, platforms like ArchDaily, under the guidance of curators like Susanna Moreira, help export these sustainable philosophies to a worldwide audience, encouraging a shift toward more responsible and site-sensitive architecture globally.
In conclusion, Nana House is a masterful blend of form and function that honors its location. Through the vision of Daniel Fromer, the project successfully navigates the complexities of the Southern Bahian landscape, creating a sanctuary that is both modern and timeless. It stands as a reminder that the most successful architecture is that which recognizes its place within a larger ecosystem, prioritizing the health of the land as much as the comfort of its inhabitants.