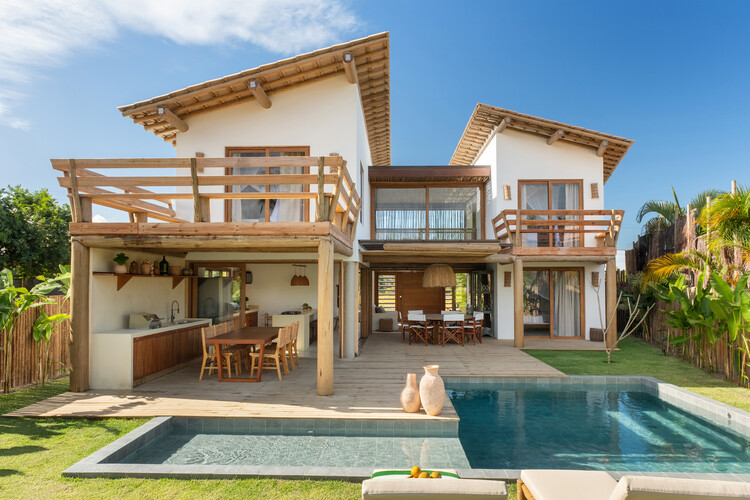
The completion of the Vila Marebo project in the southern coastal region of Bahia, Brazil, represents a significant evolution in contemporary residential architecture, blending the requirements of modern luxury with a deeply rooted vernacular sensitivity. Designed by the renowned studio Frederico Zanelato Arquitetos, the project serves as an architectural response to the specific environmental and social demands of the Bahian coast, moving away from traditional singular-volume layouts toward a decentralized, "village-inspired" model.
Architectural Concept and Spatial Strategy
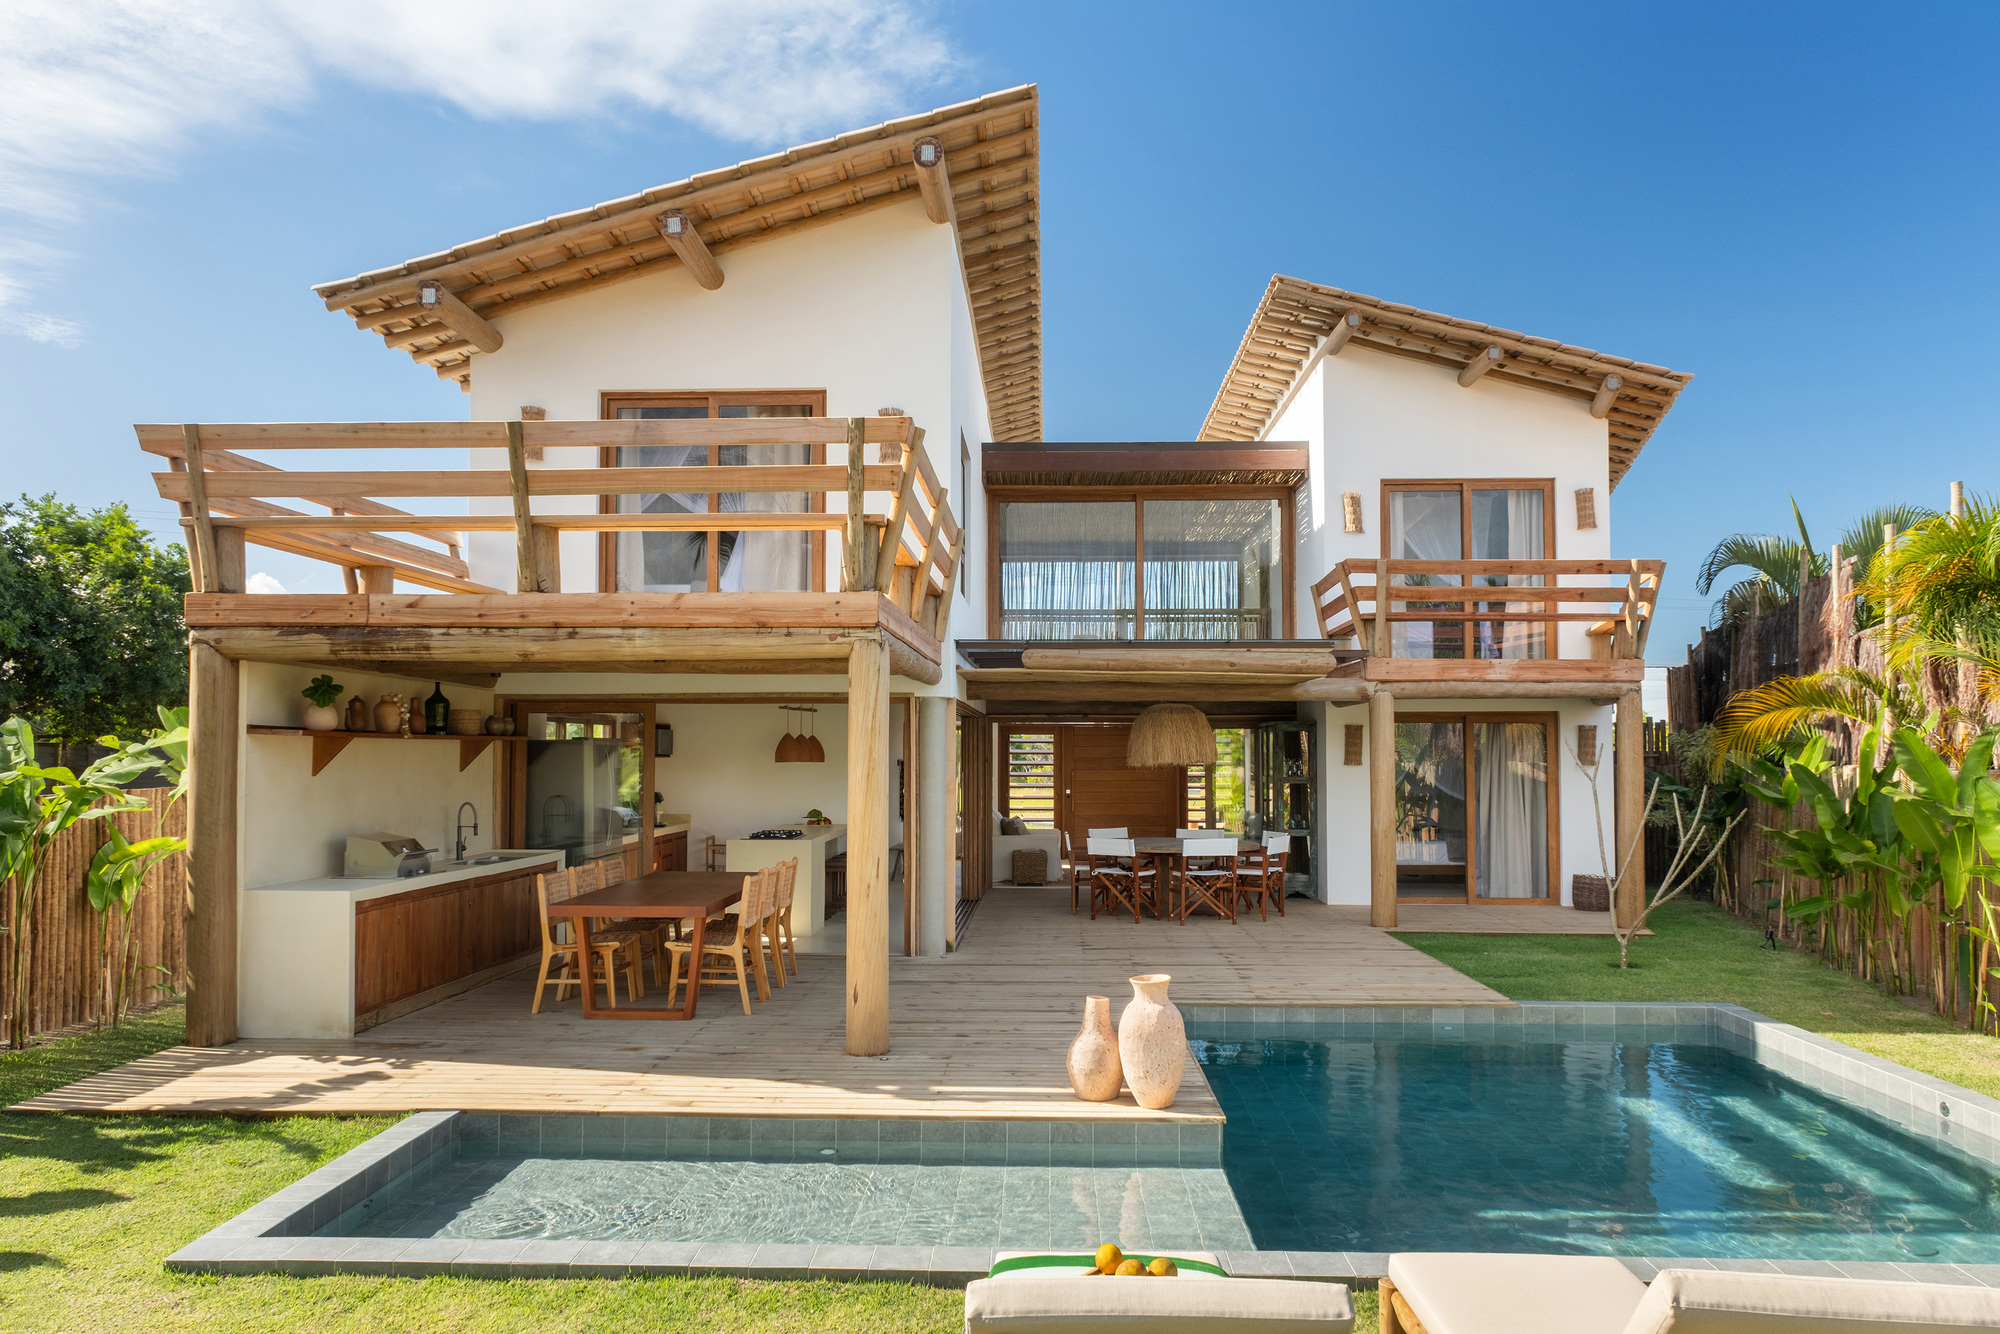
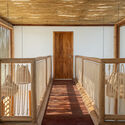
The fundamental design philosophy behind Vila Marebo centers on the fragmentation of the built environment. Rather than constructing a monolithic residence, the architects opted to develop two distinct, independent structural blocks. These blocks are physically unified by a central footbridge and an expansive, permeable pergola, which acts as the transition zone between interior and exterior living.
This spatial strategy is intended to prioritize human interaction. By creating a layout that necessitates movement between blocks, the architecture forces residents and guests to engage with the surrounding landscape. The "village" concept extends beyond mere aesthetic preference; it functions as a social catalyst, transforming transit pathways into areas for spontaneous conversation and communal leisure. The result is an environment where the architecture does not merely house the occupants but actively shapes their social and sensory experiences.
Chronology and Project Development
The project began as a collaborative commission between Frederico Zanelato and a long-time professional partner. While the specific timeline of the construction phase spanned several months of on-site coordination, the design development phase was marked by an extensive study of the Bahian topography and climate.
- Inception: Initial consultations occurred in early 2025, establishing the project’s core requirement: a residential design that prioritized fluidity and connection to the landscape.
- Design Phase: Mid-2025 was dedicated to refining the structural relationship between the two blocks, focusing on the load-bearing requirements of the footbridge and the solar orientation of the pergola.
- Execution: Late 2025 through mid-2026 saw the mobilization of local artisans and materials. The reliance on regional craftsmanship was a deliberate choice, intended to ensure the building’s material palette—heavily featuring timber and natural textures—was sourced with minimal environmental impact.
- Completion: The final handover and architectural documentation were finalized in September 2026, culminating in the official release of the project’s portfolio.
Materiality and Environmental Integration
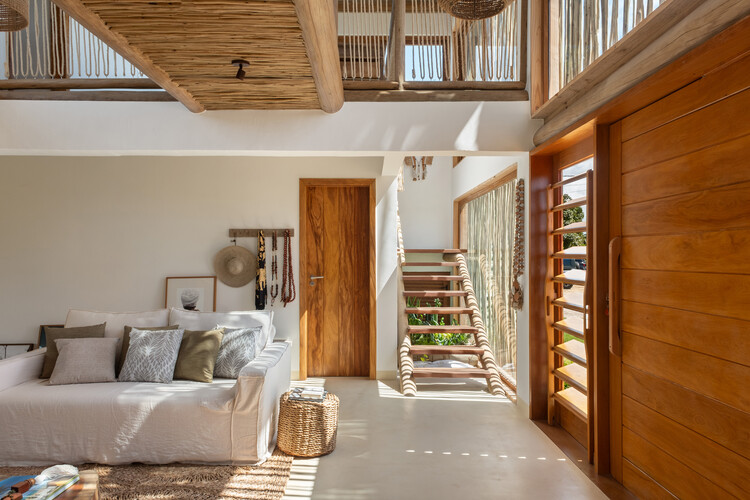
A defining characteristic of Vila Marebo is its restrained, honest use of materials. The primary structure utilizes high-quality timber, which provides a warm, organic aesthetic that complements the tropical environment of southern Bahia. The choice of wood serves a dual purpose: it anchors the building within the forest landscape while offering superior thermal regulation, a critical factor in the humid, coastal climate.
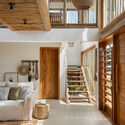
The pergola, perhaps the most iconic feature of the design, serves as the primary environmental regulator. It provides deep shade, allowing for the natural cooling of the air through passive ventilation. By filtering sunlight, the pergola creates a "light-dappled" effect on the decks below, reducing the heat gain typically associated with glass-heavy modern architecture. This bioclimatic approach minimizes the need for mechanical climate control, reflecting a broader trend in Brazilian architecture toward sustainable, low-impact living.
Supporting Data and Context
Southern Bahia has seen a surge in high-end, ecologically conscious residential developments over the past decade. Vila Marebo sits at the intersection of this regional trend and the global shift toward "biophilic" design—an architectural movement that seeks to connect building occupants more closely to nature.
- Regional Context: The site’s geography—characterized by dense vegetation and close proximity to the Atlantic Ocean—required strict adherence to local zoning laws regarding building footprints. The decision to bifurcate the residence allowed the architects to preserve more of the existing ground-level vegetation than a single-block design would have permitted.
- Structural Composition: The project features a hybrid structural system, combining traditional timber joinery with contemporary steel reinforcement at critical stress points, ensuring durability against the corrosive saline air of the coast.
- Footprint Optimization: By utilizing a modular approach to the two-block system, the architects managed to maximize the usable outdoor living area, which constitutes approximately 40% of the total site footprint.
Perspectives from the Design Team
In formal statements regarding the project, the architects at Frederico Zanelato noted that the success of Vila Marebo relies on the "unstructured" nature of its circulation. "We wanted to create a space that feels like a village," the firm noted in their design brief. "The architecture is meant to fade into the background, leaving the focus on the people who inhabit it and the landscape that surrounds it."
This focus on the "human scale" is a hallmark of the studio’s work. By rejecting the grand, imposing gestures often found in luxury coastal homes, the studio has instead prioritized intimacy. The design acknowledges that in a climate as inviting as Bahia’s, the most valuable square footage is the space between rooms—the decks, the walkways, and the areas under the pergola.
Broader Impact and Industry Implications
The completion of Vila Marebo serves as a case study for future residential developments in ecologically sensitive areas. It challenges the conventional model of the "weekend house," which often emphasizes privacy and isolation. Instead, Vila Marebo promotes a model of "collective living," where the structure itself serves as a tool to bring people together.
From an industry standpoint, the project validates the viability of timber-based structural systems in tropical environments. As construction costs for traditional concrete and steel rise, and as environmental regulations become increasingly stringent, the ability to successfully execute complex designs using renewable materials becomes a significant competitive advantage.
Furthermore, the project highlights the importance of site-specific architecture. By responding to the unique light, wind, and vegetation patterns of the Bahian coast, Frederico Zanelato has created a structure that feels permanent and inevitable. The project does not disrupt the landscape; it frames it.
Conclusion
Vila Marebo is more than a residence; it is an architectural manifesto for contemporary coastal living. Through its deliberate fragmentation of volume, its sensitive material palette, and its prioritization of social connectivity, the project offers a sophisticated alternative to the traditional vacation home. As the design community continues to grapple with the need for more sustainable and human-centric living spaces, the lessons drawn from the Vila Marebo experience—namely, the value of fluid zoning and environmental integration—will likely influence future residential commissions across the region and beyond.
The project stands as a testament to the fact that when architecture is stripped of its ego, and when it is allowed to mirror the organic patterns of its environment, it can achieve a timeless quality that benefits both the occupant and the landscape. With this completion, Frederico Zanelato Arquitetos has solidified their reputation for producing work that is as intellectually rigorous as it is visually and sensorially compelling.
Related posts: