Architecture and Wellness Redefined at Hotel Hubertus as the South Tyrolean Resort Completes its Latest Alpine Transformation

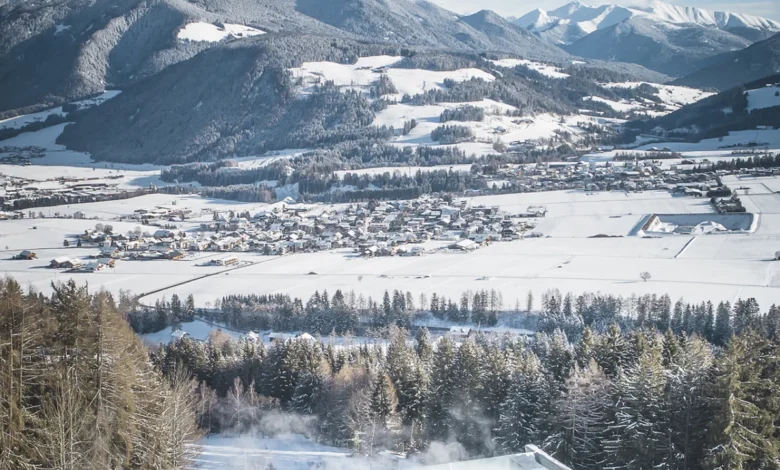
Hotel Hubertus, a 75-key luxury resort situated in the heart of the Italian Dolomites, has officially unveiled the final phase of a decade-long architectural evolution, introducing a reimagined lobby, a sophisticated bar area, and a state-of-the-art panoramic sauna. This latest development marks the culmination of a series of bold, site-responsive interventions that have redefined the aesthetic of alpine hospitality. Located in Valdaora (Olang) at the foot of the renowned Kronplatz skiing and hiking mountain, the resort has consistently made international headlines for its "diabolical" and gravity-defying structures, designed to bridge the gap between the rugged limestone peaks of South Tyrol and the comforts of modern wellness.
For the past ten years, the Gasser family, who own and operate the resort, has collaborated with visionary architects to transform what began as a modest hunting lodge into a global destination for design enthusiasts. The new social and wellness spaces follow the same minimalist design language established by previous additions, such as the 2016 Sky Pool and the 2022 "Heaven & Hell" wellness platform. By prioritizing transparency, local materials, and a radical departure from traditional chalet motifs, Hotel Hubertus has successfully integrated contemporary architecture into one of the world’s most sensitive natural environments.
A Chronology of Architectural Innovation
The transformation of Hotel Hubertus has been characterized by a series of high-stakes engineering feats. The timeline of the resort’s modernization reflects a commitment to incremental growth and aesthetic consistency:

- The Foundation (1960s–2000s): Originally established by the grandfather of current co-proprietor Markus Gasser, the hotel served as a traditional gathering place for local hunters and mountaineers. Over several decades, it transitioned into a family-run hotel, maintaining a focus on regional hospitality.
- The Sky Pool (2016): The resort gained global recognition with the debut of the Sky Pool. Extending 82 feet (25 meters) from the hotel’s main structure, the cantilevered infinity pool is suspended 40 feet above the ground. It features a transparent glass bottom section, offering swimmers a direct view of the valley floor below. Supported by massive larch tree trunks sourced from the surrounding forests, the pool serves as a literal bridge between the built environment and the sky.
- Heaven & Hell (2022): Continuing the theme of suspended architecture, the resort introduced the "Heaven & Hell" wellness facility. This two-story structure is anchored to a single central pillar and features a gabled roof design that is mirrored upside down on the lower level. The upper level, "Heaven," houses whirlpools with panoramic views, while the lower level, "Hell," contains saunas and cold plunge pools. The inverted architecture serves a functional purpose, hiding the technical installations of the saunas within the "roofs" of the lower huts.
- The Final Expansion (2024): The most recent phase focused on the "heart" of the hotel—the lobby and social areas—alongside the replacement of older wellness cabins with a unified, modern panoramic sauna and a green-roofed terrace extension.
Technical Specifications and Design Language
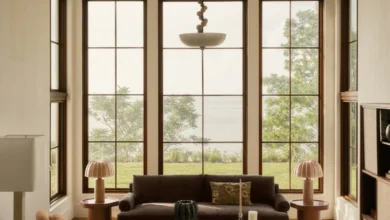
The recent redesign of the lobby and bar areas emphasizes a "distilled" site-responsivity. Rather than competing with the dramatic vistas of the Puster Valley, the interior design utilizes a muted palette of grays, browns, and natural wood tones. The lobby serves as a transitional space, featuring a central suspended fireplace and expansive floor-to-ceiling glazing that frames the jagged peaks of the Dolomites.
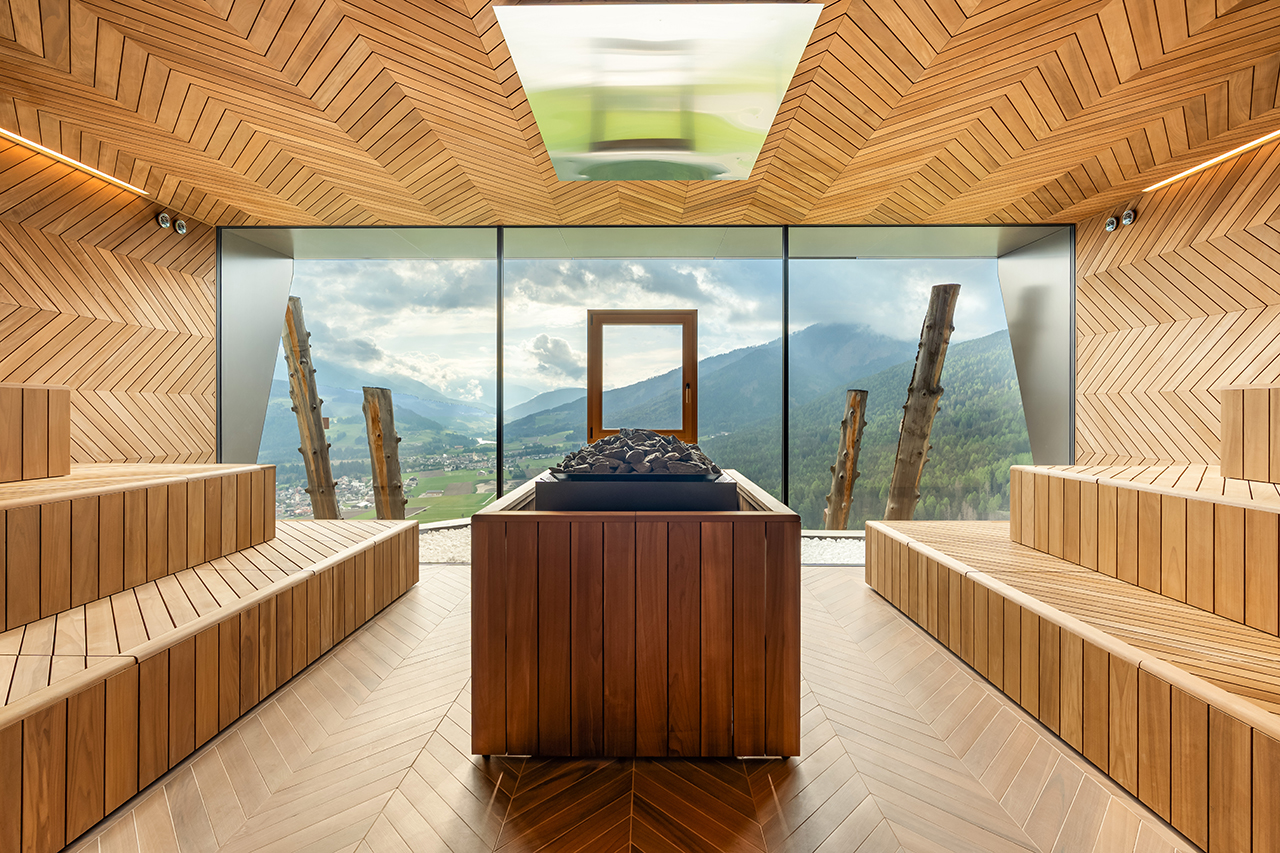
The new panoramic sauna is the centerpiece of the 2024 wellness update. Constructed with a striking herringbone-patterned wood paneling, the facility replaces several smaller, disconnected cabins that previously occupied the site. This consolidation allows for a more streamlined guest experience while maximizing the footprint of the eastern-facing mountainside. The sauna offers three distinct thermal experiences:

- Guided Infusion Rituals: Performed at a rigorous 180 degrees Fahrenheit (82°C), these sessions are designed for detoxification and cardiovascular stimulation.
- Bio-Based Treatments: Set at a restorative 131 degrees Fahrenheit (55°C), these treatments utilize local alpine herbs and essential oils to promote respiratory health.
- Steam Baths: Maintained at 112 degrees Fahrenheit (44°C) with high humidity, focusing on skin hydration and relaxation.
A key architectural feature of this expansion is the integration of a green roof. The wellness spaces are tucked beneath an extension of the resort’s sprawling grass terrace, ensuring that from higher elevations, the buildings appear to dissolve into the mountainside. This "underground" yet light-filled approach maintains the ecological continuity of the alpine meadow.
Materials and Regional Context
The Dolomites, a UNESCO World Heritage site, are known for their unique geomorphology, characterized by vertical walls, deep valleys, and a high concentration of limestone and dolomite rock. The architectural team at Hotel Hubertus sought to honor this landscape by utilizing locally sourced timber—primarily larch and spruce—and stone that mimics the tonality of the surrounding peaks.

The use of larch is particularly significant in South Tyrolean construction. Larch is a highly durable wood that naturally resists decay, making it ideal for the extreme weather conditions of the Alps. At Hotel Hubertus, these timbers are not merely decorative; they are structural. The massive beams supporting the Sky Pool and the "Heaven & Hell" platform are left exposed, showcasing the intersection of traditional woodworking and modern engineering.
Markus Gasser, the second-generation co-proprietor, emphasizes that this materiality is essential to the hotel’s identity. "We made sure these enhancements stayed true to the surroundings but have a contemporary look and feel," Gasser stated. "It looks like one piece of architecture now."

Management Philosophy and the Boutique Approach
While many luxury resorts in the Alps have been acquired by international hospitality conglomerates, Hotel Hubertus remains a family-owned operation. This independence has allowed the Gassers to pursue "unprofitable" architectural risks that a corporate board might reject. By keeping the room count below 75, the resort maintains an intimacy that allows for personalized service while justifying the high cost of its avant-garde amenities.
Gasser notes that the focus has never been on maximizing profit margins through volume. Instead, the strategy revolves around "loyalty and discovery." By introducing a significant architectural or wellness innovation every few years, the resort ensures that repeat guests have a new experience to look forward to. This approach has insulated the hotel from the volatility of the broader tourism market, as it has become a destination for architecture and design enthusiasts as much as for skiers and hikers.

Broader Implications for Wellness Tourism
The redesign of Hotel Hubertus represents a significant shift in the philosophy of wellness architecture. Historically, hotel spas were often relegated to basements or windowless interior rooms to maximize the number of guest rooms with views. Hotel Hubertus has inverted this model, placing its most valuable views at the disposal of its wellness facilities.
This "outward-looking" spa model reflects a growing trend in high-end tourism where "nature-immersion" is the primary luxury. By ensuring that every sauna, pool, and relaxation room faces the valley, the resort leverages the proven psychological benefits of "blue and green spaces." Data from the Global Wellness Institute suggests that travelers are increasingly seeking environments that provide a seamless transition between indoor comfort and outdoor landscapes—a trend that Hotel Hubertus has anticipated for over a decade.
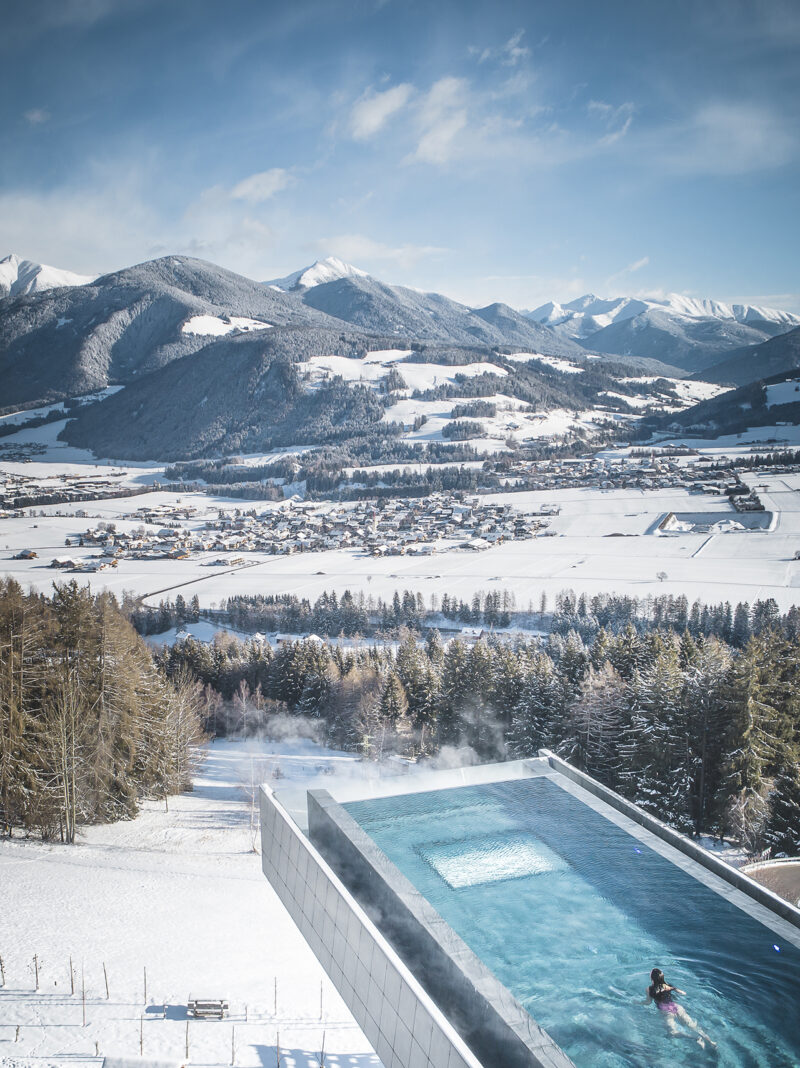
Furthermore, the resort’s success serves as a case study for how remote mountain regions can utilize high-design architecture to drive year-round tourism. While the nearby Kronplatz mountain is a premier ski destination in the winter, the architectural allure of the Sky Pool and the "Heaven & Hell" platform maintains high occupancy rates during the "shoulder seasons" of spring and autumn, when mountain biking and hiking are the primary draws.
Environmental Integration and Future Outlook
As the tourism industry faces increasing pressure to adopt sustainable practices, the integration of Hotel Hubertus into its topography serves as a model for low-impact high-altitude construction. The use of green roofs, the reliance on local timber, and the focus on a compact, vertical footprint (rather than horizontal sprawl) minimize the resort’s environmental disturbance.
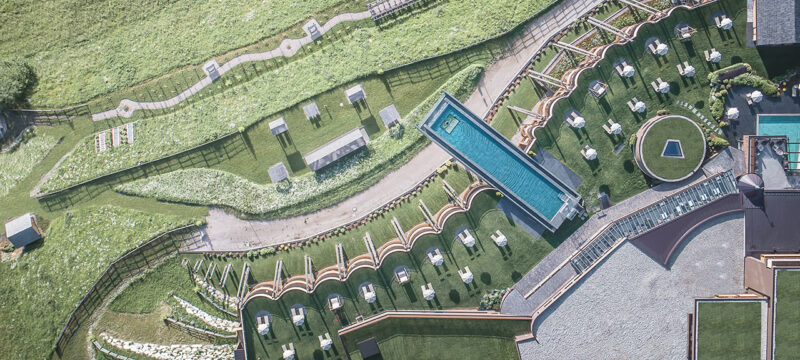
The completion of the lobby and panoramic sauna marks a milestone for the Gasser family, but it is unlikely to be the end of the resort’s evolution. In an era where "instagrammable" architecture is often criticized for being superficial, Hotel Hubertus has demonstrated that bold design can be rooted in regional history and functional excellence. As the sun sets over the Puster Valley, reflecting off the glass floor of the Sky Pool and the mirrored roofs of the "Heaven & Hell" sauna, the resort stands as a testament to the power of family-led vision in the face of conventional hospitality standards.